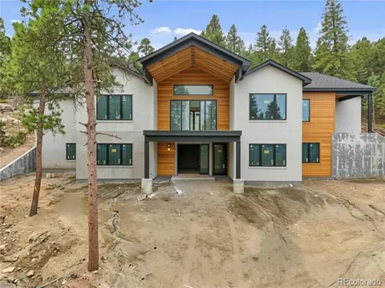
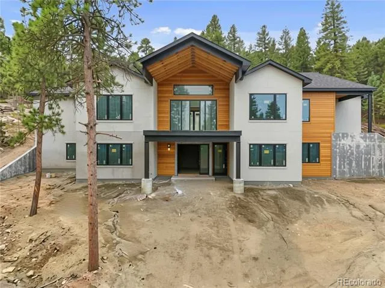
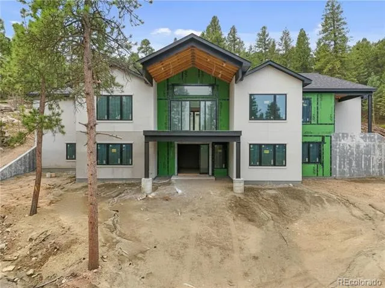
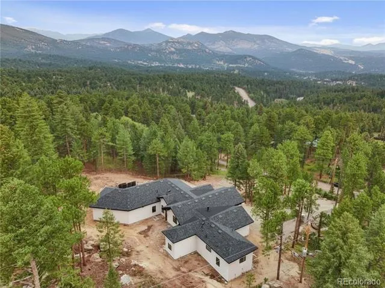
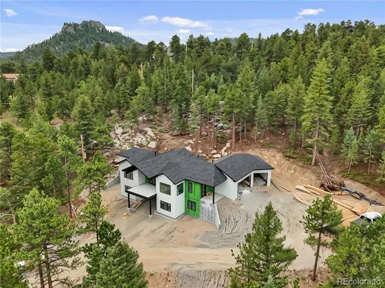
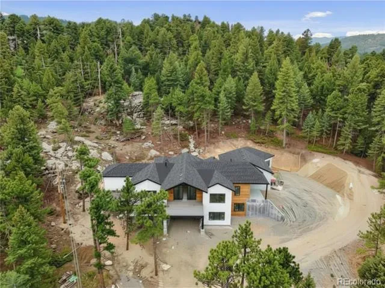
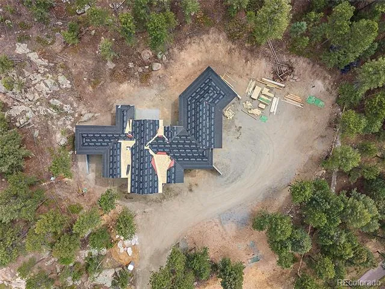
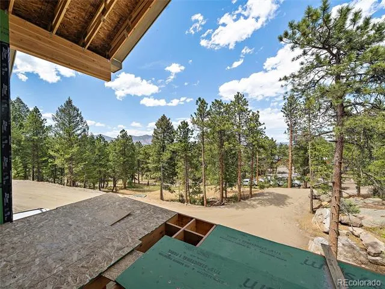
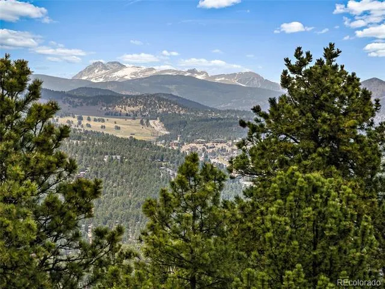
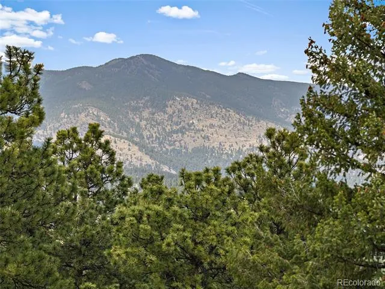
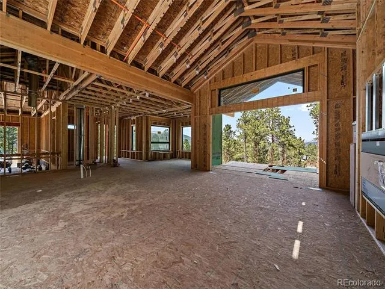
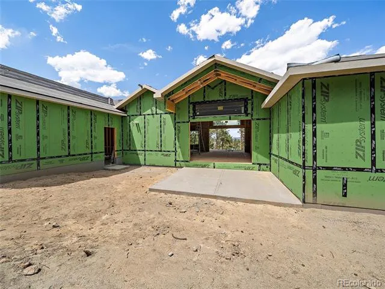
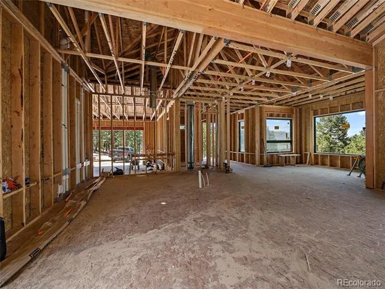
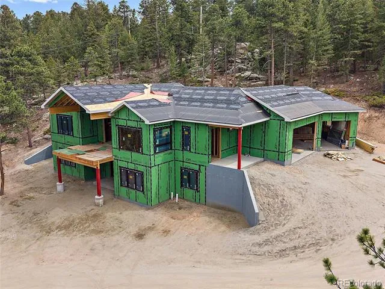
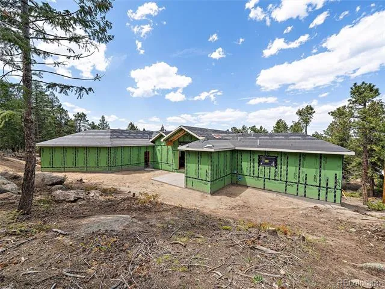
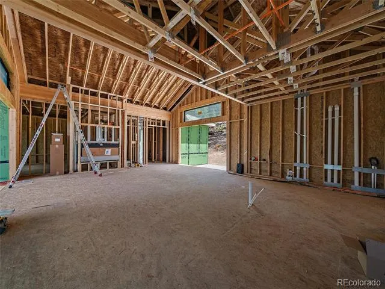
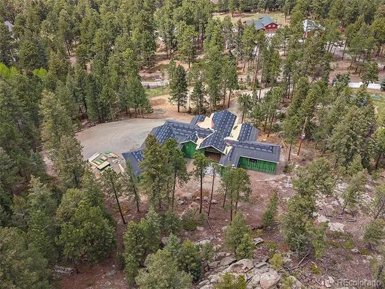
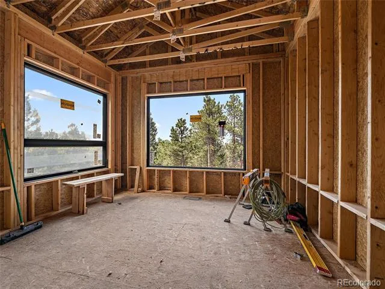
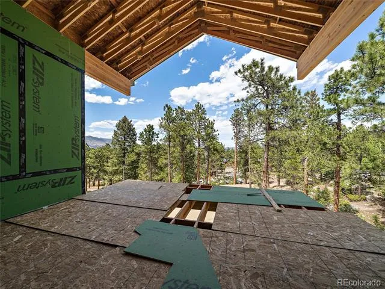
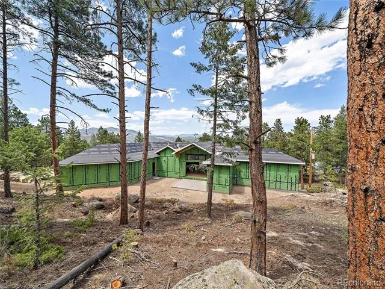
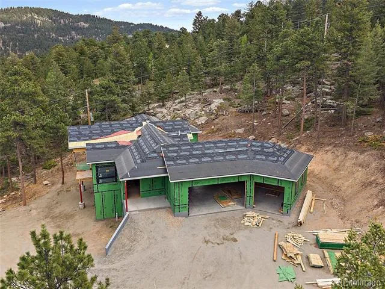
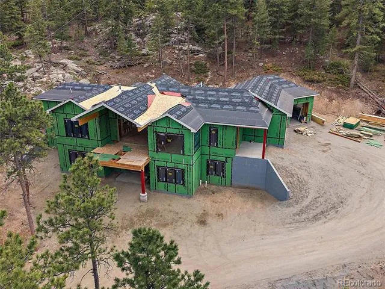
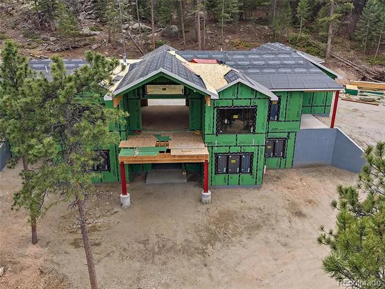
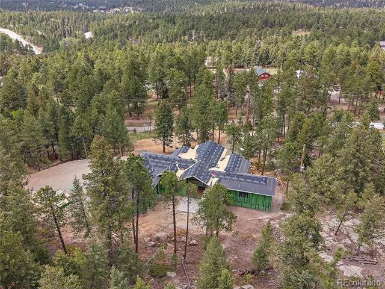
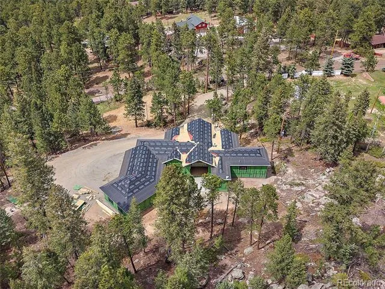
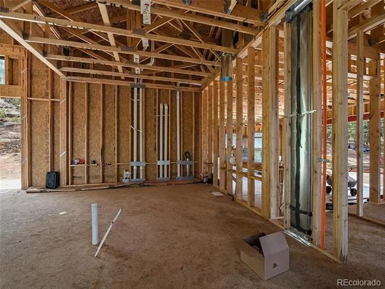
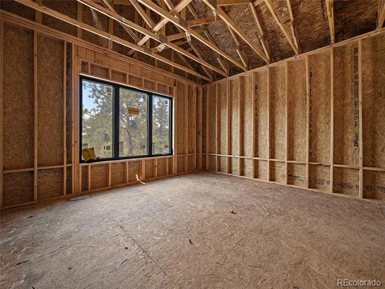
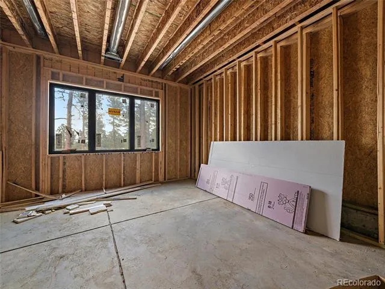
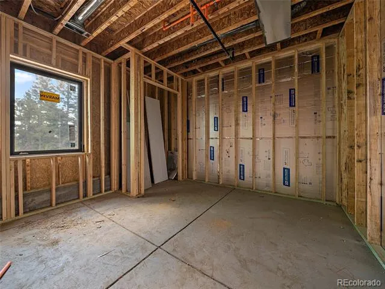
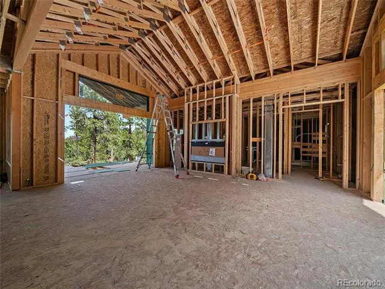
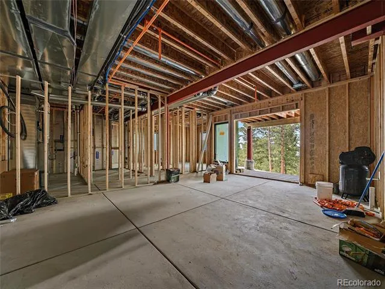
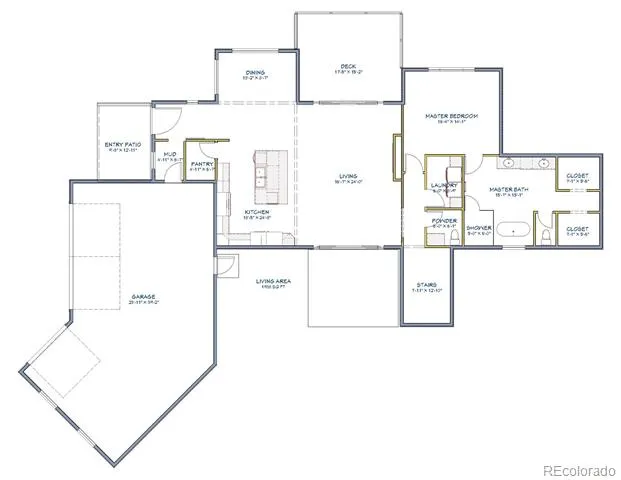
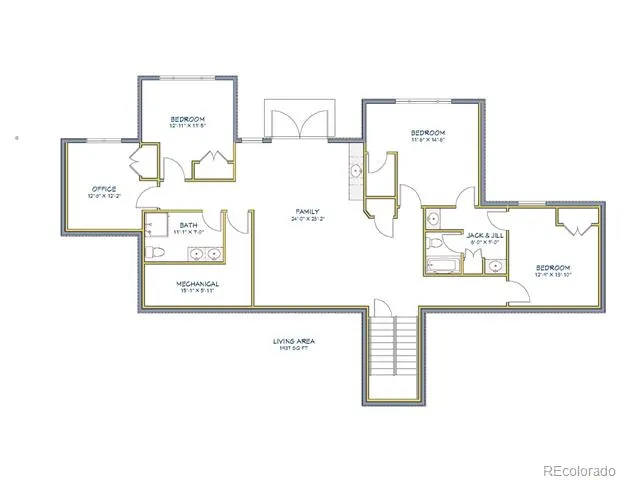
Set in Herzman Mesa, this new construction Evergreen home on 1.67 acres pairs white-capped and Bergen Peak views with a main-floor primary suite, Monogram appliances, an EV charger, and no HOA. Built by Wyrick Mountain Homes and estimated for completion in September 2026, 5815 Herzman Dr offers 5 bedrooms, 4 baths, and 3,925 sq ft of refined mountain-modern living. The great room centers around a fireplace and opens through double 12-foot doors to both the front deck and private back patio, creating a seamless connection to the foothills setting, aspens, rock outcroppings, and open mountain air. The kitchen is designed with high-end Monogram appliances, including a 48-inch gas range, 48-inch fridge/freezer, drawer microwave, range hood, and dishwasher. The main-floor primary suite is thoughtfully placed within the floor plan and includes heated bathroom floors. The walkout lower level expands the home with 9 to 10 ft ceilings, a wet bar with beverage console, and flexible space for guests, work, fitness, media, or recreation. Outdoor living continues with a private flat patio and backyard designed for gathering, relaxing, and taking in the natural surroundings. Additional features include an insulated finished garage EV charger, large finished, insulated storage room above the garage, natural gas, forced-air heat, and A/C throughout. Close to Downtown Evergreen, Evergreen Lake, Cub Creek Park, Bell Park, coffee, dining, shopping, and trails, with quick access to the best of Evergreen and the foothills lifestyle.
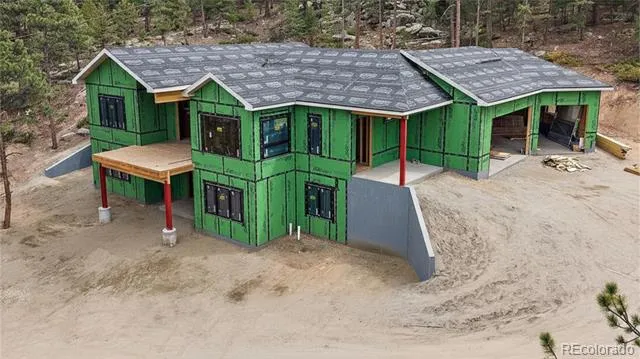
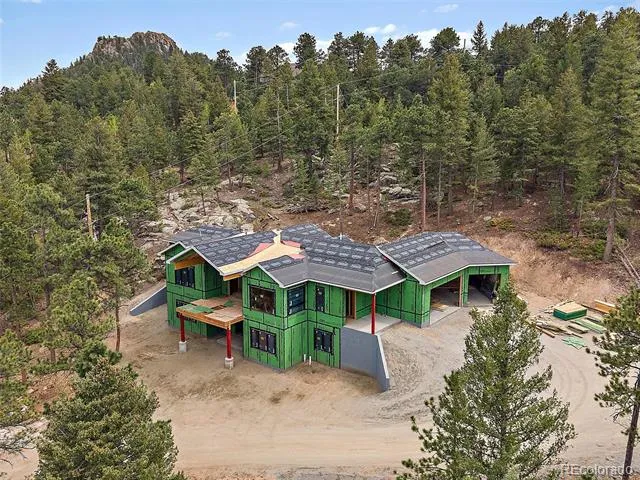
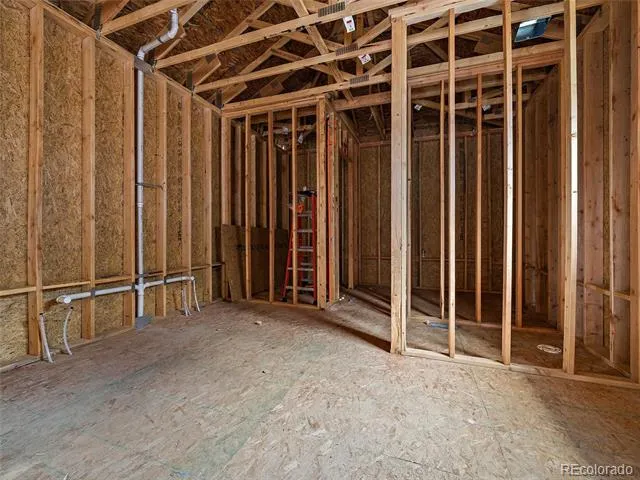
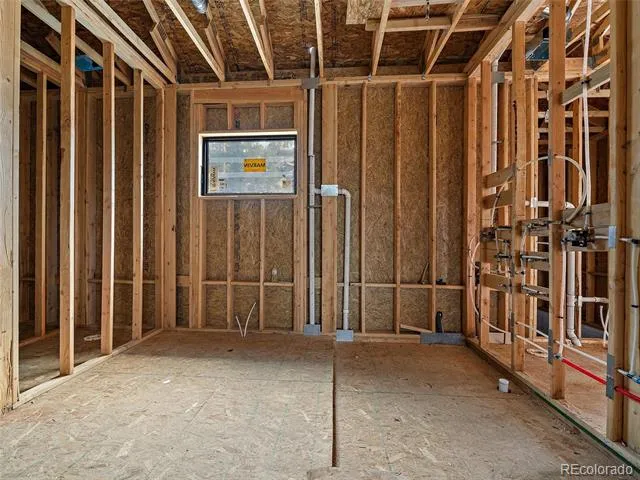
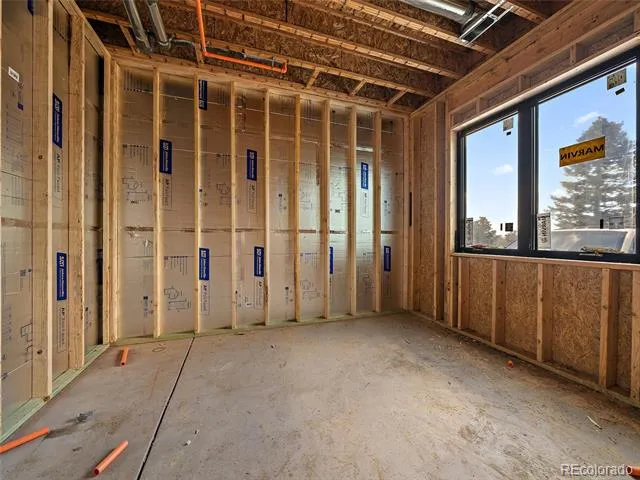
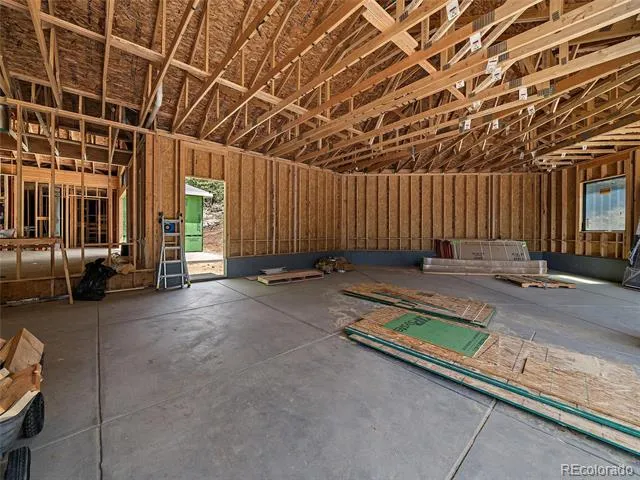
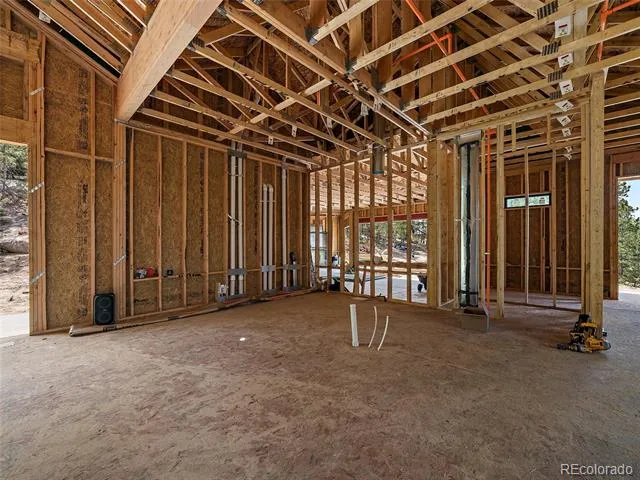
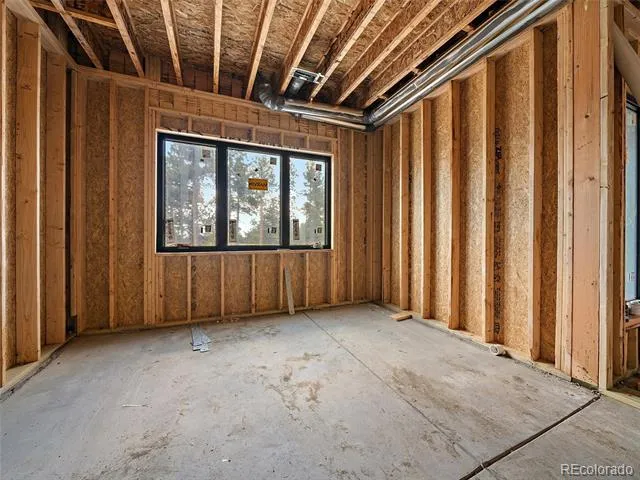
New photos with interior finishes coming next week! Exterior is almost complete, interior drywall is complete, tile and cabinets are being installed and flooring will be going in soon. Schedule a showing today!
Property Details
- Interior
- Eat-in Kitchen, Entrance Foyer, Five Piece Bath, Granite Counters, High Ceilings, Kitchen Island, Open Floorplan, Pantry, Primar
- Fireplaces
- 1
- Cooling
- Central Air
- Heating
- Forced Air, Radiant Floor
- Cooling Features
- Central Air
- Bedrooms
- 5
- Bathrooms
- 3.25
- Full Baths
- 2
- Half Baths
- 1
- 3/4 Baths
- 1
- View
- Mountain(s),Valley
- Lot Features
- Fire Mitigation, Foothills, Rock Outcropping, Rolling Slope
- Stories
- 1
- Lot Description
- Fire Mitigation, Foothills, Rock Outcropping, Rolling Slope
- Exterior Features
- Balcony, Gas Valve, Private Yard
- Exterior Materials
- Balcony, Gas Valve, Private Yard
- Acres
- 0.0
- Square Feet
- 3925
- Lot Size (sqft)
- 1.67
- Parking Features
- Concrete, Driveway-Gravel, Dry Walled, Finished, Oversized
- Parking Spaces
- 3
- Parking Type
- Driveway
- Parking Garage Spaces
- 3
- Property Type
- Purchase
- Style
- Mountain Contemporary
- Basement
- 1
- Basement Description
- Daylight, Finished, Full, Walk-Out Access
- Basement Finished
- 1
- Year Built
- 2026
- Foundation
- Concrete Perimeter, Slab
- Roof
- Shingle
- Sewer Information
- Septic Tank
- Utility Source
- Well
- Utility Features
- Electricity Connected, Natural Gas Connected
- Appliances
- Dishwasher, Disposal, Gas Water Heater, Microwave
- Subdivision
- Herzman Mesa
- School District
- Jefferson County R-1
- Elementary School
- Wilmot
- Middle School
- Evergreen
- High School
- Evergreen
- County
- Jefferson
- Region
- Evergreen
- Zoning
- MR-1
Location
Legal
Based on information submitted to the MLS GRID as of 2026-09-07T15:51:24Z UTC. All data is obtained from various sources and may not have been verified by broker or MLS GRID. Supplied Open House information is subject to change without notice. All information should be independently reviewed and verified for accuracy. Properties may or may not be listed by the office/agent presenting the information.
Provided By
Listed by Julia Paluck (#f13a1fc421e7d08677eb5aff4307788b)
Listing Office: Berkshire Hathaway HomeServices Elevated Living RE
Legal Notice
This publication is designed to provide information with regard to the subject matter covered. It is displayed with the understanding that the publisher and authors are not engaged in rendering real estate, legal, accounting, tax, or other professional services and that the publisher and authors are not offering such advice in this publication. If real estate, legal, or other expert assistance is required, the services of a competent, professional person should be sought.
The information contained in this publication is subject to change without notice. METROLIST, INC., DBA RECOLORADO MAKES NO WARRANTY OF ANY KIND WITH REGARD TO THIS MATERIAL, INCLUDING, BUT NOT LIMITED TO, THE IMPLIED WARRANTIES OF MERCHANTABILITY AND FITNESS FOR A PARTICULAR PURPOSE. METROLIST, INC., DBA RECOLORADO SHALL NOT BE LIABLE FOR ERRORS CONTAINED HEREIN OR FOR ANY DAMAGES IN CONNECTION WITH THE FURNISHING, PERFORMANCE, OR USE OF THIS MATERIAL.
Buyer Agency Compensation
The listing broker’s offer of compensation is made only to participants of the MLS where the listing is filed.