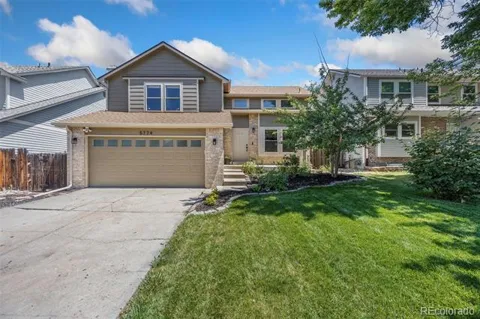
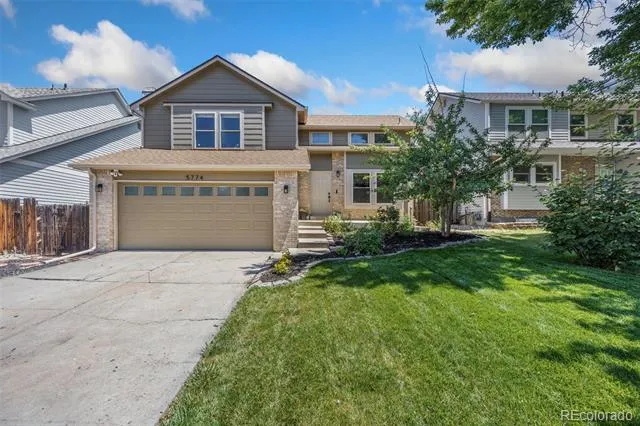
This home in Centennial showcases an exceptional location in the award-winning Cherry Creek School District. With proximity to Southlands Shopping Center, you can enjoy convenience while also taking advantage of a mature, quiet suburban neighborhood. Additionally, this property is just a 5-minute walk from a grocery store, gym, restaurants, the Toll Gate Creek Trail system, and only a 30-minute drive to the airport.
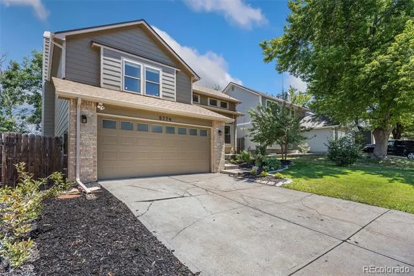
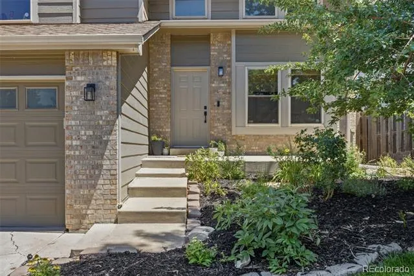
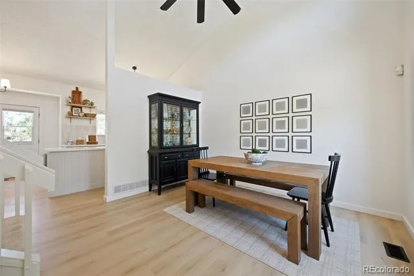
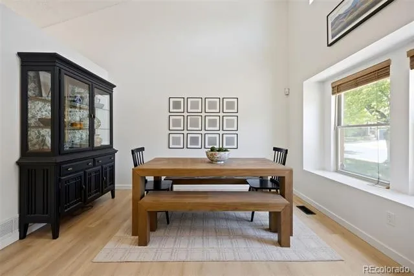
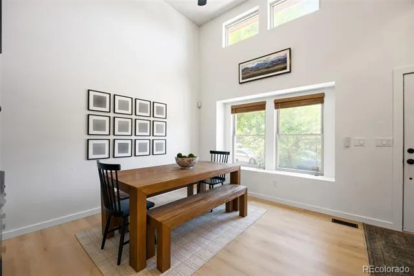
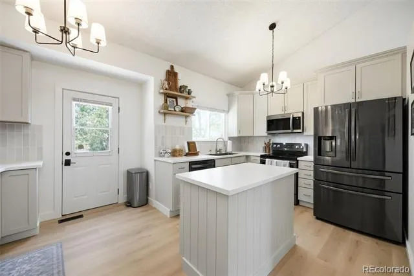
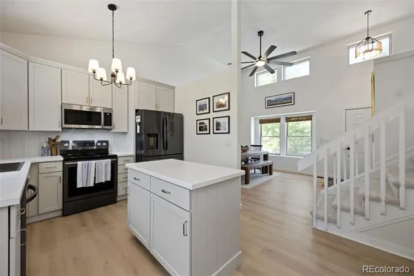
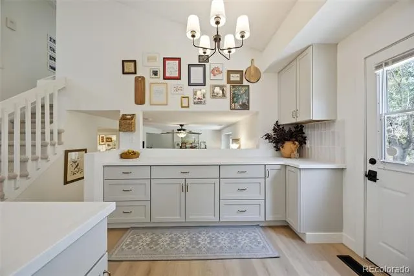
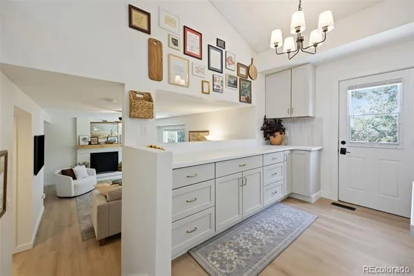
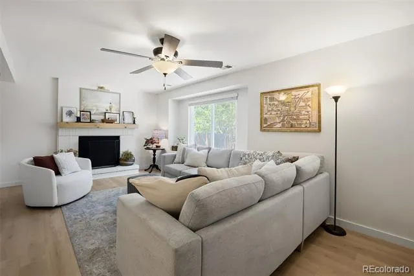
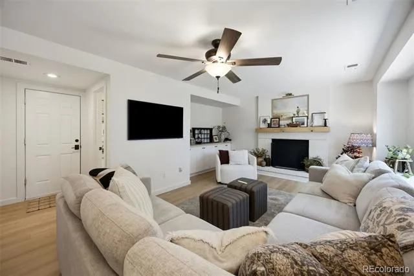
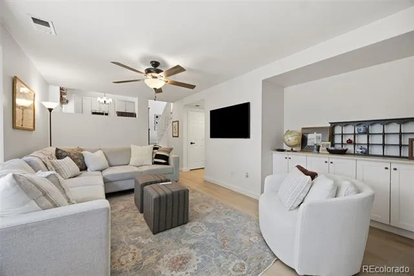
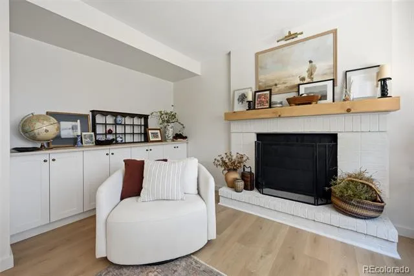
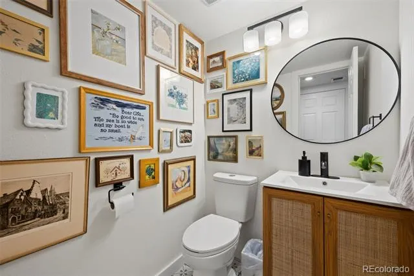
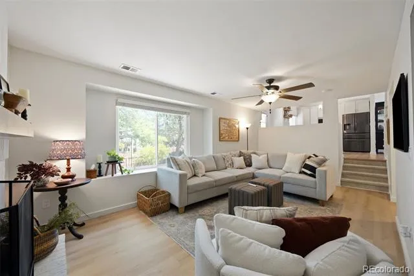
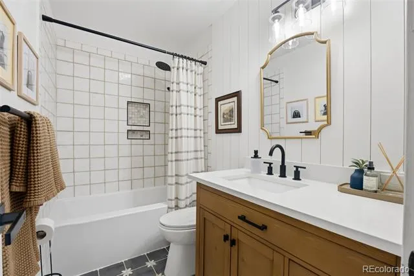
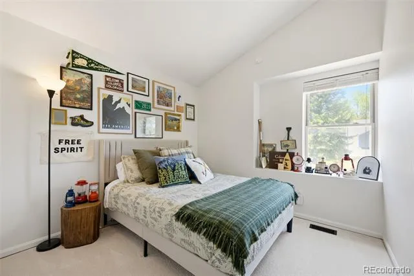
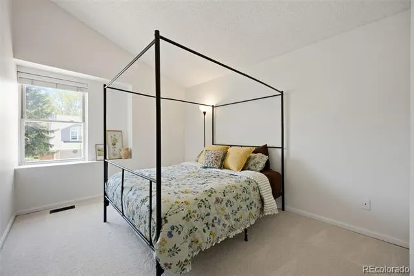
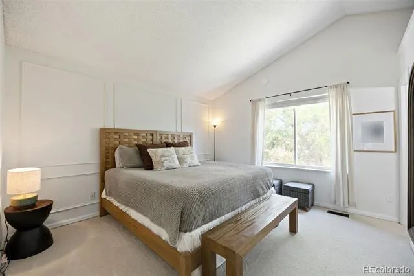
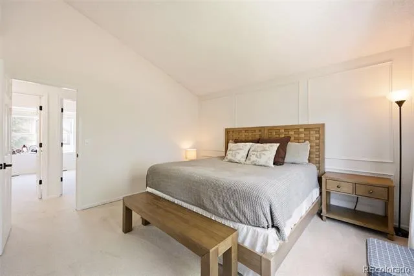
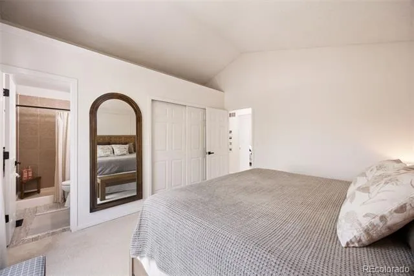
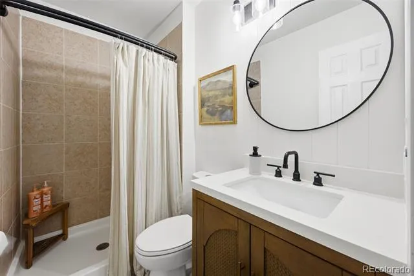
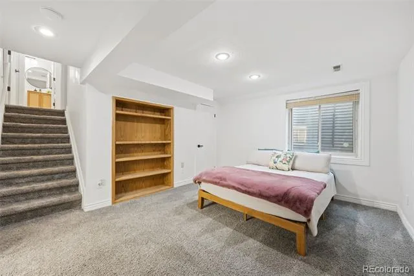
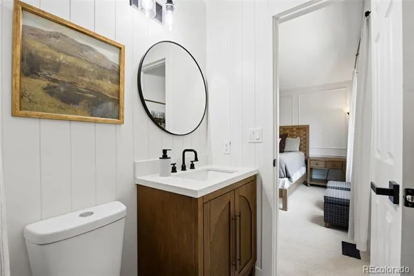
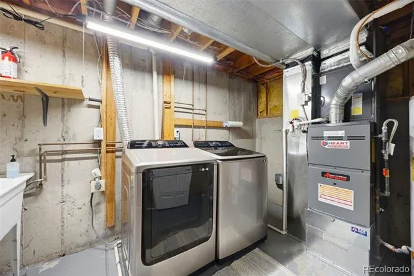
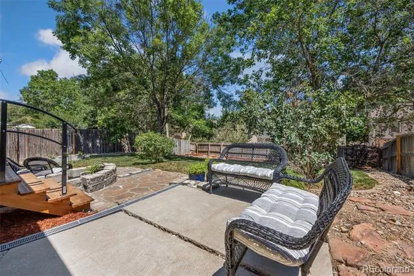
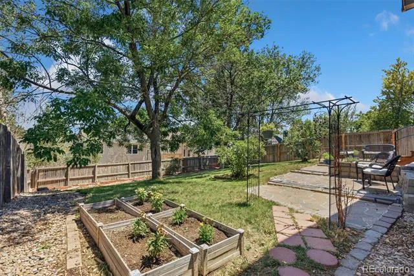
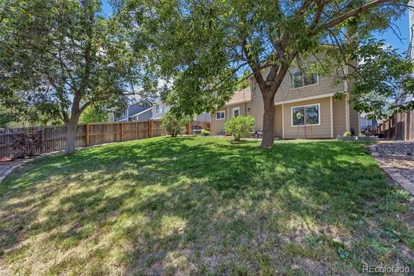
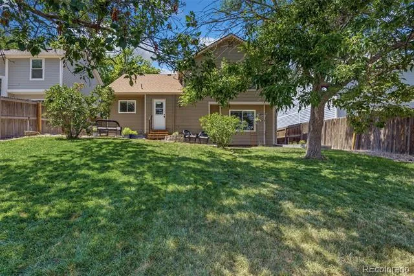
On the exterior, you are greeted by large mature trees and a garden bed full of perennials. The entire tri-level home has been tastefully updated with newer flooring and paint throughout. The main floor offers a warm, welcoming space with vaulted ceilings and abundant natural light. The kitchen features stainless steel smart appliances, a custom tile backsplash, and ample storage. The living room includes a cozy wood-burning fireplace, perfect for Colorado winters. Upstairs you'll find three bedrooms and two updated bathrooms. The partially finished basement serves as an additional bedroom, office, or flex space. It also includes the utility room with new smart appliances, an updated A/C and furnace, a utility sink, and rough-ins for a potential fourth bathroom.
The attached two-car garage provides abundant storage while accommodating parking. Behind the scenes, the home is powered by an upgraded 200-amp electrical panel, ready for an EV charger or solar panels. The roof was replaced in 2024 with Class 4 impact-resistant shingles designed to withstand Colorado's toughest storms. Fiber-optic internet is already connected, allowing for reliable service from day one. Additional sustainability features include new water-saving toilets, Energy Star appliances, and recycling service provided through the homeowners association. HOA amenities also include access to a large park, open space, a community pool within walking distance, trash service, snow removal, and community events.
Don't miss the opportunity to make this Centennial home your own!
Property Details
- Cooling
- Central Air
- Heating
- Forced Air
- Cooling Features
- Central Air
- Bedrooms
- 4
- Bathrooms
- 2.25
- Full Baths
- 1
- Half Baths
- 1
- 3/4 Baths
- 1
- Lot Features
- Level
- Stories
- Tri-Level
- Lot Description
- Level
- Acres
- 0.0
- Square Feet
- 1622
- Lot Size (sqft)
- 0.13
- Parking Spaces
- 2
- Parking Type
- Garage
- Parking Garage Spaces
- 2
- Property Type
- Purchase
- Basement
- 1
- Basement Description
- Partial
- Year Built
- 1985
- Roof
- Shingle
- Sewer Information
- Public Sewer
- Subdivision
- Park View Commons
- School District
- Cherry Creek 5
- Elementary School
- Timberline
- Middle School
- Thunder Ridge
- High School
- Eaglecrest
- County
- ARAPAHOE
- Region
- Centennial
- Taxes Annual
- $3,554
- HOA
- 1
- HOA Fees
- 92
Location
Legal
Based on information submitted to the MLS GRID as of 2026-08-24T11:12:10Z UTC. All data is obtained from various sources and may not have been verified by broker or MLS GRID. Supplied Open House information is subject to change without notice. All information should be independently reviewed and verified for accuracy. Properties may or may not be listed by the office/agent presenting the information.
Provided By
Listed by Leo Youssef (#5cc5642a0022ef5b502e44d8adbcead0)
Listing Office: Brokers Guild Homes
Legal Notice
This publication is designed to provide information with regard to the subject matter covered. It is displayed with the understanding that the publisher and authors are not engaged in rendering real estate, legal, accounting, tax, or other professional services and that the publisher and authors are not offering such advice in this publication. If real estate, legal, or other expert assistance is required, the services of a competent, professional person should be sought.
The information contained in this publication is subject to change without notice. METROLIST, INC., DBA RECOLORADO MAKES NO WARRANTY OF ANY KIND WITH REGARD TO THIS MATERIAL, INCLUDING, BUT NOT LIMITED TO, THE IMPLIED WARRANTIES OF MERCHANTABILITY AND FITNESS FOR A PARTICULAR PURPOSE. METROLIST, INC., DBA RECOLORADO SHALL NOT BE LIABLE FOR ERRORS CONTAINED HEREIN OR FOR ANY DAMAGES IN CONNECTION WITH THE FURNISHING, PERFORMANCE, OR USE OF THIS MATERIAL.
Buyer Agency Compensation
The listing broker’s offer of compensation is made only to participants of the MLS where the listing is filed.