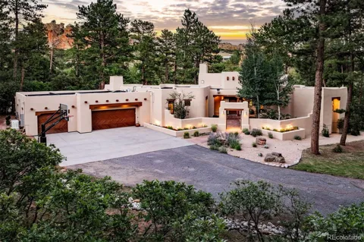
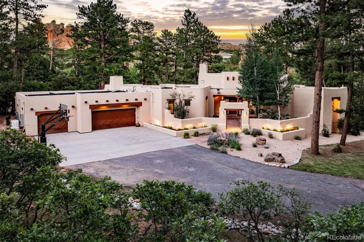
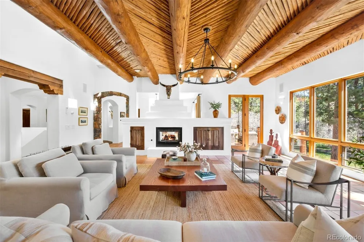
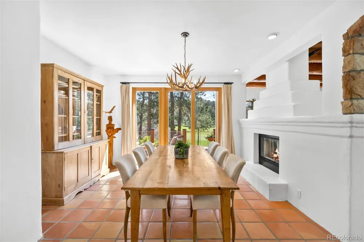
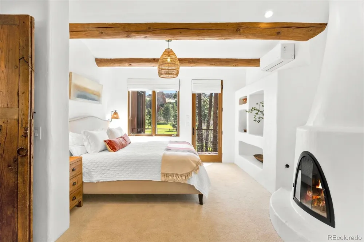
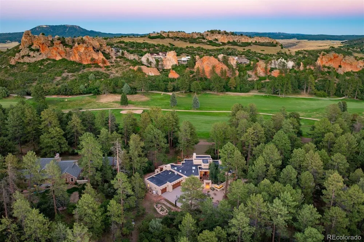
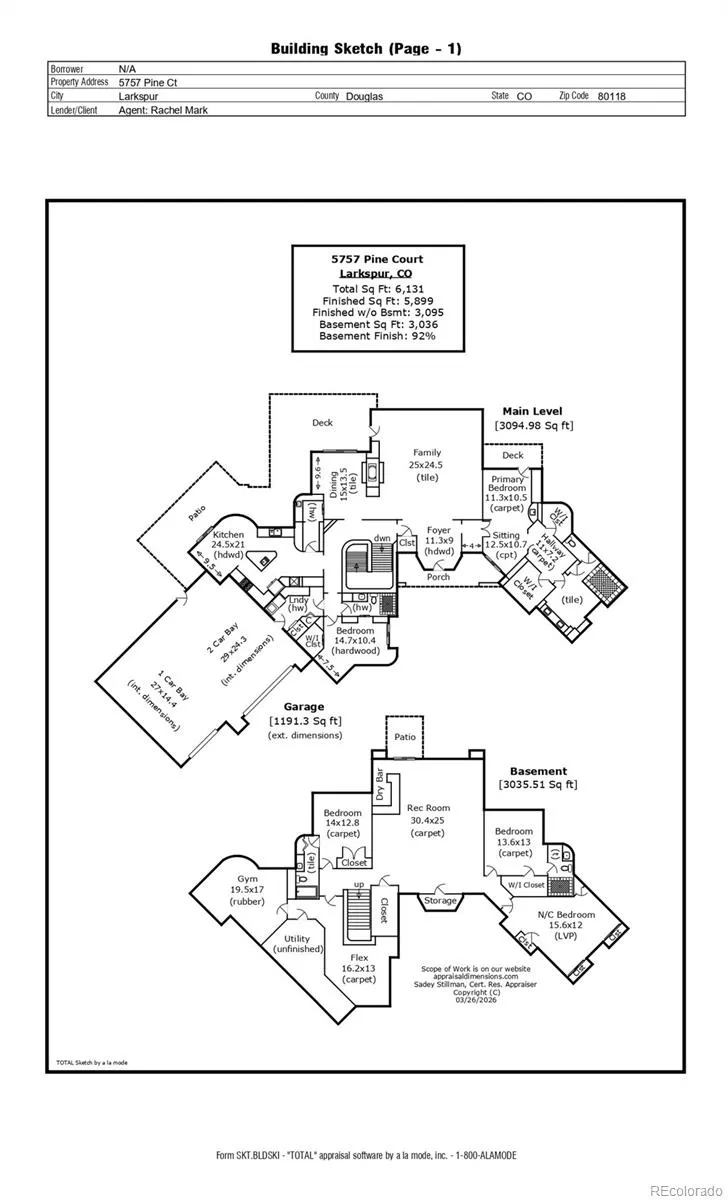
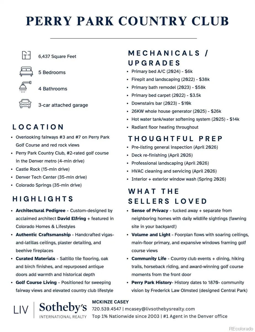
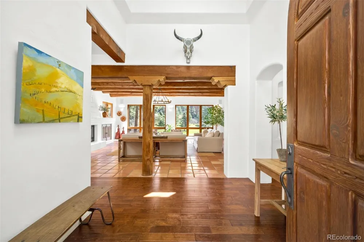
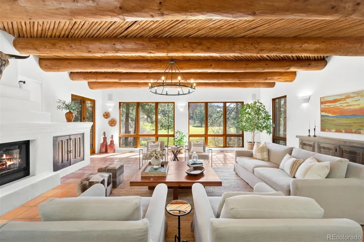
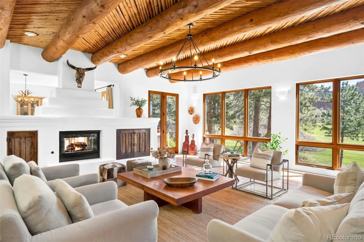
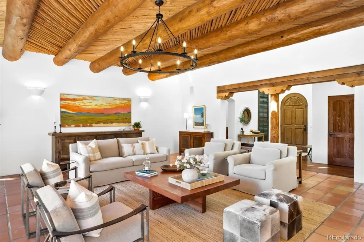
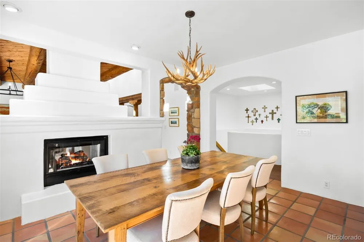
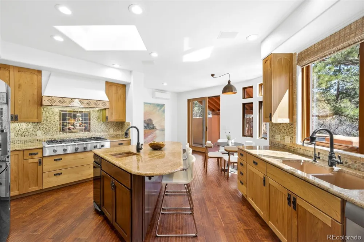
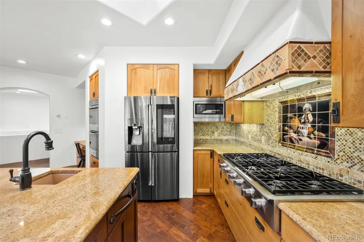
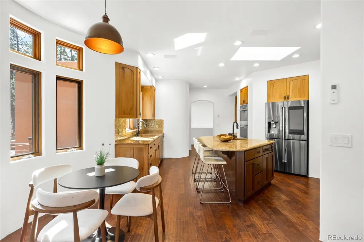
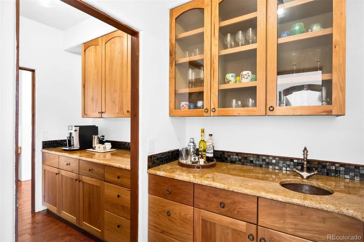
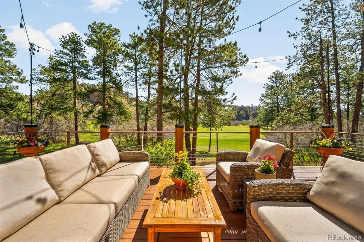
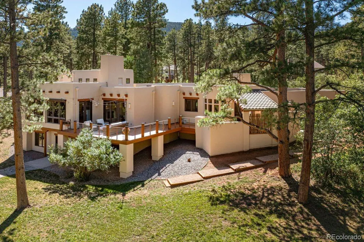
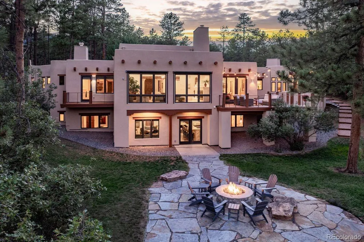
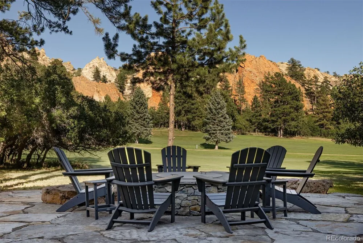
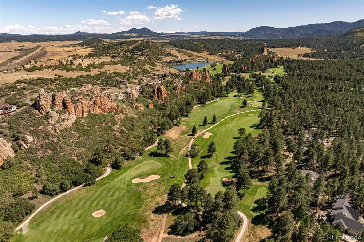
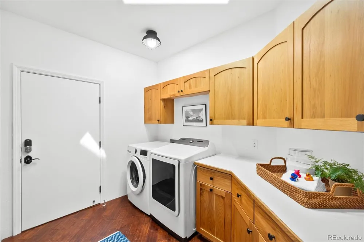
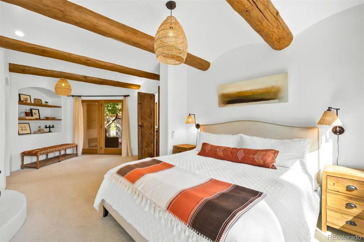
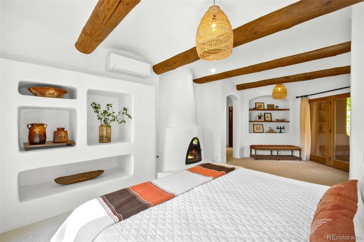
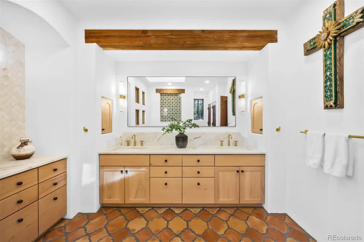
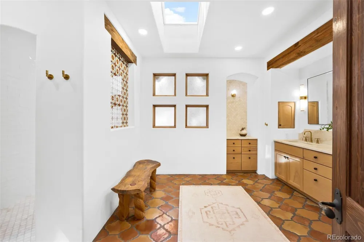
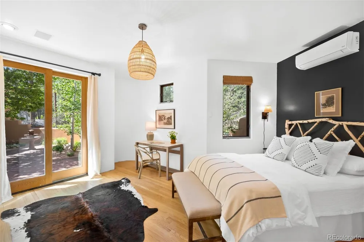
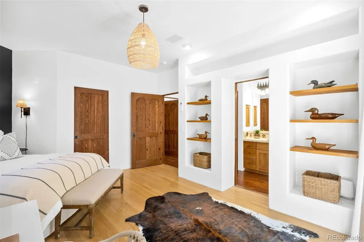
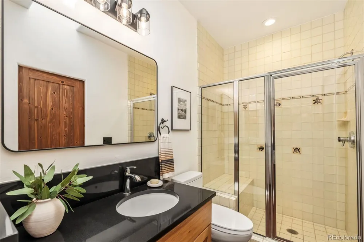
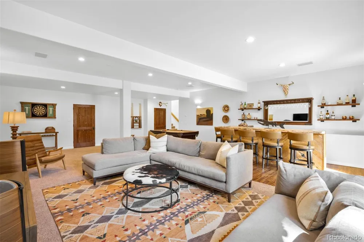
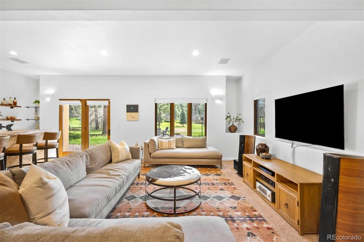
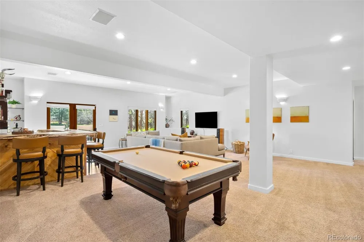
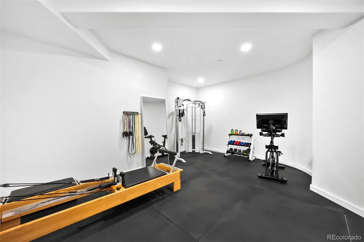
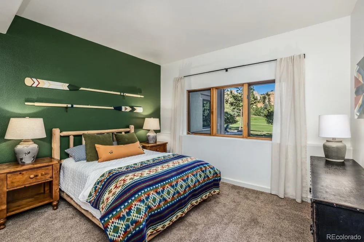
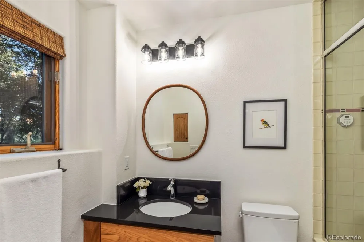
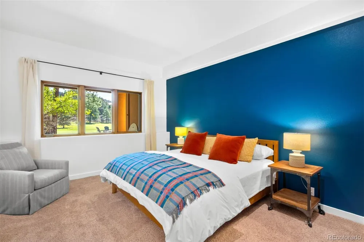
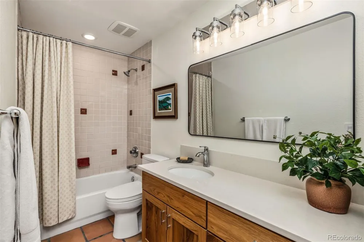
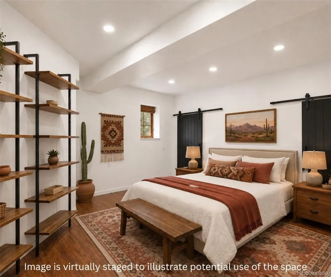
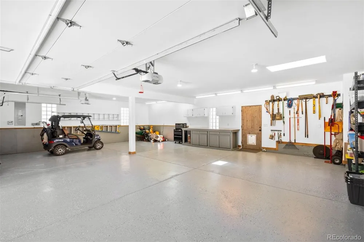
Overlooking fairways 3 and 7 at Perry Park Country Club, 5757 Pine Court embodies a lifestyle of refined mountain living with Southwestern soul. Mature pines frame every view, red rock formations rise behind the home, and the golf course unfolds beyond the backyard. This is a home designed to both impress and slow life down. Custom-designed by acclaimed architect David Elfring, this one-of-one residence was featured in Colorado Homes & Lifestyles. A private drive & gated courtyard create a sense of calm arrival, tucked away and surrounded by nature. Inside, vigas-and-latillas ceilings soar overhead while expansive windows frame the fairways beyond. A plaster kiva-style fireplace anchors the main living space. Saltillo tile floors, repurposed antique doors, oak & birch finishes, and handcrafted plaster niches create authenticity throughout. The gourmet kitchen is rich in Southwestern detail, featuring custom tilework, a sculpted plaster range hood, premium Dacor appliances, and custom birch cabinetry. The main-level primary suite lives as a private wing, complete with a sitting area, patio access, and a beautiful beehive fireplace. Downstairs, the walk-out lower level offers a second living area, large eat-in bar, three bedrooms, two en-suite baths, and substantial fitness room. Outside, a flagstone firepit overlooks the golf course, the perfect setting for relaxed evenings. A spotless oversized three-car garage adds practicality. Life here is deeply connected to the lifestyle surrounding Perry Park Country Club- a renowned private golf club, welcoming social atmosphere, and scenic Colorado setting. Residents enjoy a rare blend of privacy with hiking, wildlife, towering red rock formations, and peaceful mountain serenity, all woven into daily life.
Property Details
- Interior
- Audio/Video Controls, Built-in Features, Ceiling Fan(s), Eat-in Kitchen, Entrance Foyer, High Ceilings, In-Law Floorplan, Kitche
- Fireplaces
- 4
- Cooling
- Air Conditioning-Room
- Heating
- Baseboard, Radiant, Radiant Floor
- Cooling Features
- Air Conditioning-Room
- Bedrooms
- 5
- Bathrooms
- 3.25
- Full Baths
- 1
- 3/4 Baths
- 3
- View
- Golf Course,Mountain(s)
- Lot Features
- Cul-De-Sac, Foothills, Landscaped, Level, Many Trees, On Golf Course, Sprinklers In Front, Sprinklers In Rear
- Stories
- 1
- Lot Description
- Cul-De-Sac, Foothills, Landscaped, Level, Many Trees, On Golf Course, Sprinklers In Front, Sprinklers In Rear
- Exterior Features
- Fire Pit, Lighting, Private Yard
- Exterior Materials
- Fire Pit, Lighting, Private Yard
- Acres
- 1.0
- Square Feet
- 6082
- Lot Size (sqft)
- 43560.0
- Parking Features
- Dry Walled, Finished, Floor Coating, Lighted, Storage
- Parking Spaces
- 3
- Parking Type
- Garage
- Parking Garage Spaces
- 3
- Property Type
- Purchase
- Style
- Spanish/SW
- Basement
- 1
- Basement Description
- Daylight, Exterior Entry, Finished, Full, Interior Entry, Unfinished, Walk-Out Access
- Basement Finished
- 1
- Year Built
- 1996
- Roof
- Rolled/Hot Mop
- Sewer Information
- Community
- Utility Source
- Public
- Appliances
- Bar Fridge, Cooktop, Dishwasher, Disposal, Double Oven, Dryer, Microwave, Range Hood, Refrigerator, Washer
- Subdivision
- Perry Park
- School District
- Douglas RE-1
- Elementary School
- Larkspur
- Middle School
- Castle Rock
- High School
- Castle View
- County
- Douglas
- Region
- Larkspur
- Zoning
- SR
Location
Legal
Based on information submitted to the MLS GRID as of 2026-09-14T22:59:09Z UTC. All data is obtained from various sources and may not have been verified by broker or MLS GRID. Supplied Open House information is subject to change without notice. All information should be independently reviewed and verified for accuracy. Properties may or may not be listed by the office/agent presenting the information.
Provided By
Listed by Mckinze Casey (#c0aeb23caad20a7f573515b227529a8f)
Listing Office: LIV Sotheby's International Realty
Legal Notice
This publication is designed to provide information with regard to the subject matter covered. It is displayed with the understanding that the publisher and authors are not engaged in rendering real estate, legal, accounting, tax, or other professional services and that the publisher and authors are not offering such advice in this publication. If real estate, legal, or other expert assistance is required, the services of a competent, professional person should be sought.
The information contained in this publication is subject to change without notice. METROLIST, INC., DBA RECOLORADO MAKES NO WARRANTY OF ANY KIND WITH REGARD TO THIS MATERIAL, INCLUDING, BUT NOT LIMITED TO, THE IMPLIED WARRANTIES OF MERCHANTABILITY AND FITNESS FOR A PARTICULAR PURPOSE. METROLIST, INC., DBA RECOLORADO SHALL NOT BE LIABLE FOR ERRORS CONTAINED HEREIN OR FOR ANY DAMAGES IN CONNECTION WITH THE FURNISHING, PERFORMANCE, OR USE OF THIS MATERIAL.
Buyer Agency Compensation
The listing broker’s offer of compensation is made only to participants of the MLS where the listing is filed.