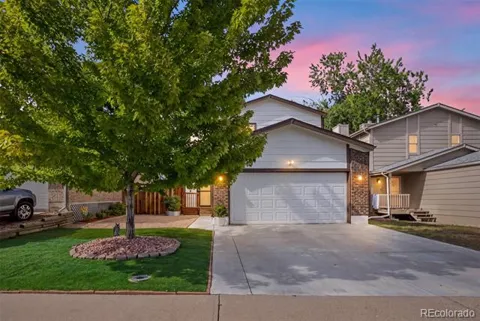
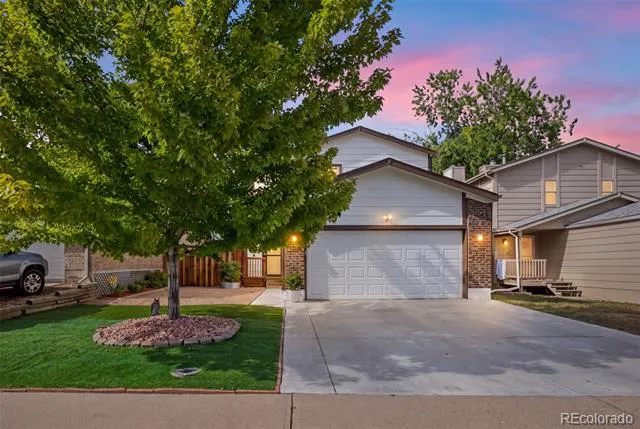
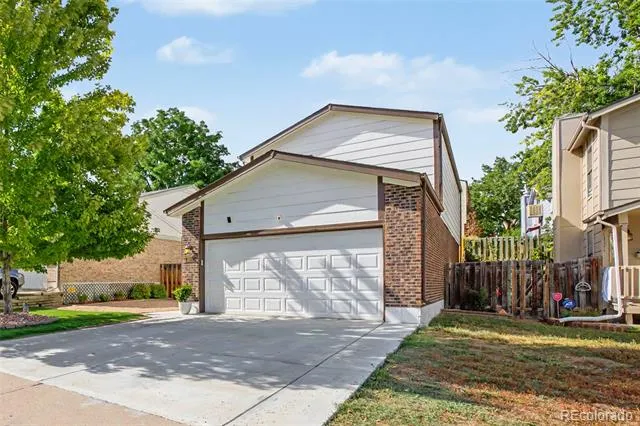
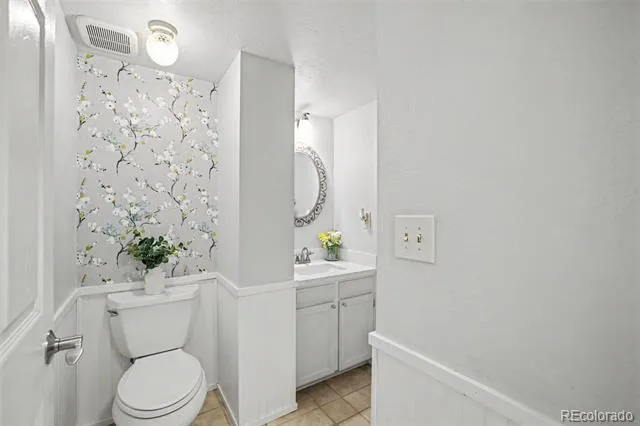
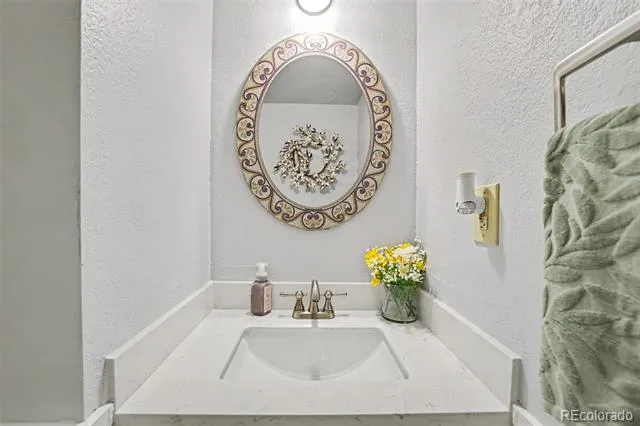
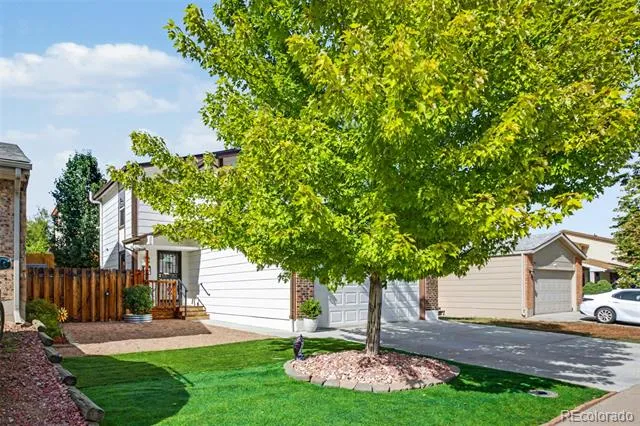
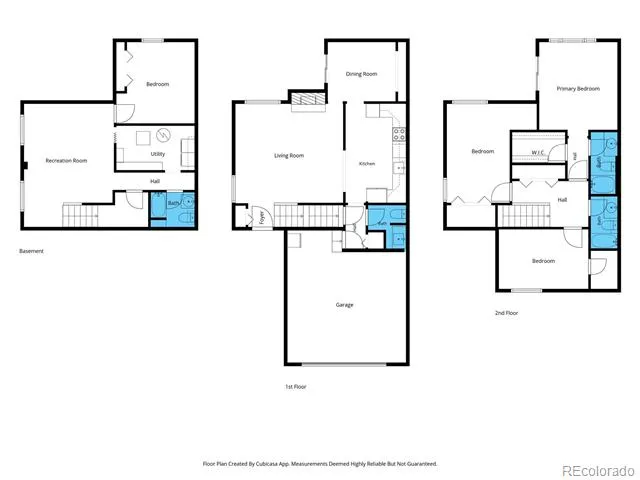
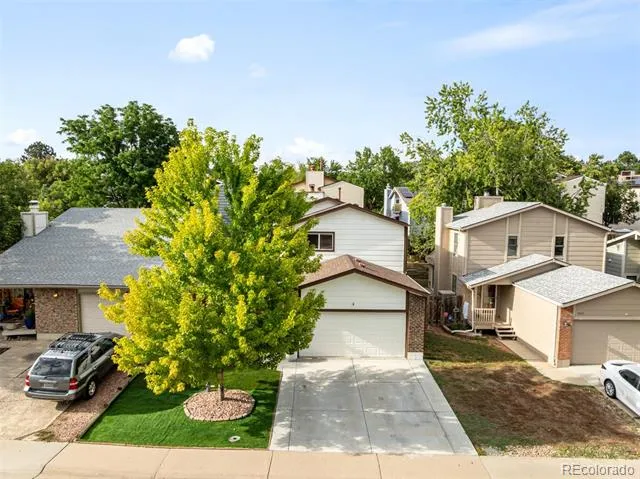
Welcome to 5671 W 71st Ave, a beautifully updated 4-bedroom, 4-bathroom Arvada home with a finished basement, where modern finishes, flexible living space, and inviting outdoor areas come together in one move-in-ready package.
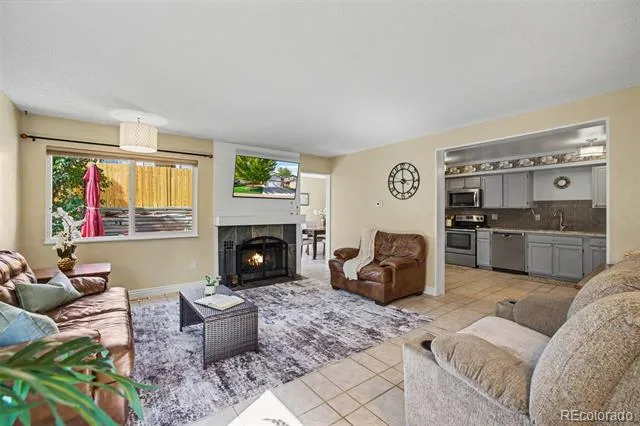
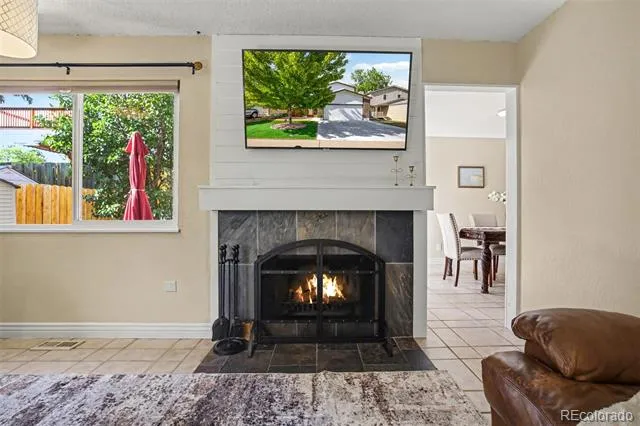
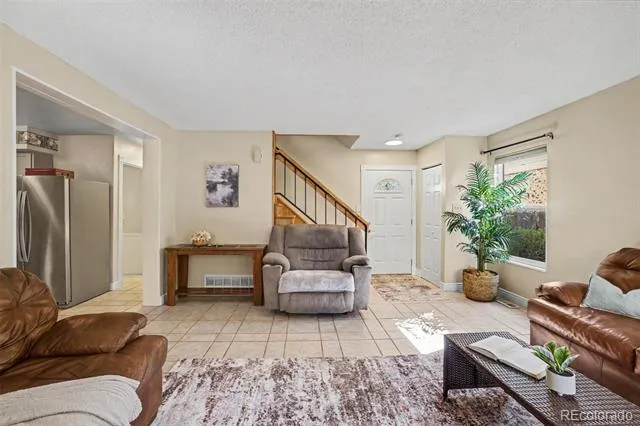
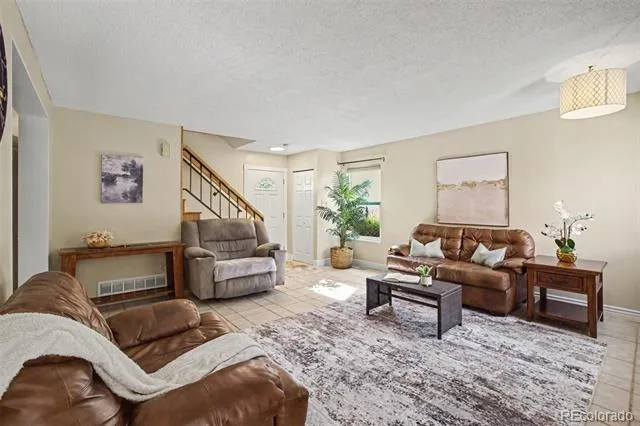
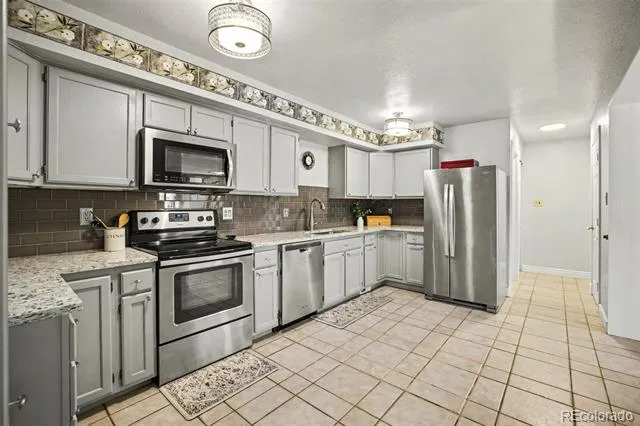
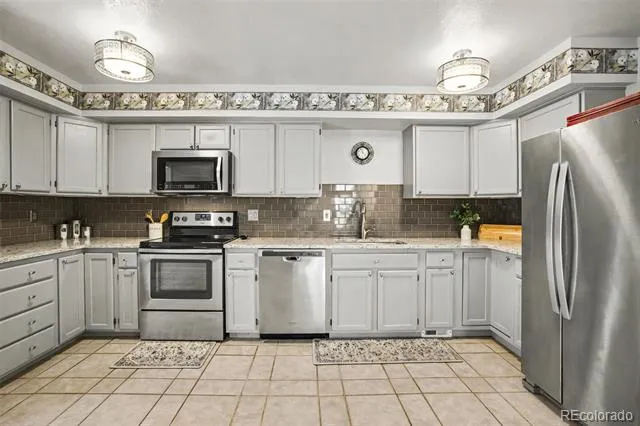
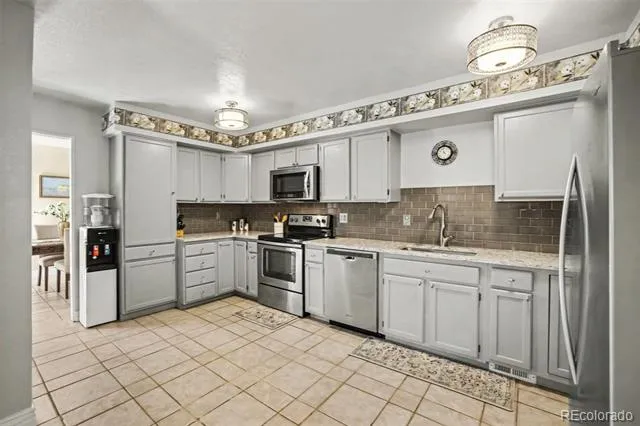
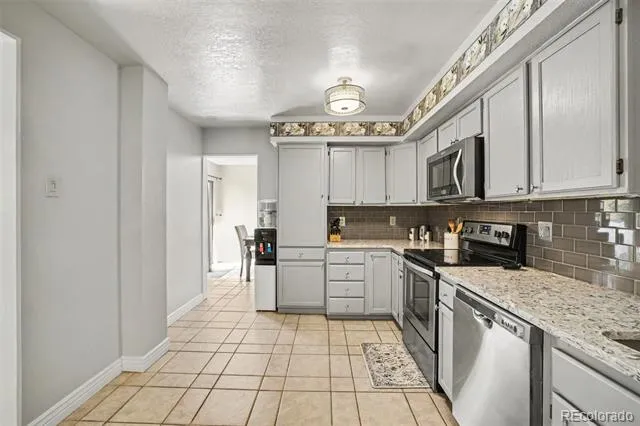
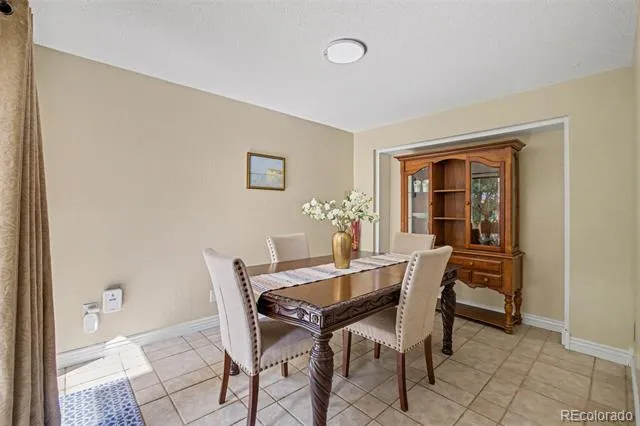
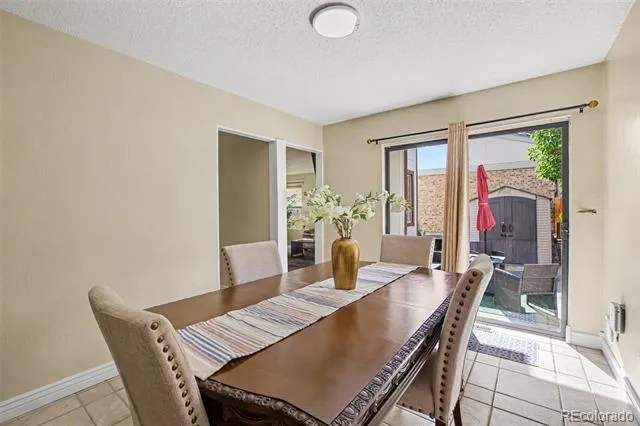
Step inside to a bright, open living space anchored by a wood-burning fireplace, creating a warm focal point for relaxing or entertaining. The updated kitchen impresses with stainless steel appliances, quartz countertops, tile backsplash, abundant cabinetry and flowing into the spacious dining area with direct backyard access.
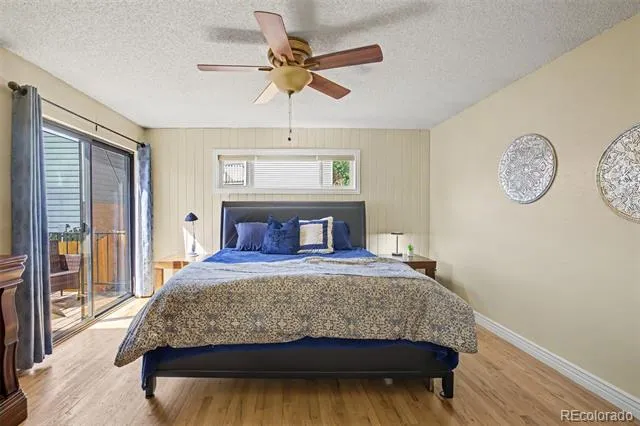
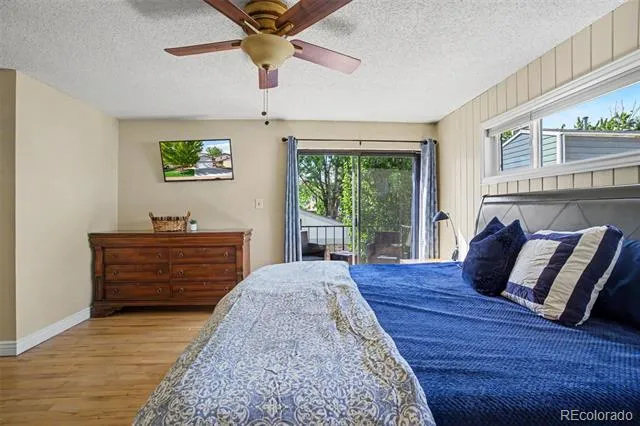
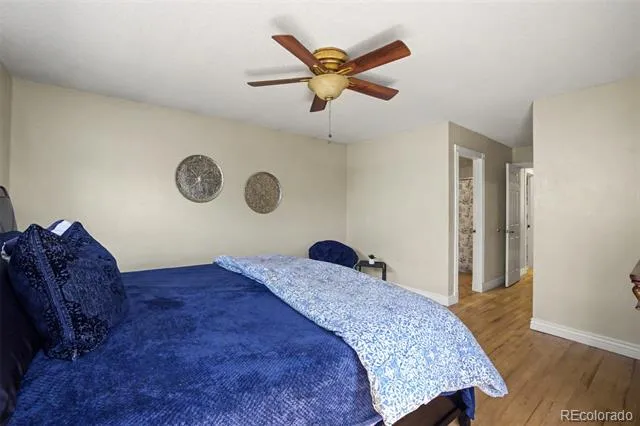
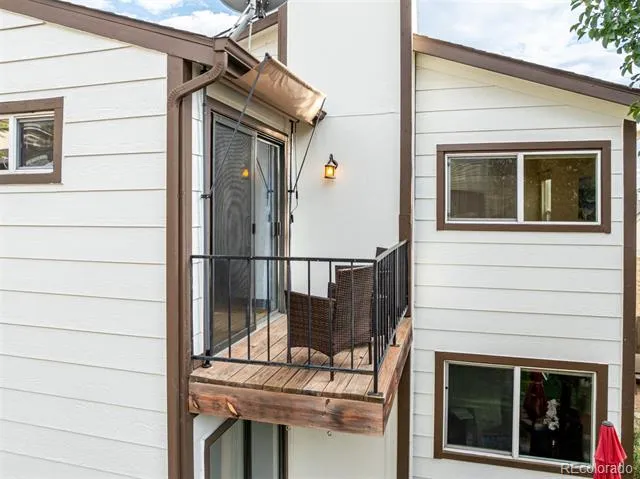
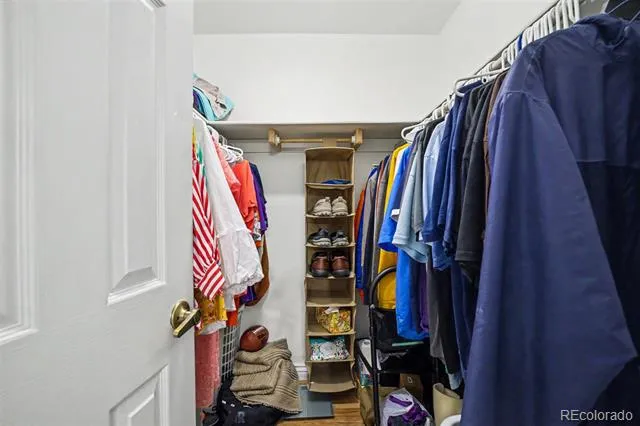
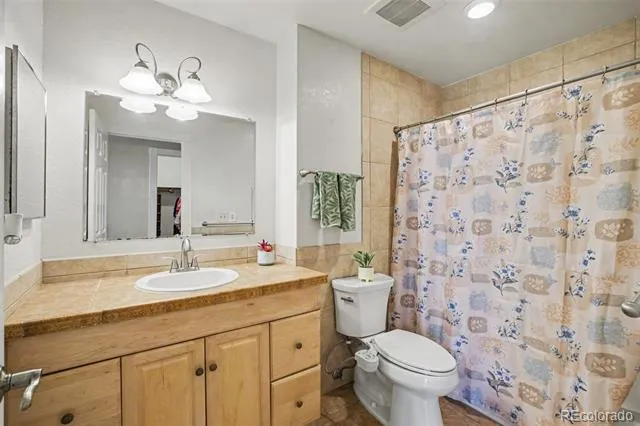
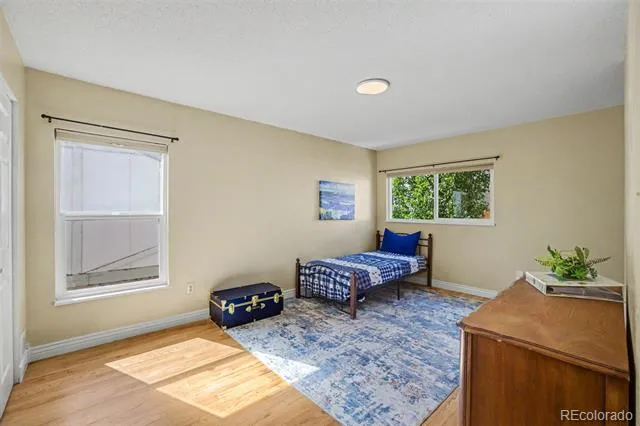
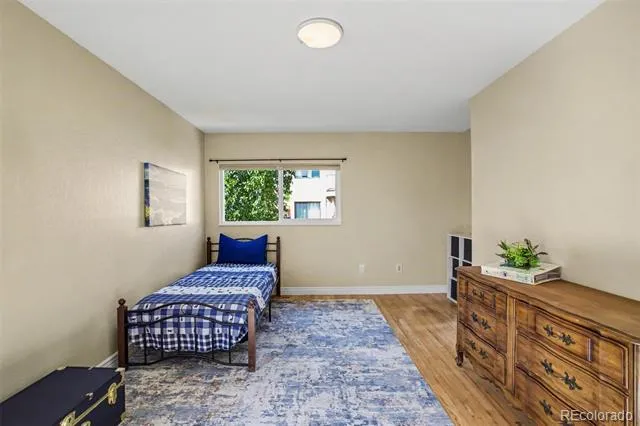
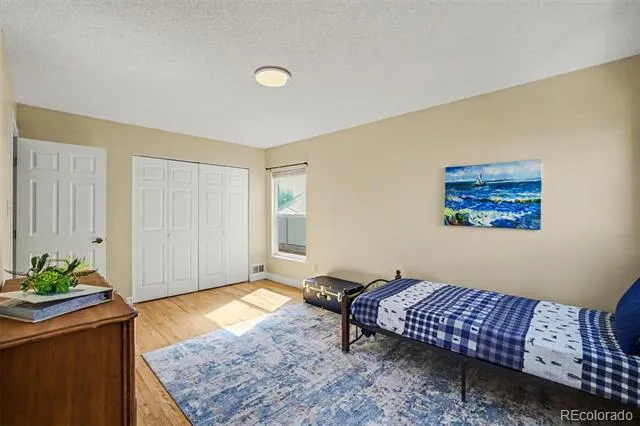
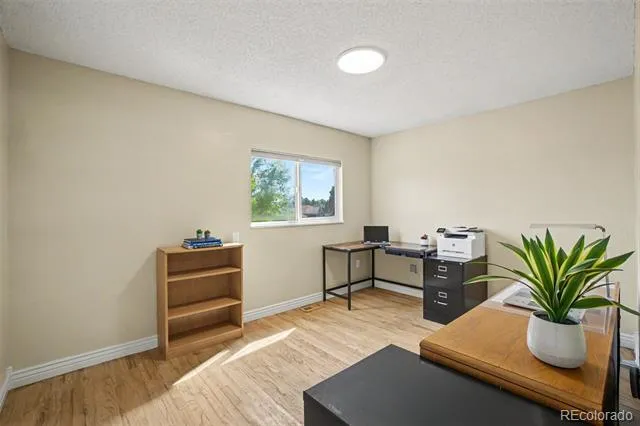
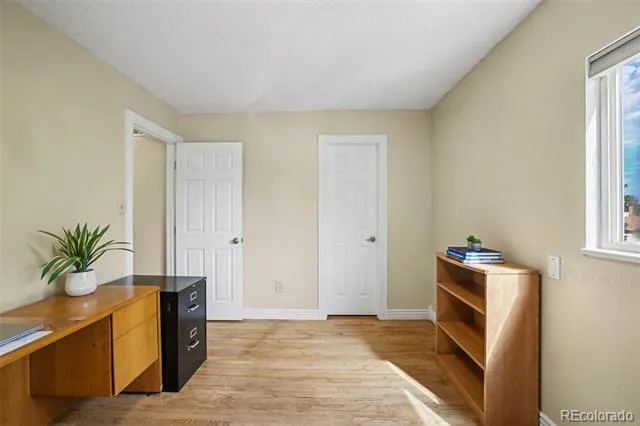
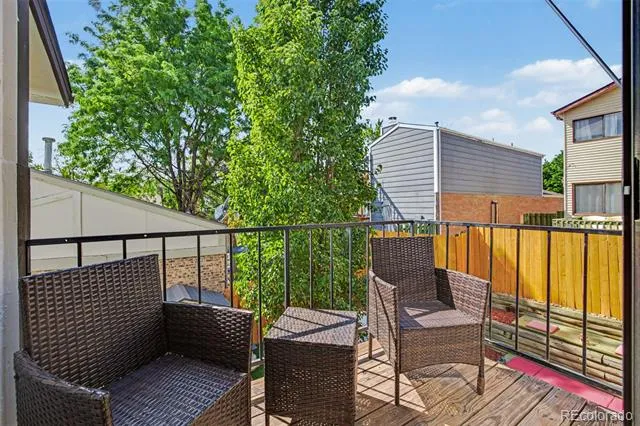
Upstairs, hardwood flooring leads to three generously sized bedrooms. The primary suite feels like a true retreat with a private en-suite bath, walk-in closet and its own private balcony/deck, perfect for morning coffee or unwinding at the end of the day.
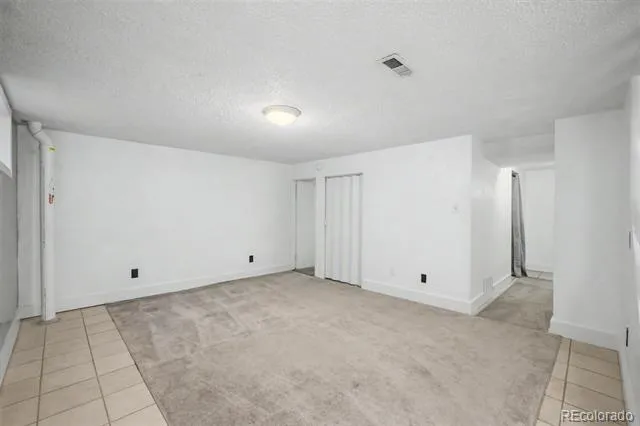
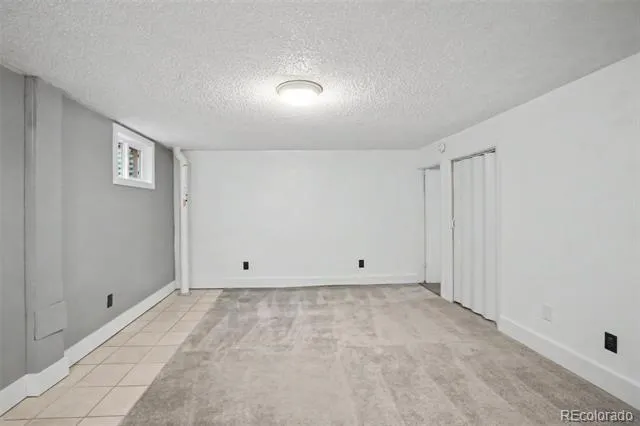
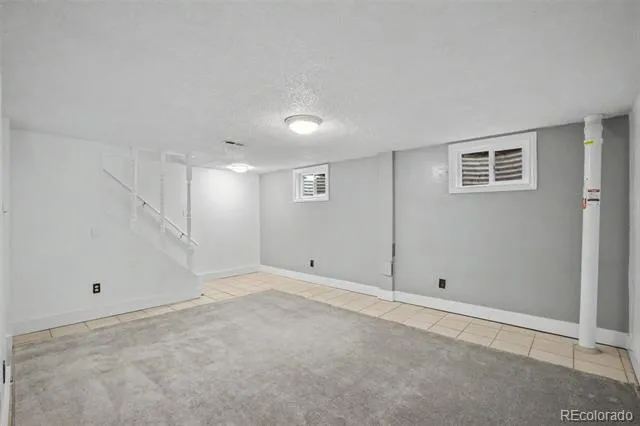
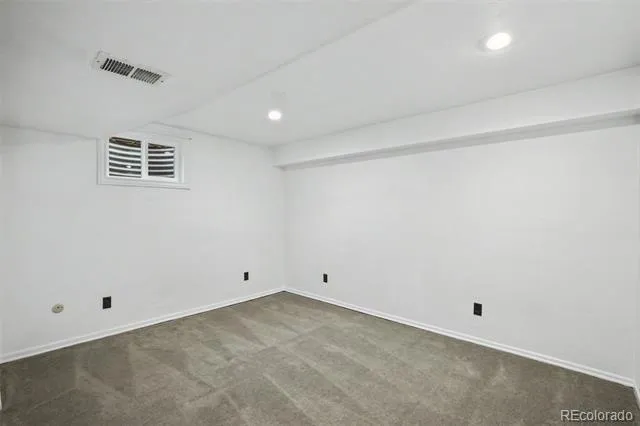
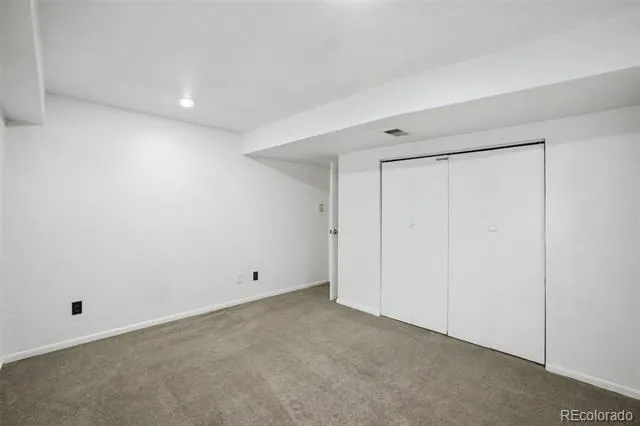
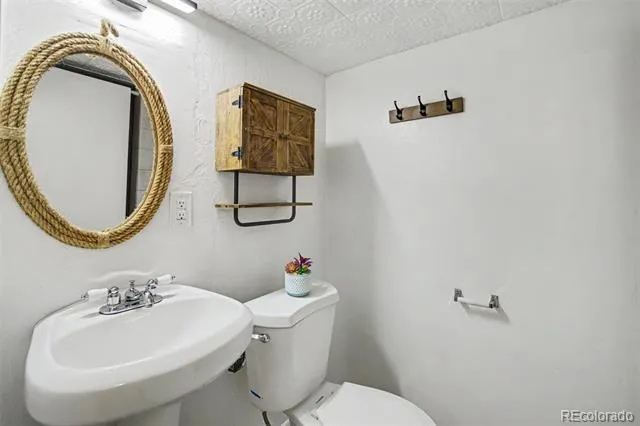
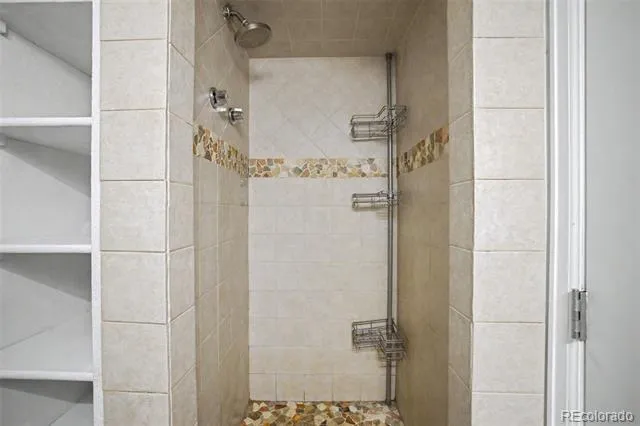
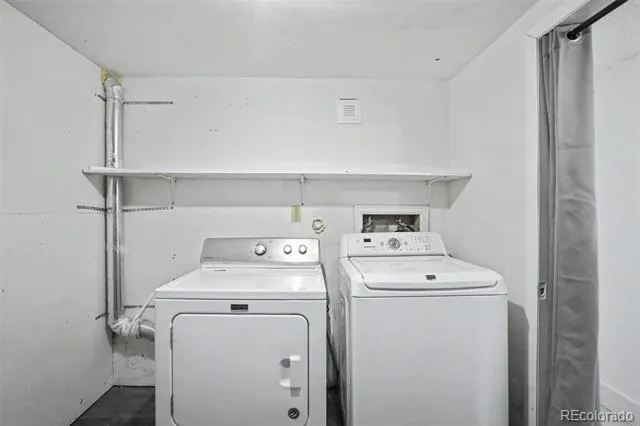
The finished basement adds versatility with a large family/rec room, non-conforming fourth bedroom with egress window, walk-in closet, 3/4 bath with tiled walk-in shower, laundry, and additional storage. Whether you need guest quarters, a home office, gym, media room, or additional living space, this level delivers.
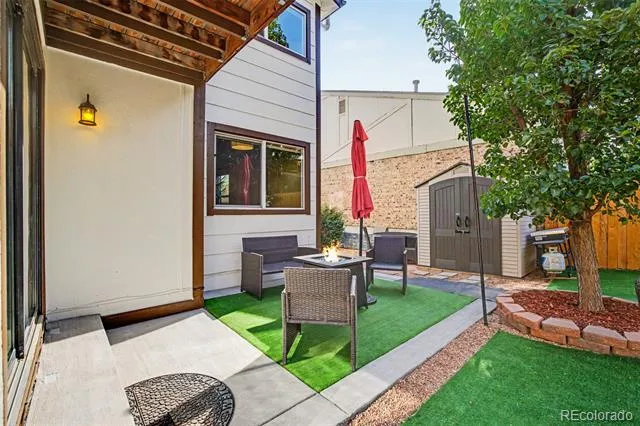
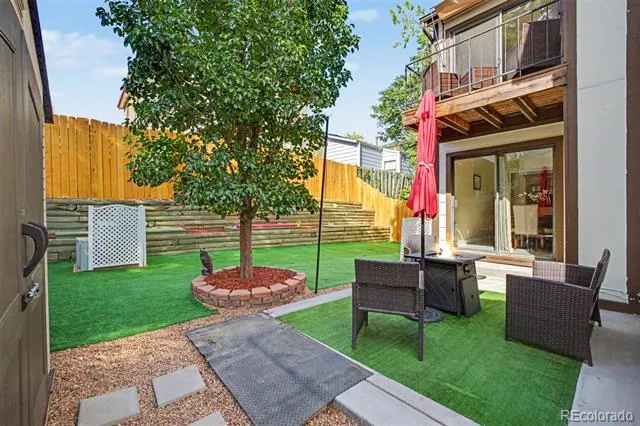
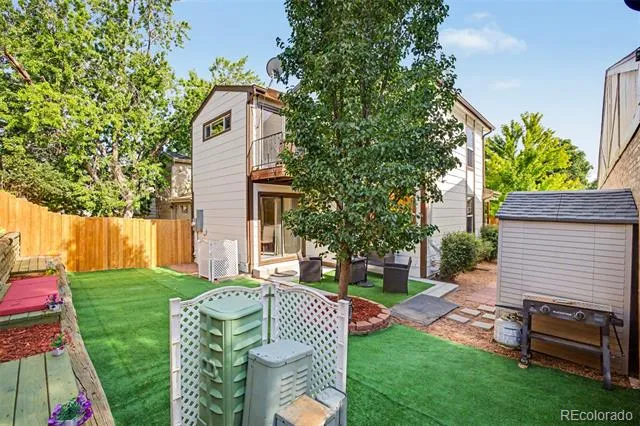
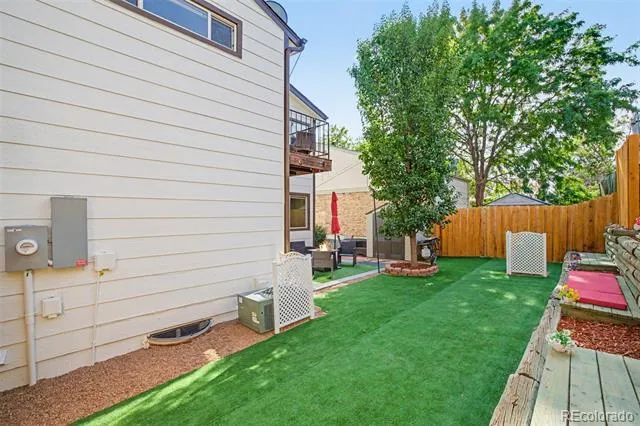
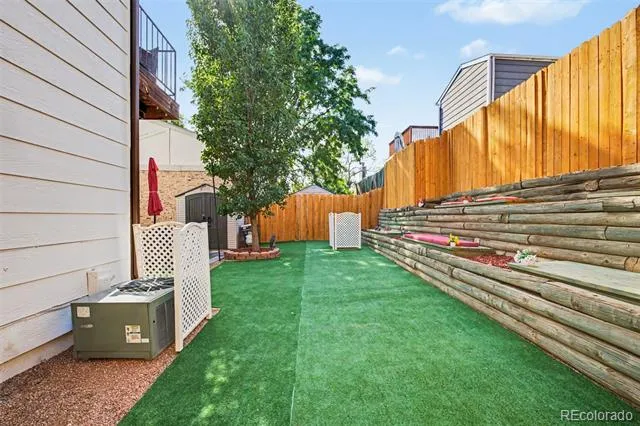
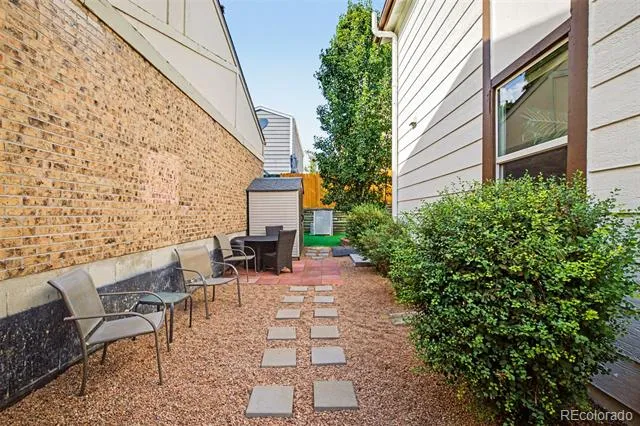
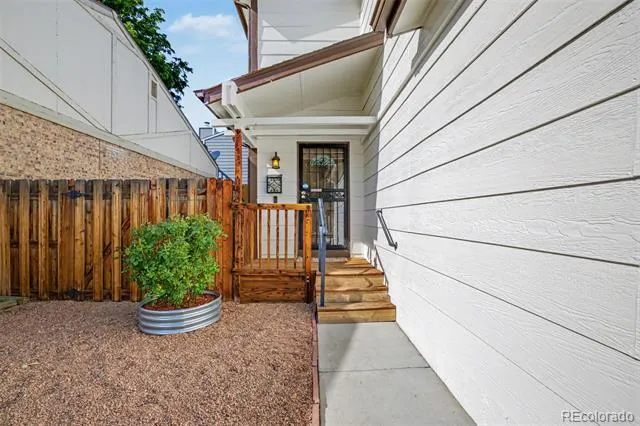
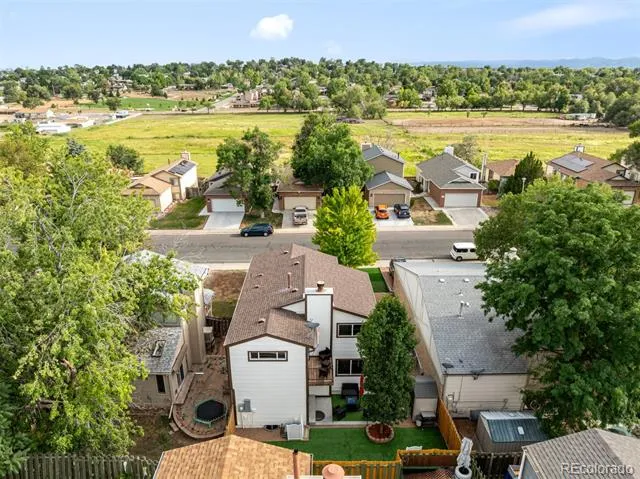
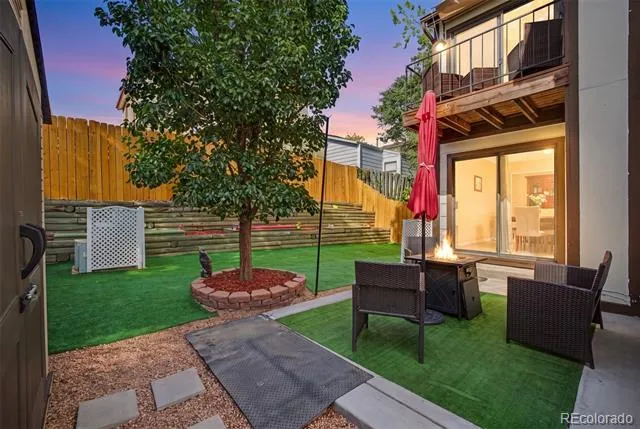
Outside, enjoy a private, low-maintenance backyard featuring artificial turf, fire-pit patio, tiered landscaping, storage shed, and multiple areas for outdoor entertaining. Additional highlights include a 2-car attached garage, central A/C, newer electrical panel, security doors, and radon mitigation system.
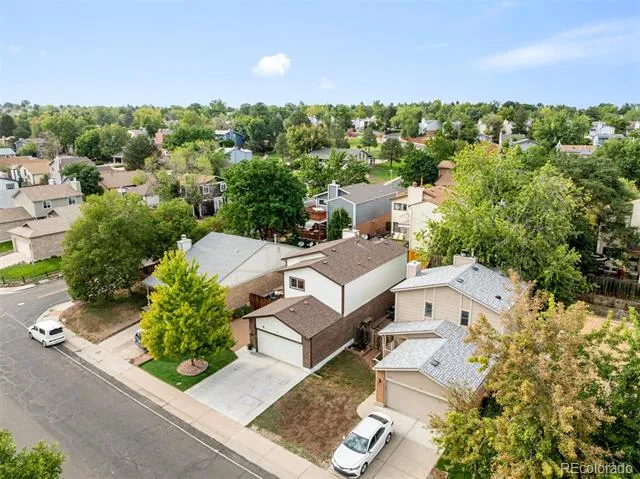
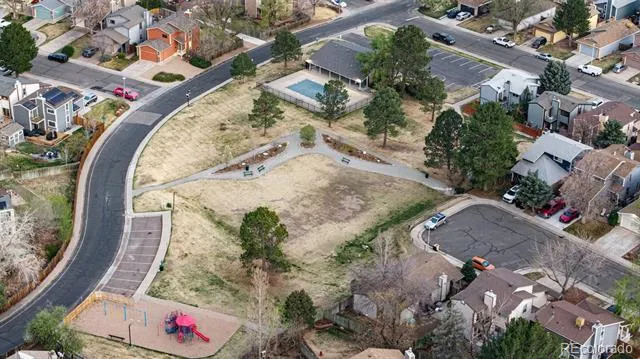
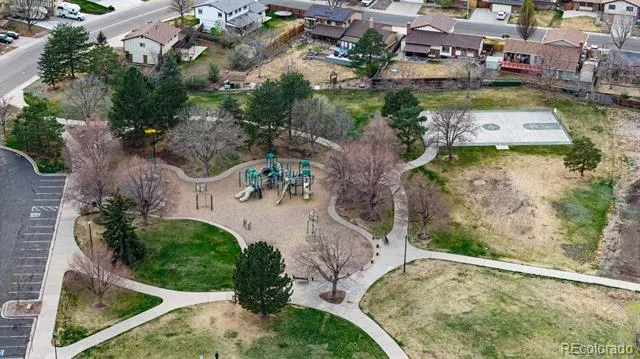
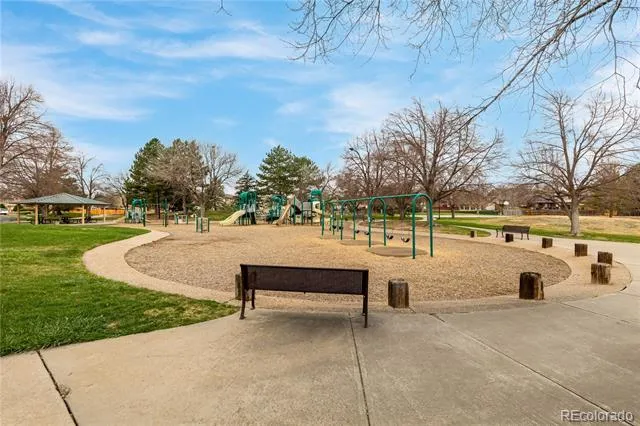
The lifestyle extends beyond the home with access to a community pool, park, and dog park, plus nearby trails, shopping, dining, and convenient access throughout Arvada and the Denver metro area.
With 2,332 finished square feet, four bedrooms, four bathrooms, updated living spaces, a finished basement, private primary balcony, and fantastic outdoor areas, this home offers the space and versatility buyers want. Schedule your private showing today! Ask about available lender incentives!
Property Details
- Interior
- Ceiling Fan(s), Eat-in Kitchen, High Speed Internet, Kitchen Island, Primary Suite, Quartz Counters, Radon Mitigation System, Wa
- Fireplaces
- 1
- Cooling
- Central Air
- Heating
- Forced Air, Natural Gas
- Cooling Features
- Central Air
- Bedrooms
- 4
- Bathrooms
- 3.25
- Full Baths
- 2
- Half Baths
- 1
- 3/4 Baths
- 1
- Lot Features
- Level
- Stories
- 2
- Lot Description
- Level
- Exterior Features
- Balcony, Private Yard
- Exterior Materials
- Balcony, Private Yard
- Acres
- 0.085
- Square Feet
- 2332
- Lot Size (sqft)
- 3703.0
- Parking Spaces
- 2
- Parking Type
- Garage
- Parking Garage Spaces
- 2
- Property Type
- Purchase
- Style
- Traditional
- Basement
- 1
- Basement Description
- Finished
- Basement Finished
- 1
- Year Built
- 1980
- Foundation
- Concrete Perimeter
- Roof
- Composition
- Sewer Information
- Public Sewer
- Utility Source
- Public
- Utility Features
- Cable Available, Electricity Available, Natural Gas Available
- Appliances
- Dishwasher, Disposal, Microwave, Oven, Refrigerator
- Subdivision
- Patio
- School District
- Jefferson County R-1
- Elementary School
- Swanson
- Middle School
- North Arvada
- High School
- Arvada
- County
- Jefferson
- Region
- Arvada
- Taxes Annual
- $2,547
- HOA
- 1
- HOA Fees
- 80
Location
Legal
Based on information submitted to the MLS GRID as of 2026-09-01T18:39:01Z UTC. All data is obtained from various sources and may not have been verified by broker or MLS GRID. Supplied Open House information is subject to change without notice. All information should be independently reviewed and verified for accuracy. Properties may or may not be listed by the office/agent presenting the information.
Provided By
Listed by Juan Munoz (#6c242fe22d7f2008e79f9a7d71cd537d)
Listing Office: Real Broker, LLC DBA Real
Legal Notice
This publication is designed to provide information with regard to the subject matter covered. It is displayed with the understanding that the publisher and authors are not engaged in rendering real estate, legal, accounting, tax, or other professional services and that the publisher and authors are not offering such advice in this publication. If real estate, legal, or other expert assistance is required, the services of a competent, professional person should be sought.
The information contained in this publication is subject to change without notice. METROLIST, INC., DBA RECOLORADO MAKES NO WARRANTY OF ANY KIND WITH REGARD TO THIS MATERIAL, INCLUDING, BUT NOT LIMITED TO, THE IMPLIED WARRANTIES OF MERCHANTABILITY AND FITNESS FOR A PARTICULAR PURPOSE. METROLIST, INC., DBA RECOLORADO SHALL NOT BE LIABLE FOR ERRORS CONTAINED HEREIN OR FOR ANY DAMAGES IN CONNECTION WITH THE FURNISHING, PERFORMANCE, OR USE OF THIS MATERIAL.
Buyer Agency Compensation
The listing broker’s offer of compensation is made only to participants of the MLS where the listing is filed.