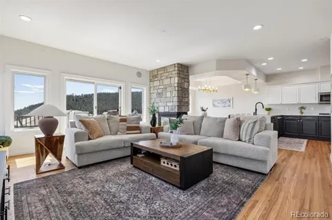
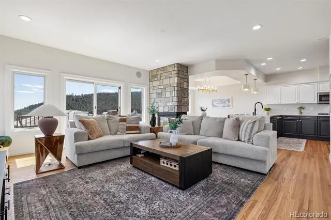
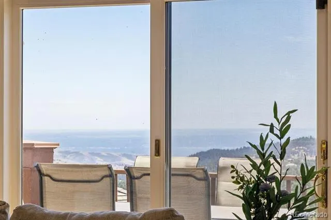
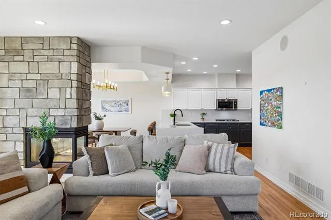
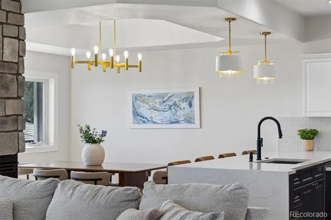
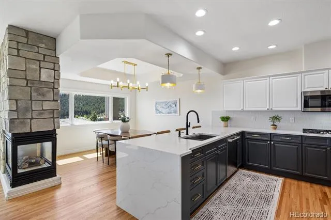
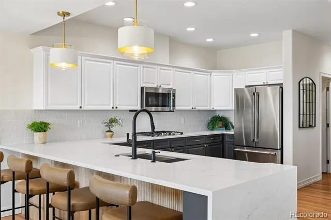
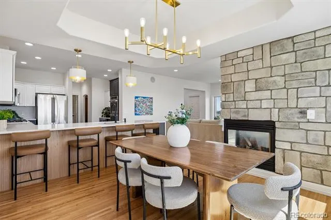
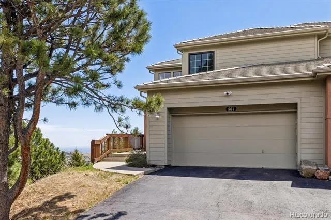
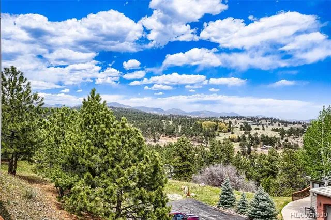
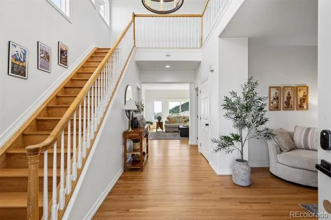
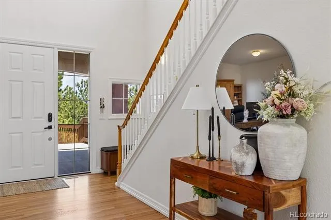
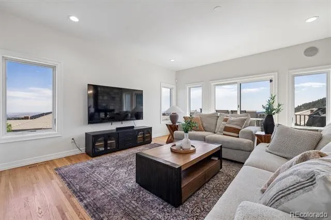
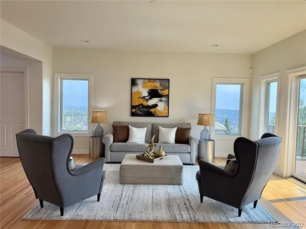
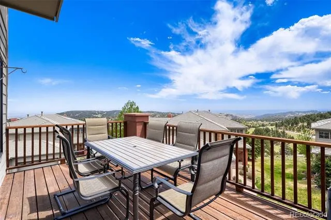
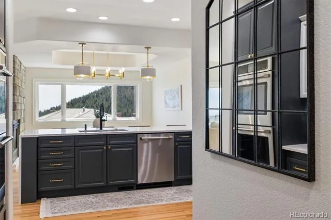
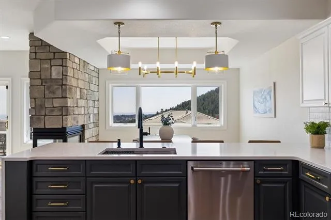
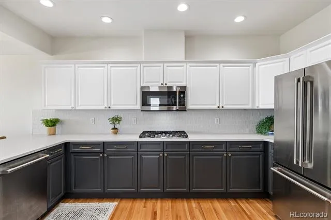
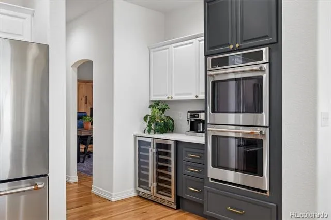
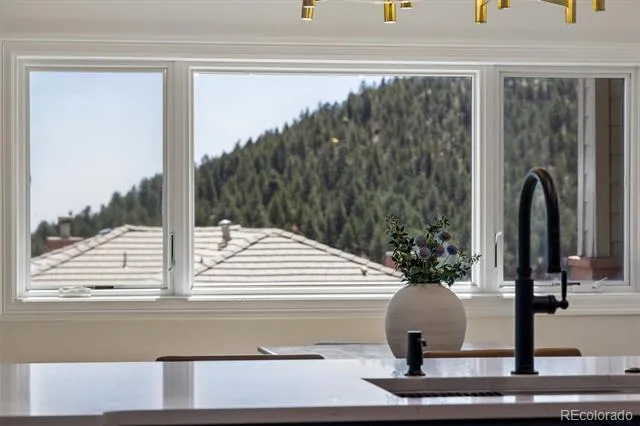
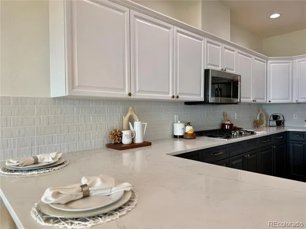
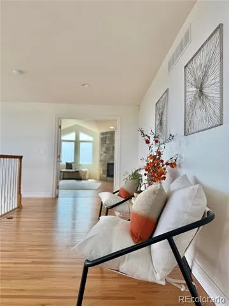
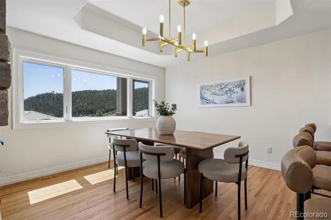
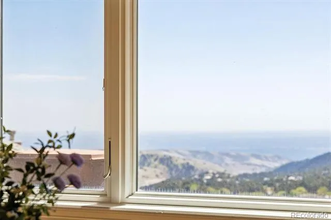
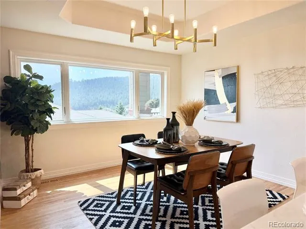
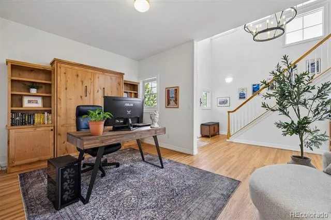
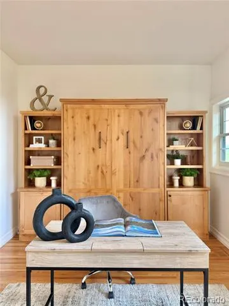
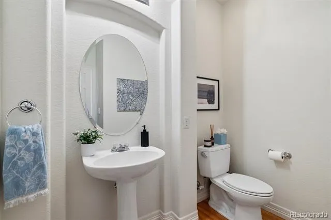
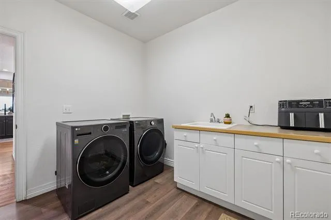
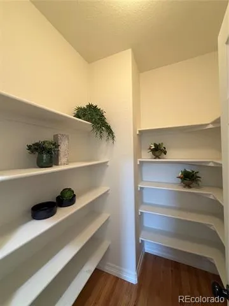
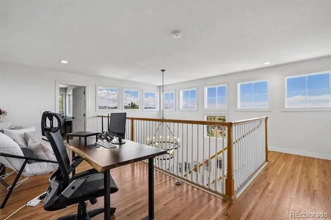
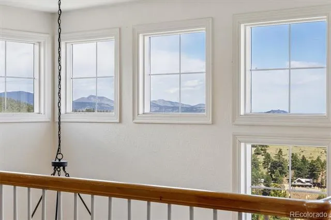
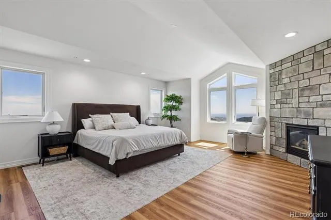
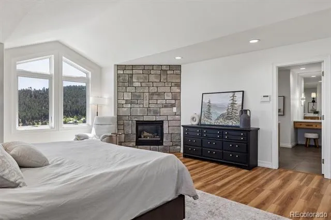
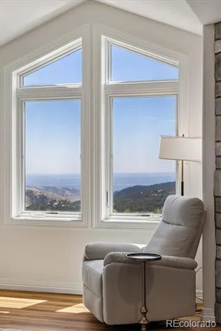
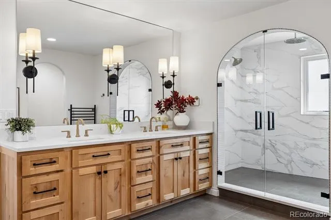
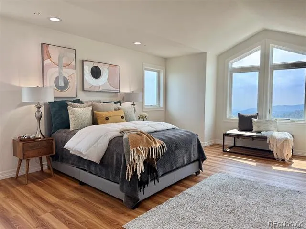
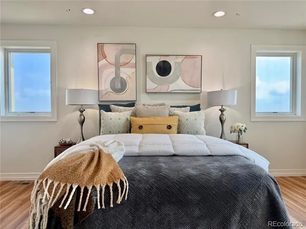
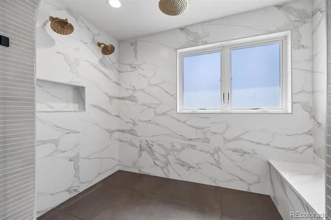
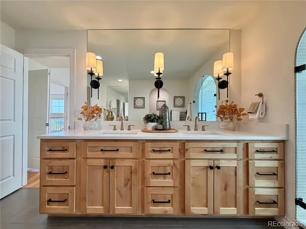
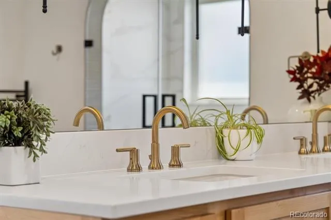
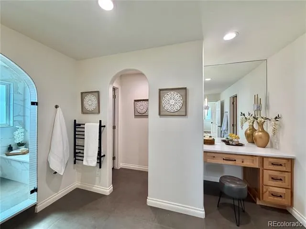
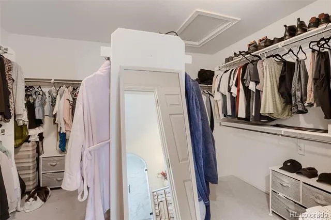
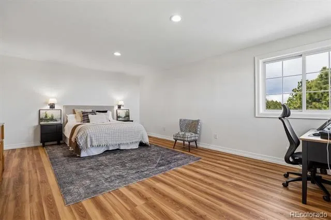
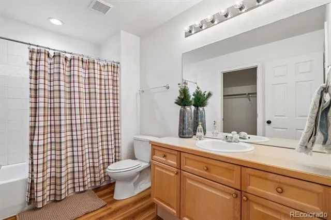
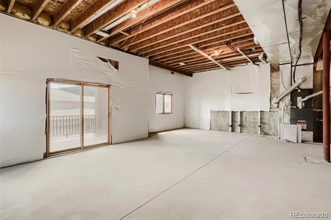
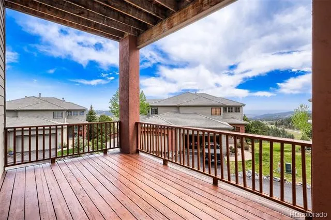
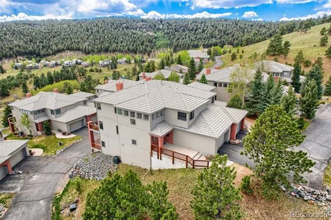
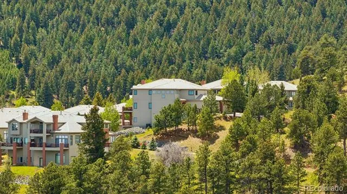
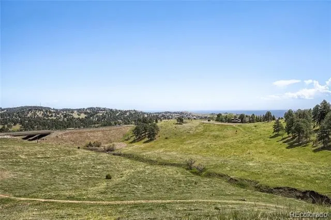
Colorado Living at its best! Spectacular views from every window. This must-see remodeled home is one of a kind design. The finishing touches are tastefully done. Pulling up to the home you will see the inviting front porch w/ open space view. Opening the front door, the foyer w/ its natural light, high ceilings draw you into the home. The Living room opens up to the back patio to BBQ or enjoy the outdoors. The wrap around fireplace w/ stone accent wall ties the open floor plan together from Living Room, Kitchen and dining room. The Kitchen is the heart of the home and this updated kitchen has it all. GE Cafe SS Appliances, a large island, quartz countertops, plenty of cabinets & counter space, coffee bar w/ wine cooler, large pantry. The main level office offers a built-in Murphy bed. From the 2 car garage you walk into the laundry room w/utility sink and closet. Primary Bedroom is extra large w/ gas fireplace, walk-in closet and views, views, views. Updated Primary bathroom with custom built shower, heated tile floors, heated towel rack, double sinks, make up vanity, quartz countertops and plenty of cabinet space is exceptional. The Loft area is a bonus. Guest bedroom Suite w/ ensuite full bath and large closet offers privacy away from primary suite. This home lives like a Single Family Home without the yard work or exterior maintenance. The full unfinished walkout basement w/ patio is a blank canvas for Buyer to complete. Furnace & AC were installed in 2025. Hot water heater 2024. Home is move-in ready. Home offers wood, luxury tile & vinyl flooring. The only carpet you will find in this home is on stairs leading to basement & Walk-in Closet Listing information is deemed accurate but not guaranteed. It is the Buyer's responsibility to perform their own due diligence and verification. Sellers will consider Leasing this Property with a 12 month Lease.
Property Details
- Interior
- Built-in Features, Entrance Foyer, Kitchen Island, Open Floorplan, Pantry, Primary Suite, Quartz Counters, Smart Thermostat, Smo
- Fireplaces
- 2
- Cooling
- Central Air
- Heating
- Forced Air, Radiant
- Cooling Features
- Central Air
- Bedrooms
- 2
- Bathrooms
- 2.25
- Full Baths
- 1
- Half Baths
- 1
- 3/4 Baths
- 1
- Lot Features
- Open Lot
- Stories
- 2
- Lot Description
- Open Lot
- Pool
- 1
- Pool Description
- Outdoor Pool
- Pool Features
- Outdoor Pool
- Exterior Features
- Water Feature
- Exterior Materials
- Water Feature
- Square Feet
- 2644
- Parking Spaces
- 2
- Parking Type
- Garage
- Parking Garage Spaces
- 2
- Property Type
- Rental
- Style
- Contemporary
- Basement
- 1
- Basement Description
- Full, Walk-Out Access
- Year Built
- 2001
- Appliances
- Cooktop, Dishwasher, Disposal, Double Oven, Microwave, Refrigerator, Wine Cooler
- Subdivision
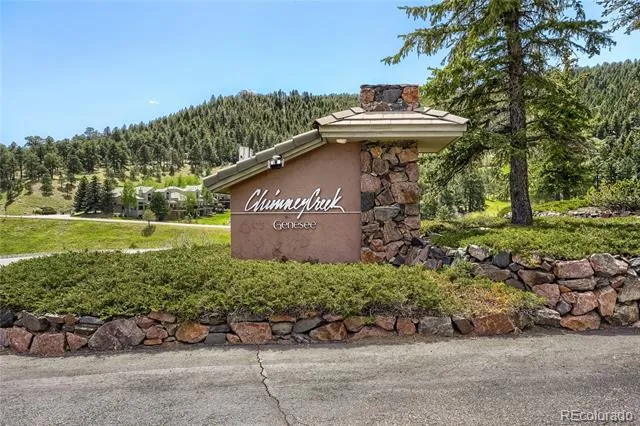
- Chimney Creek
- School District
- Jefferson County R-1
- Elementary School
- Ralston
- Middle School
- Bell
- High School
- Golden
- County
- Jefferson
- Region
- Golden
Location
Legal
Based on information submitted to the MLS GRID as of 2026-08-30T21:07:48Z UTC. All data is obtained from various sources and may not have been verified by broker or MLS GRID. Supplied Open House information is subject to change without notice. All information should be independently reviewed and verified for accuracy. Properties may or may not be listed by the office/agent presenting the information.
Provided By
Listed by Lugenia Rose Malinovskii (#0be061b3f9096fef446071b839693c9d)
Listing Office: Heronema Homes, LLC
Legal Notice
This publication is designed to provide information with regard to the subject matter covered. It is displayed with the understanding that the publisher and authors are not engaged in rendering real estate, legal, accounting, tax, or other professional services and that the publisher and authors are not offering such advice in this publication. If real estate, legal, or other expert assistance is required, the services of a competent, professional person should be sought.
The information contained in this publication is subject to change without notice. METROLIST, INC., DBA RECOLORADO MAKES NO WARRANTY OF ANY KIND WITH REGARD TO THIS MATERIAL, INCLUDING, BUT NOT LIMITED TO, THE IMPLIED WARRANTIES OF MERCHANTABILITY AND FITNESS FOR A PARTICULAR PURPOSE. METROLIST, INC., DBA RECOLORADO SHALL NOT BE LIABLE FOR ERRORS CONTAINED HEREIN OR FOR ANY DAMAGES IN CONNECTION WITH THE FURNISHING, PERFORMANCE, OR USE OF THIS MATERIAL.
Buyer Agency Compensation
The listing broker’s offer of compensation is made only to participants of the MLS where the listing is filed.