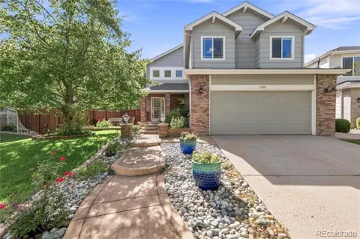
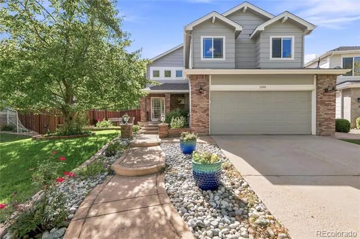
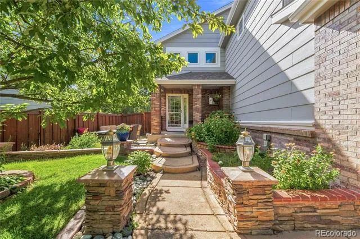
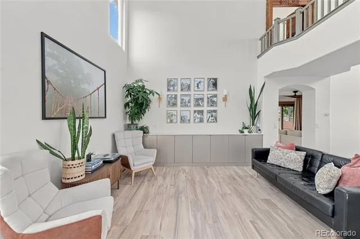
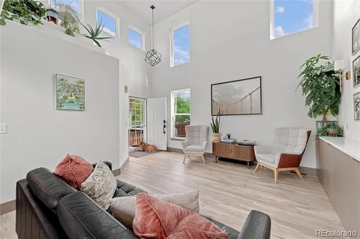
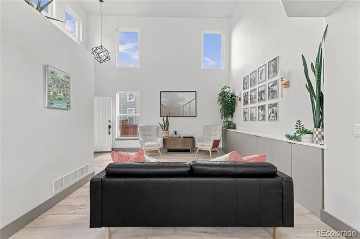
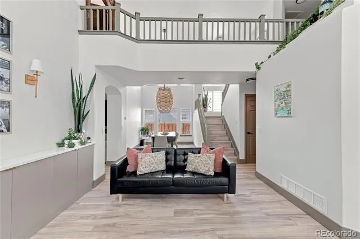
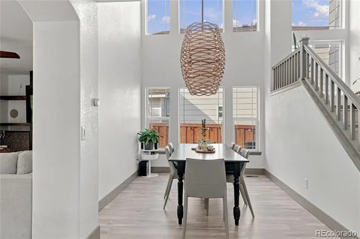
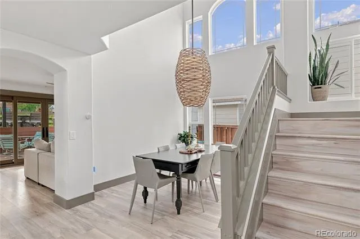
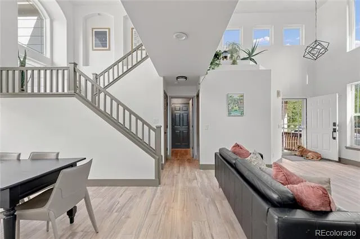
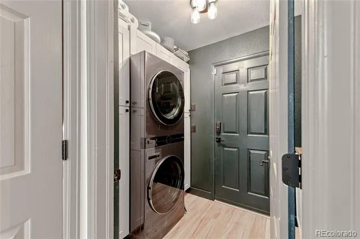
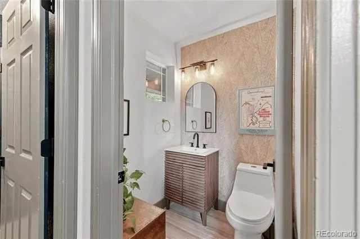
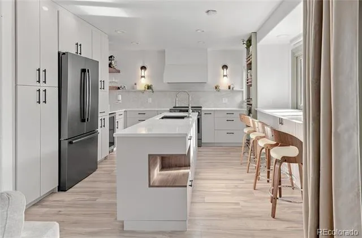
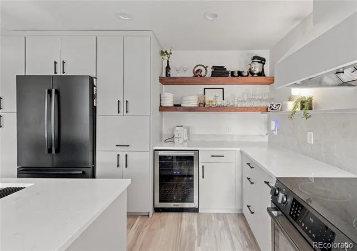
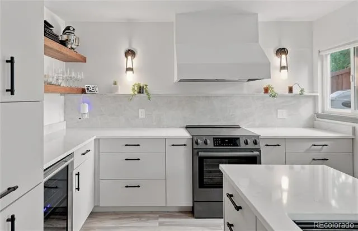
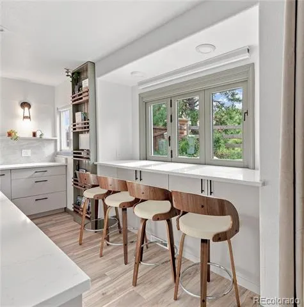
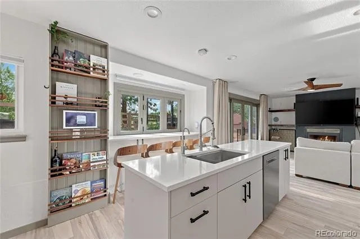
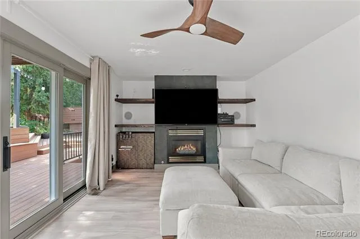
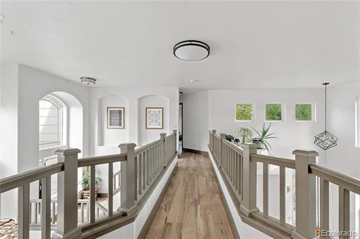
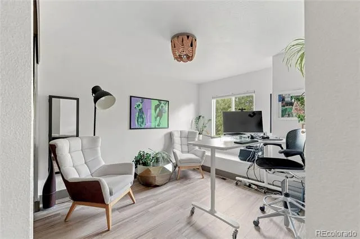
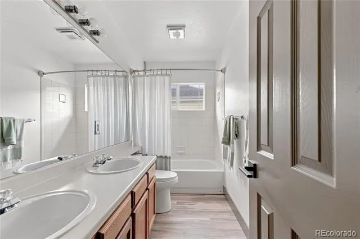
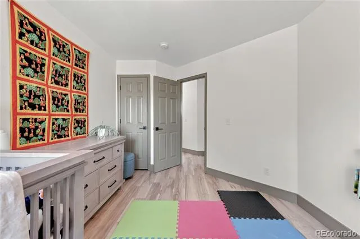
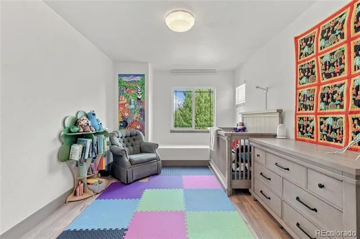
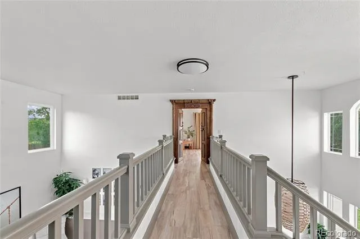
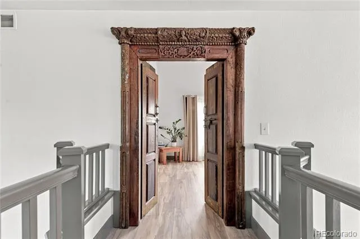
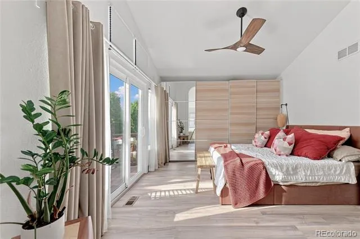
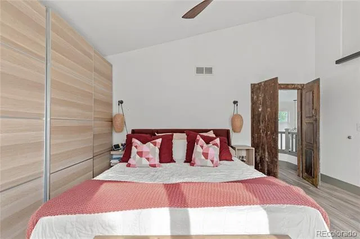
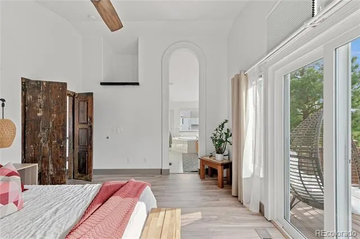
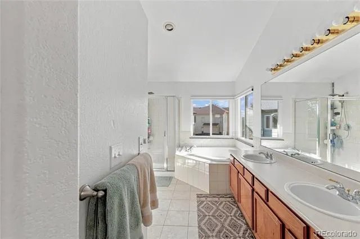
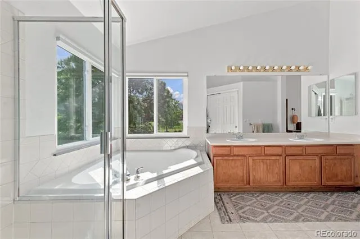
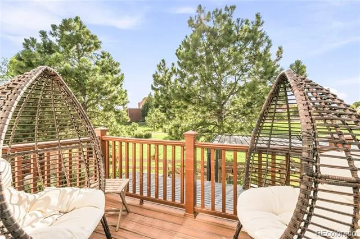
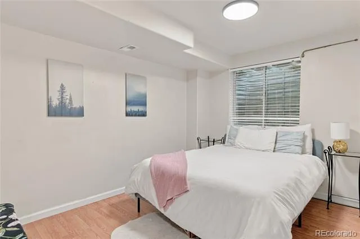
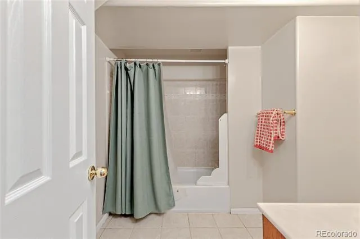
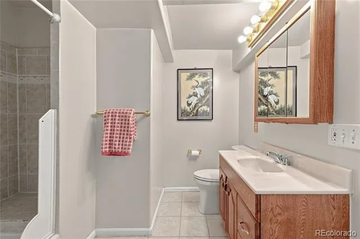
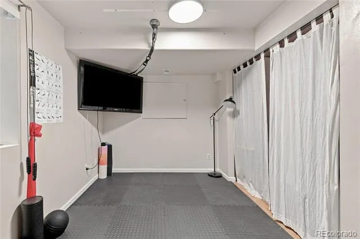
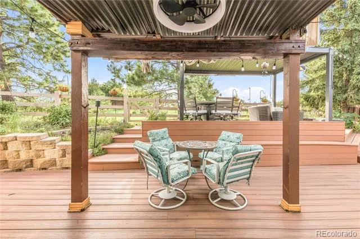
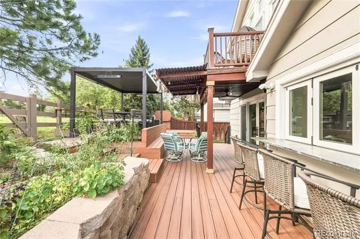
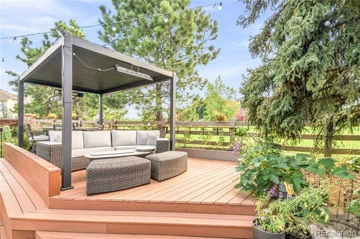
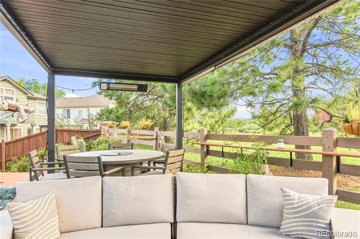
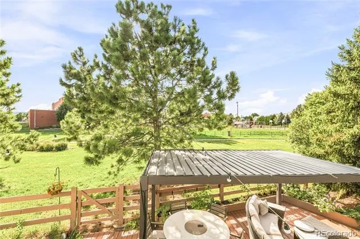
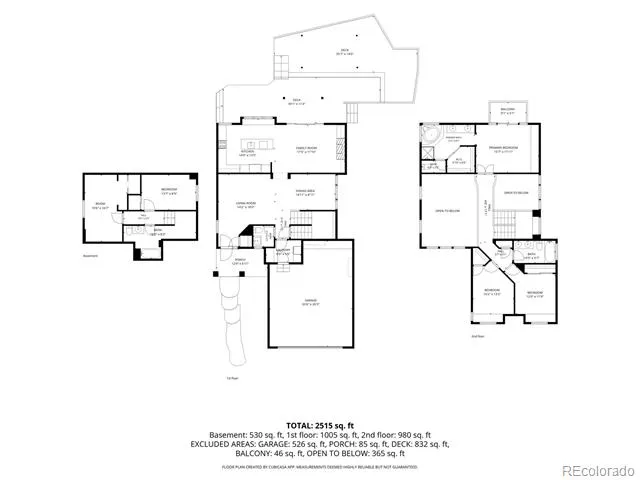
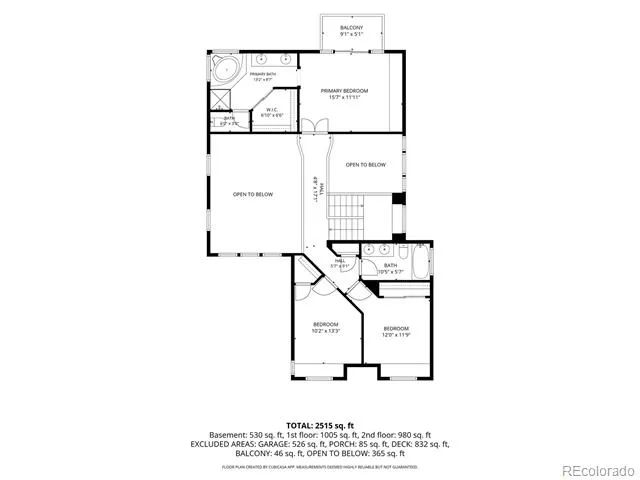
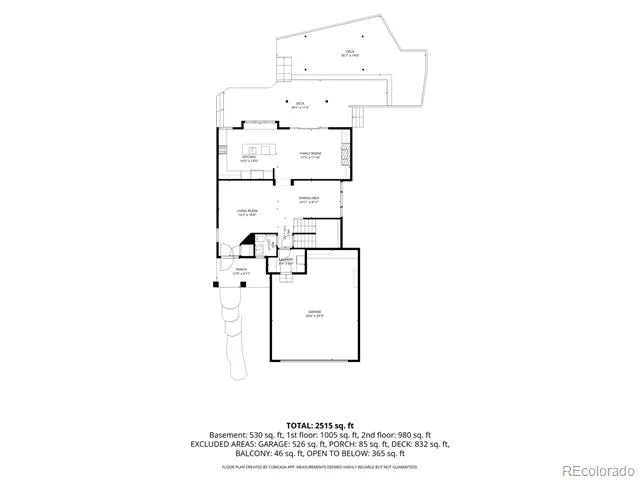
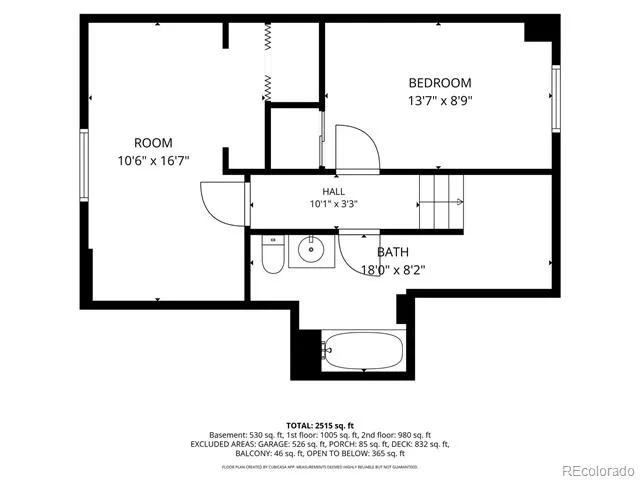
Some houses just have a lot going for them. This is one of those houses. A beautifully renovated kitchen? Yep. Soaring ceilings? Absolutely. A backyard opening to green space? That might be the best part. Inside, this home feels bright, open and easy to live in. The renovated kitchen is hands down the heart of it all, with soft gray cabinetry, quartz countertops, a Taj Mahal quartzite backsplash and an oversized island with plenty of room to prep, gather and spread out. Just beyond, a dedicated eating space runs beneath a wall of windows that open to the outdoors, making meals feel connected to the backyard. The family room shifts the mood completely. Cozy and anchored by a fireplace, it is made for movie nights and lazy Sundays, while oversized doors connect everything to the backyard. And this backyard deserves a moment. Multiple levels of decking weave through mature trees and gardens, creating spaces to eat, lounge, grill, entertain or do absolutely nothing. Upstairs, the primary suite has its own deck overlooking the greenery, a five-piece bath and loads of natural light. Five bedrooms throughout the home create flexibility for guests, work, play or even a serious home gym. Then there is Grant Ranch itself. The community pool, lake, trails, parks and green spaces make getting outside part of everyday life. Walk to the pool, load up the wagon and head toward the lake or simply take the long way home. There is plenty here to wow you. The kitchen. The soaring spaces. The decks. The backyard. Those mountain views. And somehow, it is the everyday stuff that makes you fall for it. Coffee outside. Dinner with the windows wide open. Friends under the string lights. Hummingbirds in the garden. It is beautiful, absolutely, and the kind of home that makes everyday life feel really, really good.
Property Details
- Interior
- Eat-in Kitchen, Five Piece Bath, High Ceilings, Kitchen Island, Open Floorplan, Primary Suite
- Fireplaces
- 1
- Cooling
- Central Air
- Heating
- Forced Air
- Cooling Features
- Central Air
- Bedrooms
- 5
- Bathrooms
- 3.5
- Full Baths
- 3
- Half Baths
- 1
- View
- Mountain(s)
- Lot Features
- Greenbelt, Landscaped, Level
- Stories
- 2
- Lot Description
- Greenbelt, Landscaped, Level
- Exterior Features
- Garden
- Exterior Materials
- Garden
- Acres
- 0.0
- Square Feet
- 2501
- Lot Size (sqft)
- 0.15
- Parking Spaces
- 2
- Parking Type
- Garage
- Parking Garage Spaces
- 2
- Property Type
- Purchase
- Basement
- 1
- Basement Description
- Finished
- Basement Finished
- 1
- Year Built
- 1998
- Roof
- Composition
- Sewer Information
- Public Sewer
- Utility Source
- Public
- Utility Features
- Cable Available, Electricity Connected, Natural Gas Available
- Appliances
- Dishwasher, Dryer, Microwave, Range, Refrigerator, Washer, Wine Cooler
- Subdivision
- Grant Ranch
- School District
- Denver 1
- Elementary School
- Grant Ranch E-8
- Middle School
- Grant Ranch E-8
- High School
- John F. Kennedy
- County
- DENVER
- Region
- Denver
- Zoning
- R-1
- Taxes Annual
- $5,711
- HOA
- 1
- HOA Fees
- 84
Location
Legal
Based on information submitted to the MLS GRID as of 2026-09-04T20:12:09Z UTC. All data is obtained from various sources and may not have been verified by broker or MLS GRID. Supplied Open House information is subject to change without notice. All information should be independently reviewed and verified for accuracy. Properties may or may not be listed by the office/agent presenting the information.
Provided By
Listed by Kelsea Imanuel (#46471b620832e0f0d43c6692d5b6c2a2)
Listing Office: Slifer Smith and Frampton Real Estate
Legal Notice
This publication is designed to provide information with regard to the subject matter covered. It is displayed with the understanding that the publisher and authors are not engaged in rendering real estate, legal, accounting, tax, or other professional services and that the publisher and authors are not offering such advice in this publication. If real estate, legal, or other expert assistance is required, the services of a competent, professional person should be sought.
The information contained in this publication is subject to change without notice. METROLIST, INC., DBA RECOLORADO MAKES NO WARRANTY OF ANY KIND WITH REGARD TO THIS MATERIAL, INCLUDING, BUT NOT LIMITED TO, THE IMPLIED WARRANTIES OF MERCHANTABILITY AND FITNESS FOR A PARTICULAR PURPOSE. METROLIST, INC., DBA RECOLORADO SHALL NOT BE LIABLE FOR ERRORS CONTAINED HEREIN OR FOR ANY DAMAGES IN CONNECTION WITH THE FURNISHING, PERFORMANCE, OR USE OF THIS MATERIAL.
Buyer Agency Compensation
The listing broker’s offer of compensation is made only to participants of the MLS where the listing is filed.