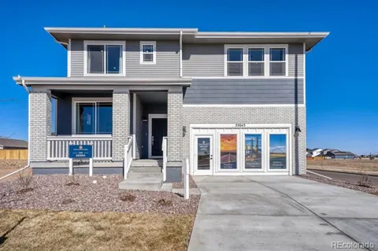
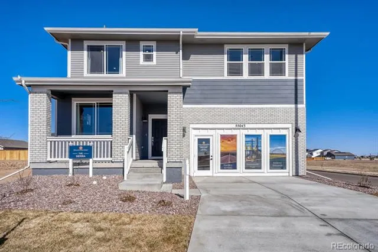
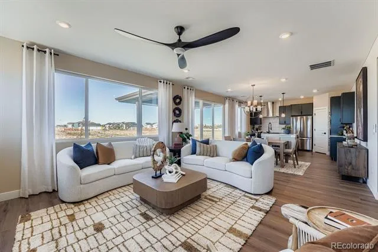
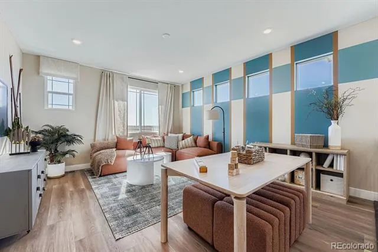
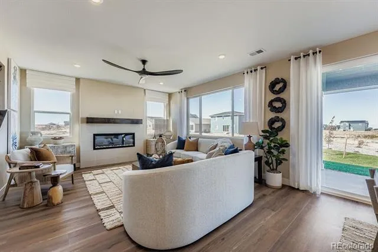
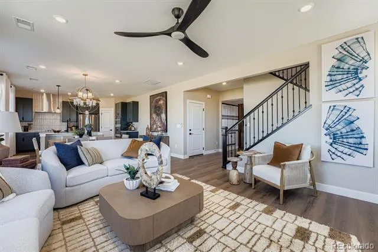
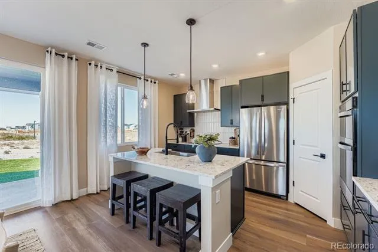
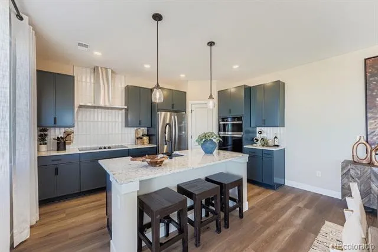
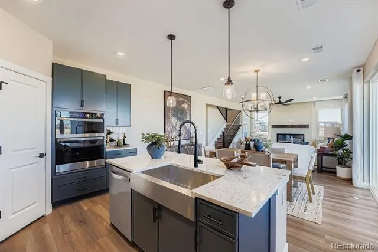
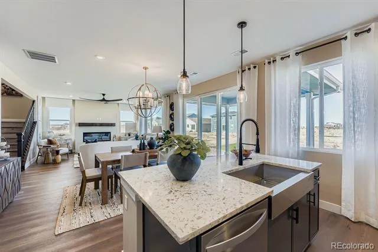
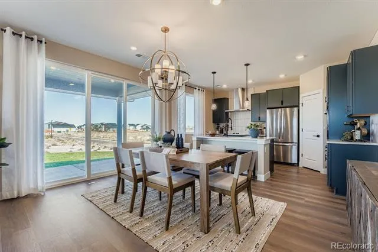
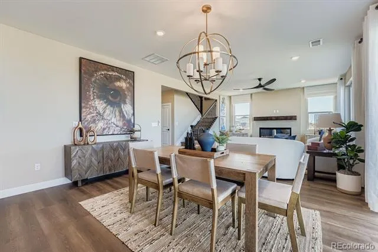
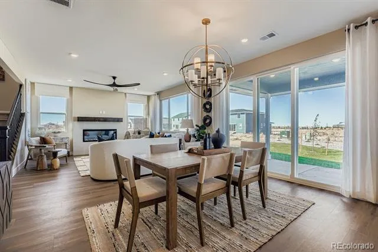
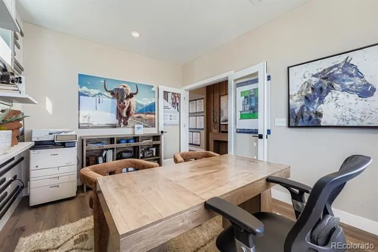
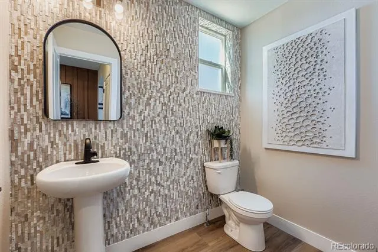
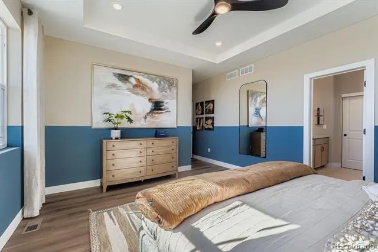
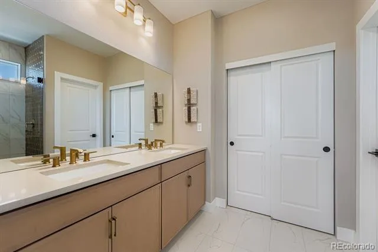
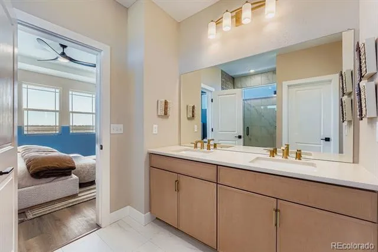
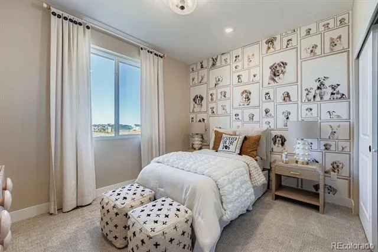
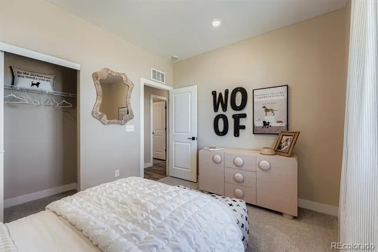
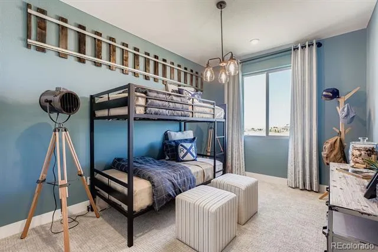
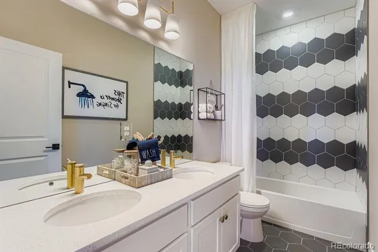
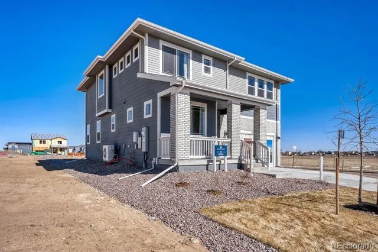
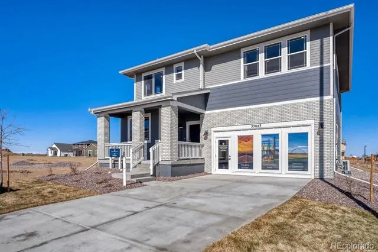
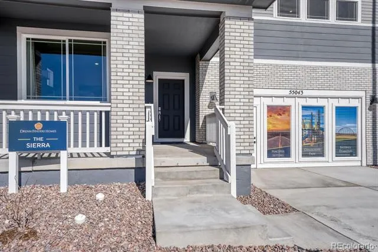
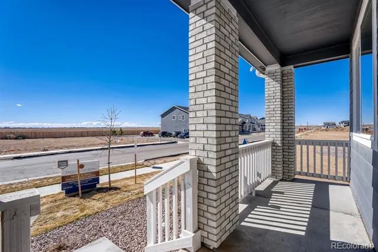
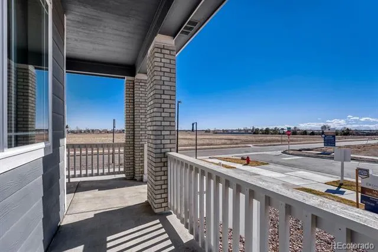
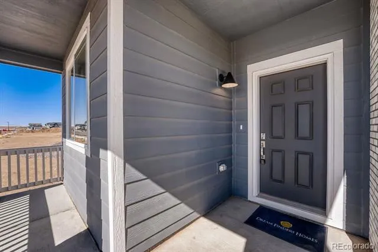
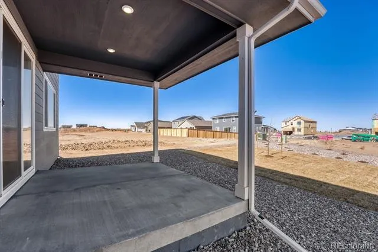
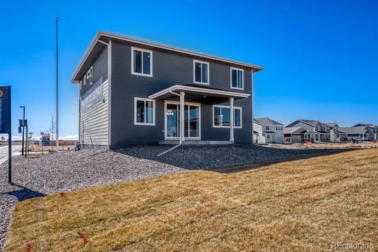
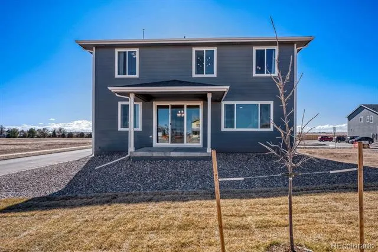
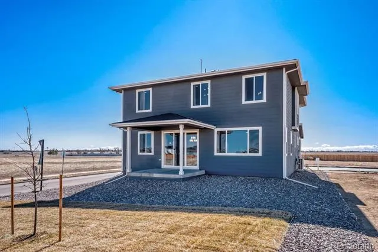
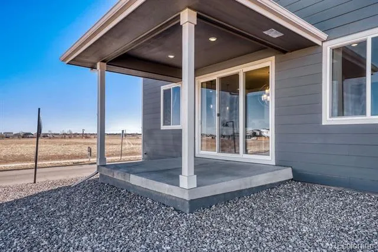
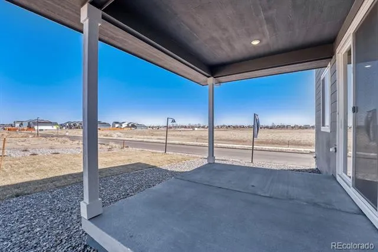
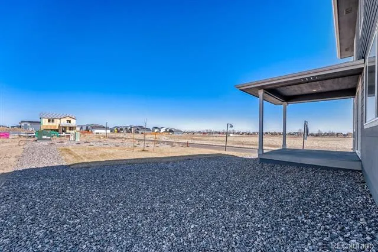
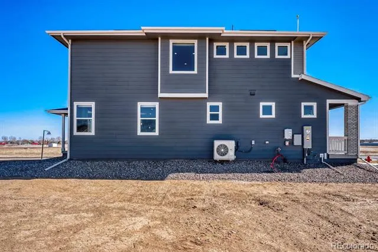
Welcome to the Sierra floor plan by Dream Finders Homes, a gorgeous two-story home that perfectly captures the magic of Colorado living! Nestled in the peaceful community of Wolf Creek Run in Strasburg, Colorado, this home offers wide-open skies and small-town charm while staying just a short drive away from Denver. Best of all, this specific home comes with full professional landscaping. This gives you instant curb appeal with a lush front yard and a picture-perfect, fully finished backyard that is ready for summer barbecues, playing with pets, or stargazing under the clear mountain skies. Inside, the main floor features a massive open layout that flows seamlessly from the bright family living area into a dining space and a chef-ready kitchen with a central island. It is the ultimate space for hosting holiday gatherings, while a flexible lower-level den sits just off the main area to serve as a private home office or cozy guest space. The spacious design also includes a roomy two-car garage and a beautiful architectural exterior that truly stands out in the neighborhood. The excitement continues upstairs, where all four spacious bedrooms are located to keep your private spaces quiet and separated from the main living areas. The luxury owner's suite acts as a peaceful escape, complete with its own private bathroom and a huge walk-in closet. Right outside the bedrooms, a versatile upper-floor game loft provides an extra open room that you can easily turn into a fun media lounge or a vibrant playroom for the kids.
Property Details
- Interior
- Ceiling Fan(s), Entrance Foyer, High Ceilings, Kitchen Island, Open Floorplan, Pantry, Primary Suite, Quartz Counters, Smoke Fre
- Fireplaces
- 1
- Cooling
- Central Air
- Heating
- Electric, Forced Air
- Cooling Features
- Central Air
- Bedrooms
- 4
- Bathrooms
- 2.5
- Full Baths
- 2
- Half Baths
- 1
- Lot Features
- Landscaped, Level, Sprinklers In Front, Sprinklers In Rear
- Stories
- 2
- Lot Description
- Landscaped, Level, Sprinklers In Front, Sprinklers In Rear
- Exterior Features
- Private Yard, Rain Gutters
- Exterior Materials
- Private Yard, Rain Gutters
- Acres
- 0.213
- Square Feet
- 2476
- Lot Size (sqft)
- 9257.0
- Parking Features
- Concrete, Dry Walled, Insulated, Lighted
- Parking Spaces
- 2
- Parking Type
- Garage
- Parking Garage Spaces
- 2
- Property Type
- Purchase
- Style
- Traditional
- Basement
- 1
- Basement Description
- Crawl Space, Sump Pump
- Year Built
- 2026
- Foundation
- Concrete Perimeter
- Roof
- Shingle
- Sewer Information
- Public Sewer
- Utility Source
- Public
- Utility Features
- Cable Available, Electricity Available, Electricity Connected, Internet Access (Wired), Natural Gas Not Available
- Appliances
- Cooktop, Dishwasher, Disposal, Dryer, Electric Water Heater, Microwave, Oven, Range Hood, Refrigerator, Sump Pump, Washer
- Subdivision
- Wolf Creek Run West
- School District
- Strasburg 31-J
- Elementary School
- Strasburg
- Middle School
- Hemphill
- High School
- Strasburg
- County
- Adams
- Region
- Strasburg
- Taxes Annual
- $5,175
- HOA
- 1
- HOA Fees
- 70
Location
Legal
Based on information submitted to the MLS GRID as of 2026-08-30T22:01:31Z UTC. All data is obtained from various sources and may not have been verified by broker or MLS GRID. Supplied Open House information is subject to change without notice. All information should be independently reviewed and verified for accuracy. Properties may or may not be listed by the office/agent presenting the information.
Provided By
Listed by Batey McGraw (#6fadf2c985534b3a89d97afbd11665b5)
Listing Office: DFH Colorado Realty LLC
Legal Notice
This publication is designed to provide information with regard to the subject matter covered. It is displayed with the understanding that the publisher and authors are not engaged in rendering real estate, legal, accounting, tax, or other professional services and that the publisher and authors are not offering such advice in this publication. If real estate, legal, or other expert assistance is required, the services of a competent, professional person should be sought.
The information contained in this publication is subject to change without notice. METROLIST, INC., DBA RECOLORADO MAKES NO WARRANTY OF ANY KIND WITH REGARD TO THIS MATERIAL, INCLUDING, BUT NOT LIMITED TO, THE IMPLIED WARRANTIES OF MERCHANTABILITY AND FITNESS FOR A PARTICULAR PURPOSE. METROLIST, INC., DBA RECOLORADO SHALL NOT BE LIABLE FOR ERRORS CONTAINED HEREIN OR FOR ANY DAMAGES IN CONNECTION WITH THE FURNISHING, PERFORMANCE, OR USE OF THIS MATERIAL.
Buyer Agency Compensation
The listing broker’s offer of compensation is made only to participants of the MLS where the listing is filed.