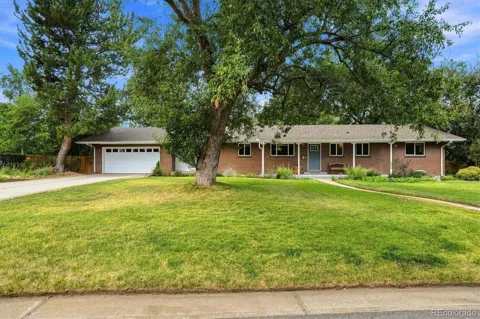
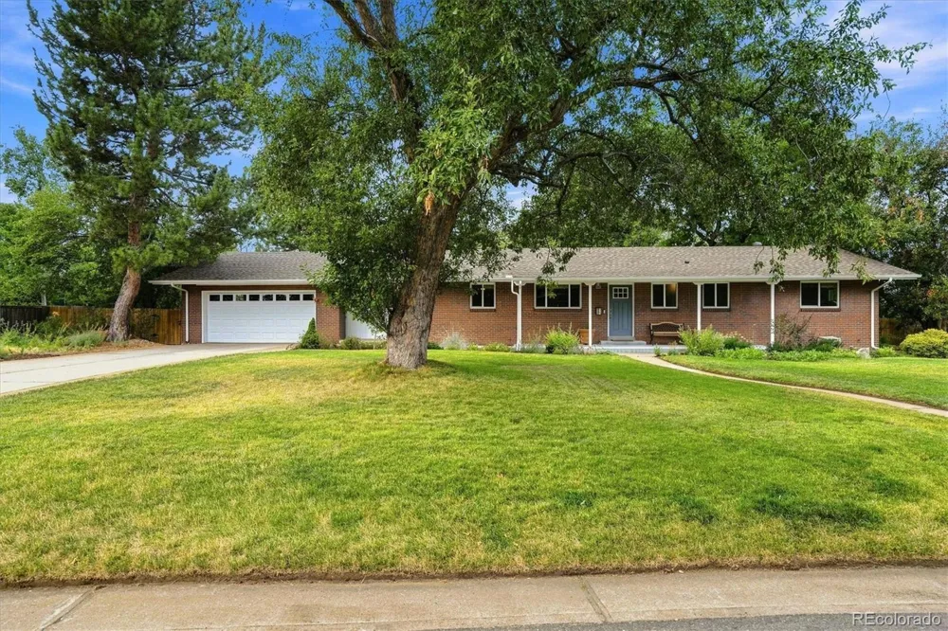
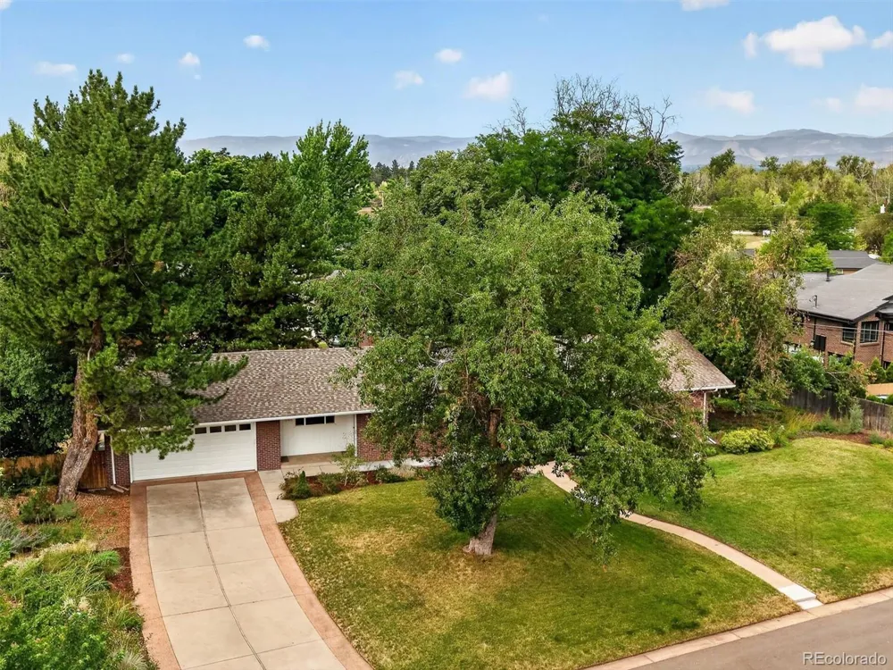
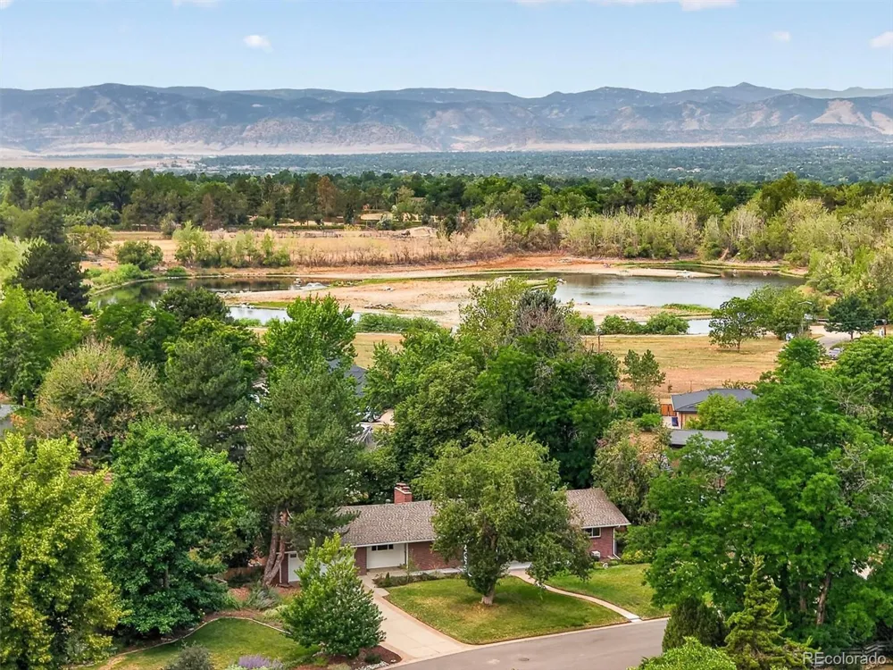
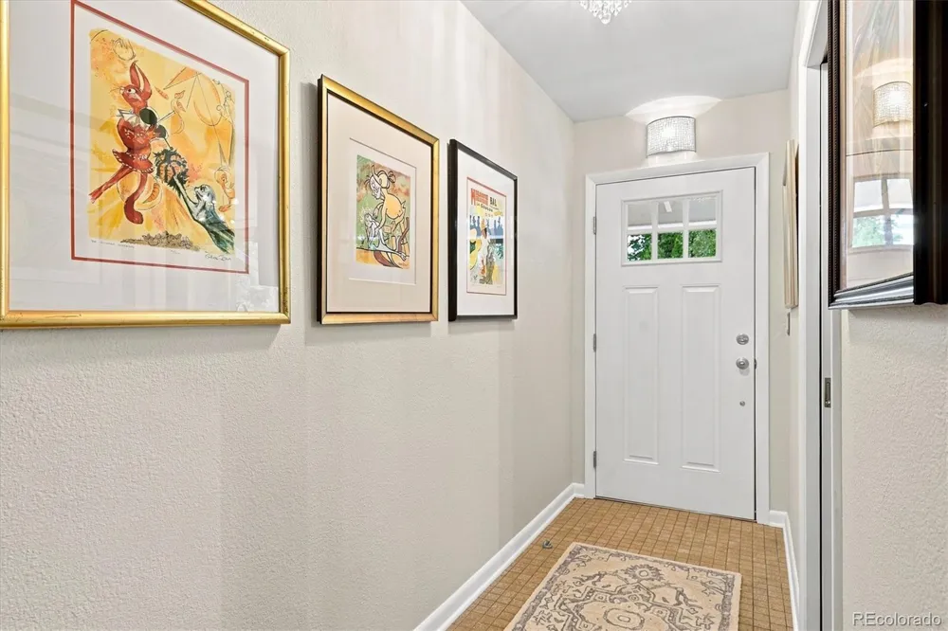
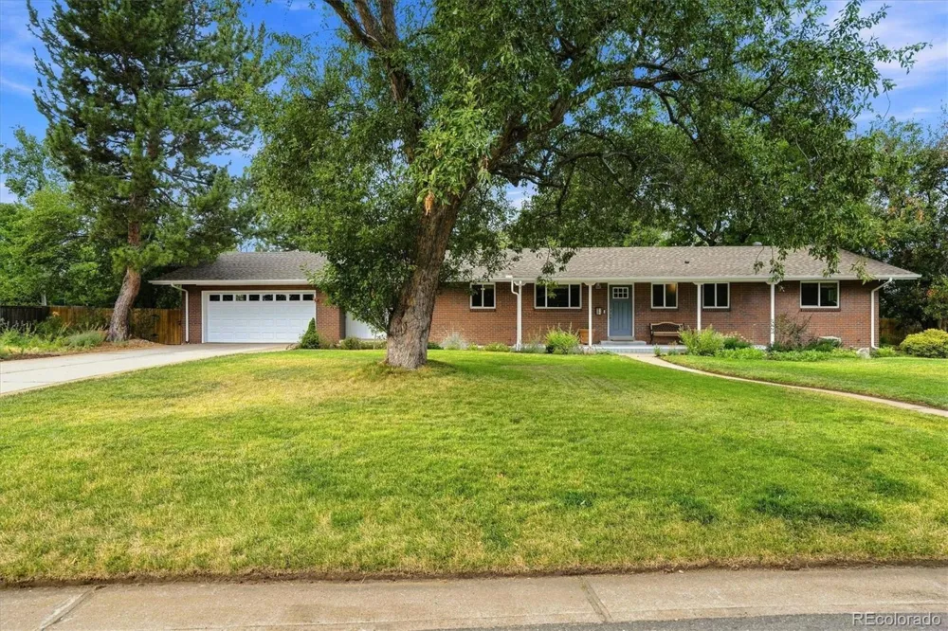
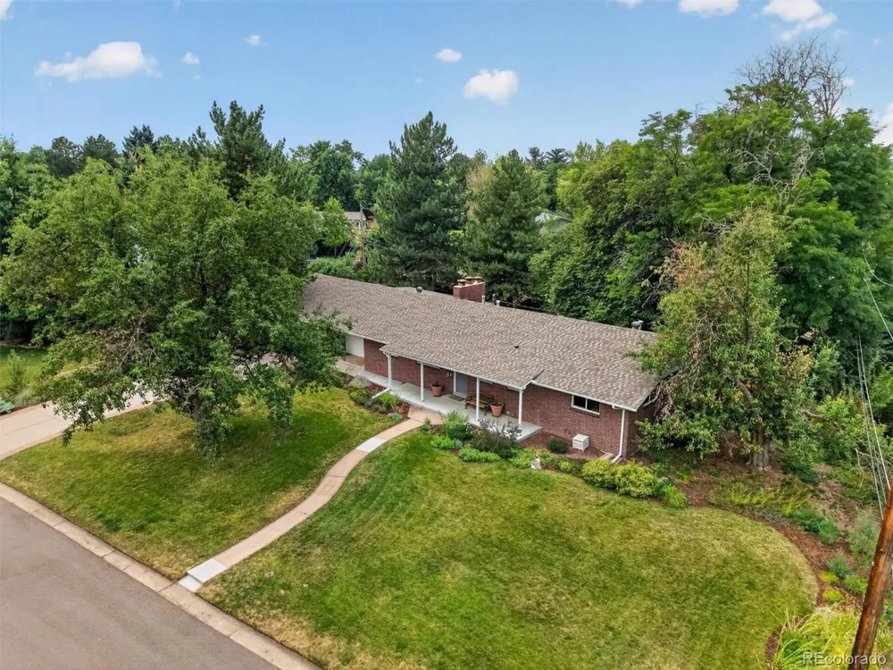
PRICE REDUCTION! A classic brick ranch exterior; an unexpectedly spacious and personality-filled home once you step inside. And just beyond the neighborhood you'll find the parks, trails, dining, and small-town charm that make Littleton such a special place to live.
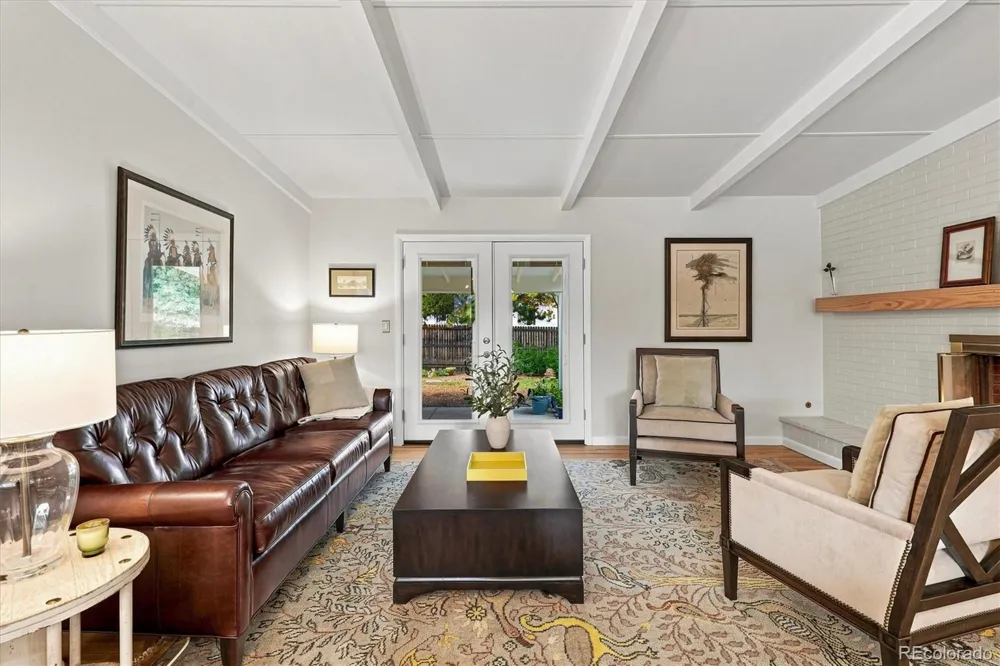
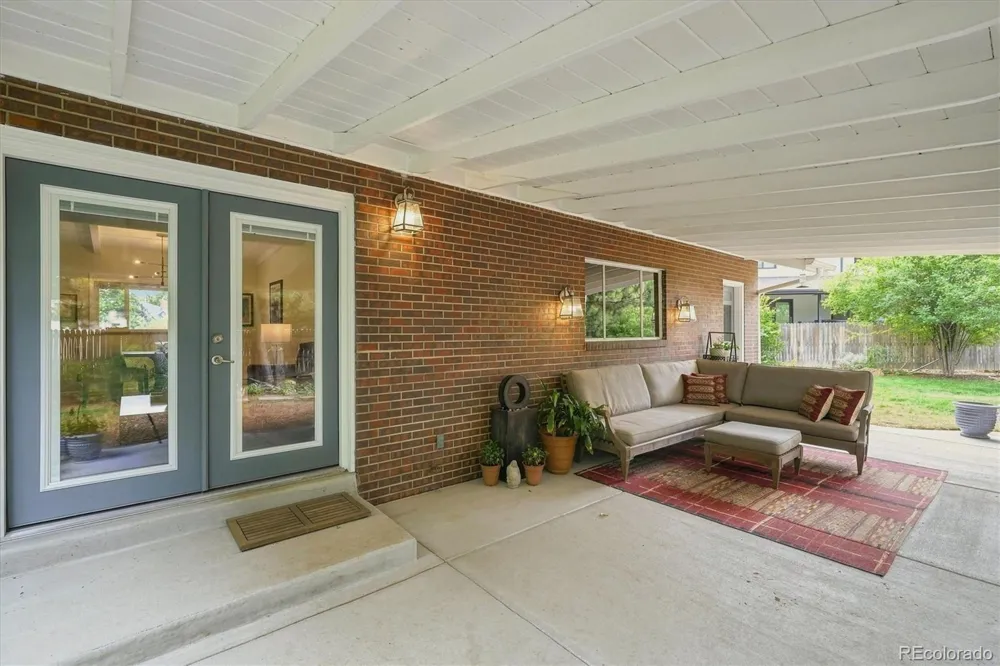
This is the kind of home where mornings begin with sunlight filtering through mature trees and coffee beneath the covered patio. Where French doors stand open on a beautiful Colorado afternoon, dinner stretches a little longer around the table, and evenings wind down beside one of two fireplaces.
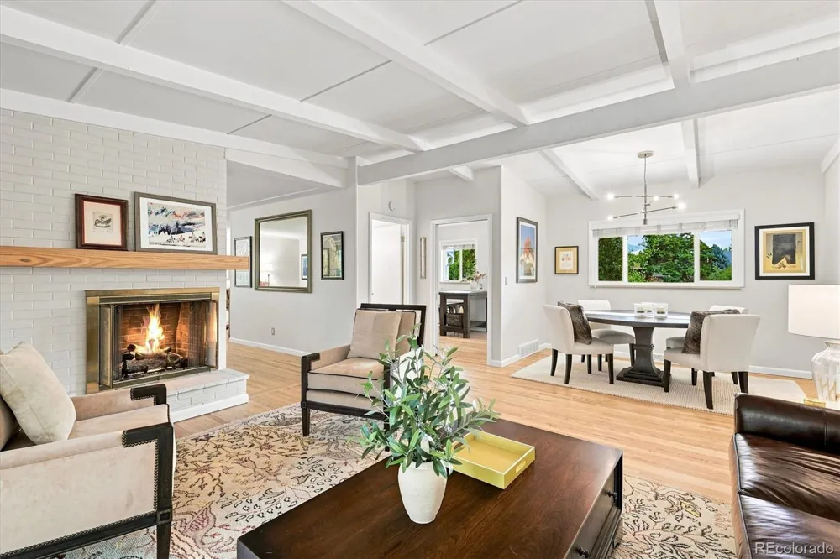
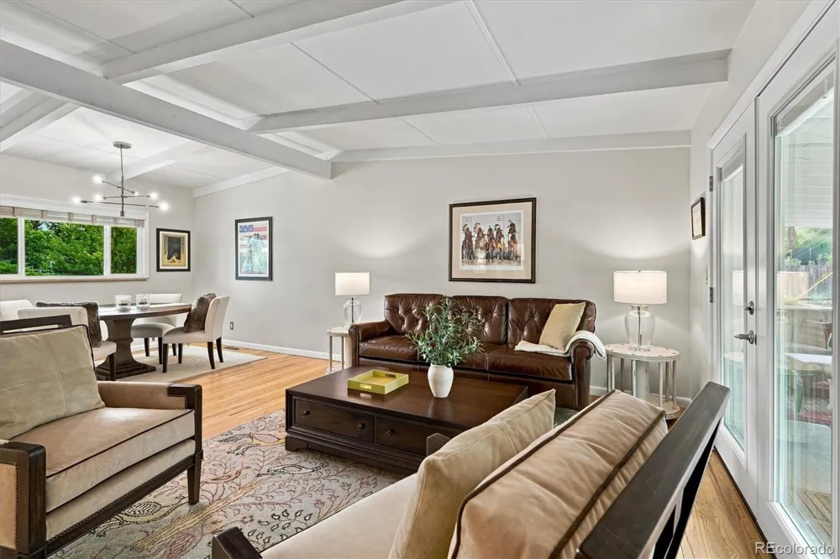
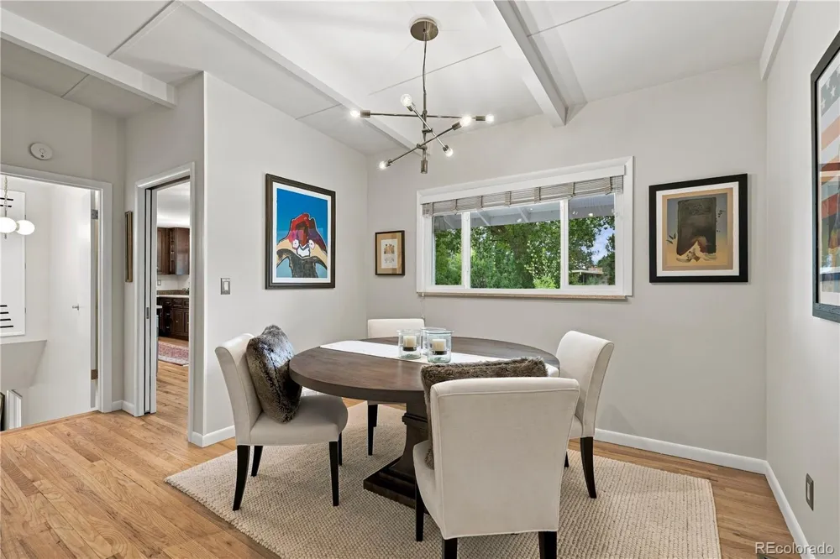
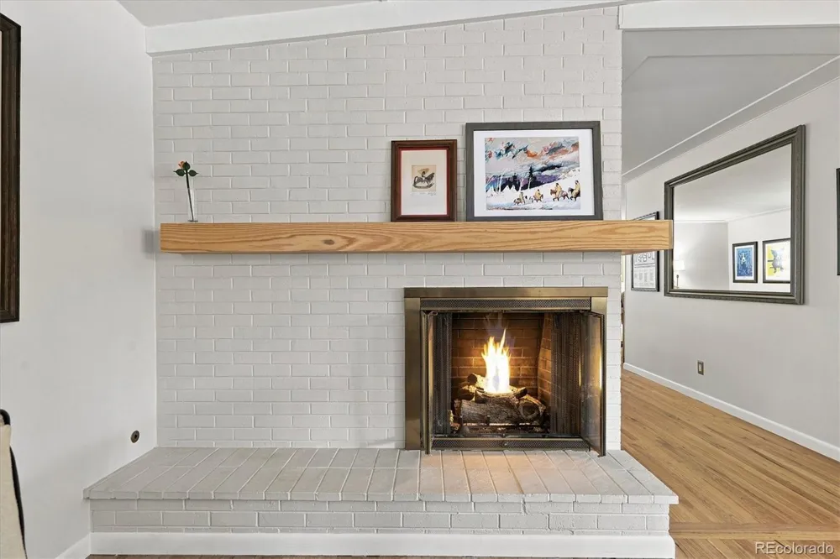
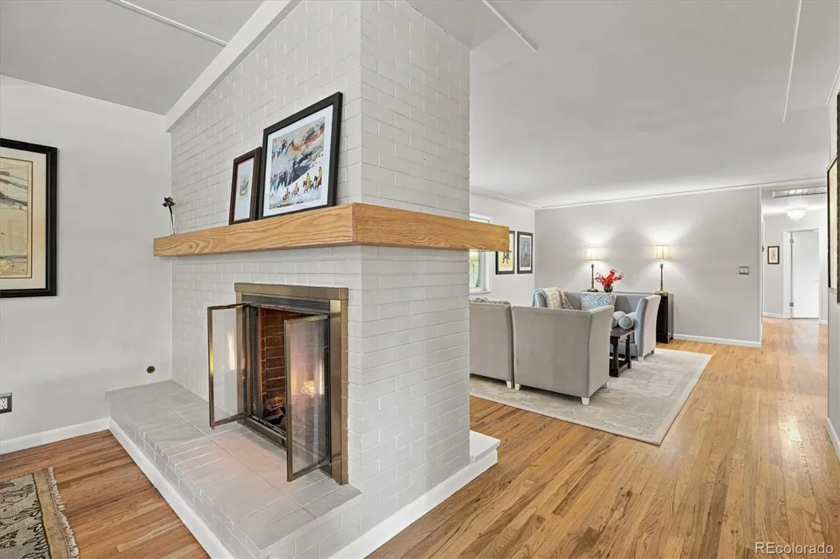
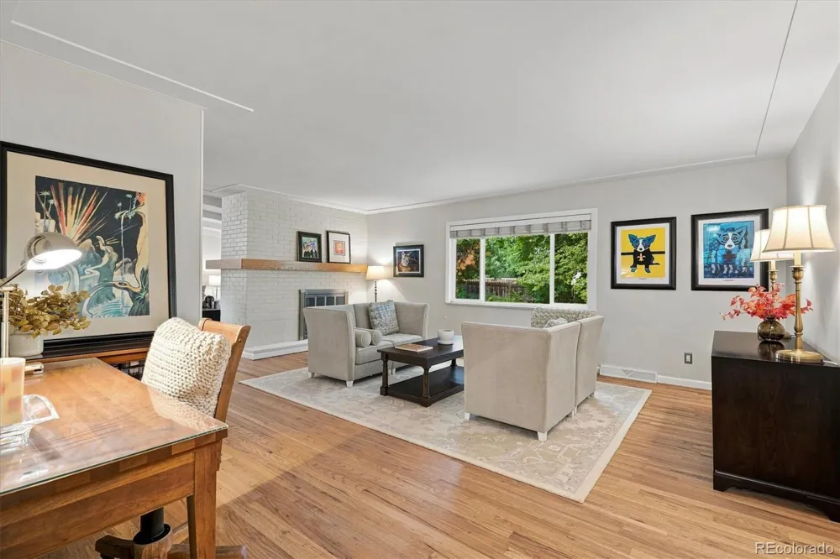
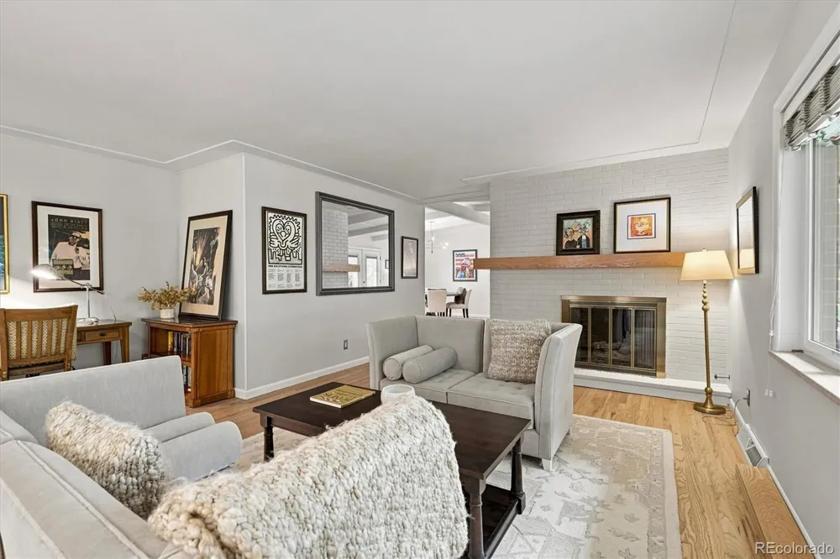
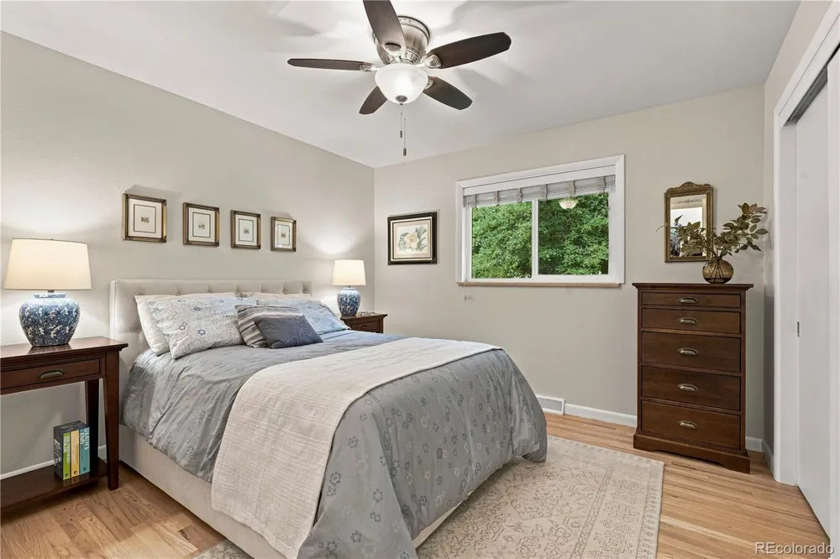
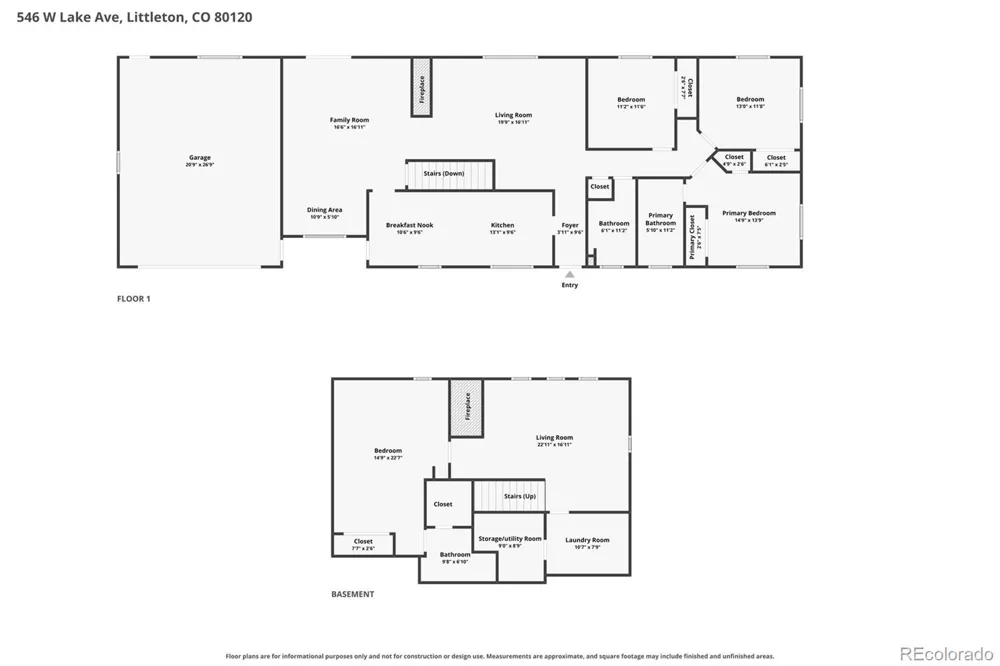
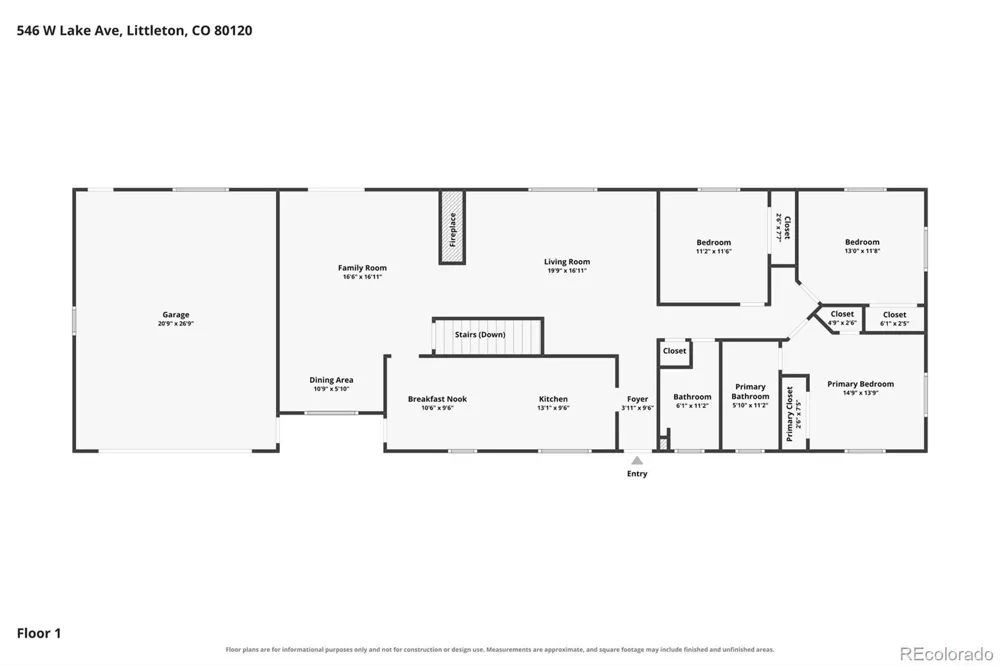
Set on an established lot in Aberdeen Village, this 4-bedroom, 3-bath ranch brings together the character buyers love in a classic home and the flexibility modern life requires. Hardwood floors, exposed ceiling beams, and a striking double-sided fireplace give the main level warmth and architectural interest, while multiple living/dining spaces create room to gather, yet room to spread out when desired.
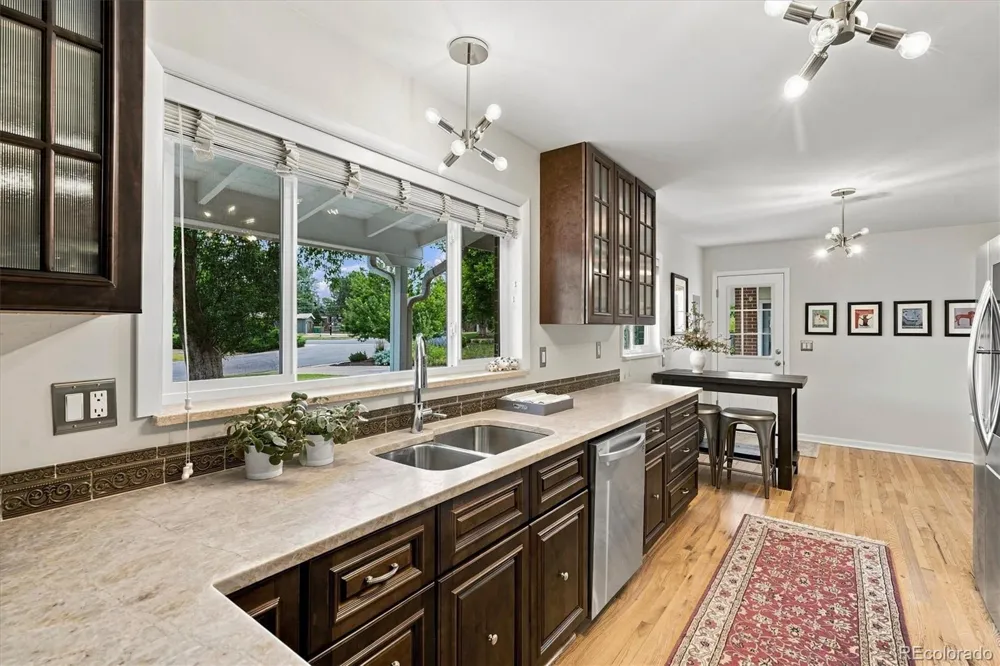
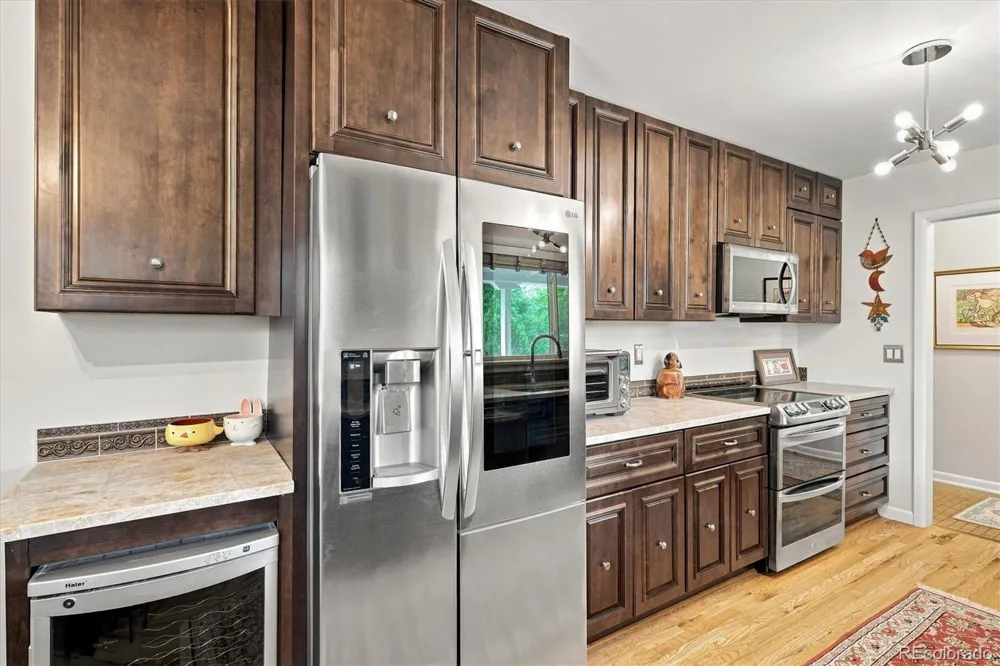
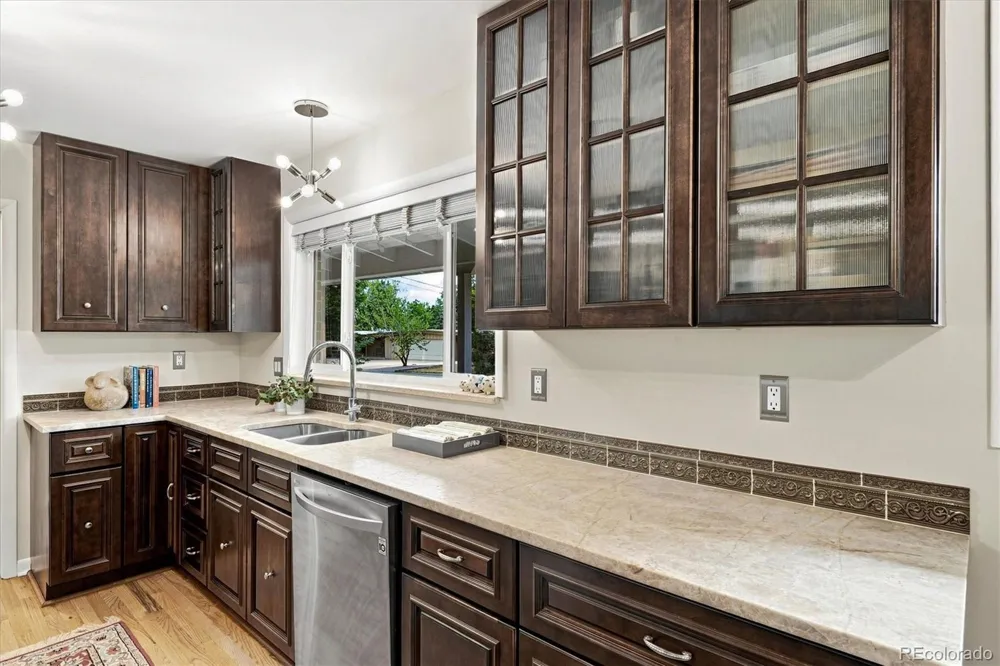
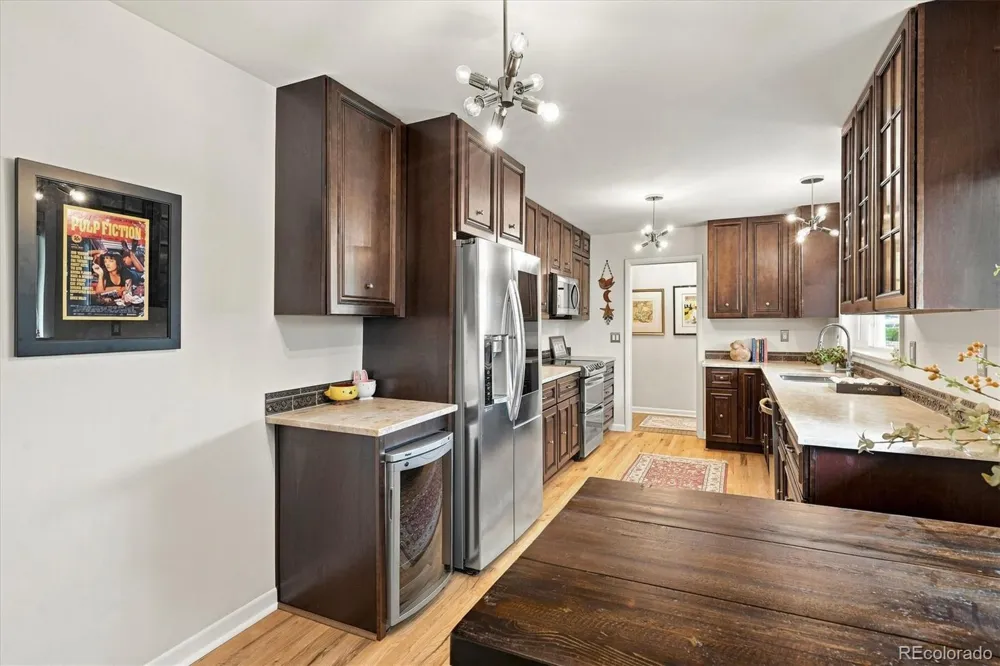
The updated kitchen offers abundant cabinetry, generous workspace, stainless-steel appliances, a beverage refrigerator, and casual seating. It feels connected to the home while still giving the cook enough room to actually cook.
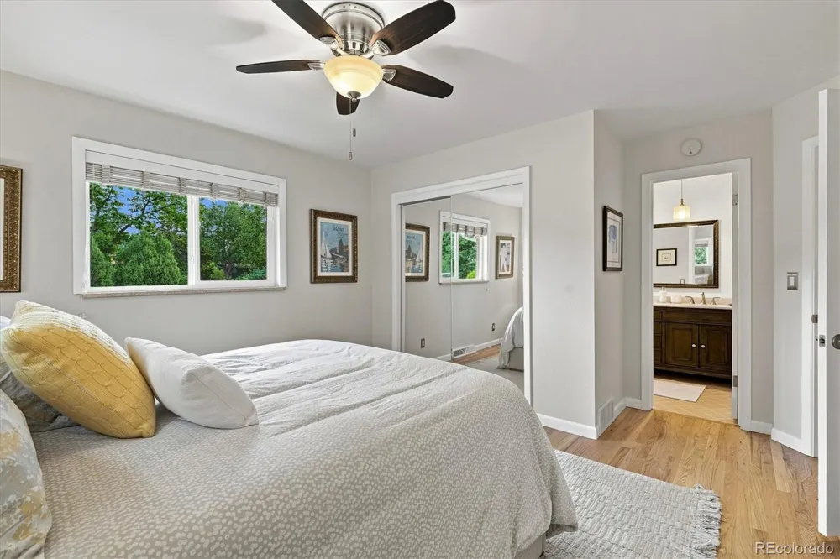
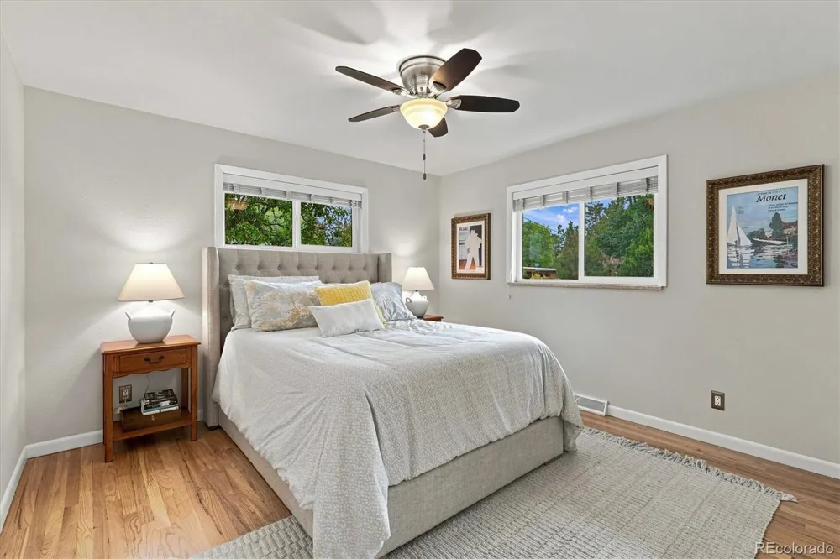
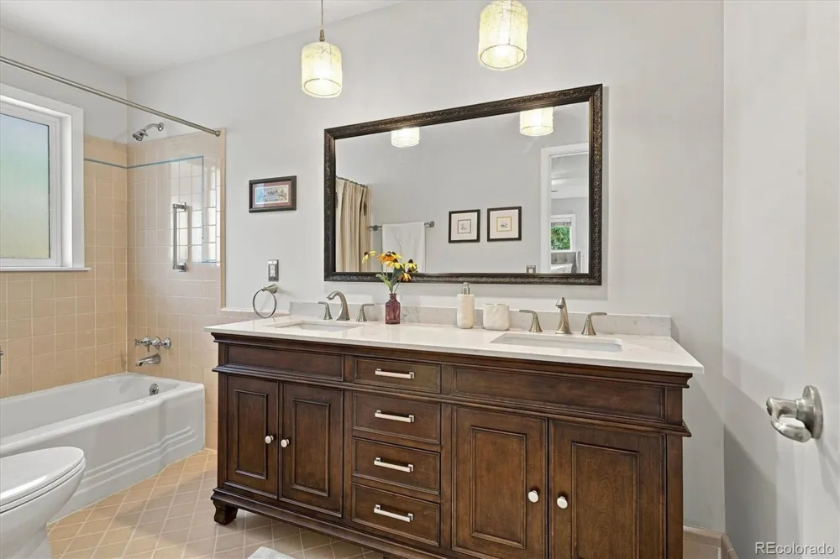
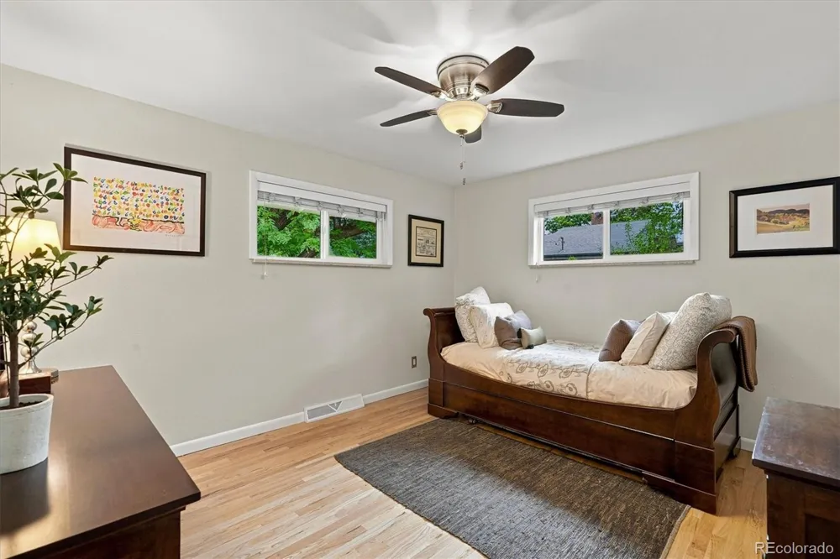
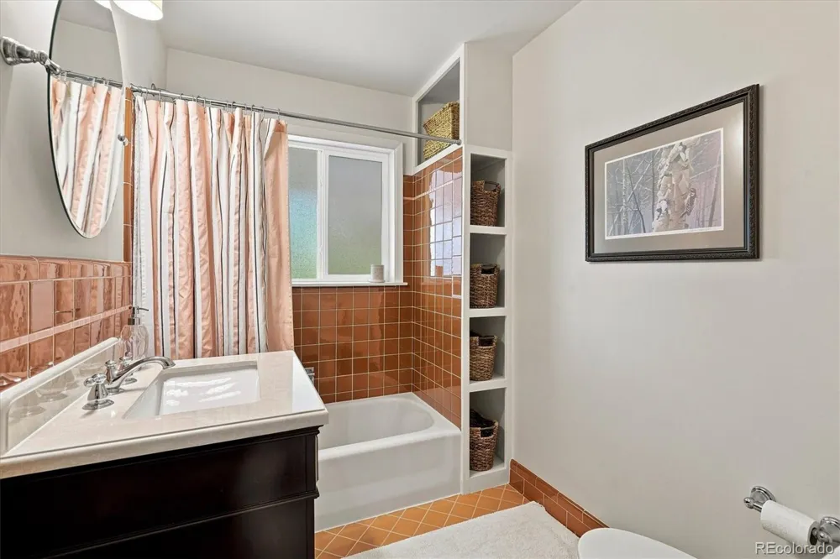
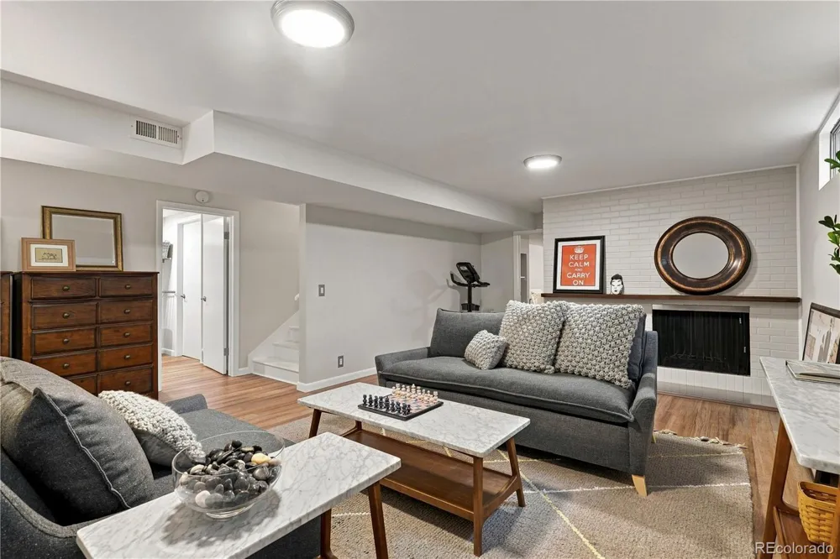
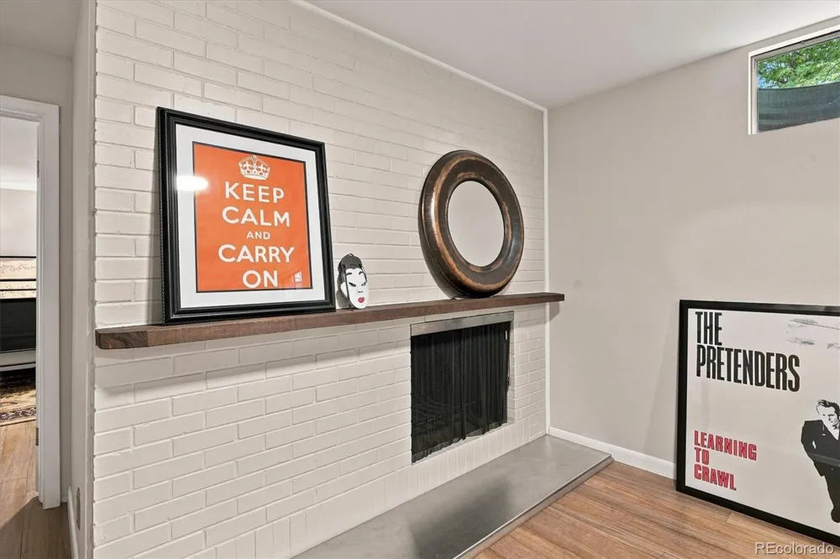
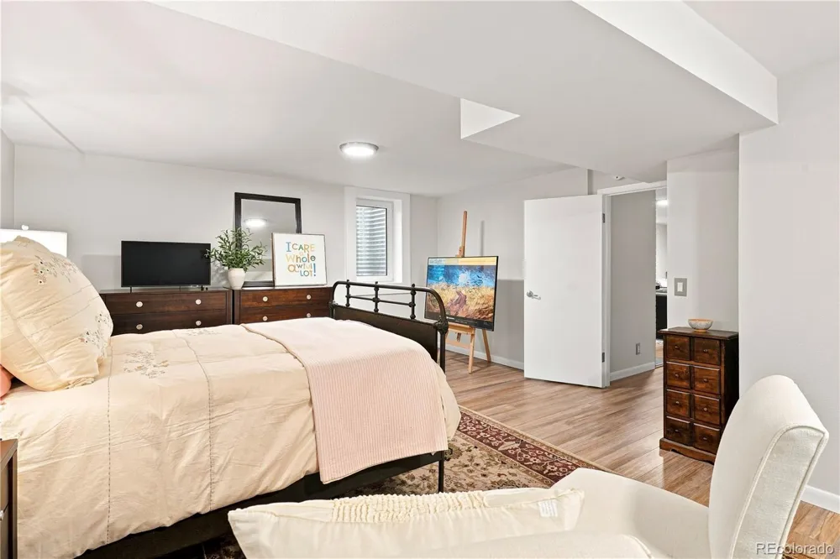
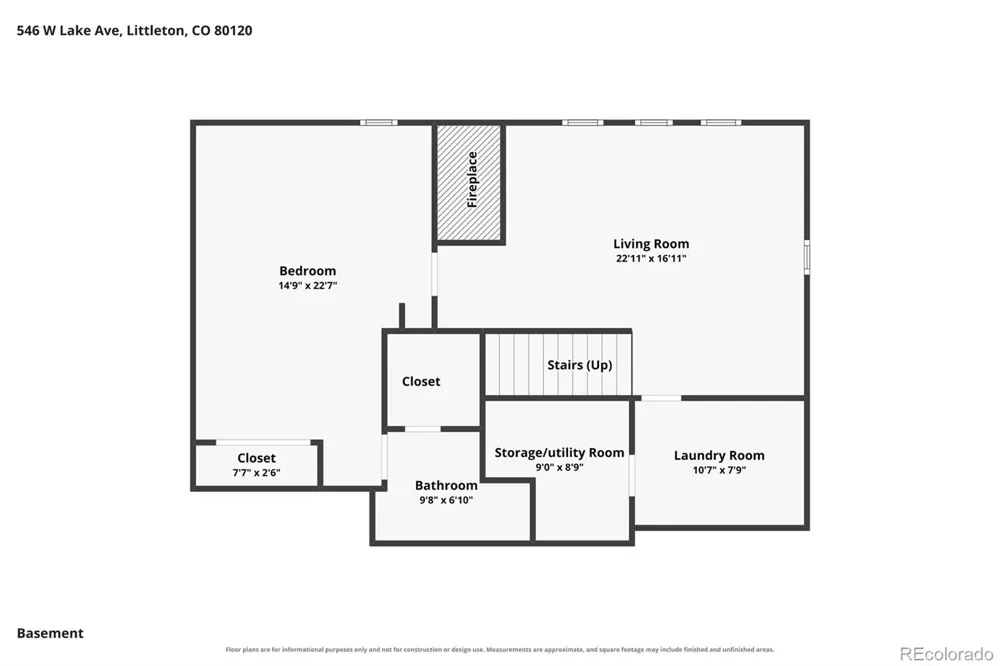
Three bedrooms and two baths are located on the main level, including the primary suite. Downstairs, the finished lower level opens another chapter of the home, with a spacious family room, second fireplace, and additional ensuite space for guests, work, exercise, hobbies, or multigenerational living.
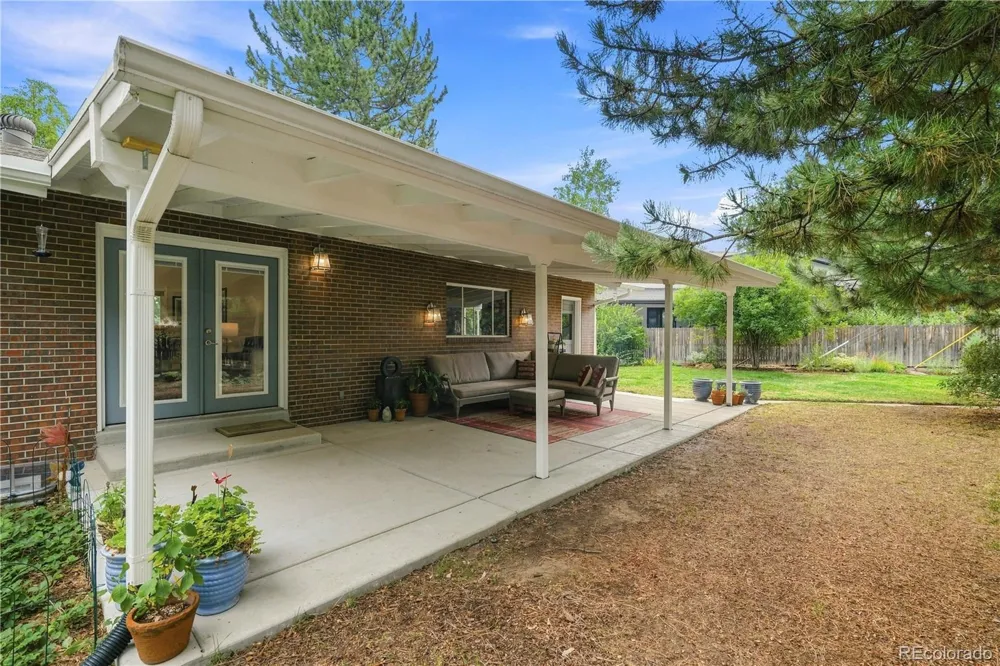
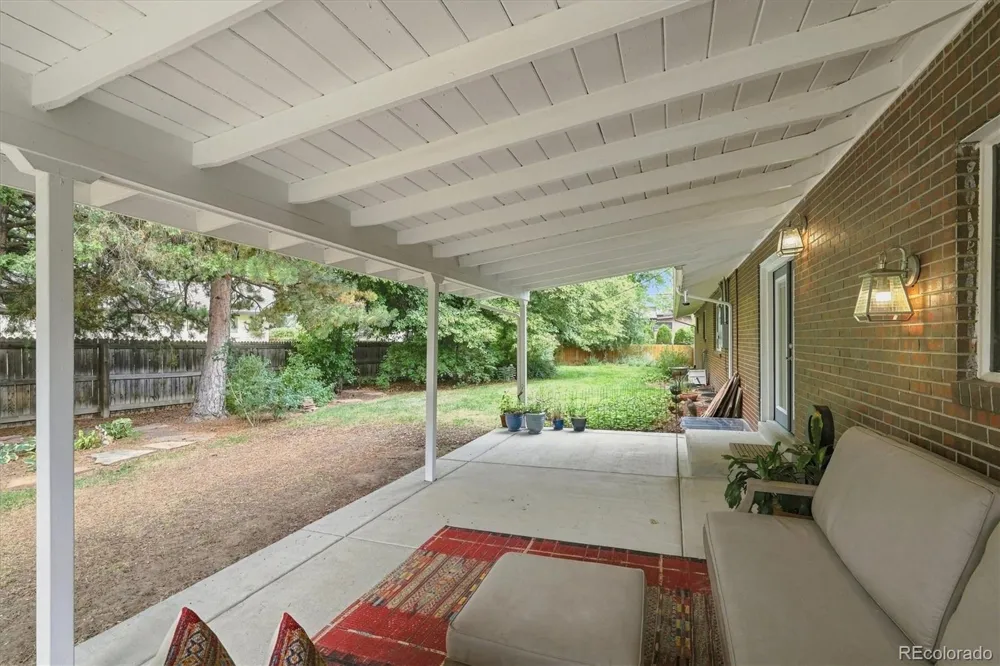
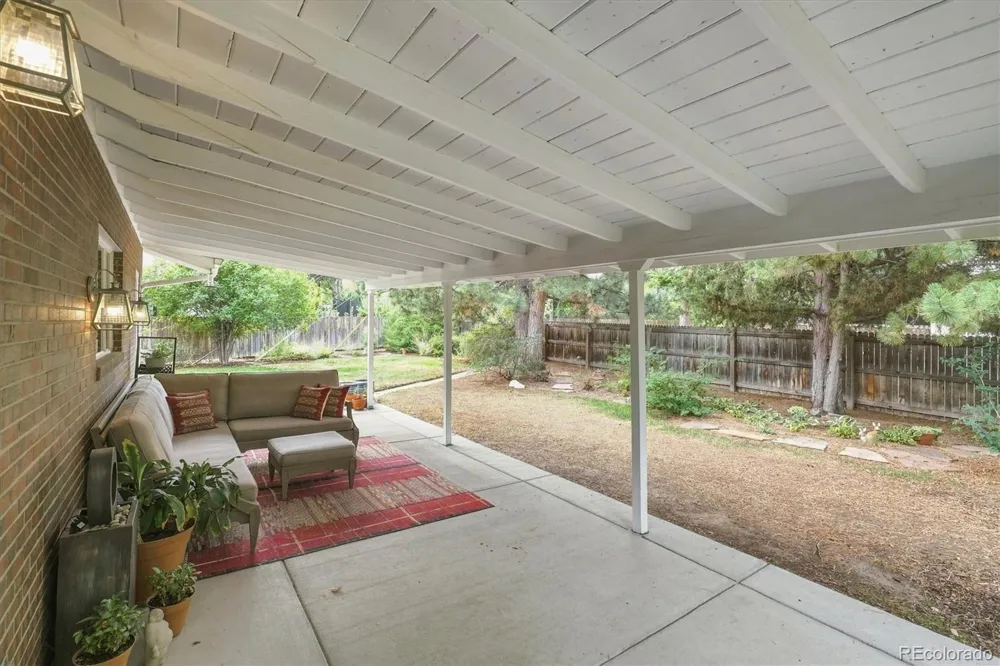
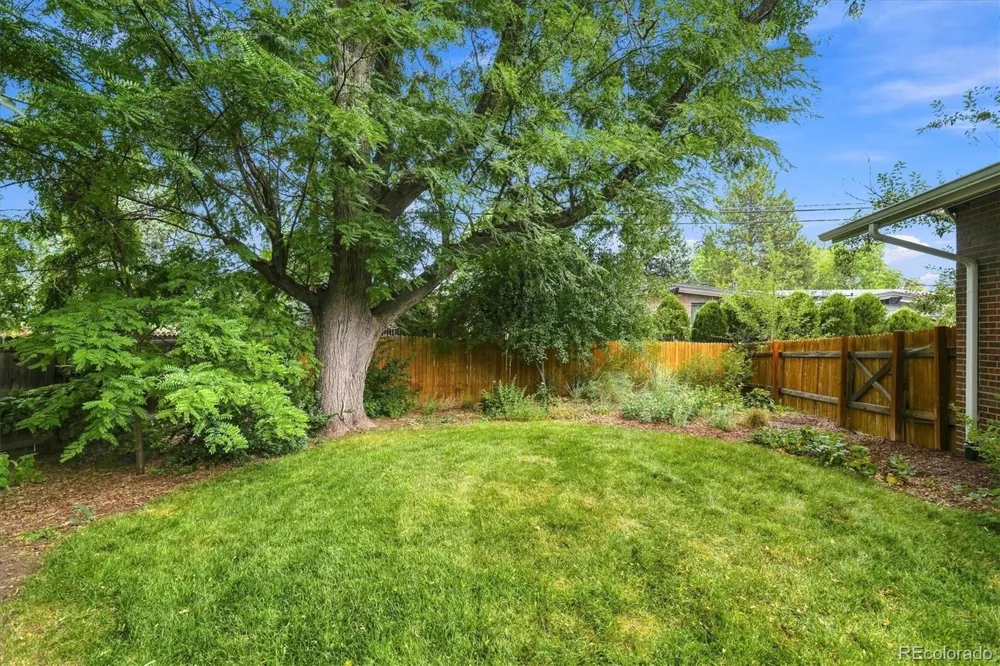
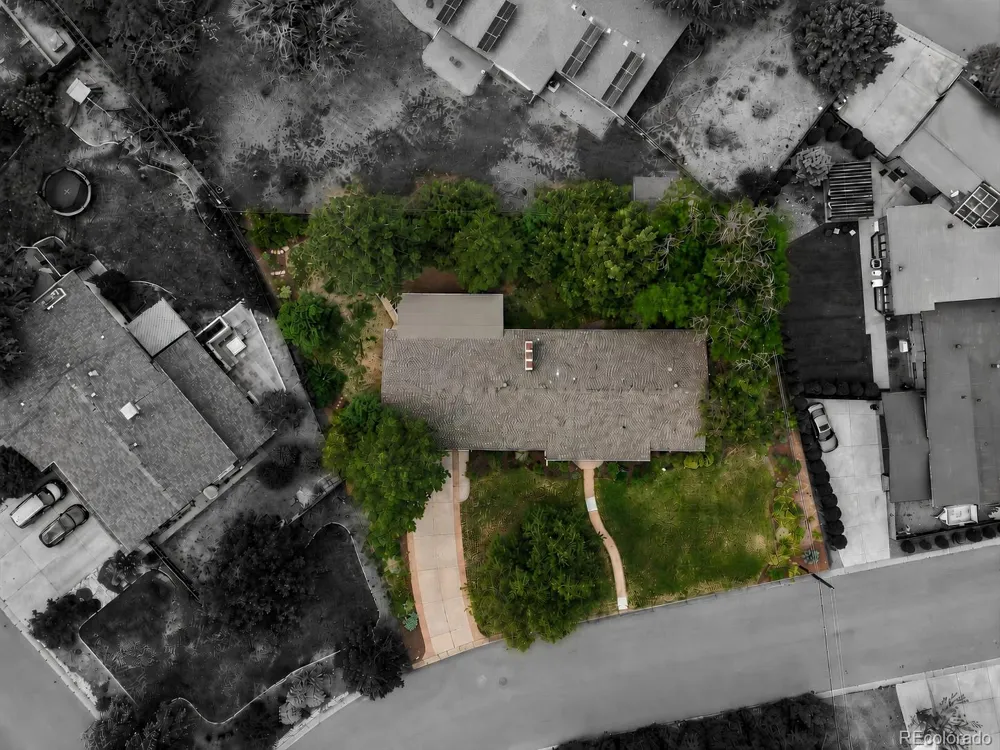
Outside, mature trees create shade and privacy around a backyard that feels comfortably removed from the pace of the day. The substantial covered patio becomes an outdoor living room—equally suited to quiet mornings, summer dinners, rainy afternoons, and evenings spent talking long after the plates have been cleared.
It is not simply a well-kept ranch. It is a home designed for the way life actually unfolds—overflowing with character, personality, and lifestyle flexibility.
Property Details
- Interior
- Built-in Features, Ceiling Fan(s), Eat-in Kitchen, High Ceilings, Primary Suite, Radon Mitigation System, Vaulted Ceiling(s)
- Fireplaces
- 3
- Cooling
- Central Air
- Heating
- Baseboard, Natural Gas
- Cooling Features
- Central Air
- Bedrooms
- 4
- Bathrooms
- 2.75
- Full Baths
- 2
- 3/4 Baths
- 1
- Lot Features
- Irrigated, Landscaped, Level, Sprinklers In Front, Sprinklers In Rear
- Stories
- 1
- Lot Description
- Irrigated, Landscaped, Level, Sprinklers In Front, Sprinklers In Rear
- Exterior Features
- Garden, Private Yard
- Exterior Materials
- Garden, Private Yard
- Acres
- 0.0
- Square Feet
- 2736
- Lot Size (sqft)
- 0.4
- Parking Features
- Concrete, Exterior Access Door
- Parking Spaces
- 2
- Parking Type
- Garage
- Parking Garage Spaces
- 2
- Property Type
- Purchase
- Style
- Traditional
- Basement
- 1
- Basement Description
- Finished
- Basement Finished
- 1
- Year Built
- 1957
- Foundation
- Slab
- Roof
- Shingle
- Sewer Information
- Public Sewer
- Utility Source
- Public
- Appliances
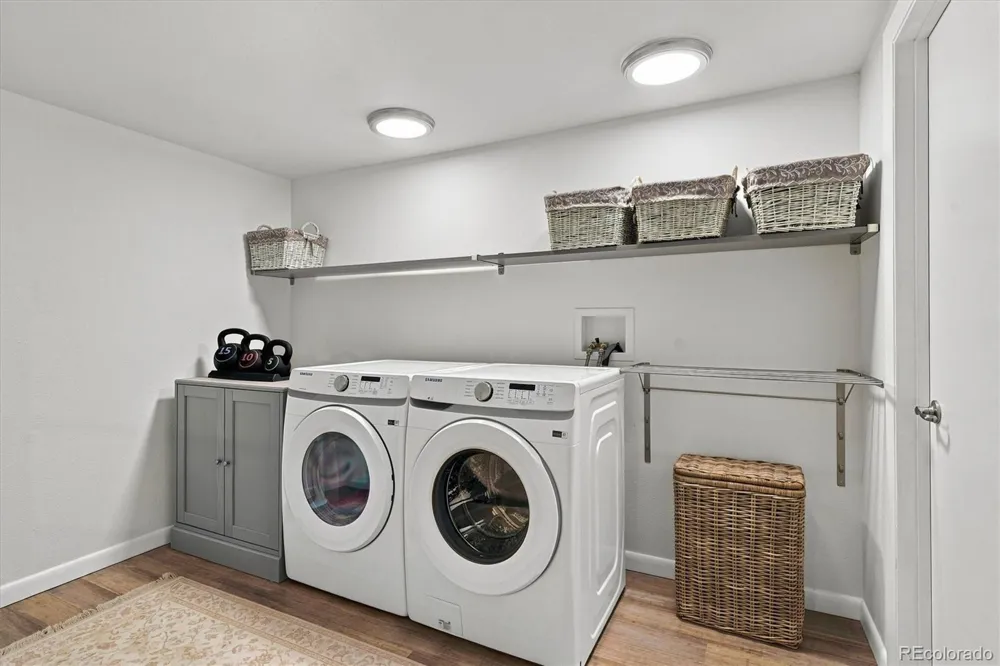
- Dishwasher, Double Oven, Dryer, Refrigerator, Washer, Wine Cooler
- Subdivision
- Aberdeen Village
- School District
- Littleton 6
- Elementary School
- East
- Middle School
- Euclid
- High School
- Littleton
- County
- ARAPAHOE
- Region
- Littleton
Location
Legal
Based on information submitted to the MLS GRID as of 2026-09-12T18:06:14Z UTC. All data is obtained from various sources and may not have been verified by broker or MLS GRID. Supplied Open House information is subject to change without notice. All information should be independently reviewed and verified for accuracy. Properties may or may not be listed by the office/agent presenting the information.
Provided By
Listed by Kristen Wolf (#8e9dd7298a8a1f6918726b2b51fd9cbb)
Listing Office: Titan One Realty Group
Legal Notice
This publication is designed to provide information with regard to the subject matter covered. It is displayed with the understanding that the publisher and authors are not engaged in rendering real estate, legal, accounting, tax, or other professional services and that the publisher and authors are not offering such advice in this publication. If real estate, legal, or other expert assistance is required, the services of a competent, professional person should be sought.
The information contained in this publication is subject to change without notice. METROLIST, INC., DBA RECOLORADO MAKES NO WARRANTY OF ANY KIND WITH REGARD TO THIS MATERIAL, INCLUDING, BUT NOT LIMITED TO, THE IMPLIED WARRANTIES OF MERCHANTABILITY AND FITNESS FOR A PARTICULAR PURPOSE. METROLIST, INC., DBA RECOLORADO SHALL NOT BE LIABLE FOR ERRORS CONTAINED HEREIN OR FOR ANY DAMAGES IN CONNECTION WITH THE FURNISHING, PERFORMANCE, OR USE OF THIS MATERIAL.
Buyer Agency Compensation
The listing broker’s offer of compensation is made only to participants of the MLS where the listing is filed.