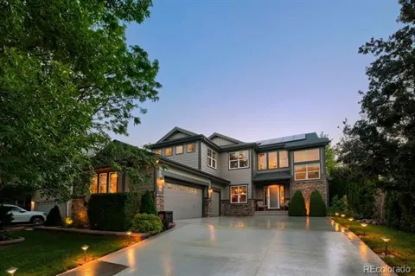
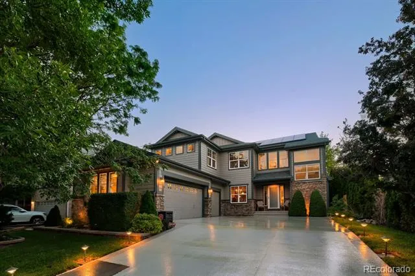
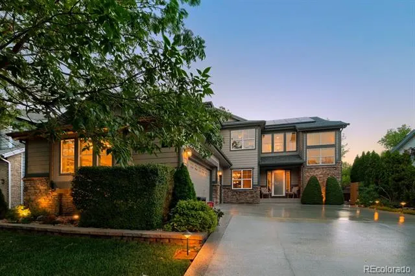
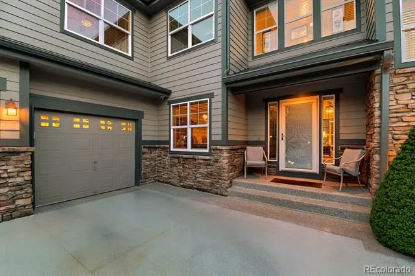
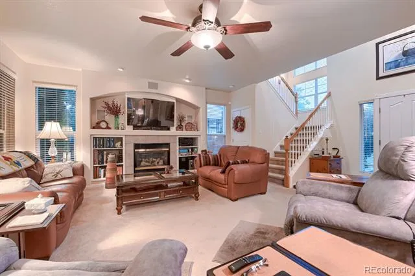
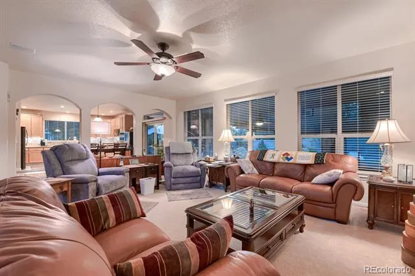
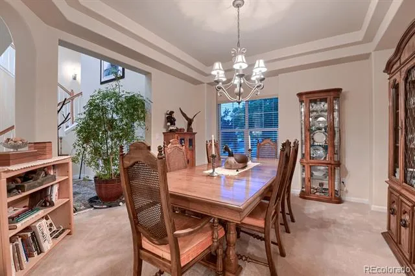
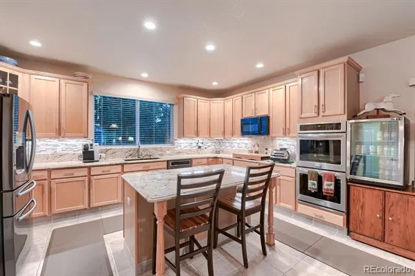
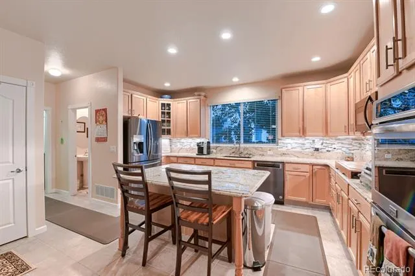
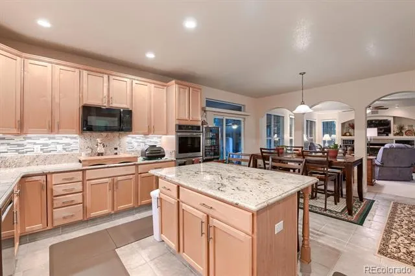
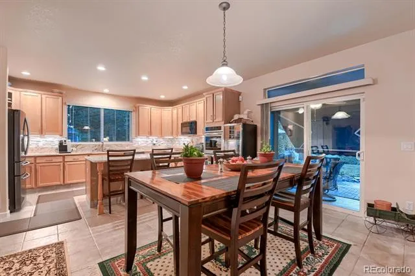
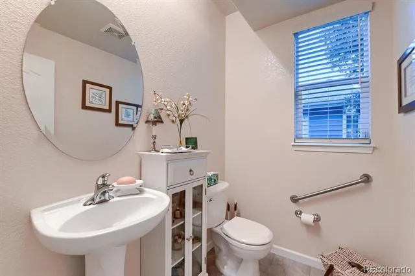
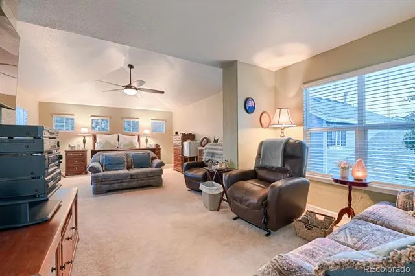
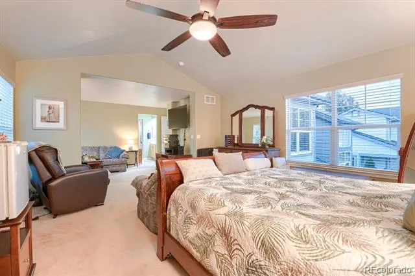
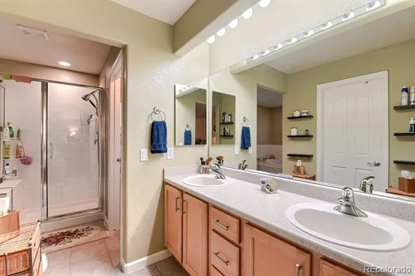
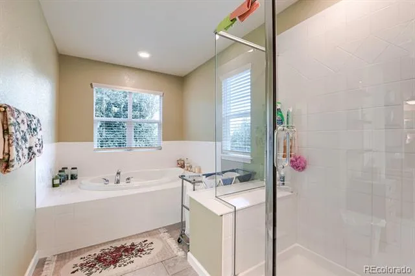
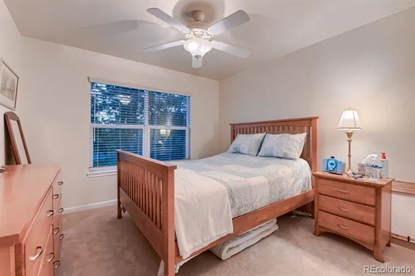
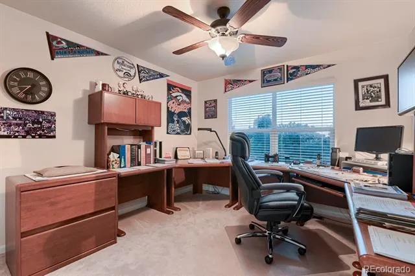
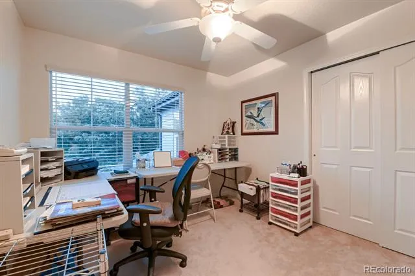
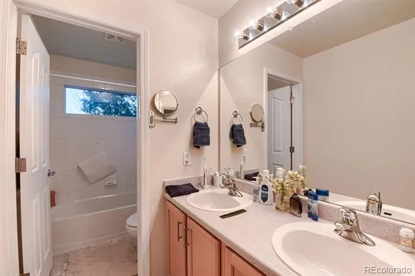
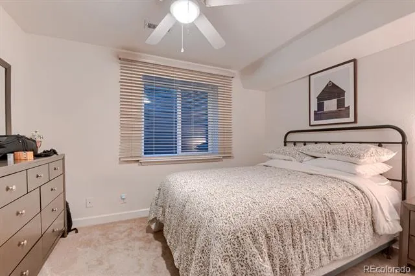
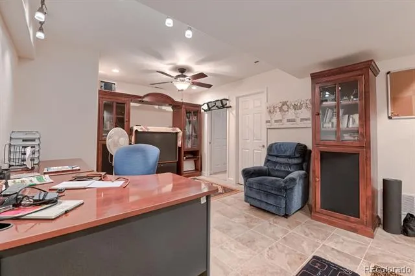
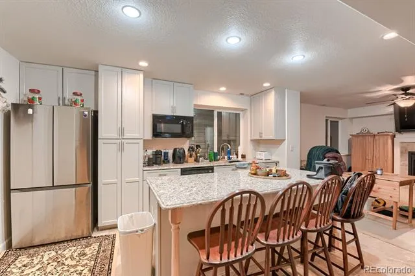
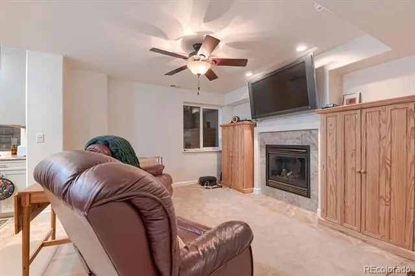
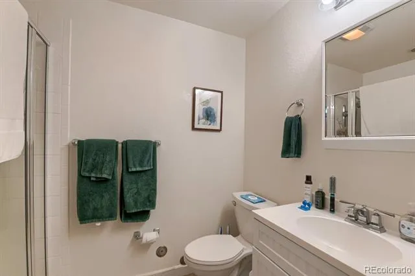
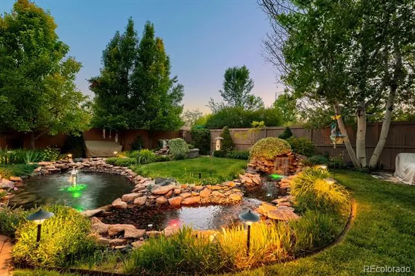
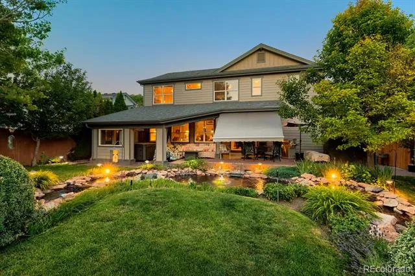
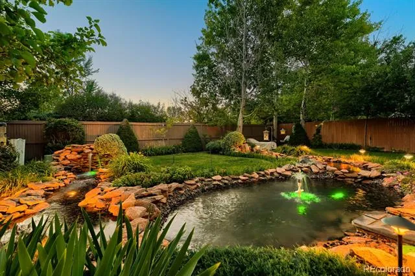
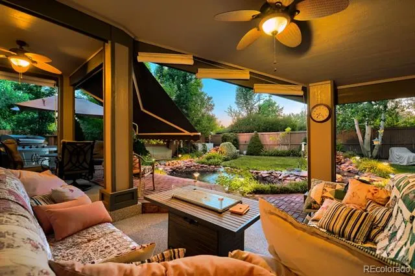
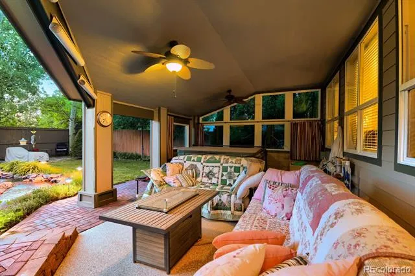
This immaculately maintained home is a must-see! When approaching the house from the street, the first thing you may notice is the beautifully landscaped front yard or the epoxy-coated driveway, which extends into the garage. As you enter the house, you will most likely take note of the open floor plan or the expanse of windows that offer a view of the backyard oasis. The attention to detail that reflects a pride in ownership is evidenced by granite countertops and soft-close cabinets and drawers in the kitchen, and the custom paint throughout, as well as remote-controlled blinds upstairs and down. As you make your way upstairs and past the 3 bedrooms, you'll step into the primary bedroom with a sitting area and a 5-piece bath. Head down to the basement to find an additional living area with a kitchenette, two bedrooms, and a full bath. In total, this home has 6 bedrooms and 4 baths! You'll want to invite your friends over to entertain! Relax in the backyard to the sound of two waterfalls and a fountain. In the heat of the summer, turn on the outdoor ceiling fans to move some cool air. If you want even more relaxation, the hot tub awaits! The 5-year-old roof is impact-resistant shingles, and the upgraded HVAC system is 1 year old. Additionally, there is a reverse osmosis whole-house water filter system. Come and fall in love with your next home!
Property Details
- Interior
- Ceiling Fan(s), Five Piece Bath, Granite Counters, Kitchen Island, Open Floorplan, Primary Suite, Utility Sink, Vaulted Ceiling(
- Fireplaces
- 2
- Cooling
- Central Air
- Heating
- Forced Air, Solar
- Cooling Features
- Central Air
- Bedrooms
- 6
- Bathrooms
- 3.5
- Full Baths
- 3
- Half Baths
- 1
- Stories
- 2
- Exterior Features
- Lighting, Spa/Hot Tub, Water Feature
- Exterior Materials
- Lighting, Spa/Hot Tub, Water Feature
- Acres
- 0.2
- Square Feet
- 3532
- Lot Size (sqft)
- 8698.0
- Parking Features
- Concrete, Floor Coating
- Parking Spaces
- 3
- Parking Type
- Garage
- Parking Garage Spaces
- 3
- Property Type
- Purchase
- Basement
- 1
- Basement Description
- Finished
- Basement Finished
- 1
- Year Built
- 2003
- Roof
- Composition
- Sewer Information
- Public Sewer
- Utility Source
- Public
- Utility Features
- Electricity Connected, Natural Gas Connected
- Appliances
- Cooktop, Dishwasher, Disposal, Gas Water Heater, Microwave, Oven, Water Purifier
- Subdivision
- Brighton East Farms
- School District
- School District 27-J
- Elementary School
- Padilla
- Middle School
- Overland Trail
- High School
- Brighton
- County
- Adams
- Region
- Brighton
- Zoning
- R2
- Taxes Annual
- $5,446
- HOA
- 1
- HOA Fees
- 72
Location
Legal
Based on information submitted to the MLS GRID as of 2026-07-18T13:43:50Z UTC. All data is obtained from various sources and may not have been verified by broker or MLS GRID. Supplied Open House information is subject to change without notice. All information should be independently reviewed and verified for accuracy. Properties may or may not be listed by the office/agent presenting the information.
Provided By
Listed by Ron Faulkner
Listing Office: Worth Clark Realty
Legal Notice
This publication is designed to provide information with regard to the subject matter covered. It is displayed with the understanding that the publisher and authors are not engaged in rendering real estate, legal, accounting, tax, or other professional services and that the publisher and authors are not offering such advice in this publication. If real estate, legal, or other expert assistance is required, the services of a competent, professional person should be sought.
The information contained in this publication is subject to change without notice. METROLIST, INC., DBA RECOLORADO MAKES NO WARRANTY OF ANY KIND WITH REGARD TO THIS MATERIAL, INCLUDING, BUT NOT LIMITED TO, THE IMPLIED WARRANTIES OF MERCHANTABILITY AND FITNESS FOR A PARTICULAR PURPOSE. METROLIST, INC., DBA RECOLORADO SHALL NOT BE LIABLE FOR ERRORS CONTAINED HEREIN OR FOR ANY DAMAGES IN CONNECTION WITH THE FURNISHING, PERFORMANCE, OR USE OF THIS MATERIAL.
Buyer Agency Compensation
The listing broker’s offer of compensation is made only to participants of the MLS where the listing is filed.