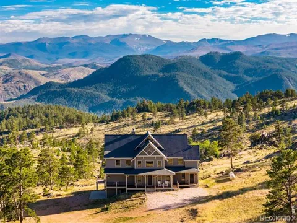
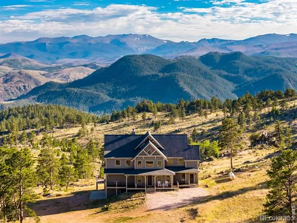
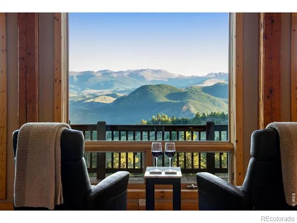
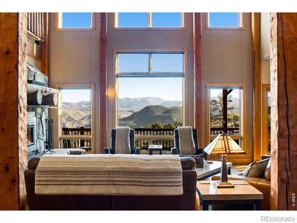
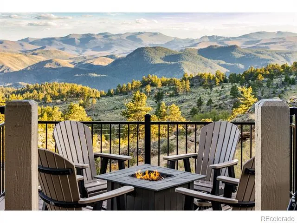
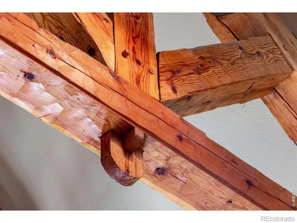
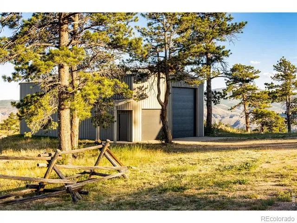
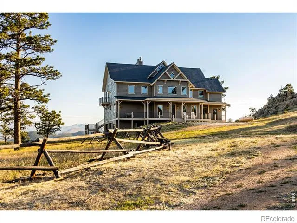
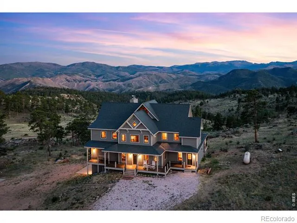
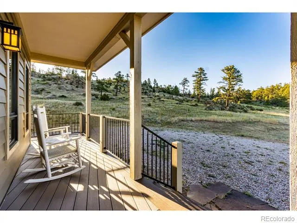
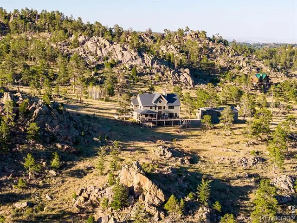
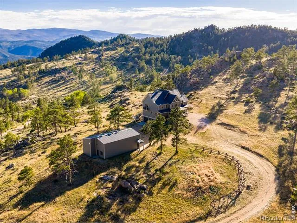
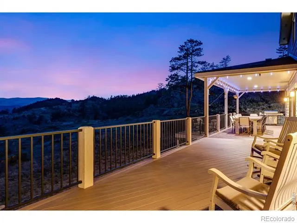
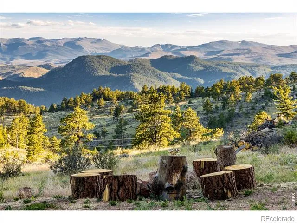
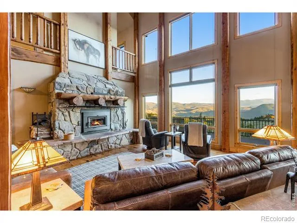
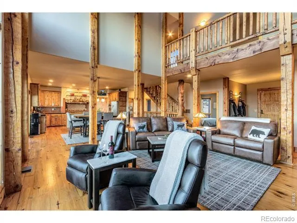
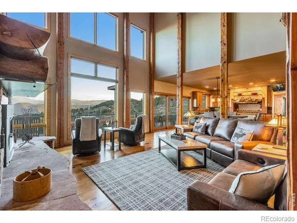
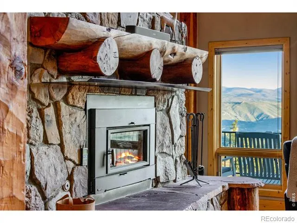
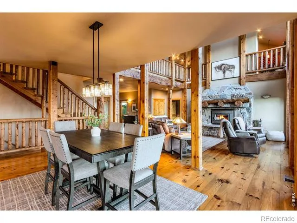
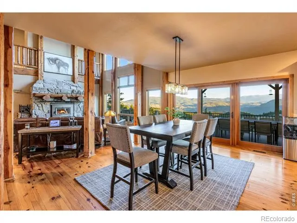
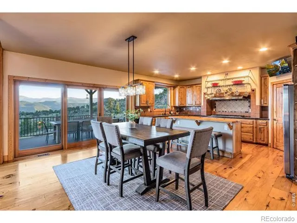
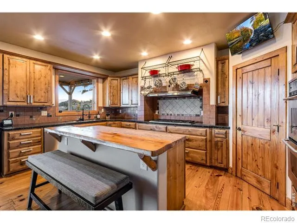
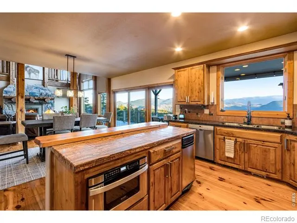
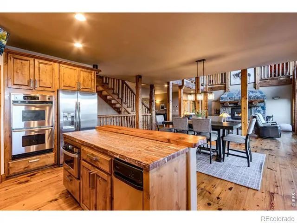
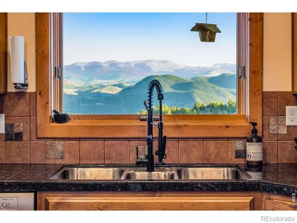
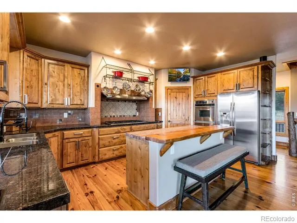
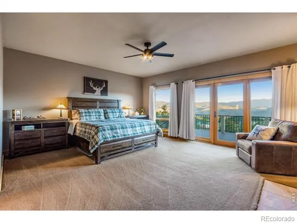
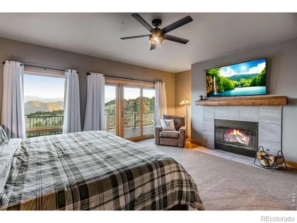
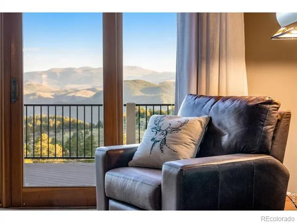
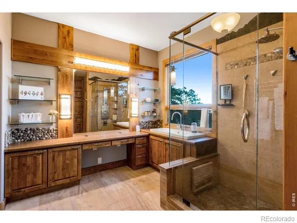
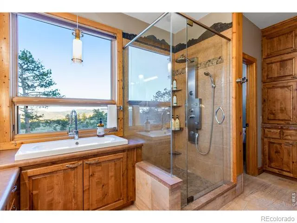
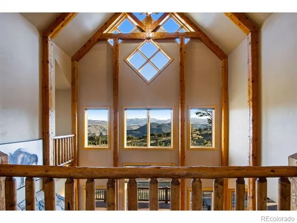
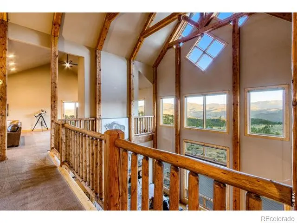
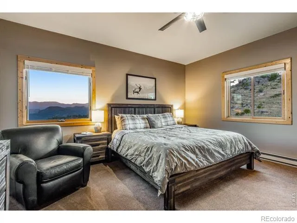
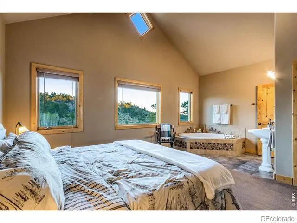
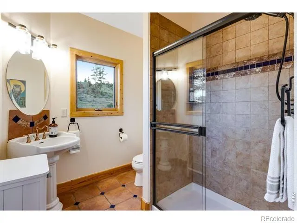
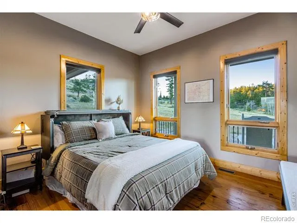
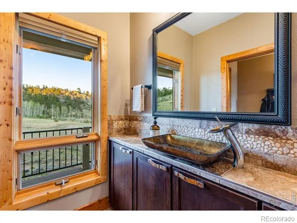
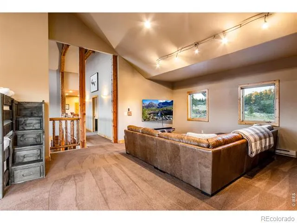
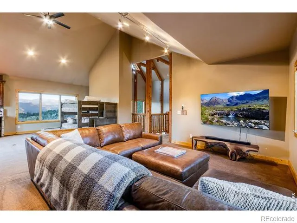
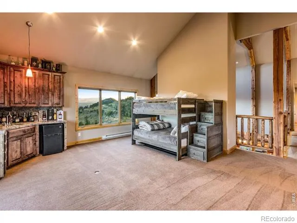
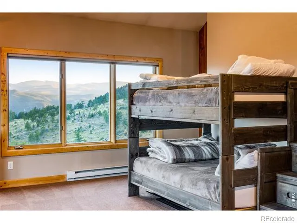
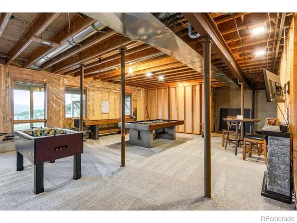
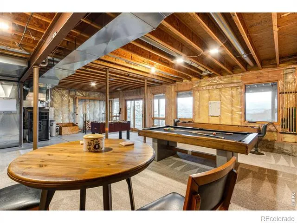
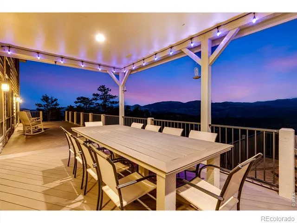
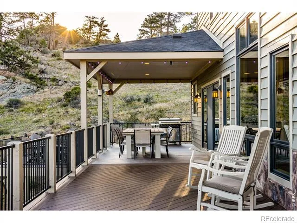
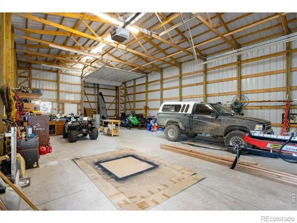
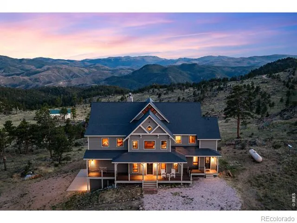
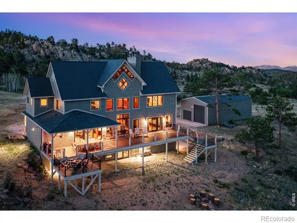
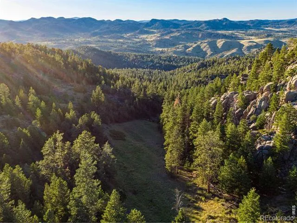
Open House Sat Sept 12th 2-5pm. Luxury sanctuary situated on private 35-acre gated plateau w/breathtaking panoramic views of the Rocky Mountains. Located in a private gated community that abuts Roosevelt National Forest & Larimer County open space. This one-of-a-kind custom home features true Mortise & Tenon construction & offers 5,081 total SF (3,659 finished) w/soaring 33-ft vaulted ceilings, reclaimed wood beams & flooring from the original Sears Warehouse, a dramatic great room w/wood-burning fireplace, gourmet granite kitchen w/center island, stainless appliances, roll-out drawers & walk-in pantry, main-level office, laundry, & primary retreat w/second fireplace, spa-style shower & radiant in-floor heat. Upper level includes 2 large ensuite bedrooms w/private baths, extensive loft & balcony. Recently transformed w/$60K professional Rhino Shield elastomeric ceramic coating on the entire home & roof (Class A fire rating, 25-year transferable warranty). Features California-standard 30-ft fire perimeter, ember-proof vent mesh, & full fire chief approval. New TimberTek composite decking w/iron railings ($150K value), 100-gallon hot water heater, brand-new top-of-the-line Lennox furnace (Feb 2026), & new LED motion-sensor lighting. Full unfinished walkout basement, attached 644 SF finished garage, + 1,536 SF detached RV/Boat Garage/Shop. Multiple decks deliver stunning 360-degree views. 35 acres feature valleys, hilltops, rock outcroppings, timber and meadows. Wildlife is abundant - moose, deer, elk, bear, bobcat, cougar, turkey and more. Enjoy your private 200-yard firing range/additional shooting targets. Minutes from Kelly Flats Trail for exceptional Jeep, 4WD, side-by-side & ATV exploring. Outdoor recreation abounds. Only 45 minutes from Fort Collins. Low HOA, no Metro Tax. Colorado living at its finest! TURN-KEY OPTION FOR ADDITIONAL $100K. INCLUDES ALMOST ALL FURNISHINGS, GAMES, TVS, ARTWORK & KITCHENWARE
Property Details
- Interior
- Eat-in Kitchen, Kitchen Island, Open Floorplan, Pantry, Radon Mitigation System, Smart Thermostat, Vaulted Ceiling(s), Walk-In C
- Cooling
- Ceiling Fan(s)
- Heating
- Forced Air, Propane, Wood Stove
- Cooling Features
- Ceiling Fan(s)
- Bedrooms
- 4
- Bathrooms
- 3.0
- Full Baths
- 1
- Half Baths
- 1
- 3/4 Baths
- 2
- View
- Mountain(s)
- Lot Features
- Borders National Forest, Level, Meadow, Open Lot, Rock Outcropping, Rolling Slope
- Stories
- 2
- Lot Description
- Borders National Forest, Level, Meadow, Open Lot, Rock Outcropping, Rolling Slope
- Exterior Features
- Balcony
- Exterior Materials
- Balcony
- Acres
- 35
- Square Feet
- 3659
- Parking Features
- Heated Garage, Oversized, Oversized Door, RV Access/Parking
- Parking Spaces
- 8
- Parking Type
- Garage
- Parking Garage Spaces
- 8
- Property Type
- Purchase
- Style
- Chalet, Contemporary
- Basement
- 1
- Basement Description
- Full, Walk-Out Access
- Year Built
- 2002
- Roof
- Composition
- Sewer Information
- Septic Tank
- Utility Source
- Well
- Utility Features
- Electricity Available, Internet Access (Wired)
- Appliances
- Dishwasher, Disposal, Dryer, Microwave, Oven, Refrigerator, Washer
- Subdivision
- NA
- School District
- Poudre R-1
- Elementary School
- Other
- Middle School
- Cache La Poudre
- High School
- Poudre
- County
- LARIMER
- Region
- Livermore
- Zoning
- RE
- Taxes Annual
- $7,908
- HOA
- 1
- HOA Fees
- 600
Location
Legal
Based on information submitted to the MLS GRID as of 2026-08-31T14:55:26Z UTC. All data is obtained from various sources and may not have been verified by broker or MLS GRID. Supplied Open House information is subject to change without notice. All information should be independently reviewed and verified for accuracy. Properties may or may not be listed by the office/agent presenting the information.
Provided By
Listed by John Simmons (#cc0207628798ad91f88e5462f6eca810)
Listing Office: C3 Real Estate Solutions, LLC
Legal Notice
This publication is designed to provide information with regard to the subject matter covered. It is displayed with the understanding that the publisher and authors are not engaged in rendering real estate, legal, accounting, tax, or other professional services and that the publisher and authors are not offering such advice in this publication. If real estate, legal, or other expert assistance is required, the services of a competent, professional person should be sought.
The information contained in this publication is subject to change without notice. METROLIST, INC., DBA RECOLORADO MAKES NO WARRANTY OF ANY KIND WITH REGARD TO THIS MATERIAL, INCLUDING, BUT NOT LIMITED TO, THE IMPLIED WARRANTIES OF MERCHANTABILITY AND FITNESS FOR A PARTICULAR PURPOSE. METROLIST, INC., DBA RECOLORADO SHALL NOT BE LIABLE FOR ERRORS CONTAINED HEREIN OR FOR ANY DAMAGES IN CONNECTION WITH THE FURNISHING, PERFORMANCE, OR USE OF THIS MATERIAL.
Buyer Agency Compensation
The listing broker’s offer of compensation is made only to participants of the MLS where the listing is filed.