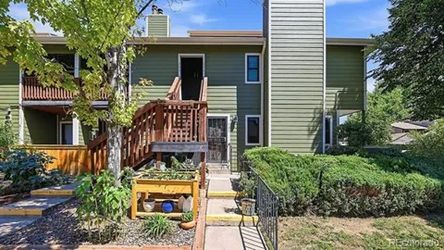
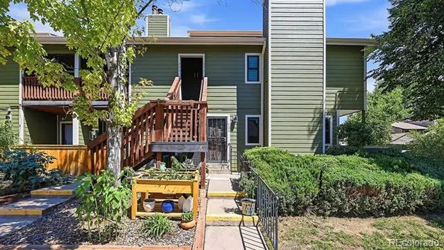
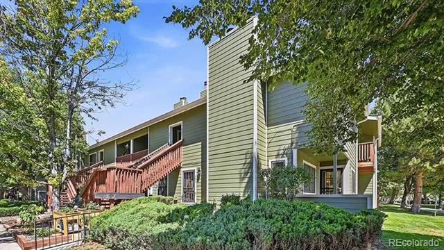
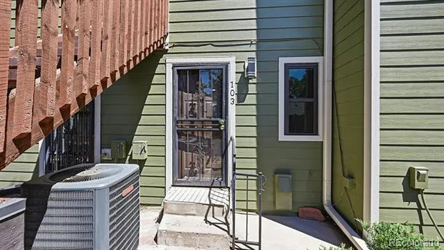
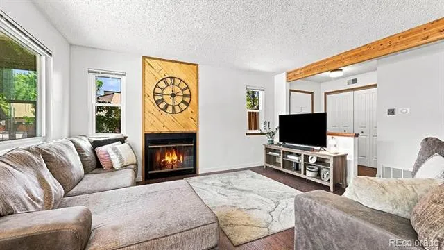
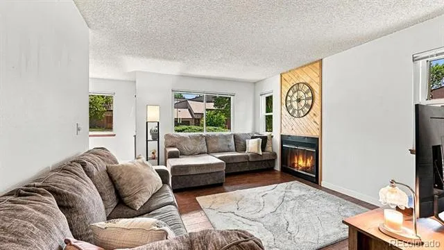
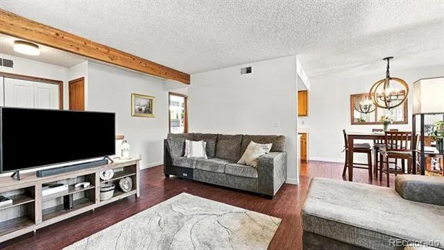
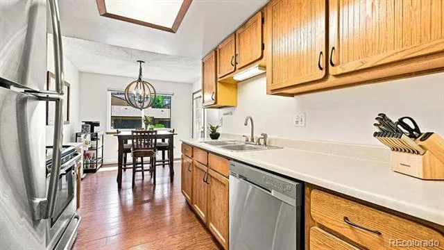
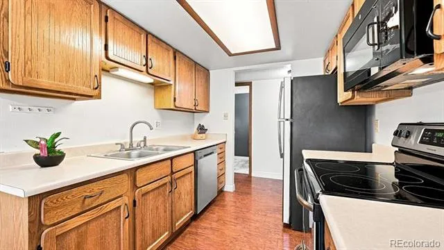
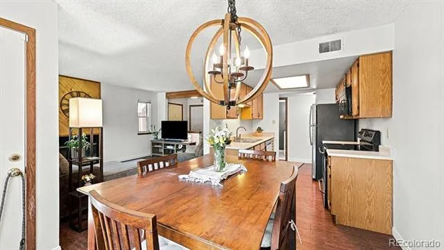
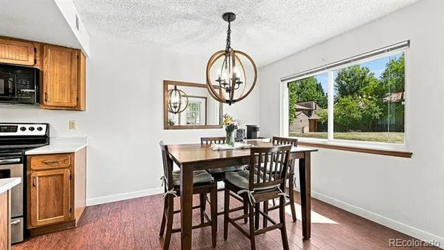
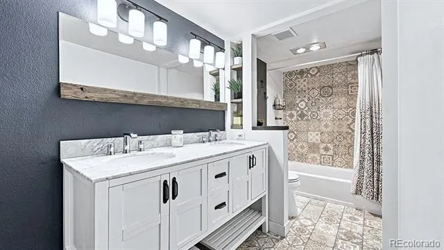
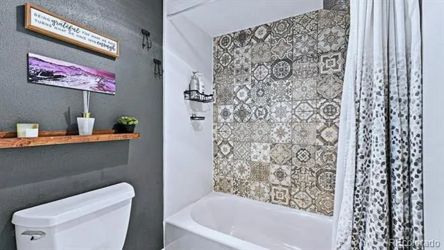
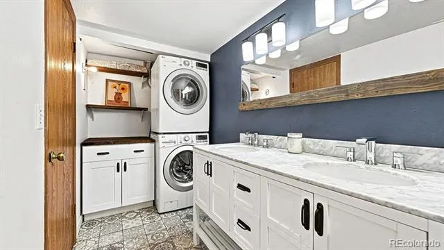
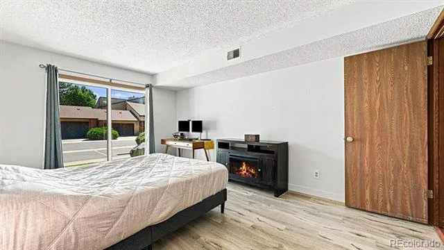
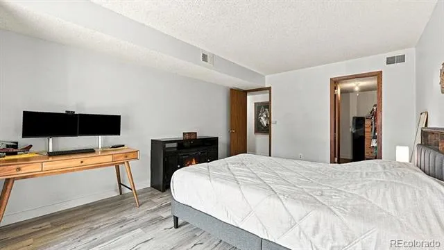
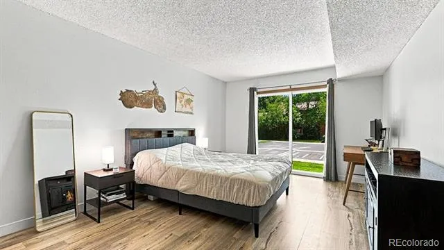
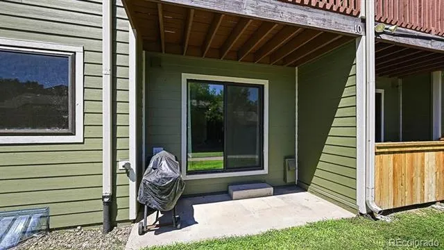
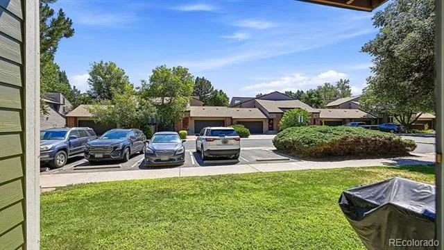
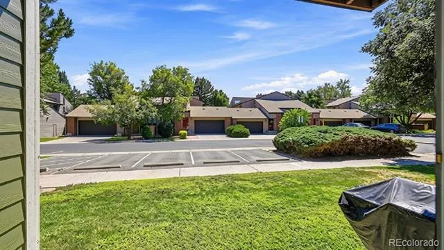
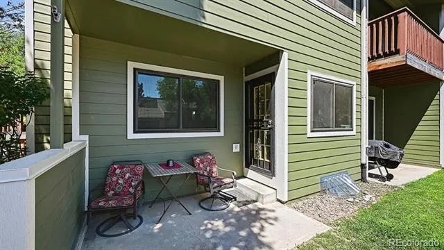
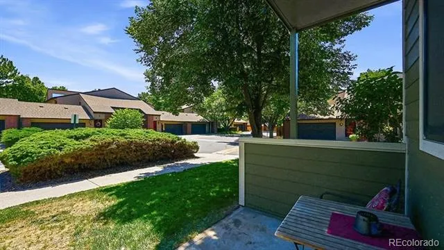
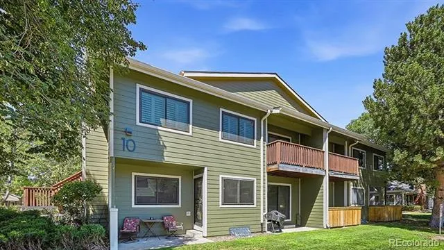
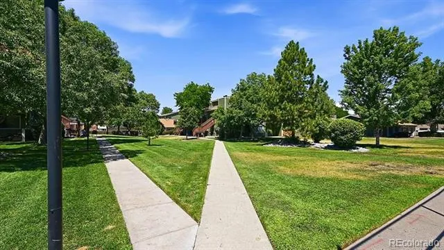
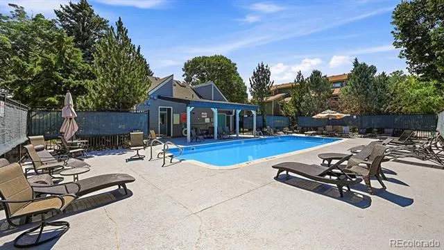
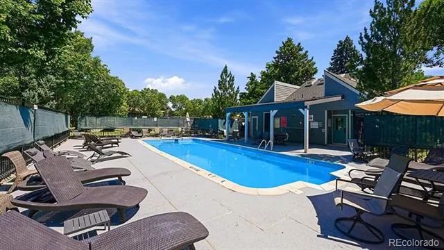
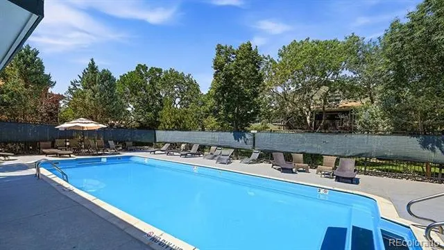
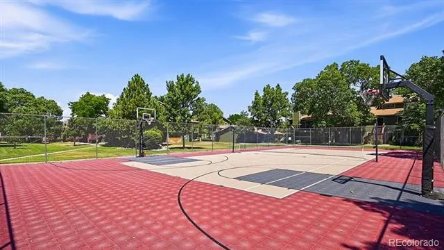
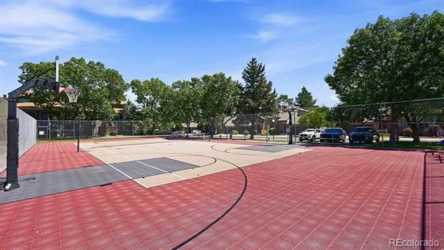
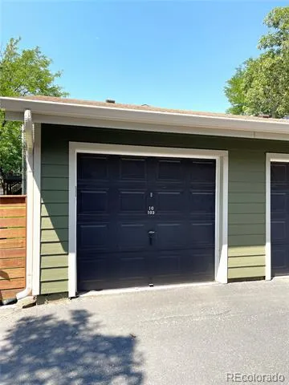
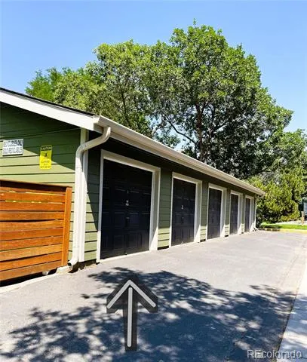
BUYER INCENTIVE! Seller will pay all remaining unpaid HOA special assessments associated with the property, plus all remaining regular HOA monthly fees for 2026, to be paid from Seller’s proceeds at closing. This is a great opportunity for buyers to enjoy additional savings at closing! Welcome to this turn-key, ground-floor corner unit in the quiet Four Mile Village community! This spacious 1-bedroom, 1-bathroom home offers true main-level living with an open floor plan, warm wood-burning fireplace, and dedicated dining space. The generous primary bedroom features a walk-in closet and direct sliding glass access to a private patio—ideal for relaxing outdoors. Complete with an in-unit washer/dryer, double-vanity full bath, and an oversized detached 1-car garage plus reserved parking. Community amenities feature an outdoor pool, clubhouse, tennis/basketball courts, and lush green space. Nestled on a quiet cul-de-sac just steps from Historic Four Mile Park and the Cherry Creek Trail. Enjoy unbeatable convenience with fast access to Cherry Creek’s premier shopping and dining, local grocery stores, Colorado Blvd, Leetsdale Dr, and I-25 for an easy commute into Downtown Denver or the Tech Center.
Property Details
- Interior
- Laminate Counters, No Stairs, Smart Thermostat, Smoke Free, Walk-In Closet(s)
- Fireplaces
- 1
- Cooling
- Central Air
- Heating
- Forced Air
- Cooling Features
- Central Air
- Bedrooms
- 1
- Bathrooms
- 1.0
- Full Baths
- 1
- View
- City,Water
- Lot Features
- Corner Lot, Landscaped, Near Public Transit, Open Lot
- Stories
- 1
- Lot Description
- Corner Lot, Landscaped, Near Public Transit, Open Lot
- Pool
- 1
- Pool Description
- Outdoor Pool
- Pool Features
- Outdoor Pool
- Exterior Features
- Balcony, Garden, Tennis Court(s)
- Exterior Materials
- Balcony, Garden, Tennis Court(s)
- Acres
- 0.019
- Square Feet
- 842
- Lot Size (sqft)
- 842.0
- Parking Features
- Asphalt
- Parking Spaces
- 1
- Parking Type
- Garage
- Parking Garage Spaces
- 1
- Property Type
- Purchase
- Style
- Urban Contemporary
- Year Built
- 1983
- Foundation
- Concrete Perimeter
- Roof
- Composition
- Sewer Information
- Community
- Utility Source
- Public
- Utility Features
- Electricity Available
- Appliances
- Dishwasher, Disposal, Dryer, Microwave, Oven, Refrigerator, Washer, Water Purifier
- Subdivision
- Four Mile Village
- School District
- Denver 1
- Elementary School
- McMeen
- Middle School
- Hill
- High School
- George Washington
- County
- DENVER
- Region
- Denver
- Zoning
- PUD
- Taxes Annual
- $1,478
- HOA
- 1
- HOA Fees
- 262.29
Location
Legal
Based on information submitted to the MLS GRID as of 2026-09-02T01:59:40Z UTC. All data is obtained from various sources and may not have been verified by broker or MLS GRID. Supplied Open House information is subject to change without notice. All information should be independently reviewed and verified for accuracy. Properties may or may not be listed by the office/agent presenting the information.
Provided By
Listed by Elena Dominguez (#653b13ff69bb77638f629b7f6b85f945)
Listing Office: HomeSmart Realty
Legal Notice
This publication is designed to provide information with regard to the subject matter covered. It is displayed with the understanding that the publisher and authors are not engaged in rendering real estate, legal, accounting, tax, or other professional services and that the publisher and authors are not offering such advice in this publication. If real estate, legal, or other expert assistance is required, the services of a competent, professional person should be sought.
The information contained in this publication is subject to change without notice. METROLIST, INC., DBA RECOLORADO MAKES NO WARRANTY OF ANY KIND WITH REGARD TO THIS MATERIAL, INCLUDING, BUT NOT LIMITED TO, THE IMPLIED WARRANTIES OF MERCHANTABILITY AND FITNESS FOR A PARTICULAR PURPOSE. METROLIST, INC., DBA RECOLORADO SHALL NOT BE LIABLE FOR ERRORS CONTAINED HEREIN OR FOR ANY DAMAGES IN CONNECTION WITH THE FURNISHING, PERFORMANCE, OR USE OF THIS MATERIAL.
Buyer Agency Compensation
The listing broker’s offer of compensation is made only to participants of the MLS where the listing is filed.