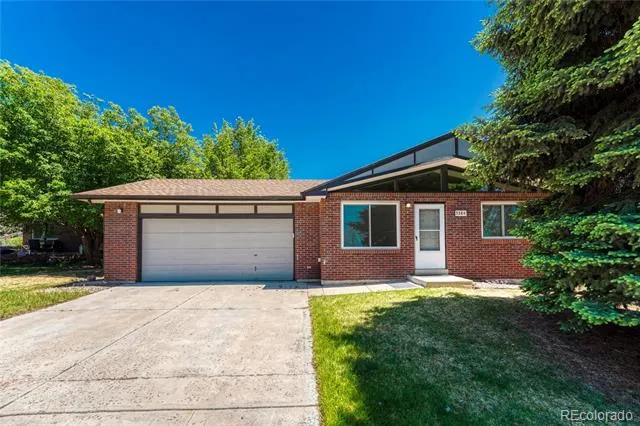
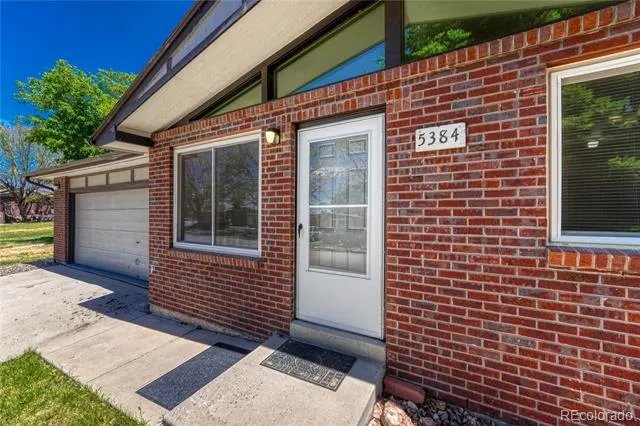
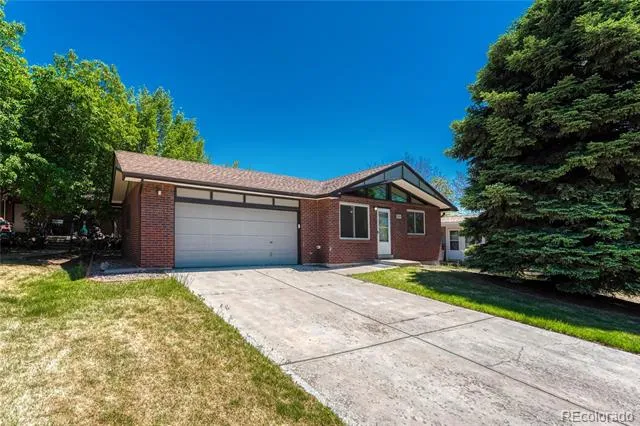
This beautifully remodeled Mid-Century Modern style CONDO offers the perfect blend of style, space, and convenience. With
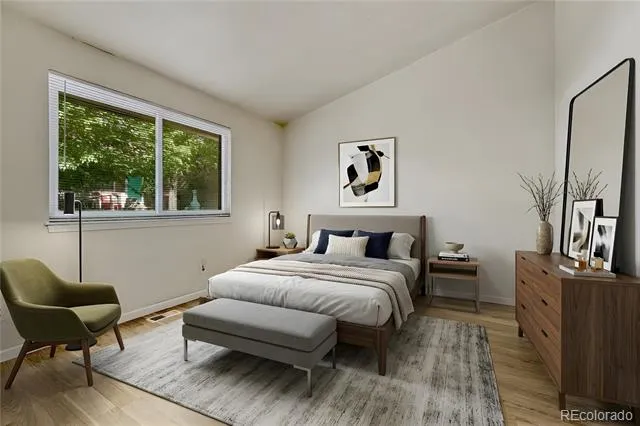
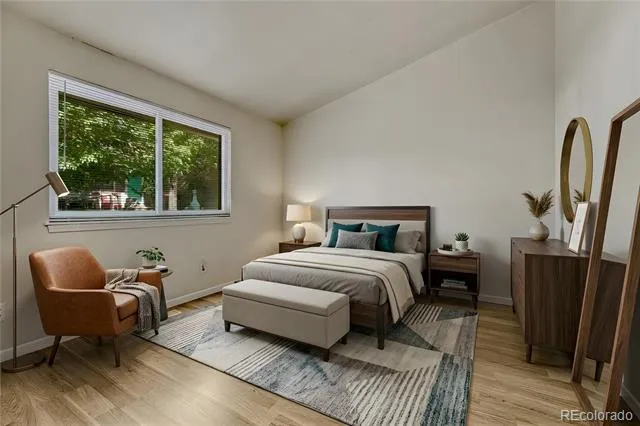
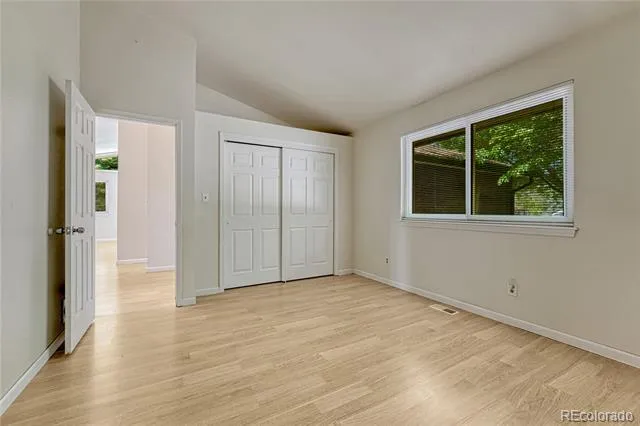
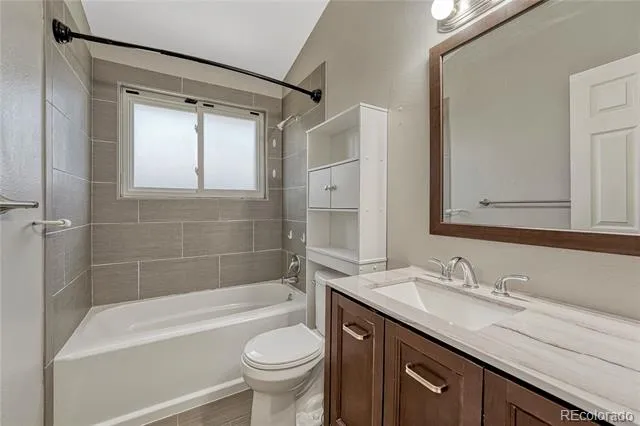
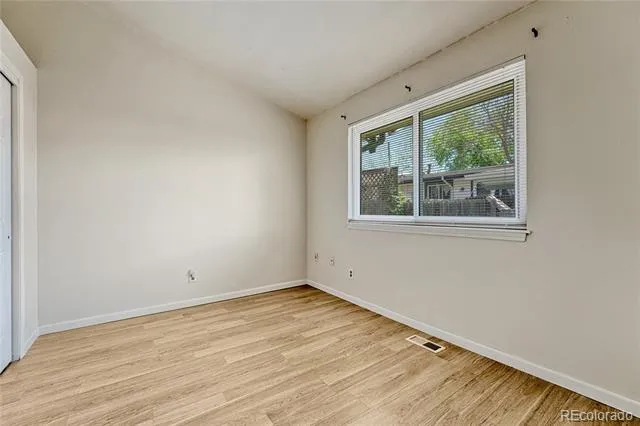
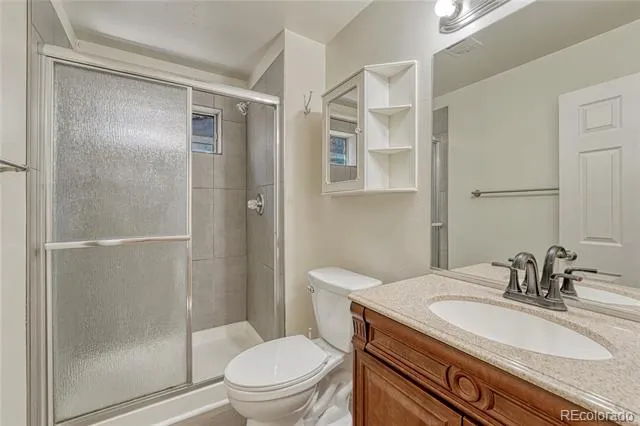
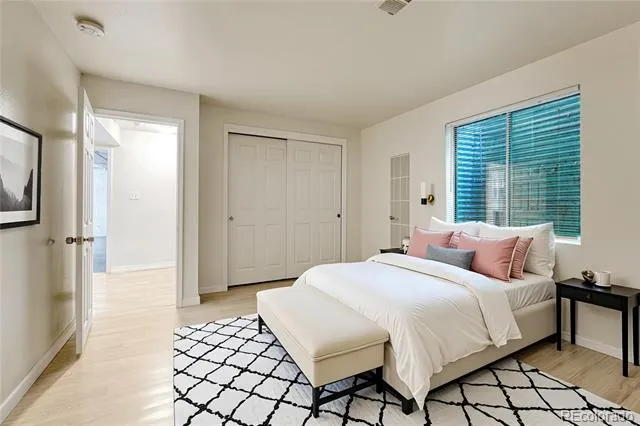
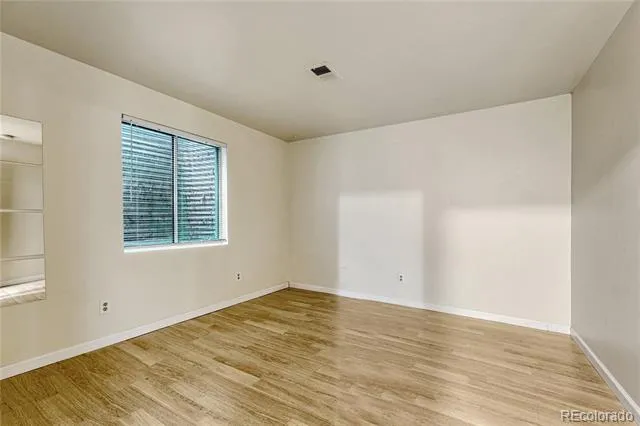
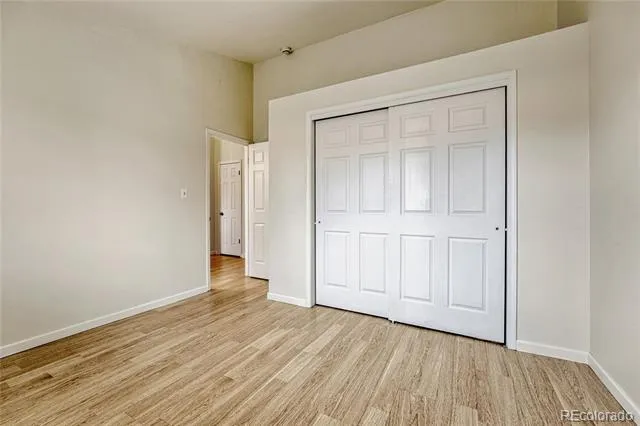
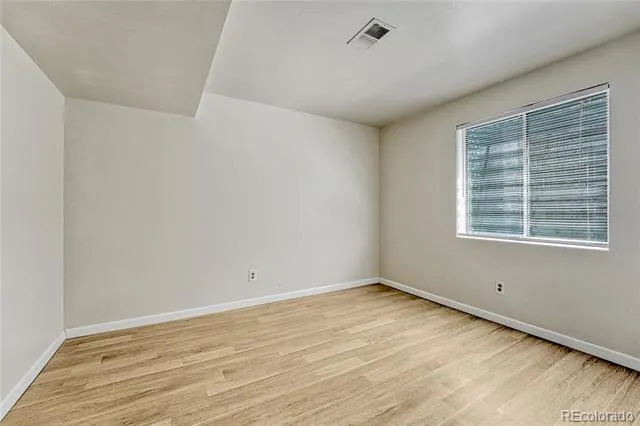
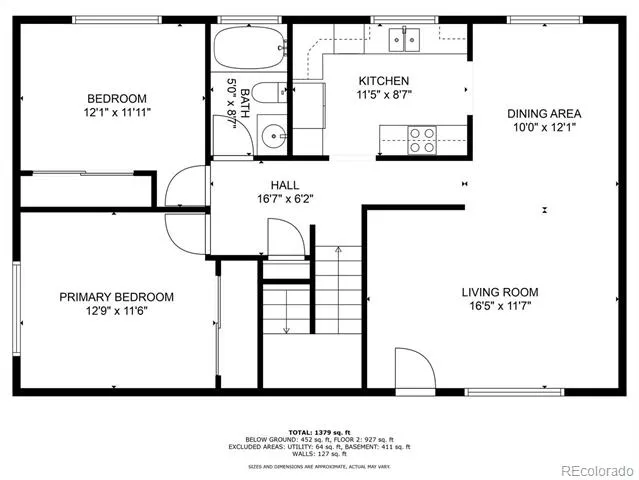
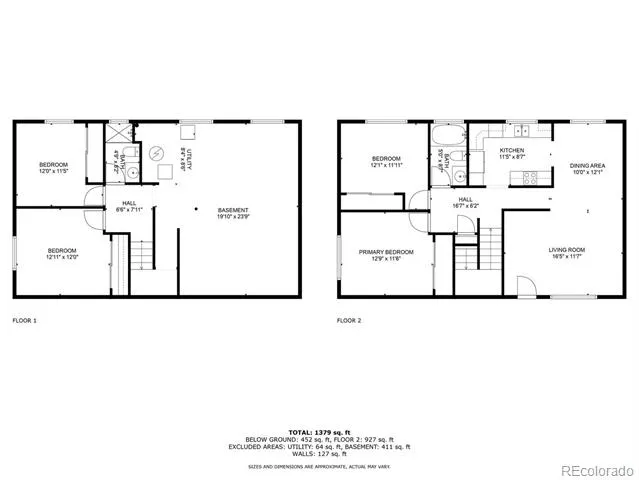
four spacious bedrooms and two full bathrooms, there's plenty of room to grow, recharge, or simply relax. The main floor
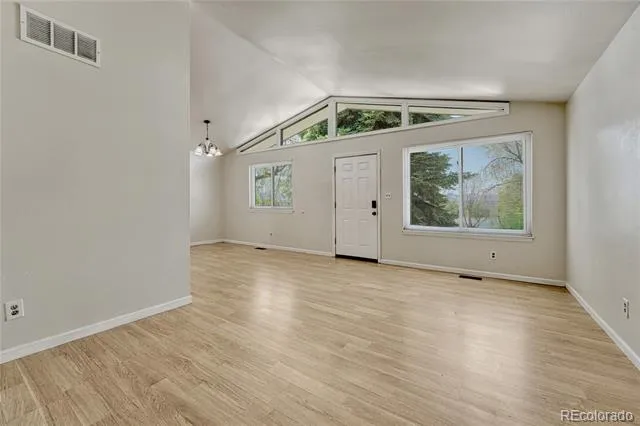
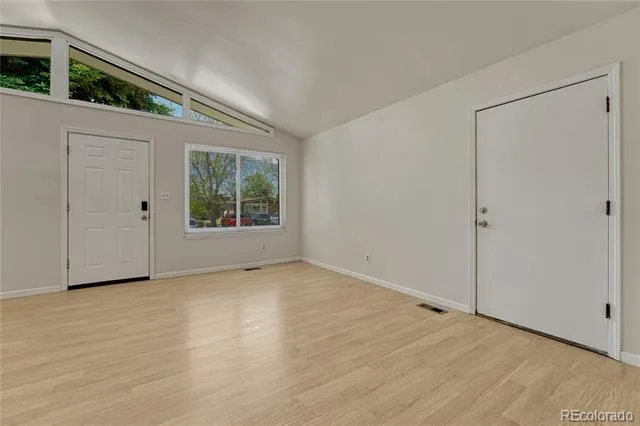
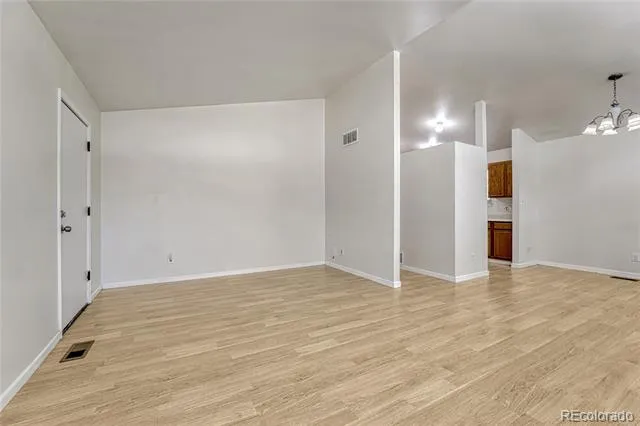
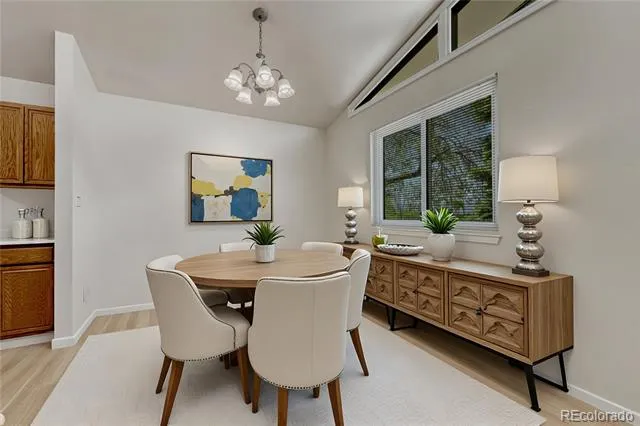
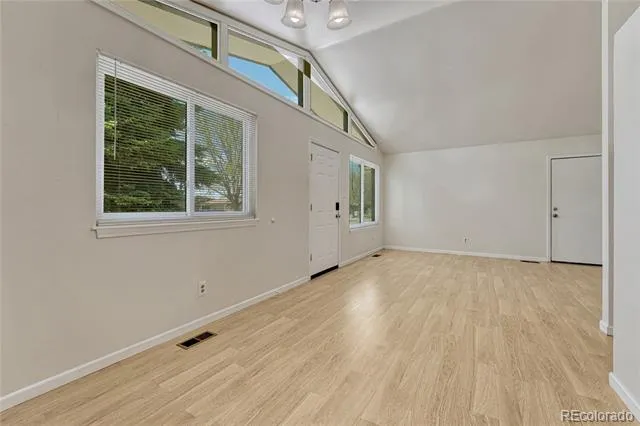
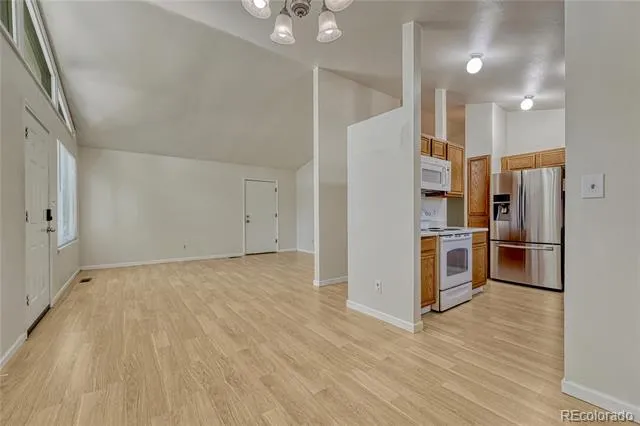
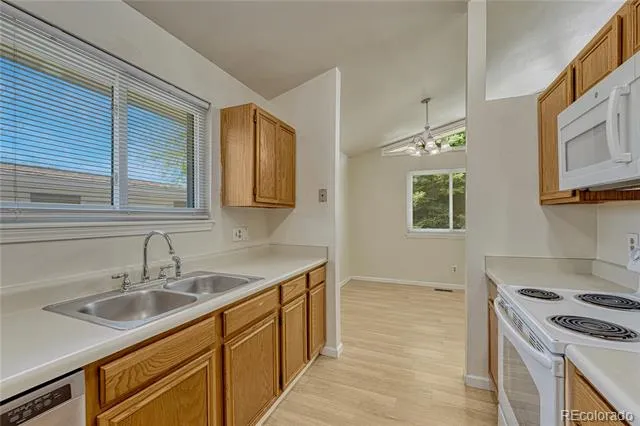
features an open-concept living and dining area with large, energy-efficient windows that let in natural light, setting the
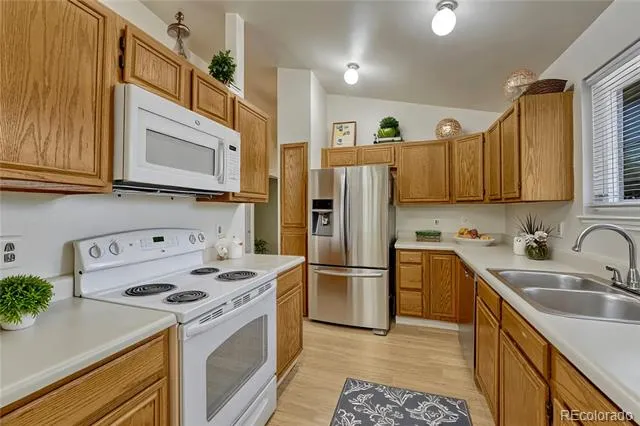
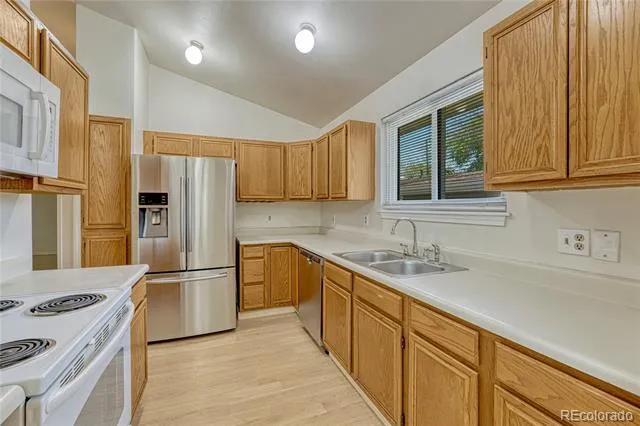
tone for warm gatherings or cozy nights in. The kitchen comes equipped with all appliances and connects seamlessly to the
living space, making it ideal for entertaining. Freshly painted interiors and low-maintenance flooring add a modern touch,
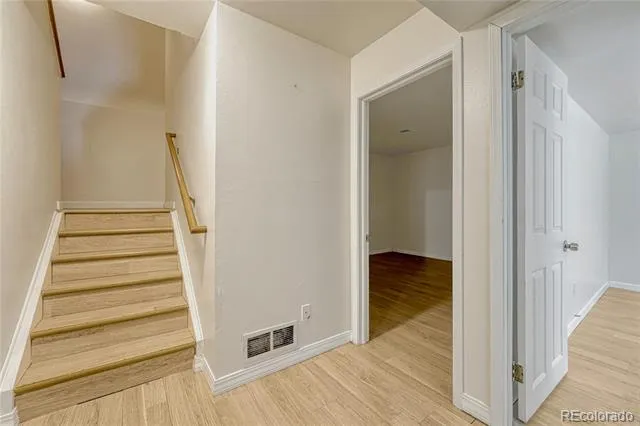
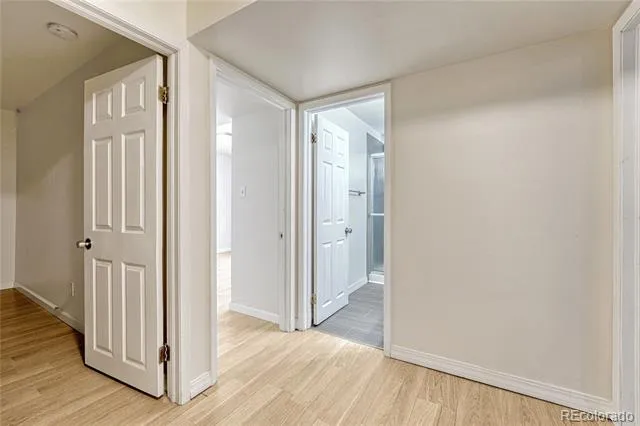
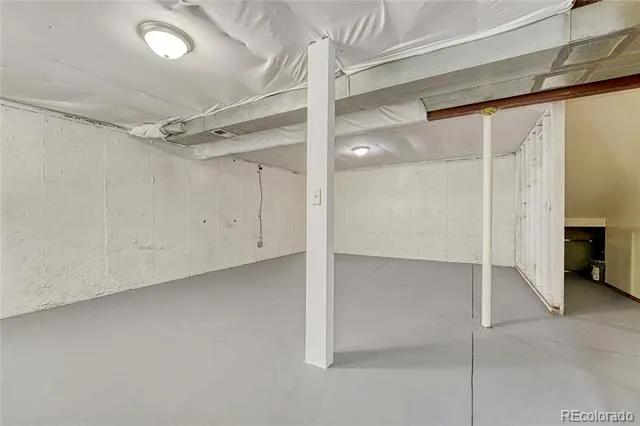
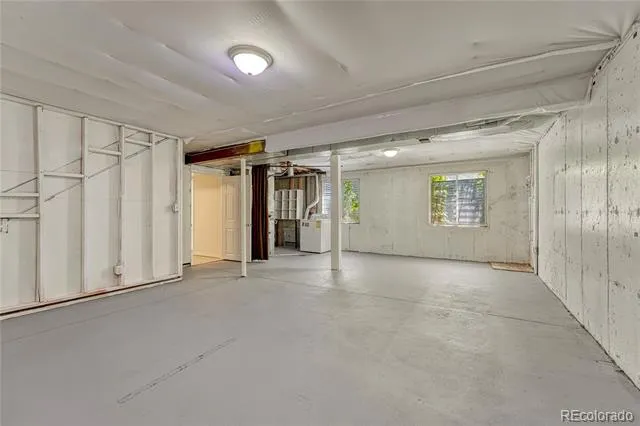
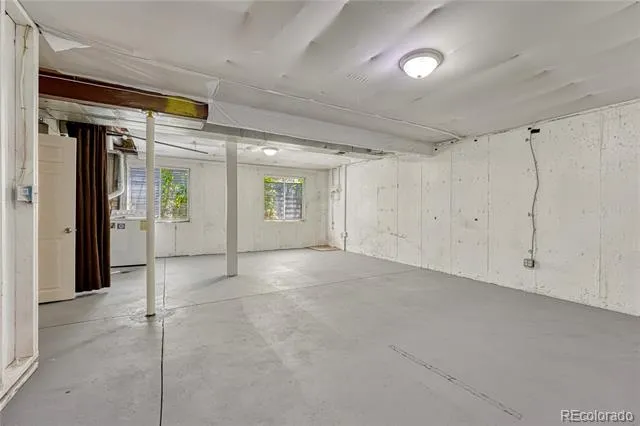
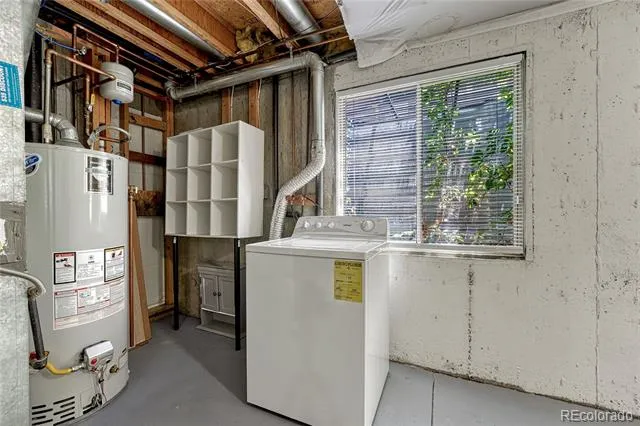
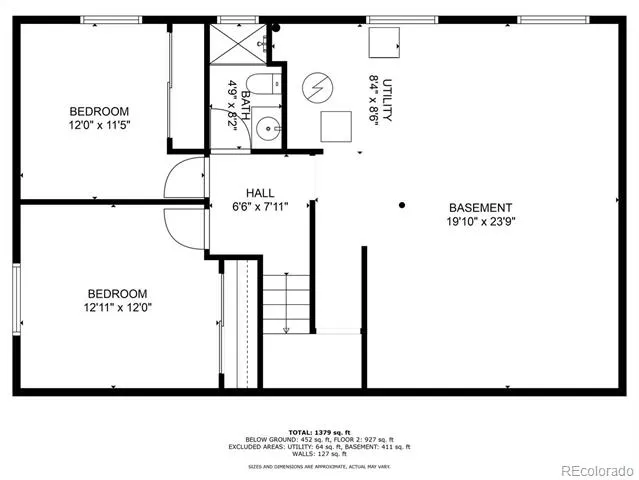
while the ranch-style layout lives like a single-family home without the upkeep. Downstairs, the finished basement offers
two bedrooms with compliant egress windows, perfect for guests, office space, or hobbies that require a little peace and
quiet. Step outside to enjoy nearby parks like Cornerstone Park, perfect for morning jogs, weekend picnics, or trying out
your frisbee golf game. Just a short trip away, downtown Littleton offers a charming mix of local shops, theaters, and
restaurants, whether you’re hunting for the best brunch or catching an evening show. For seamless commuting or an
effortless city adventure, the Light Rail and bus stops are conveniently close. With grocery stores, schools, and
recreational trails all within reach (yes, your bike will finally feel appreciated), this home checks all the boxes for everyday
comfort and urban convenience. It’s not often you find this much character and practicality under one roof—come see what
living here could look like. Please check out the unit next door at 5380 as well!
*Seller offering Buyer a choice of Home Warranty, credit up to $450.*
Property Details
- Cooling
- Central Air
- Heating
- Forced Air, Natural Gas
- Cooling Features
- Central Air
- Bedrooms
- 4
- Bathrooms
- 1.75
- Full Baths
- 1
- 3/4 Baths
- 1
- Lot Features
- Greenbelt
- Stories
- 1
- Lot Description
- Greenbelt
- Square Feet
- 1538
- Parking Features
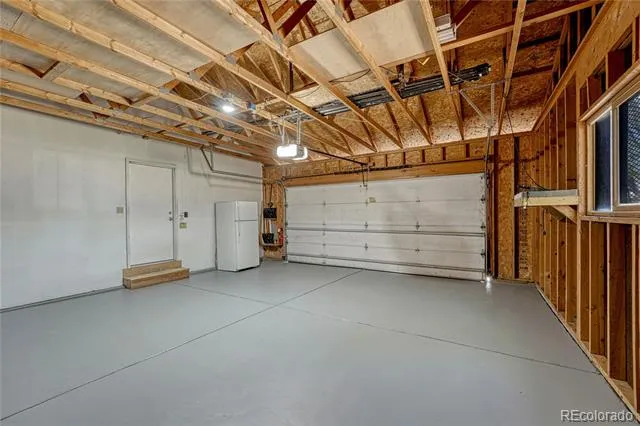
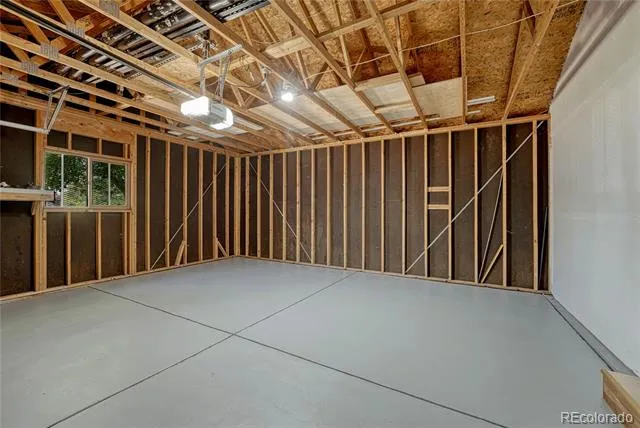
- Concrete, Exterior Access Door
- Parking Spaces
- 2
- Parking Type
- Garage
- Parking Garage Spaces
- 2
- Property Type
- Purchase
- Style
- Mid-Century Modern
- Basement
- 1
- Basement Description
- Full
- Year Built
- 1992
- Roof
- Composition
- Sewer Information
- Public Sewer
- Utility Source
- Public
- Utility Features
- Cable Available, Electricity Connected, Natural Gas Connected, Phone Available
- Appliances
- Dishwasher, Disposal, Gas Water Heater, Microwave, Oven, Range, Refrigerator, Washer
- Subdivision
- Prescott Street Condominiums
- School District
- Littleton 6
- Elementary School
- Field
- Middle School
- Goddard
- High School
- Littleton
- County
- ARAPAHOE
- Region
- Littleton
- Taxes Annual
- $3,334
- HOA
- 1
- HOA Fees
- 376
Location
Legal
Based on information submitted to the MLS GRID as of 2026-08-28 19:07:48 UTC. All data is obtained from various sources and may not have been verified by broker or MLS GRID. Supplied Open House information is subject to change without notice. All information should be independently reviewed and verified for accuracy. Properties may or may not be listed by the office/agent presenting the information.
Last Updated: Aug 28, 2026 7:07 PM. Source: RECOLORADO
Provided By
Listed by Cheri Barber-Walker, cherisellsco@gmail.com,303-880-1
Listing Office: HomeSmart
Legal Notice
This publication is designed to provide information with regard to the subject matter covered. It is displayed with the understanding that the publisher and authors are not engaged in rendering real estate, legal, accounting, tax, or other professional services and that the publisher and authors are not offering such advice in this publication. If real estate, legal, or other expert assistance is required, the services of a competent, professional person should be sought.
The information contained in this publication is subject to change without notice. METROLIST, INC., DBA RECOLORADO MAKES NO WARRANTY OF ANY KIND WITH REGARD TO THIS MATERIAL, INCLUDING, BUT NOT LIMITED TO, THE IMPLIED WARRANTIES OF MERCHANTABILITY AND FITNESS FOR A PARTICULAR PURPOSE. METROLIST, INC., DBA RECOLORADO SHALL NOT BE LIABLE FOR ERRORS CONTAINED HEREIN OR FOR ANY DAMAGES IN CONNECTION WITH THE FURNISHING, PERFORMANCE, OR USE OF THIS MATERIAL.
Buyer Agency Compensation
The listing broker’s offer of compensation is made only to participants of the MLS where the listing is filed.