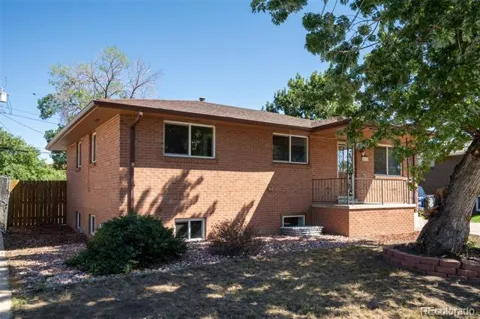
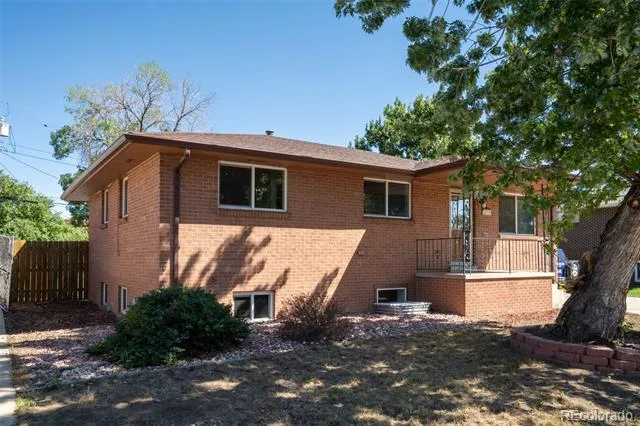
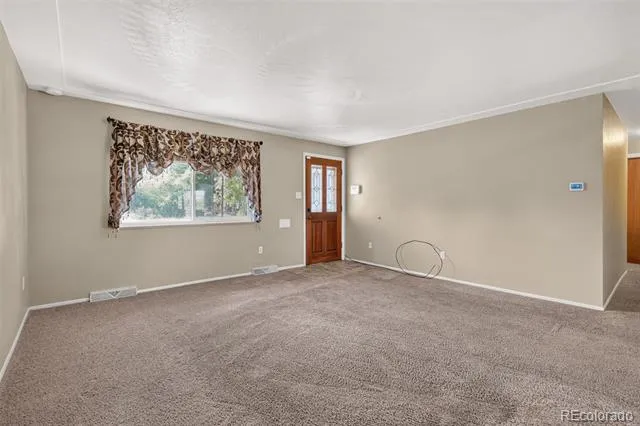
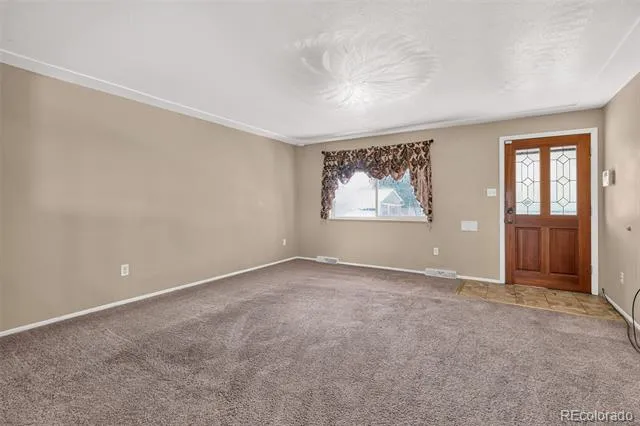
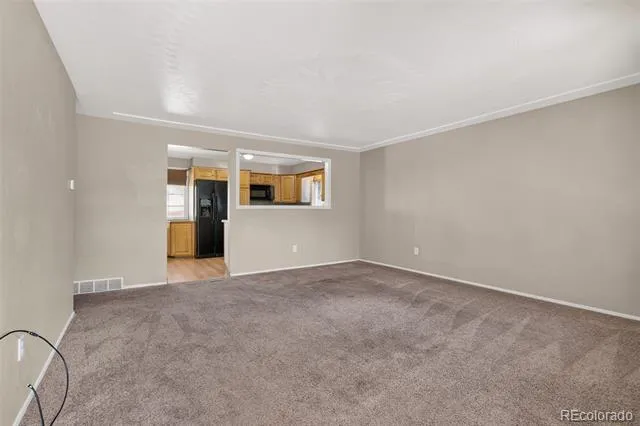
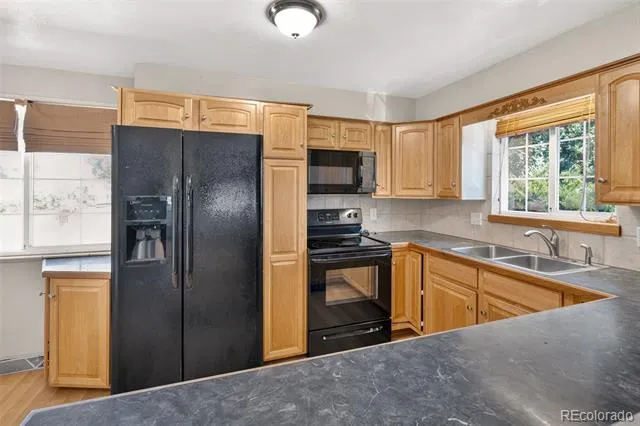
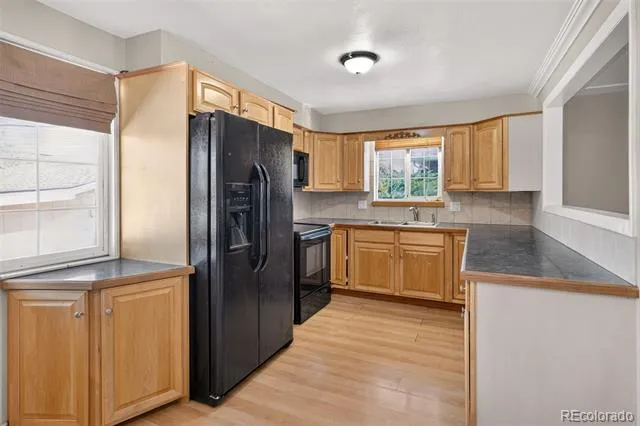
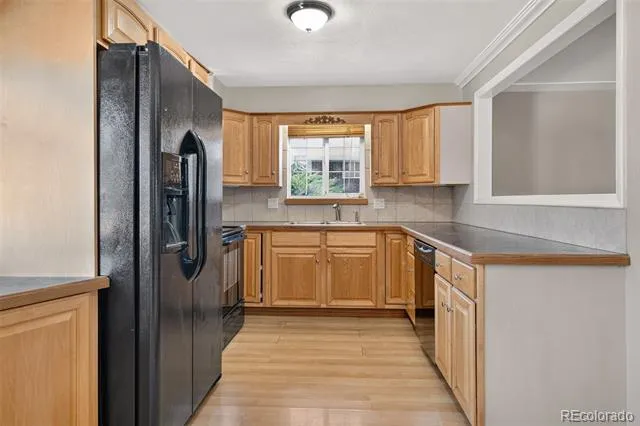
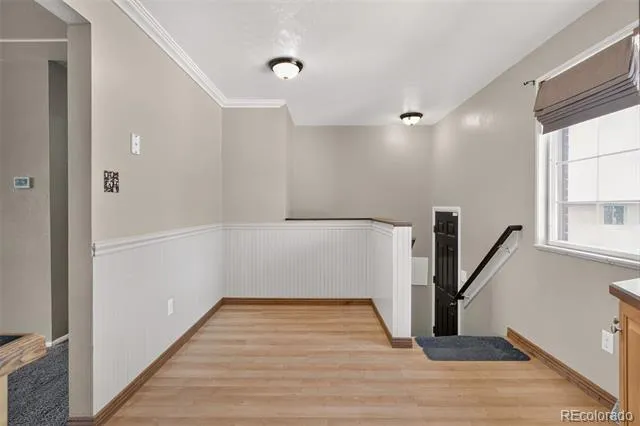
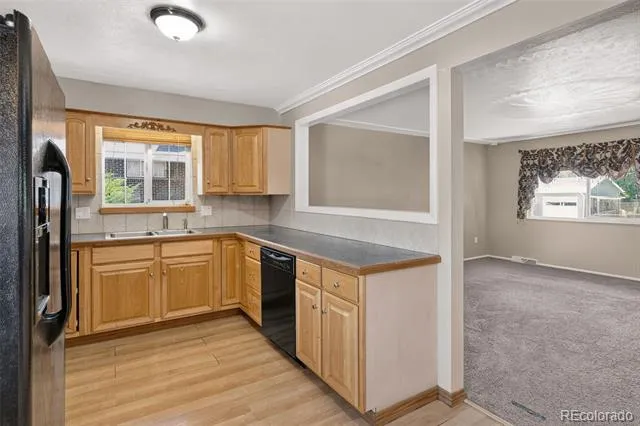
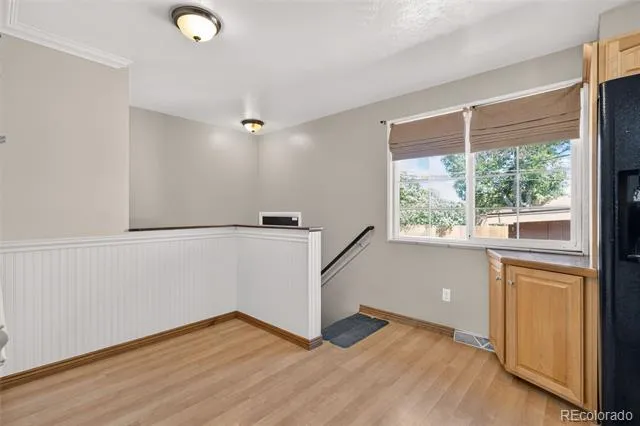
Hard to find in this part of Arvada, this 1968 brick ranch combines 1,060 square feet of main-level living with a full-size finished lower level, creating approximately 2,014 finished square feet and an unusually flexible five-bedroom, two-bath layout. Set in Columbine Acres on a combined two-lot parcel totaling approximately 6,011 square feet, the home is close to a neighborhood park, gas stations and everyday conveniences, with Olde Town Arvada and the G Line station just blocks away.
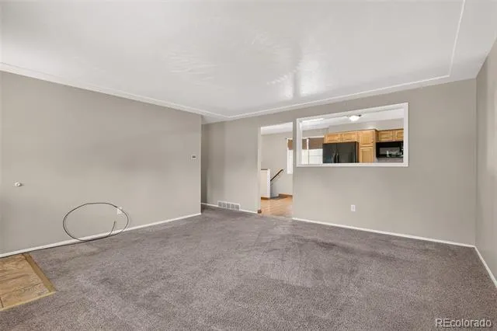
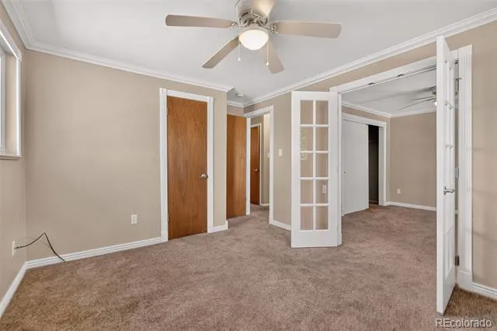
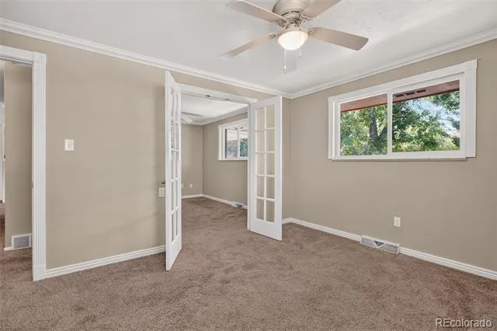
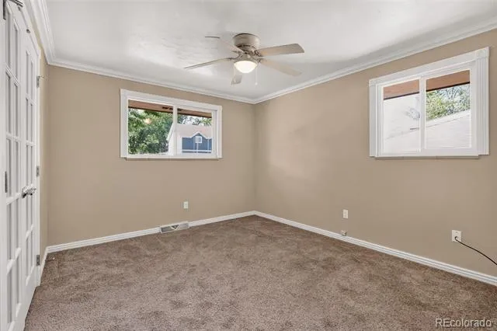
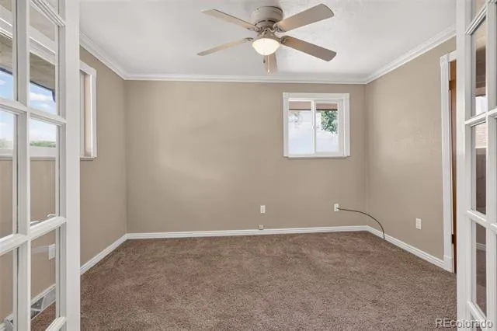
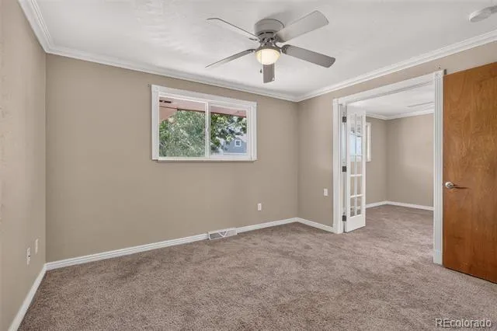
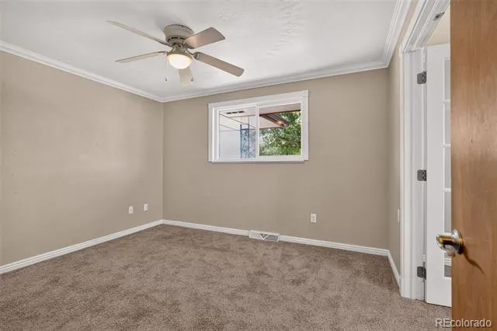
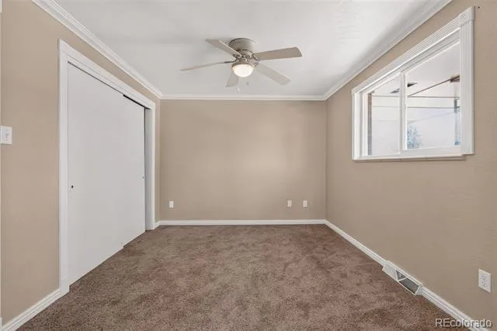
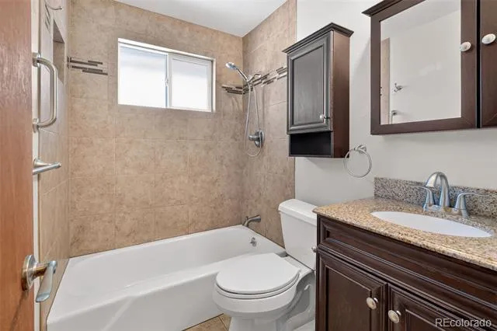
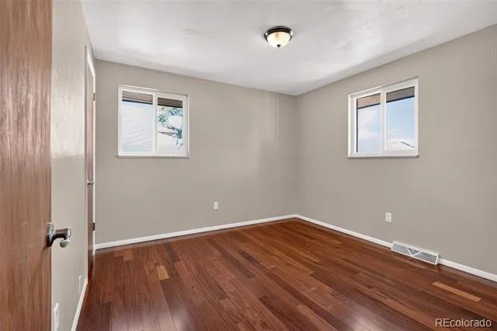
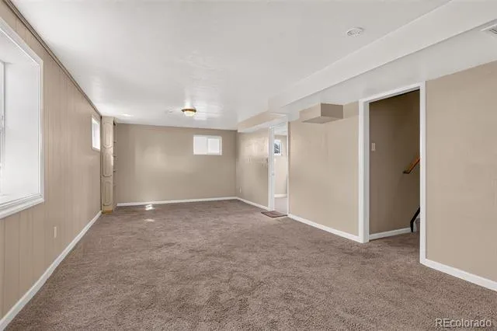
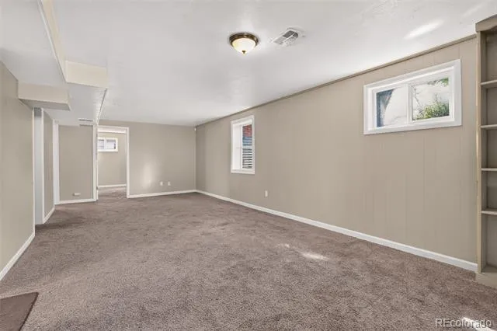
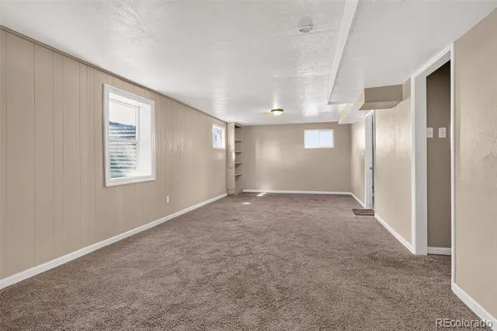
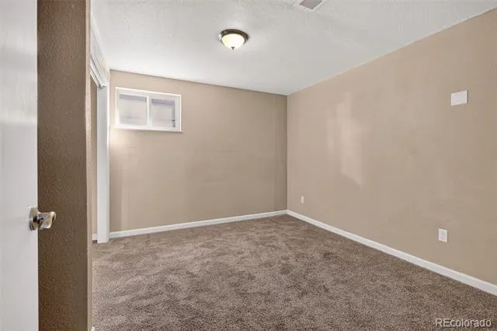
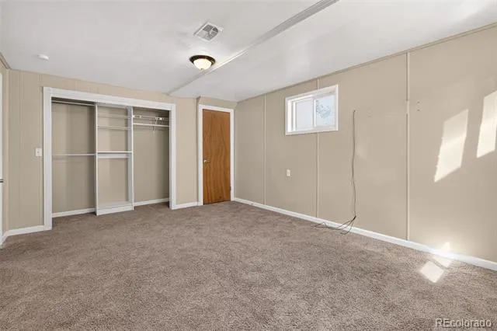
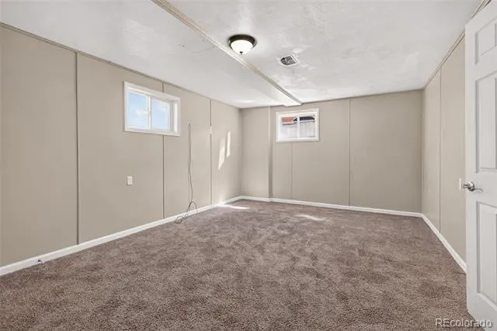
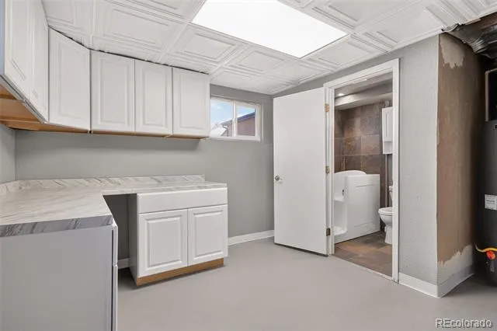
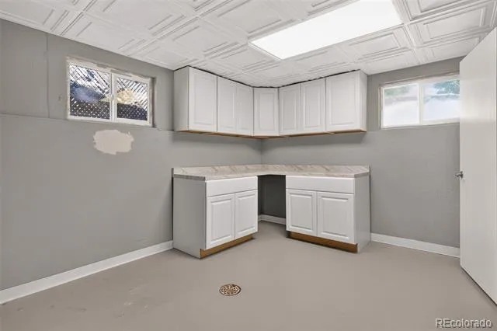
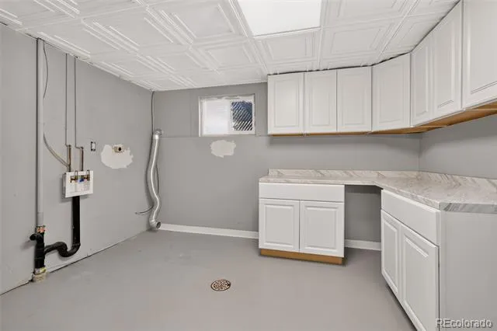
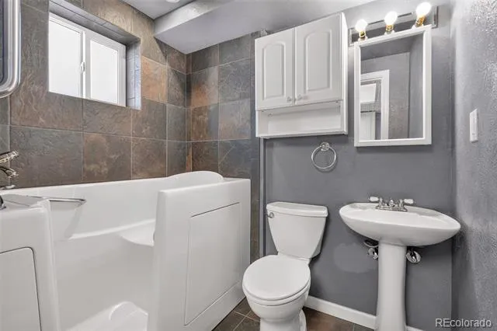
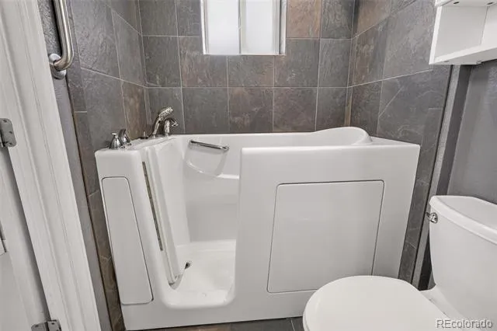
The main level includes three bedrooms and a full bath. French doors connect the primary bedroom with an adjoining bedroom, offering flexibility for an office, nursery, sitting room or dressing room. The finished lower level adds two oversized bedrooms with full-size, entirely above-grade windows, a second full bath with a walk-in soaking tub, a separate living area with an egress window, and a large laundry room. The configuration offers genuine in-law-style possibilities and future kitchenette potential, subject to buyer verification and applicable requirements.
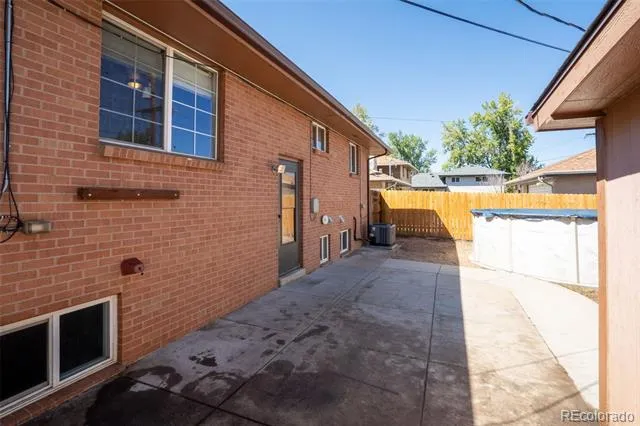
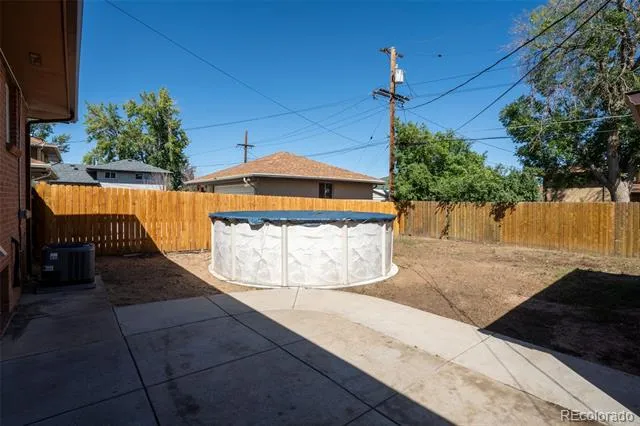
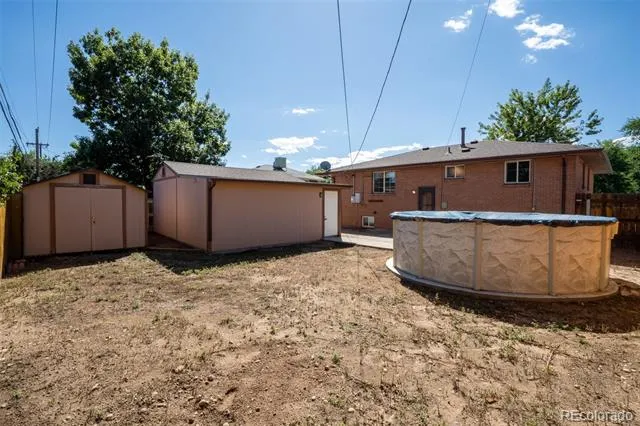
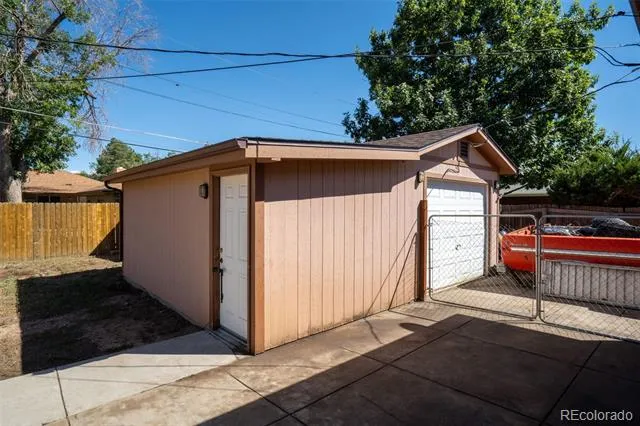
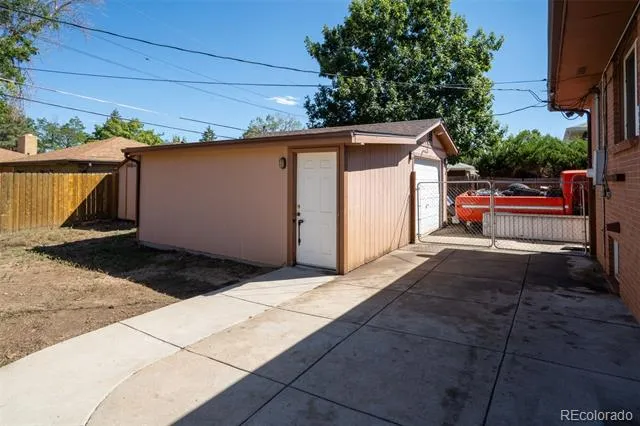
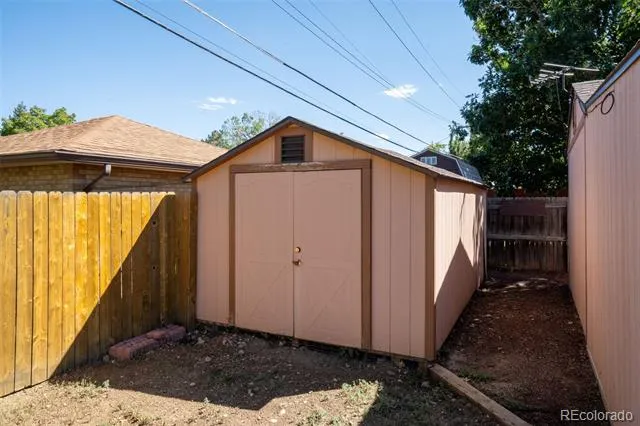
Additional features include replacement windows throughout, central air conditioning, in-ground sprinklers in the front and rear yards, and a detached oversized garage with a side-access door and a dedicated workshop area equipped with benches and cabinets. A double-sided storage shed and an above-ground pool positioned on a poured-concrete pad add even more functionality. This is a distinctive opportunity for buyers seeking main-level convenience, substantial finished lower-level space and flexible secondary living areas near Olde Town Arvada.
Buyer to verify all information, including but not limited to square footage, room use, lot size, taxes, school assignments, permitting and future kitchenette feasibility.
Property Details
- Interior
- Ceiling Fan(s), Eat-in Kitchen, Laminate Counters
- Cooling
- Central Air
- Heating
- Forced Air
- Cooling Features
- Central Air
- Bedrooms
- 5
- Bathrooms
- 2.0
- Full Baths
- 2
- Lot Features
- Level
- Stories
- 1
- Lot Description
- Level
- Pool
- 1
- Pool Description
- Outdoor Pool, Private
- Pool Features
- Outdoor Pool, Private
- Exterior Features
- Lighting, Private Yard, Rain Gutters
- Exterior Materials
- Lighting, Private Yard, Rain Gutters
- Acres
- 0.138
- Square Feet
- 2120
- Lot Size (sqft)
- 6011.0
- Parking Features
- Concrete, Exterior Access Door, Insulated, Storage
- Parking Spaces
- 1
- Parking Type
- Garage
- Parking Garage Spaces
- 1
- Property Type
- Purchase
- Style
- Traditional
- Basement
- 1
- Basement Description
- Daylight, Finished, Full, Interior Entry
- Basement Finished
- 1
- Year Built
- 1968
- Foundation
- Slab
- Roof
- Composition
- Sewer Information
- Public Sewer
- Utility Source
- Public
- Utility Features
- Cable Available, Electricity Connected, Natural Gas Connected, Phone Available
- Appliances
- Dishwasher, Disposal, Gas Water Heater, Microwave, Oven, Range, Refrigerator
- Subdivision
- Columbine Acres
- School District
- Jefferson County R-1
- Elementary School
- Secrest
- Middle School
- Arvada K-8
- High School
- Arvada
- County
- Jefferson
- Region
- Arvada
- Zoning
- RN-4
Location
Legal
Based on information submitted to the MLS GRID as of 2026-09-07T14:43:43Z UTC. All data is obtained from various sources and may not have been verified by broker or MLS GRID. Supplied Open House information is subject to change without notice. All information should be independently reviewed and verified for accuracy. Properties may or may not be listed by the office/agent presenting the information.
Provided By
Listed by Maniesha Lowe (#fda4d3c217947a34f6e4629061349fac)
Listing Office: Sterling Global Realty LLC
Legal Notice
This publication is designed to provide information with regard to the subject matter covered. It is displayed with the understanding that the publisher and authors are not engaged in rendering real estate, legal, accounting, tax, or other professional services and that the publisher and authors are not offering such advice in this publication. If real estate, legal, or other expert assistance is required, the services of a competent, professional person should be sought.
The information contained in this publication is subject to change without notice. METROLIST, INC., DBA RECOLORADO MAKES NO WARRANTY OF ANY KIND WITH REGARD TO THIS MATERIAL, INCLUDING, BUT NOT LIMITED TO, THE IMPLIED WARRANTIES OF MERCHANTABILITY AND FITNESS FOR A PARTICULAR PURPOSE. METROLIST, INC., DBA RECOLORADO SHALL NOT BE LIABLE FOR ERRORS CONTAINED HEREIN OR FOR ANY DAMAGES IN CONNECTION WITH THE FURNISHING, PERFORMANCE, OR USE OF THIS MATERIAL.
Buyer Agency Compensation
The listing broker’s offer of compensation is made only to participants of the MLS where the listing is filed.