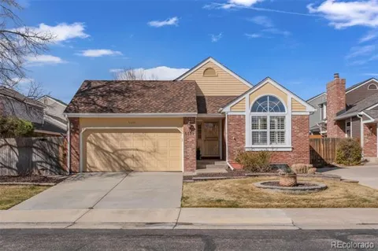
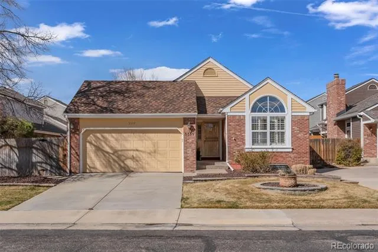
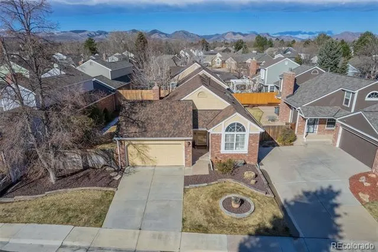
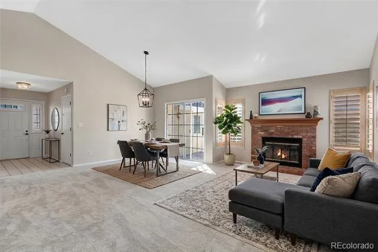
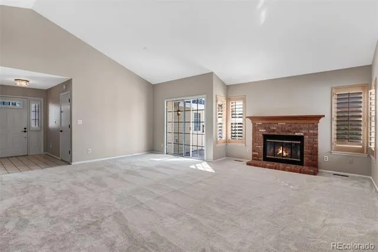
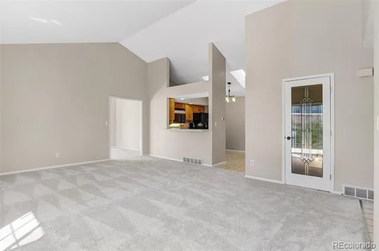
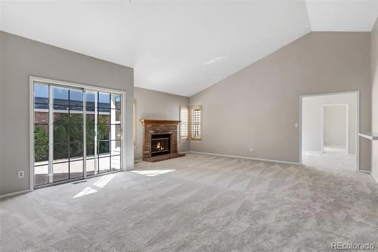
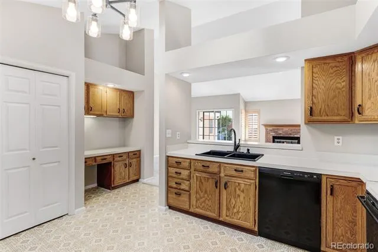
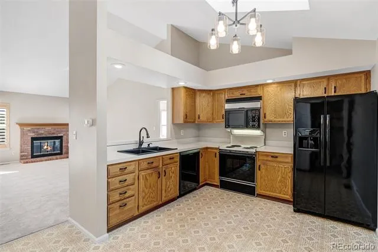
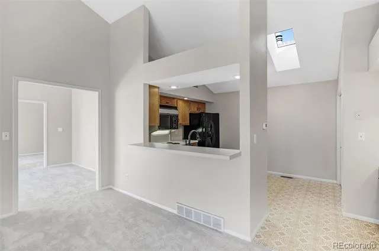
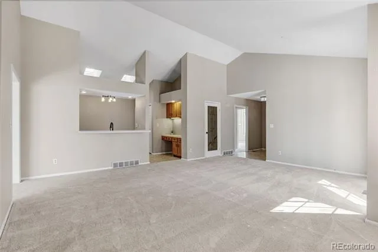
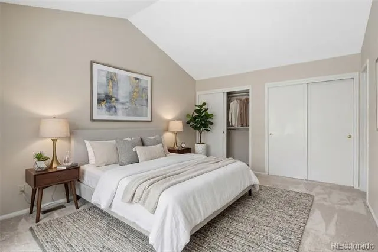
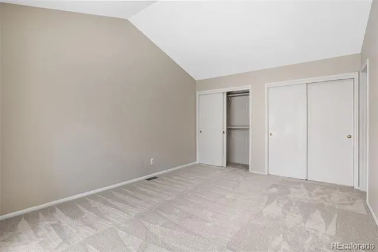
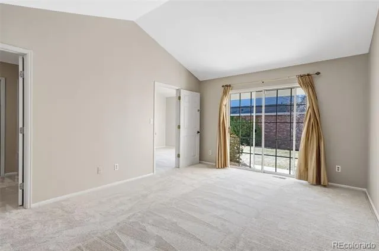
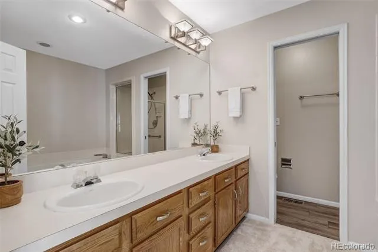
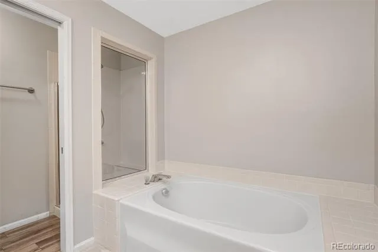
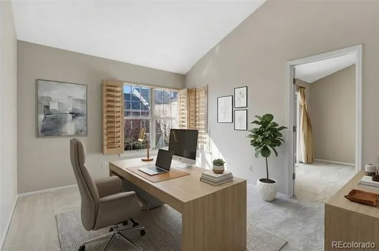
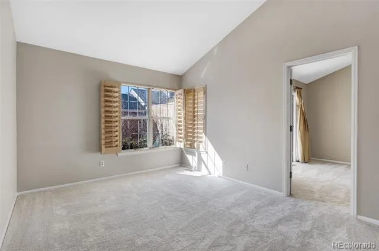
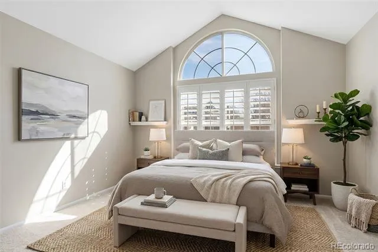
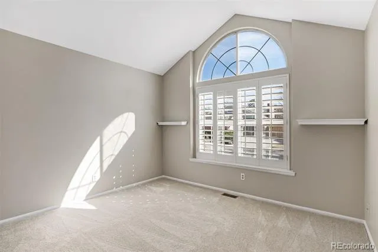
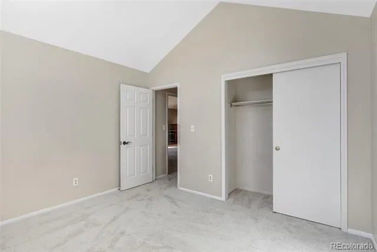
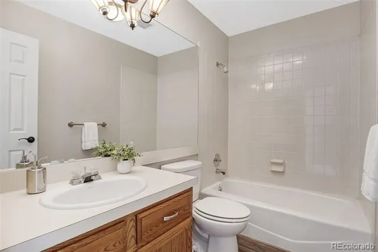
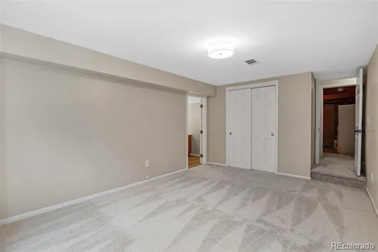
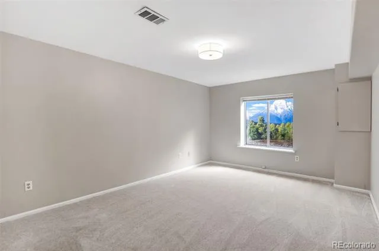
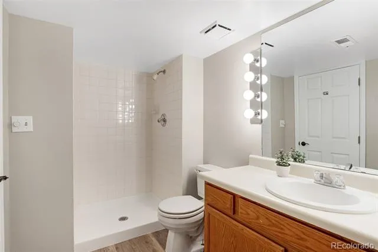
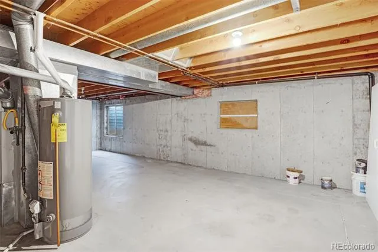
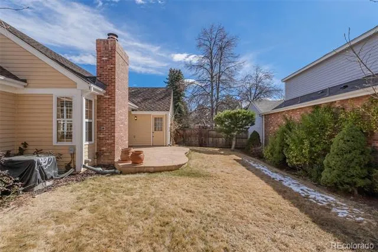
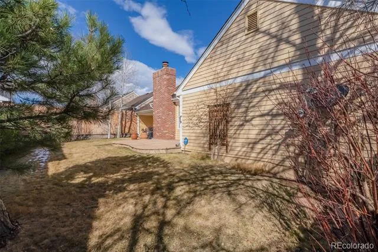
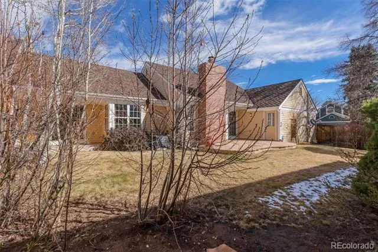
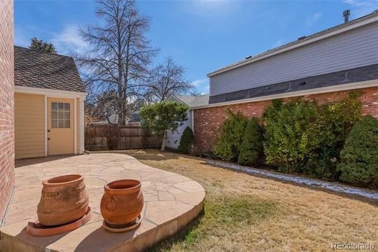
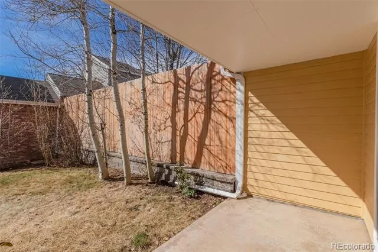
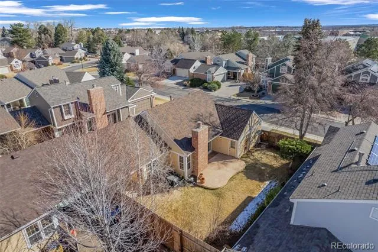
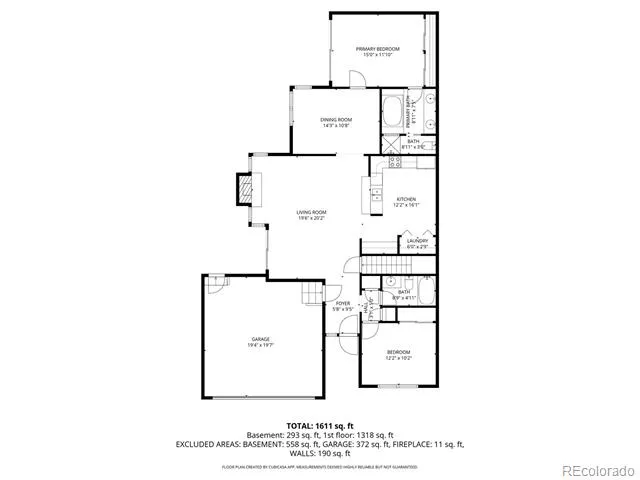
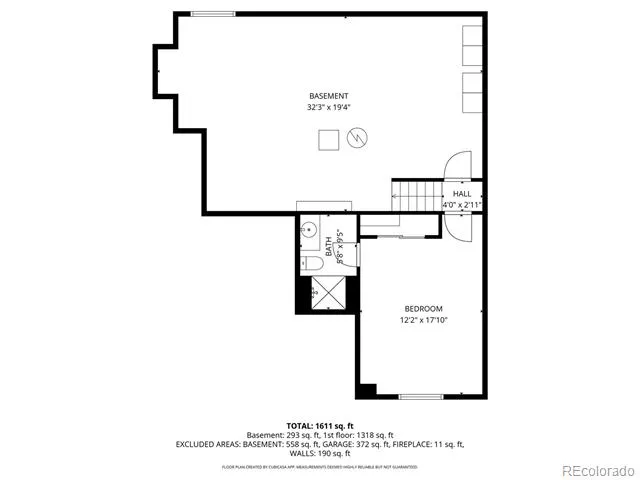
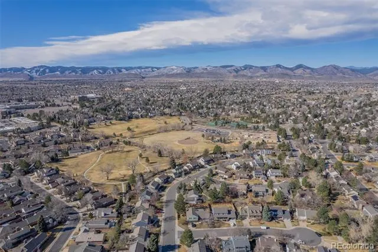
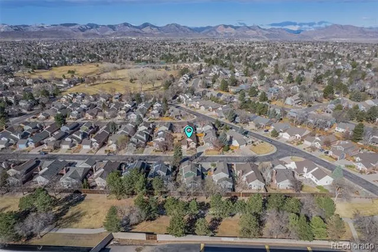
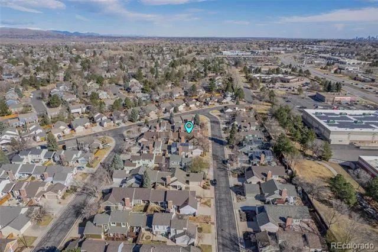
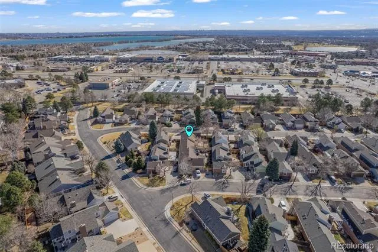
This classic ranch style home is nestled in the highly sought-after Parkside Community in Governor’s Ranch. This sun drenched home has high ceilings, custom shutters and many windows through out. New paint, carpet and flooring make this an easy move in option. The layout is designed for comfort and connection with effortless indoor-outdoor living. The open family room with a brick fireplace flows into both the dining area and the kitchen making for easy interactions with family and friends. The primary suite has a glass sliding window to the backyard patio, a long double closet and a large bathroom with dual sinks, separate shower and tub plus new flooring. A designated den area off of the primary room can be used as an office or additional library/sitting space with a wall of windows. The second bedroom is filled with natural light and more soaring ceilings. The basement has a 3rd bedroom with an egress window and its own ensuite bathroom. The remaining unfinished portion of the basement provides ample storage, room for a workshop/craft space or even an additional bedroom with an egress window and a water management system. Step outside to enjoy an easy to care for backyard with two patios and a flat lawn area making for an ideal peaceful retreat. The fully fenced yard creates an extremely private oasis for you and your pets. The two car garage with a separate access door to the backyard gives you additional storage options. And when you do want to leave this sanctuary, you can enjoy the community’s pool, clubhouse, tennis and pickleball courts, as well as walking trails, greenbelt, a sprawling park with lots of community events. Conveniently located near Whole Foods, REI and Southwest Plaza with easy access to the mountains or downtown Denver. This home should check all of your boxes. We welcome you to schedule a visit today.
Property Details
- Interior
- Breakfast Nook, Five Piece Bath, High Ceilings, Open Floorplan, Primary Suite, Smoke Free
- Fireplaces
- 1
- Cooling
- Central Air
- Heating
- Forced Air
- Cooling Features
- Central Air
- Bedrooms
- 3
- Bathrooms
- 2.75
- Full Baths
- 2
- 3/4 Baths
- 1
- Lot Features
- Landscaped, Level, Sprinklers In Front, Sprinklers In Rear
- Stories
- 1
- Lot Description
- Landscaped, Level, Sprinklers In Front, Sprinklers In Rear
- Exterior Features
- Garden, Private Yard, Rain Gutters
- Exterior Materials
- Garden, Private Yard, Rain Gutters
- Pool Shared
- 1
- Acres
- 0.118
- Square Feet
- 1969
- Lot Size (sqft)
- 5140.0
- Parking Features
- Concrete, Exterior Access Door
- Parking Spaces
- 2
- Parking Type
- Garage
- Parking Garage Spaces
- 2
- Property Type
- Purchase
- Style
- Traditional
- Basement
- 1
- Basement Description
- Bath/Stubbed, Finished, Sump Pump
- Basement Finished
- 1
- Year Built
- 1985
- Roof
- Composition
- Sewer Information
- Public Sewer
- Appliances
- Dishwasher, Disposal, Microwave, Range, Refrigerator, Sump Pump
- Subdivision
- Governors Ranch
- School District
- Jefferson County R-1
- Elementary School
- Governor's Ranch
- Middle School
- Ken Caryl
- High School
- Columbine
- County
- Jefferson
- Region
- Littleton
- Taxes Annual
- $3,071
- HOA
- 1
- HOA Fees
- 675
Location
Legal
Based on information submitted to the MLS GRID as of 2026-08-22T16:19:06Z UTC. All data is obtained from various sources and may not have been verified by broker or MLS GRID. Supplied Open House information is subject to change without notice. All information should be independently reviewed and verified for accuracy. Properties may or may not be listed by the office/agent presenting the information.
Provided By
Listed by Lori Perry (#7acf181c0999720ba95756bddc4c9a7d)
Listing Office: eXp Realty, LLC
Legal Notice
This publication is designed to provide information with regard to the subject matter covered. It is displayed with the understanding that the publisher and authors are not engaged in rendering real estate, legal, accounting, tax, or other professional services and that the publisher and authors are not offering such advice in this publication. If real estate, legal, or other expert assistance is required, the services of a competent, professional person should be sought.
The information contained in this publication is subject to change without notice. METROLIST, INC., DBA RECOLORADO MAKES NO WARRANTY OF ANY KIND WITH REGARD TO THIS MATERIAL, INCLUDING, BUT NOT LIMITED TO, THE IMPLIED WARRANTIES OF MERCHANTABILITY AND FITNESS FOR A PARTICULAR PURPOSE. METROLIST, INC., DBA RECOLORADO SHALL NOT BE LIABLE FOR ERRORS CONTAINED HEREIN OR FOR ANY DAMAGES IN CONNECTION WITH THE FURNISHING, PERFORMANCE, OR USE OF THIS MATERIAL.
Buyer Agency Compensation
The listing broker’s offer of compensation is made only to participants of the MLS where the listing is filed.