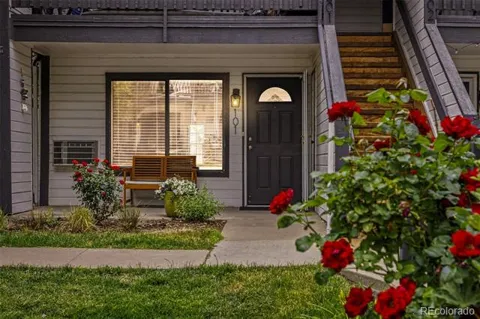
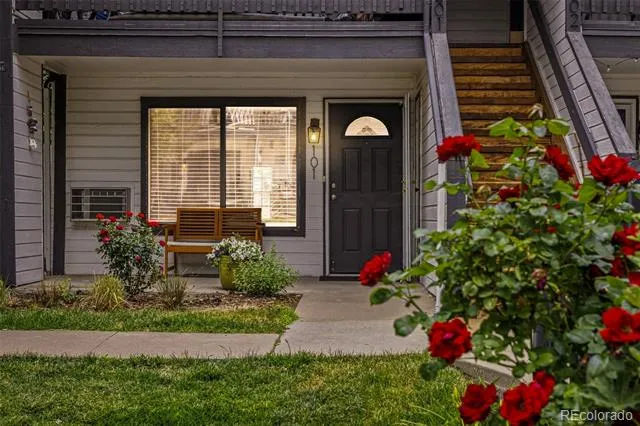
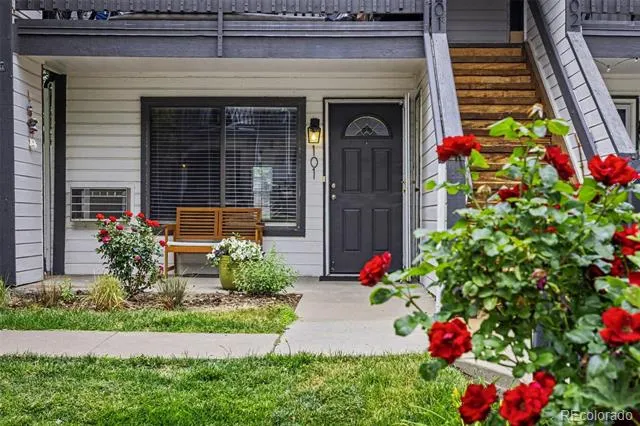
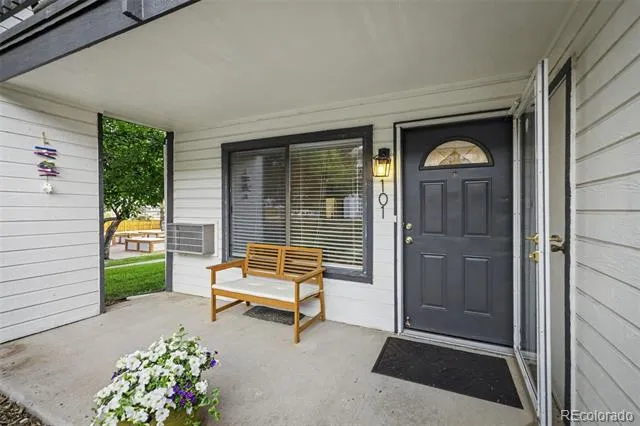
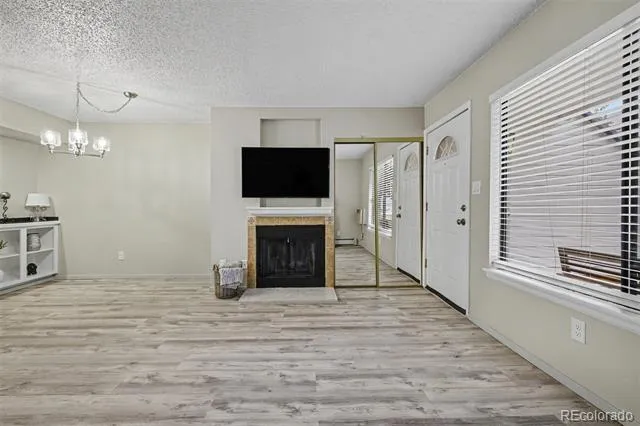
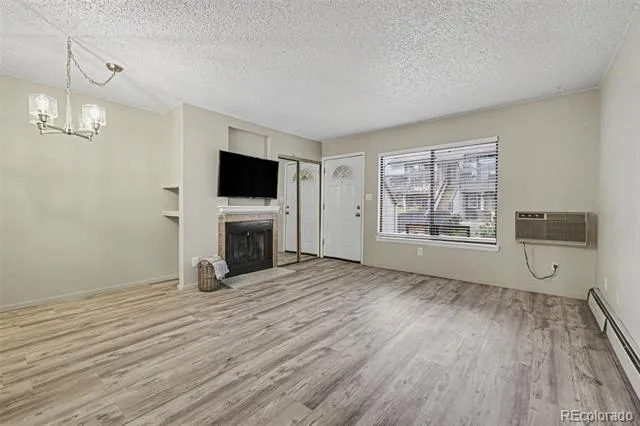
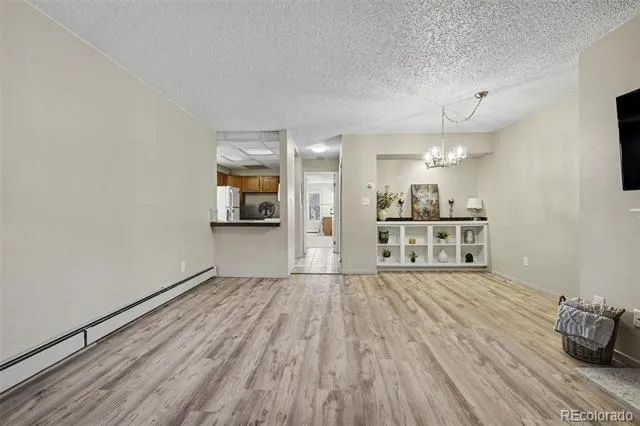
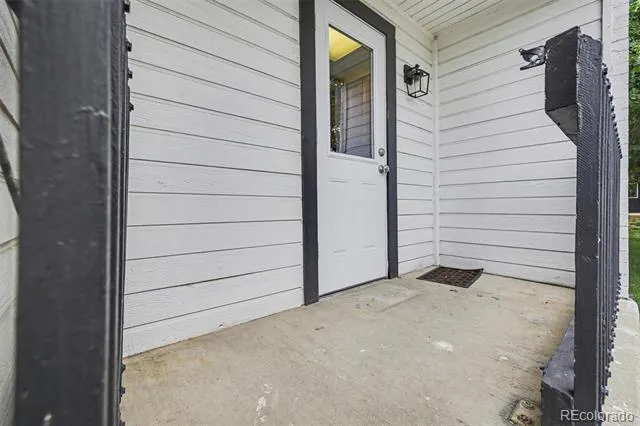
Welcome home to this beautifully updated end-unit condo where comfort, convenience, and Colorado living come together. Filled with natural light, this inviting 2-bedroom, 2-bath home offers the perfect blend of warmth and functionality, whether you're searching for your first home, looking to downsize, or adding to your investment portfolio.
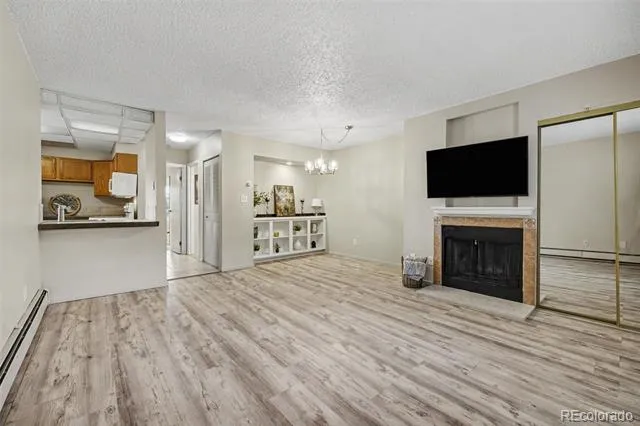
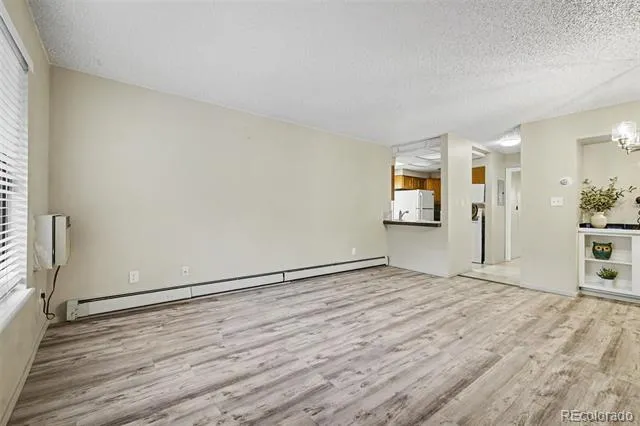
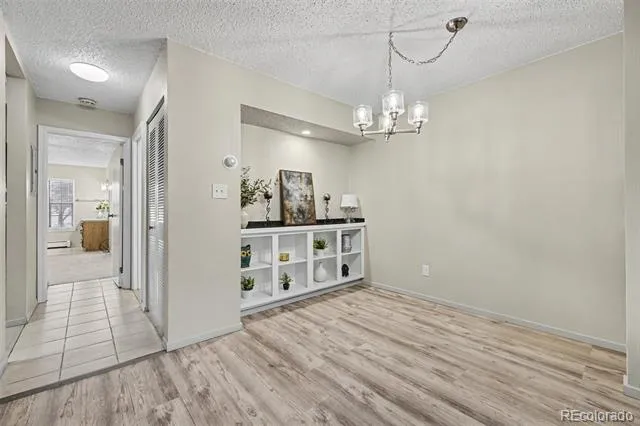
Imagine relaxing with your morning coffee on the spacious patio or spending cozy evenings by the fireplace after a day exploring everything Castle Rock has to offer. The open living and dining areas create an easy flow for everyday living and entertaining, while updated luxury vinyl flooring adds both style and durability. A charming display nook and updated lighting add character to the dining space.
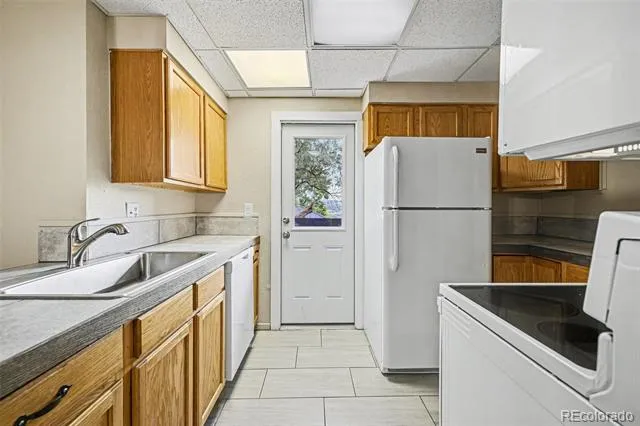
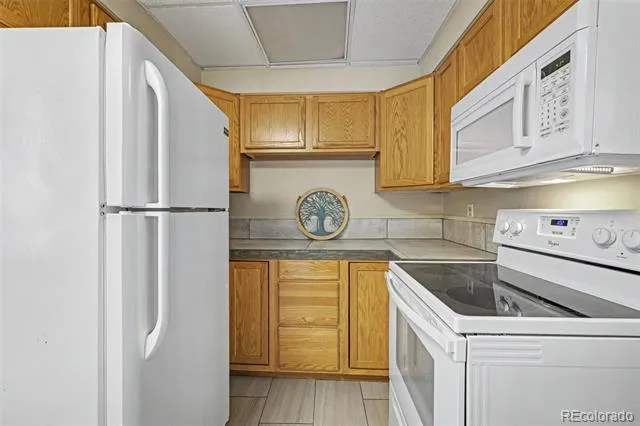
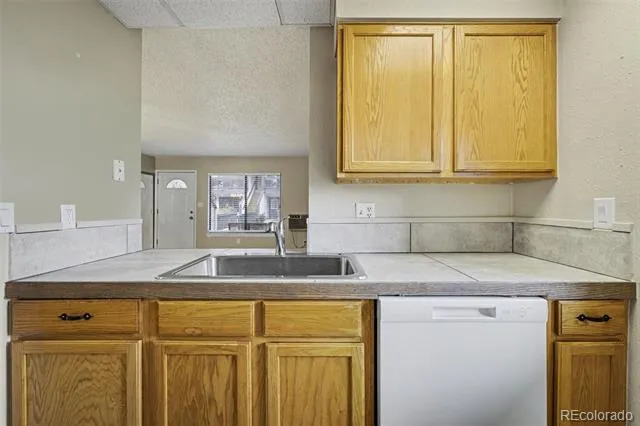
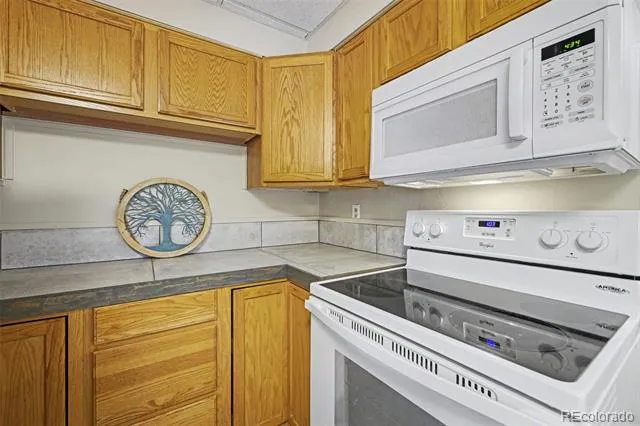
The kitchen is designed to keep everyone connected with a breakfast bar that's perfect for gathering while meals are prepared. Updated countertops, tile flooring, oak cabinetry, and white appliances create a bright, timeless space, while the adjoining patio offers mountain views and refreshing Colorado breezes.
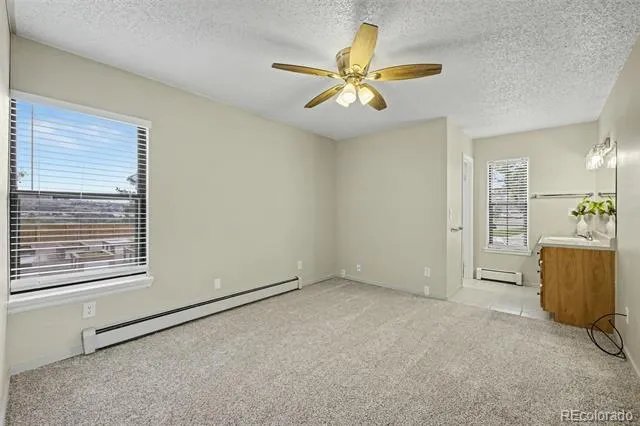
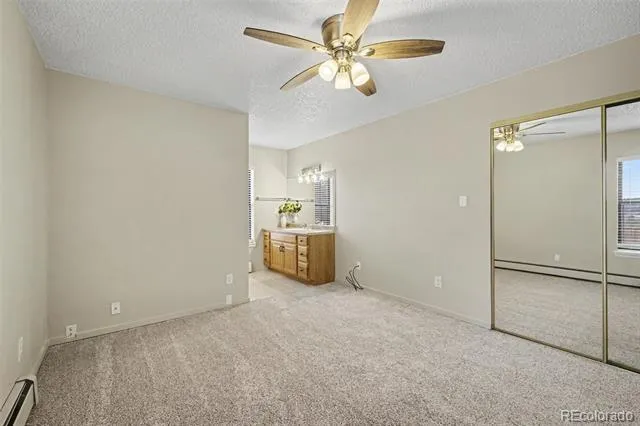
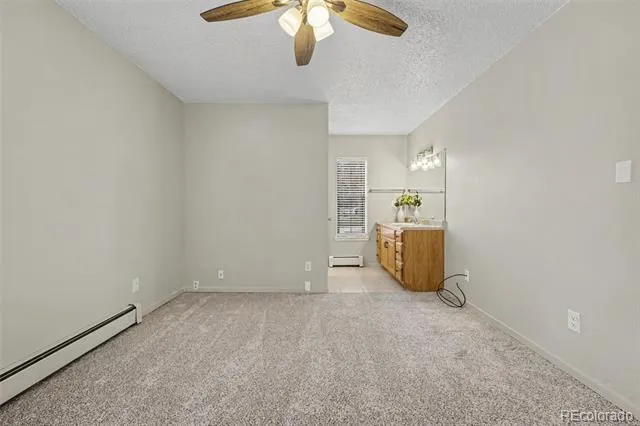
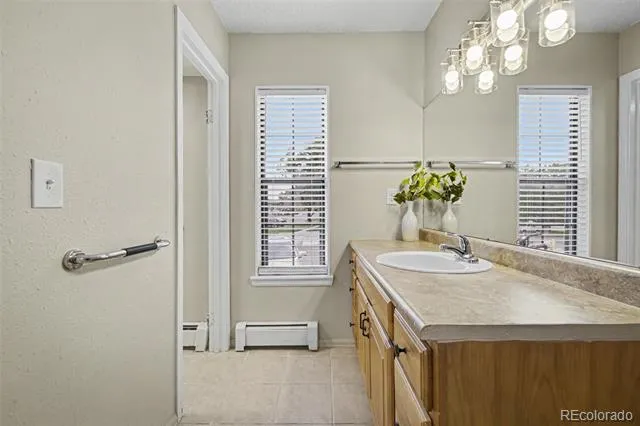
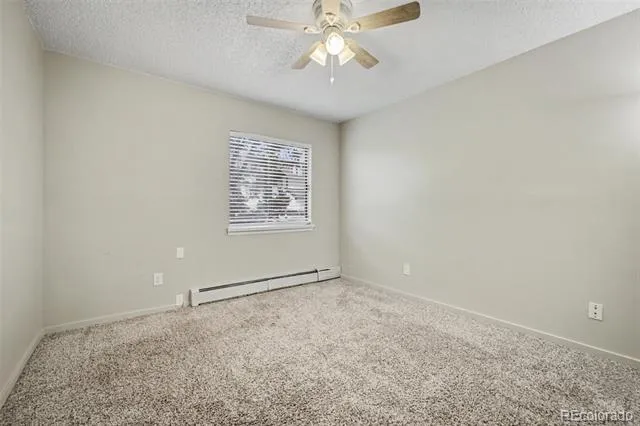
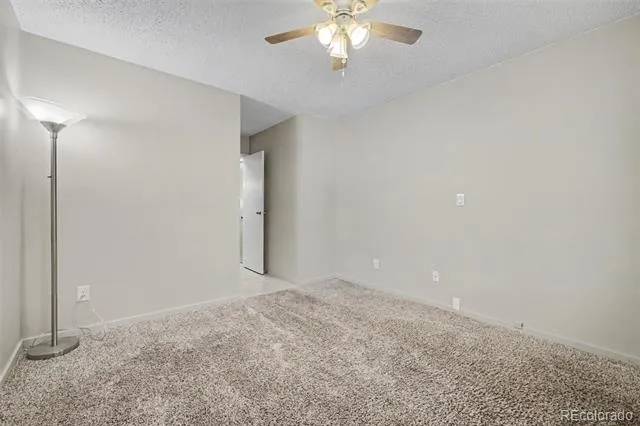
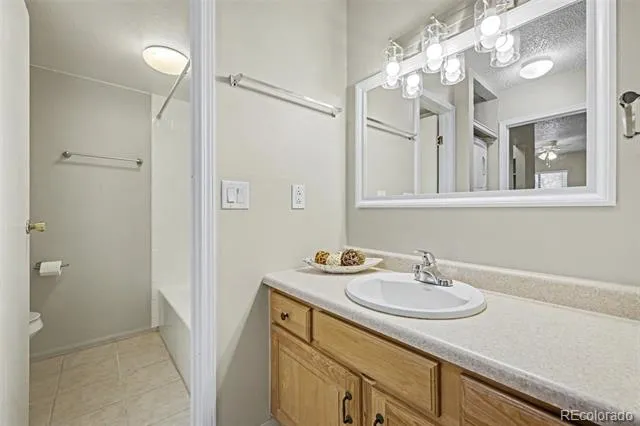
Retreat to the spacious primary suite featuring two closets and a private ensuite bath with generous counter space and a walk-in shower. The second bedroom is ideal for guests, a home office, or hobbies and is conveniently located next to the full bath and laundry area with the included stackable washer and dryer.
When you're not enjoying your home, take advantage of the community pool, sand volleyball court, or nearby hiking trails at Castle Rock Mountain Park. The HOA covers heat, water, sewer, trash, snow removal, exterior maintenance, grounds maintenance, and insurance, making homeownership even easier. You'll love being just minutes from historic downtown Castle Rock, the Outlets at Castle Rock, parks, restaurants, and miles of trails. This is the Colorado lifestyle you've been waiting for. Bonus: Qualified buyers can secure a 1% lender credit, usable toward rate buydowns or closing costs, with preferred lender!
Property Details
- Interior
- Built-in Features, Ceiling Fan(s), Eat-in Kitchen, No Stairs, Open Floorplan, Primary Suite, Walk-In Closet(s)
- Fireplaces
- 1
- Cooling
- Air Conditioning-Room
- Heating
- Baseboard
- Cooling Features
- Air Conditioning-Room
- Bedrooms
- 2
- Bathrooms
- 2.0
- Full Baths
- 2
- View
- Mountain(s)
- Lot Features
- Landscaped, Master Planned
- Stories
- 1
- Lot Description
- Landscaped, Master Planned
- Pool Shared
- 1
- Square Feet
- 1000
- Property Type
- Purchase
- Style
- Contemporary
- Year Built
- 1984
- Foundation
- Structural
- Roof
- Composition
- Sewer Information
- Public Sewer
- Utility Source
- Public
- Utility Features
- Cable Available, Electricity Connected
- Appliances
- Dishwasher, Disposal, Dryer, Microwave, Refrigerator, Self Cleaning Oven, Washer
- Subdivision
- Stonecreek
- School District
- Douglas RE-1
- Elementary School
- Castle Rock
- Middle School
- Mesa
- High School
- Douglas County
- County
- Douglas
- Region
- Castle Rock
- Taxes Annual
- $1,321
- HOA
- 1
- HOA Fees
- 245.92
Location
Legal
Based on information submitted to the MLS GRID as of 2026-08-21T14:43:34Z UTC. All data is obtained from various sources and may not have been verified by broker or MLS GRID. Supplied Open House information is subject to change without notice. All information should be independently reviewed and verified for accuracy. Properties may or may not be listed by the office/agent presenting the information.
Provided By
Listed by Bryan L. Dais (#f237c95f2fcdb68a44de181f14e992bf)
Listing Office: Your Castle Realty LLC
Legal Notice
This publication is designed to provide information with regard to the subject matter covered. It is displayed with the understanding that the publisher and authors are not engaged in rendering real estate, legal, accounting, tax, or other professional services and that the publisher and authors are not offering such advice in this publication. If real estate, legal, or other expert assistance is required, the services of a competent, professional person should be sought.
The information contained in this publication is subject to change without notice. METROLIST, INC., DBA RECOLORADO MAKES NO WARRANTY OF ANY KIND WITH REGARD TO THIS MATERIAL, INCLUDING, BUT NOT LIMITED TO, THE IMPLIED WARRANTIES OF MERCHANTABILITY AND FITNESS FOR A PARTICULAR PURPOSE. METROLIST, INC., DBA RECOLORADO SHALL NOT BE LIABLE FOR ERRORS CONTAINED HEREIN OR FOR ANY DAMAGES IN CONNECTION WITH THE FURNISHING, PERFORMANCE, OR USE OF THIS MATERIAL.
Buyer Agency Compensation
The listing broker’s offer of compensation is made only to participants of the MLS where the listing is filed.