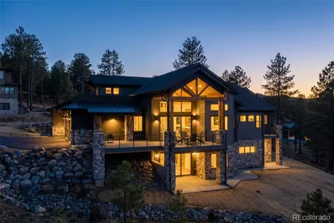
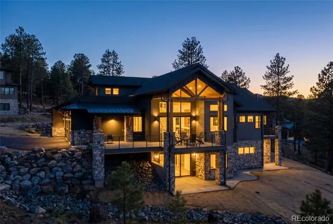
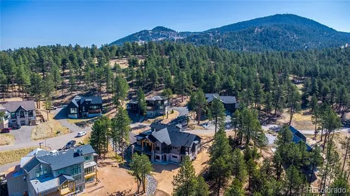
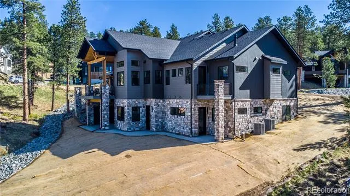
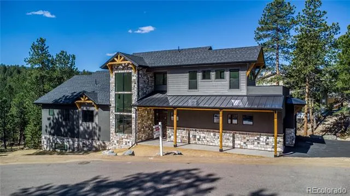
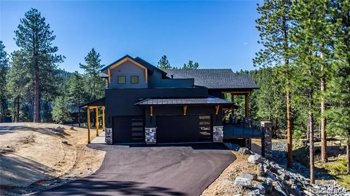
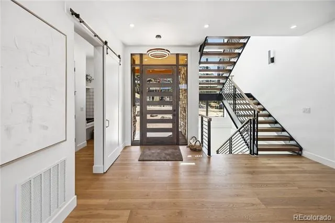
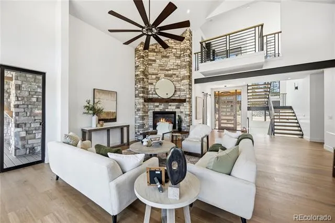
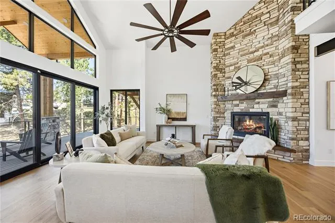
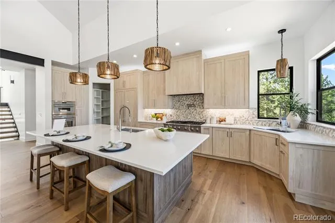
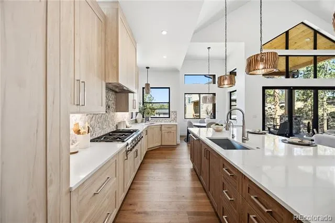
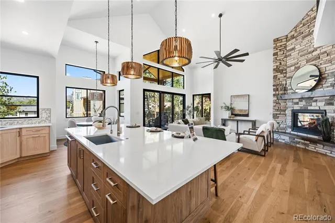
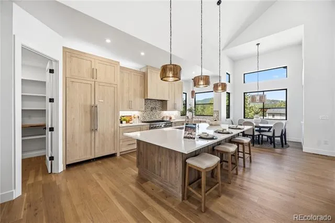
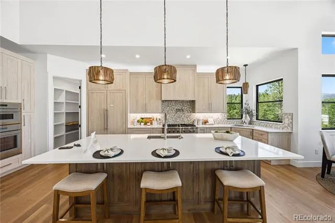
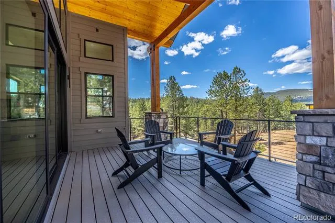
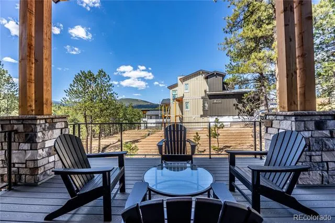
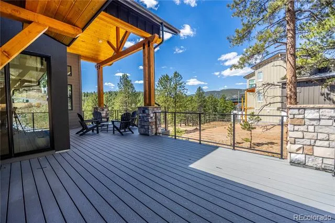
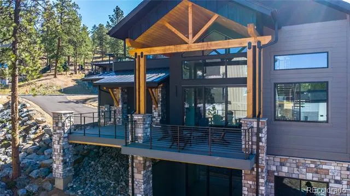
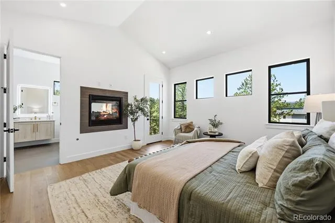
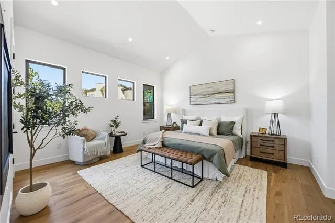
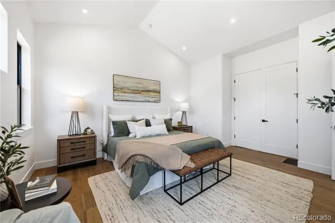
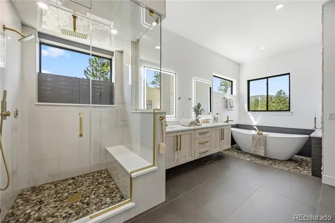
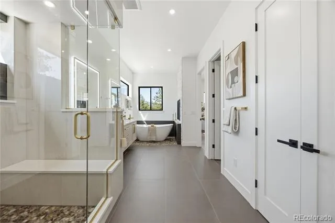
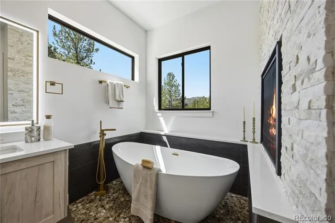
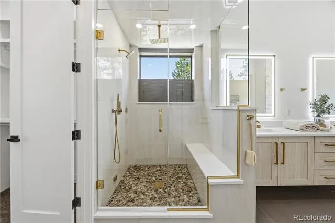
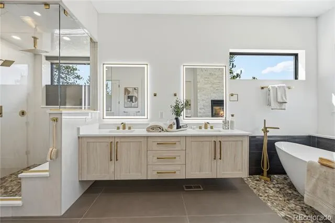
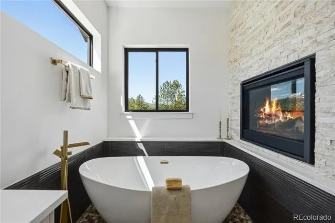
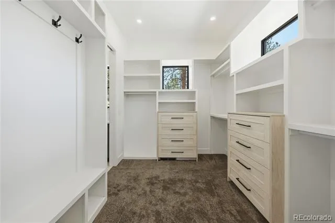
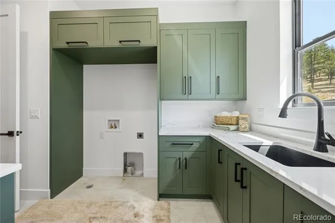
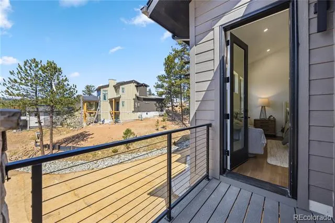
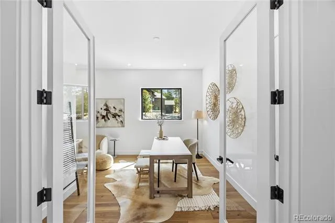
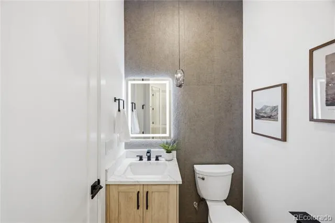
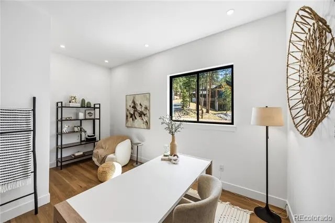
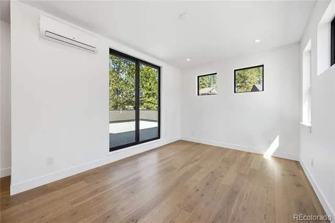
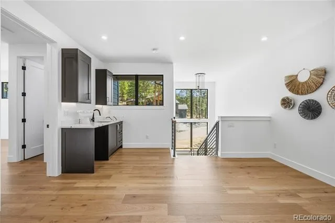
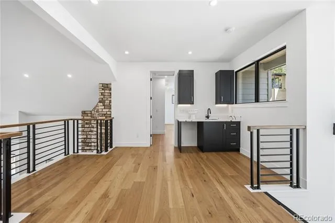
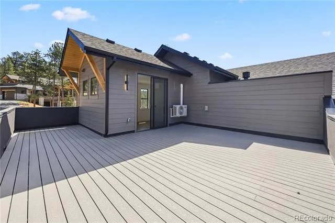
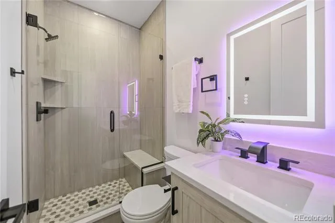
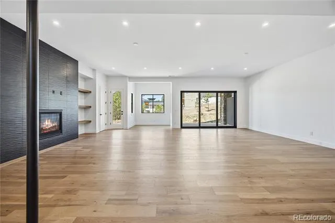
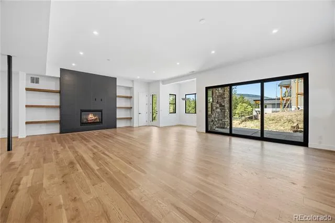
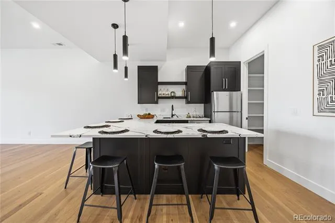
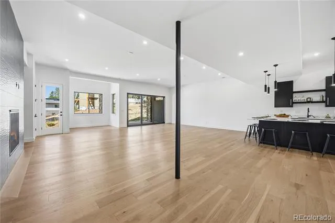
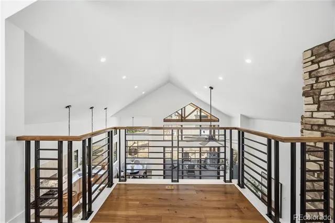
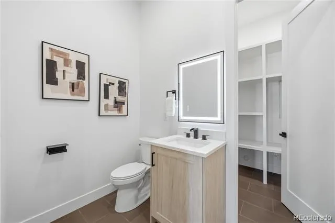
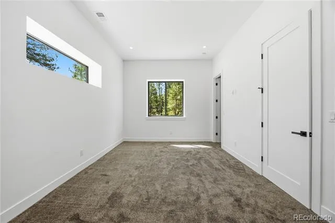
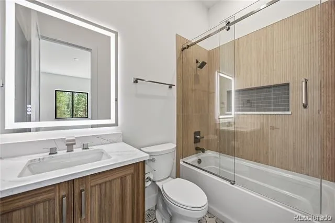
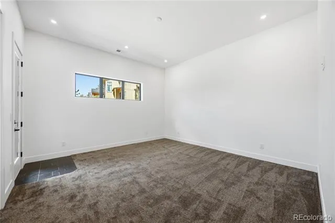
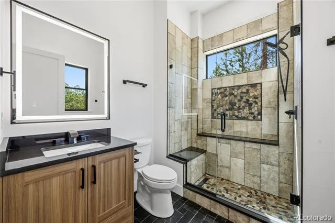
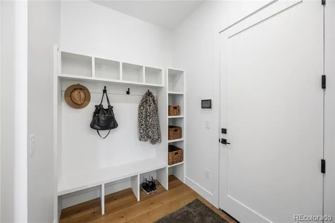
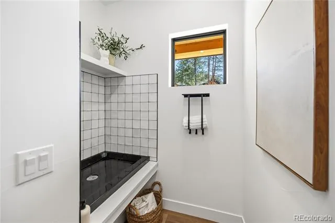
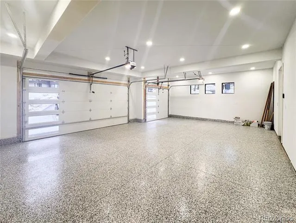
New construction in Evergreen! A beautiful mountain contemporary located in Skyline Ridge, a coveted gated community just two minutes from historic downtown, close to all the shopping and restaurants. This spacious 5-bedroom, 6 bath sits on over half an acre, backs to open space, and boasts all top-of-the-line Thermador stainless steel and panelized appliances. Engineered hardwood and stone flooring throughout, and an eat-in kitchen with a large island, all opening to a massive great room with fireplace, vaulted ceilings and multi-slide glass doors leading to a back deck overlooking Denver Mountain Parks and open space, where you can enjoy your beautiful views. The main floor master features a fireplace, his/her vanities, a glass enclosed steam shower, large soaking tub and a huge walk-in closet. There is also a mud room and doggie spa as you enter from the garage on the main floor. Upstairs you will find a large guest suite with a private bath, coffee/wet bar and private rooftop deck. Downstairs, you will enjoy an expansive fully finished walk-out level with a full kitchen and fireplace, two bedrooms, both with ensuite baths, along with an additional restroom, small laundry and storage area. The basement could be utilized as an entertaining area, home theater and/or game room or a guest suite for a large family. The home is equipped with double pain Marvin windows, dual Lennox Comfort Aire furnaces, tankless water heaters and heated garage pre-wired for an EV with coated/sealed floors. All utilities are buried, including fiber optic cable, and roof is equipped with impact resistant shingles. The home is pre-wired for an audio system as well as a security systems and cameras, including an installed control panel. One year builders warranty included along with manufacture warranties on all appliances. This house is move in ready for you to make a home!
Property Details
- Interior
- Breakfast Nook, Built-in Features, Ceiling Fan(s), Eat-in Kitchen, Five Piece Bath, Granite Counters, High Ceilings, High Speed
- Fireplaces
- 3
- Cooling
- Central Air
- Heating
- Forced Air
- Cooling Features
- Central Air
- Bedrooms
- 5
- Bathrooms
- 3.75
- Full Baths
- 3
- 3/4 Baths
- 1
- View
- Mountain(s)
- Lot Features
- Greenbelt, Master Planned, Mountainous, Near Public Transit, Rolling Slope
- Stories
- 2
- Lot Description
- Greenbelt, Master Planned, Mountainous, Near Public Transit, Rolling Slope
- Exterior Features
- Balcony, Barbecue, Gas Grill, Lighting, Private Yard
- Exterior Materials
- Balcony, Barbecue, Gas Grill, Lighting, Private Yard
- Acres
- 0.0
- Square Feet
- 4887
- Lot Size (sqft)
- 0.64
- Parking Features
- Asphalt, Dry Walled, Finished, Floor Coating, Heated Garage, Lighted, Oversized Door
- Parking Spaces
- 3
- Parking Type
- Garage
- Parking Garage Spaces
- 3
- Property Type
- Purchase
- Style
- Mountain Contemporary
- Basement
- 1
- Basement Description
- Exterior Entry, Finished, Full, Walk-Out Access
- Basement Finished
- 1
- Year Built
- 2025
- Foundation
- Concrete Perimeter, Slab, Structural
- Roof
- Shingle, Metal
- Sewer Information
- Public Sewer
- Utility Source
- Public
- Utility Features
- Cable Available, Electricity Connected, Natural Gas Connected
- Appliances
- Cooktop, Dishwasher, Disposal, Double Oven, Freezer, Microwave, Oven, Range, Range Hood, Refrigerator, Self Cleaning Oven, Smart
- Subdivision
- Skyline Ridge
- School District
- Jefferson County R-1
- Elementary School
- Wilmot
- Middle School
- Evergreen
- High School
- Evergreen
- County
- Jefferson
- Region
- Evergreen
- Zoning
- MR-1
- Taxes Annual
- $8,532
- HOA
- 1
- HOA Fees
- 100
Location
Legal
Based on information submitted to the MLS GRID as of 2026-08-20T14:53:48Z UTC. All data is obtained from various sources and may not have been verified by broker or MLS GRID. Supplied Open House information is subject to change without notice. All information should be independently reviewed and verified for accuracy. Properties may or may not be listed by the office/agent presenting the information.
Provided By
Listed by Jenn Markham-Gallegos (#403d5b74e3aec52f8f6db63f93d1eeee)
Listing Office: RE/MAX Momentum
Legal Notice
This publication is designed to provide information with regard to the subject matter covered. It is displayed with the understanding that the publisher and authors are not engaged in rendering real estate, legal, accounting, tax, or other professional services and that the publisher and authors are not offering such advice in this publication. If real estate, legal, or other expert assistance is required, the services of a competent, professional person should be sought.
The information contained in this publication is subject to change without notice. METROLIST, INC., DBA RECOLORADO MAKES NO WARRANTY OF ANY KIND WITH REGARD TO THIS MATERIAL, INCLUDING, BUT NOT LIMITED TO, THE IMPLIED WARRANTIES OF MERCHANTABILITY AND FITNESS FOR A PARTICULAR PURPOSE. METROLIST, INC., DBA RECOLORADO SHALL NOT BE LIABLE FOR ERRORS CONTAINED HEREIN OR FOR ANY DAMAGES IN CONNECTION WITH THE FURNISHING, PERFORMANCE, OR USE OF THIS MATERIAL.
Buyer Agency Compensation
The listing broker’s offer of compensation is made only to participants of the MLS where the listing is filed.