(303) 995-2390 jack@torresgroup.net THE TORRES GROUP
    Traffic Dashboard
    Home
    • Search
    • Communities
    • Buying
      • Buying Info
      • Featured Listings
      • Search Homes
    • Selling
    • Recently Sold
    • About
      • Learn More
      • Meet Jack
      • Our Testimonials
    • Articles
    • Contact
    Traffic Dashboard
    Jack Torres
    (303) 995-2390 jack@torresgroup.net
    • Office
      8480 East Orchard Rd. Ste 1100
      Greenwood Village, Colorado 80111
    Explore
    • Property Search
    • Communities
    • Buying
    • Selling
    About
    • About
    • Contact Us
    • Testimonials
    • Home
    Local Guide
    • Search by City
    • Search by Subdivision
    • Search by Zip
    • Search by Area
    Legal
    • Privacy
    • Terms
    • DMCA
    • Accessibility
    • Fair Housing
    Account
    • Dashboard
    • Logout
    • Login
    Jack Torres | THE TORRES GROUP - Footer Logo
    ©2026 THE TORRES GROUP. All rights reserved.
    Website built by CloseHack.
    REcolorado
    Based on information submitted to the MLS GRID as of 2026-09-03 13:07:40 UTC. All data is obtained from various sources and may not have been verified by broker or MLS GRID. Supplied Open House information is subject to change without notice. All information should be independently reviewed and verified for accuracy. Properties may or may not be listed by the office/agent presenting the information.
    Return
    • All Types
    • House+2 more
    • Price
    • Bed/Bath
    • Size
    • Dates
    • Filters
    • Amenities
    • Save
    • Share
    Listings
    No results
    Sort
    Home / Highlands Ranch / 5228 Sydney Avenue
    5228 Sydney Avenue Highlands Ranch, CO 80130 5228 Sydney Avenue Highlands Ranch, CO 80130 5228 Sydney Avenue Highlands Ranch, CO 80130 5228 Sydney Avenue Highlands Ranch, CO 80130 5228 Sydney Avenue Highlands Ranch, CO 80130 5228 Sydney Avenue Highlands Ranch, CO 80130 5228 Sydney Avenue Highlands Ranch, CO 80130 5228 Sydney Avenue Highlands Ranch, CO 80130 5228 Sydney Avenue Highlands Ranch, CO 80130 5228 Sydney Avenue Highlands Ranch, CO 80130 5228 Sydney Avenue Highlands Ranch, CO 80130 5228 Sydney Avenue Highlands Ranch, CO 80130 5228 Sydney Avenue Highlands Ranch, CO 80130 5228 Sydney Avenue Highlands Ranch, CO 80130 5228 Sydney Avenue Highlands Ranch, CO 80130 5228 Sydney Avenue Highlands Ranch, CO 80130 5228 Sydney Avenue Highlands Ranch, CO 80130 5228 Sydney Avenue Highlands Ranch, CO 80130 5228 Sydney Avenue Highlands Ranch, CO 80130 5228 Sydney Avenue Highlands Ranch, CO 80130 5228 Sydney Avenue Highlands Ranch, CO 80130 5228 Sydney Avenue Highlands Ranch, CO 80130 5228 Sydney Avenue Highlands Ranch, CO 80130 5228 Sydney Avenue Highlands Ranch, CO 80130 5228 Sydney Avenue Highlands Ranch, CO 80130 5228 Sydney Avenue Highlands Ranch, CO 80130 5228 Sydney Avenue Highlands Ranch, CO 80130 5228 Sydney Avenue Highlands Ranch, CO 80130 5228 Sydney Avenue Highlands Ranch, CO 80130 5228 Sydney Avenue Highlands Ranch, CO 80130 5228 Sydney Avenue Highlands Ranch, CO 80130 5228 Sydney Avenue Highlands Ranch, CO 80130 5228 Sydney Avenue Highlands Ranch, CO 80130 5228 Sydney Avenue Highlands Ranch, CO 80130 5228 Sydney Avenue Highlands Ranch, CO 80130 5228 Sydney Avenue Highlands Ranch, CO 80130 5228 Sydney Avenue Highlands Ranch, CO 80130 5228 Sydney Avenue Highlands Ranch, CO 80130 5228 Sydney Avenue Highlands Ranch, CO 80130 5228 Sydney Avenue Highlands Ranch, CO 80130 5228 Sydney Avenue Highlands Ranch, CO 80130 5228 Sydney Avenue Highlands Ranch, CO 80130 5228 Sydney Avenue Highlands Ranch, CO 80130 5228 Sydney Avenue Highlands Ranch, CO 80130 5228 Sydney Avenue Highlands Ranch, CO 80130 5228 Sydney Avenue Highlands Ranch, CO 80130 5228 Sydney Avenue Highlands Ranch, CO 80130 View All Photos

    $575,000

    | Active

    5228 Sydney Avenue

    Highlands Ranch, CO 80130

    1,683
    Square Feet
    3
    Beds
    2.5
    Baths
    0.10
    Acres
    91
    Days on Market
    5520991
    MLS#
    House
    Structure
    Residential
    Zone
    Contact
    Listing OfficeBeers Realty

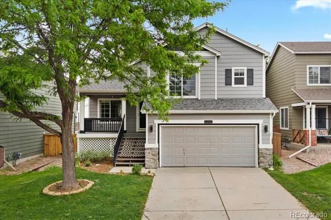
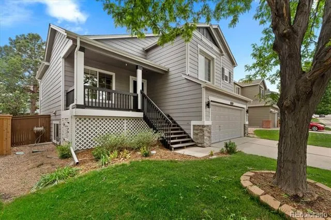
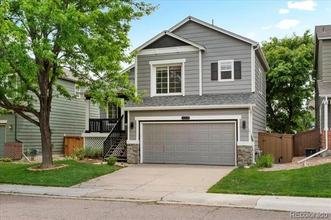
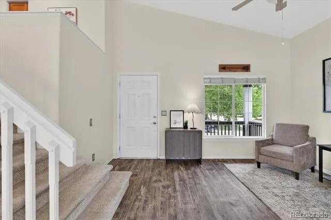
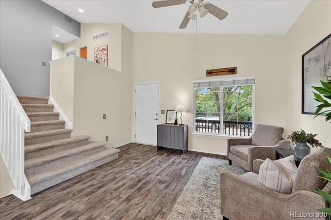
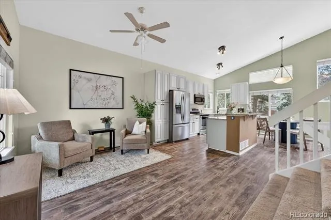
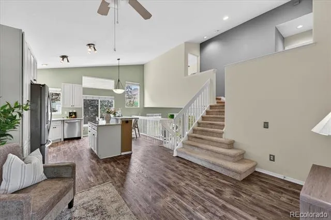
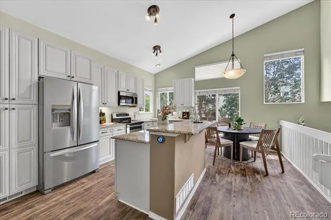
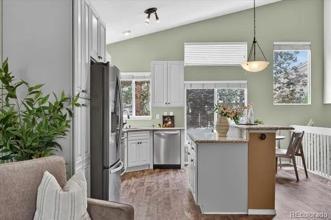
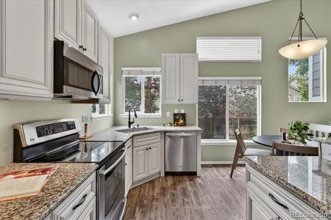
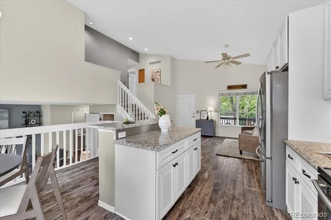
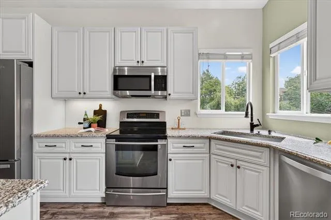
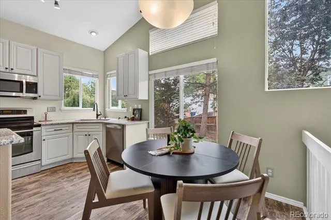
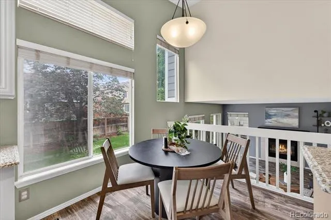
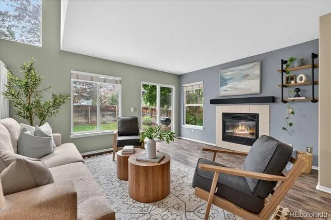
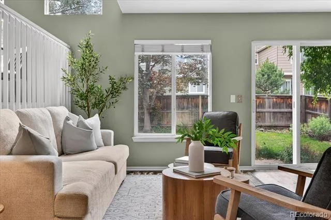
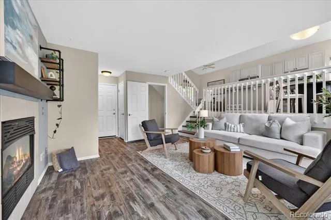
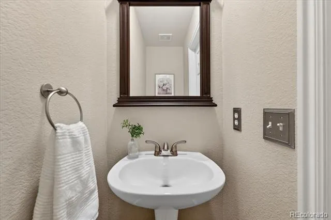
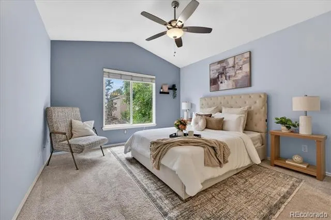
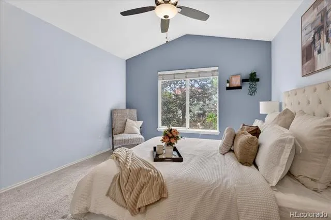
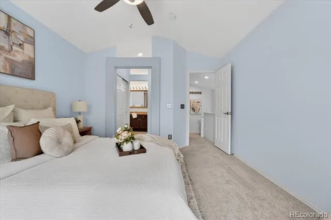
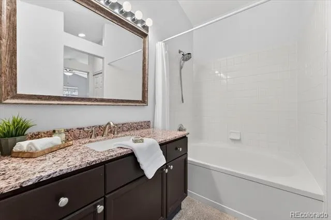
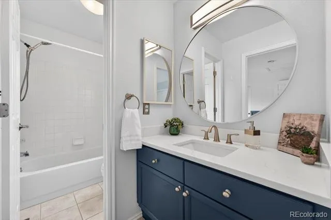
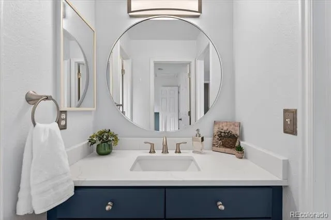
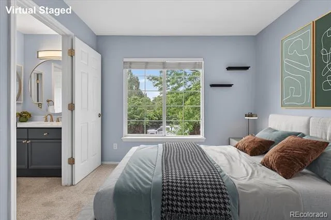
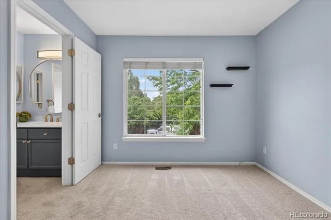
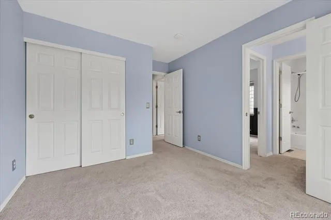
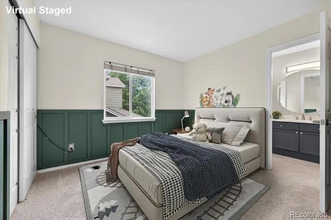
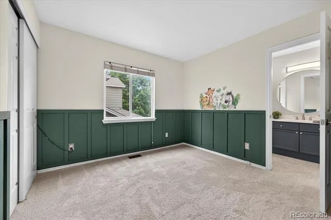
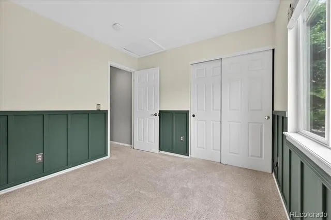
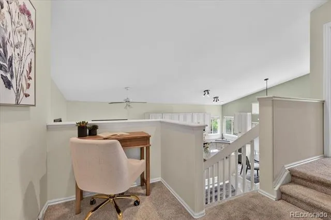
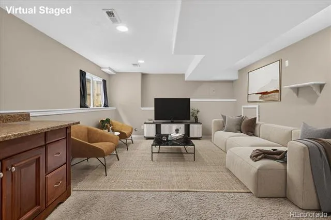
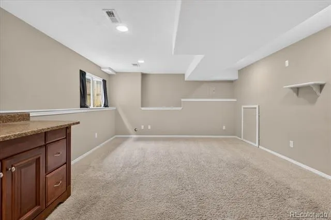
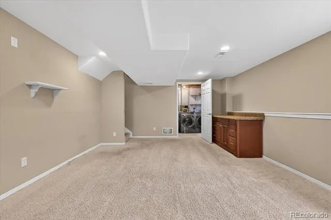
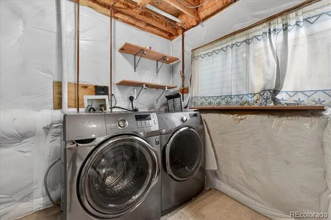
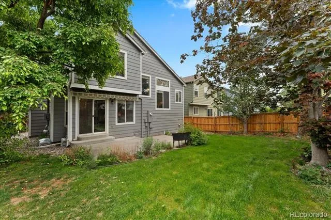
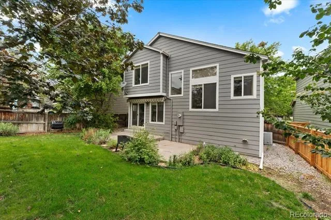
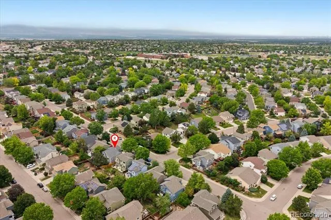
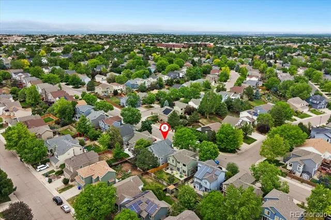
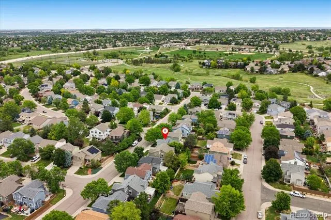
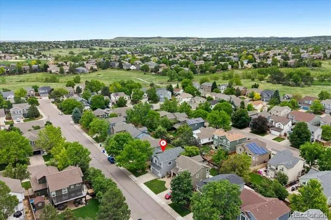
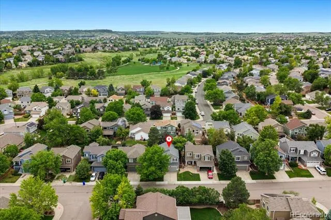
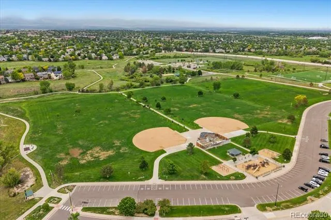
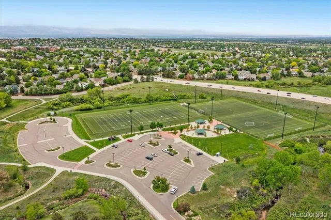
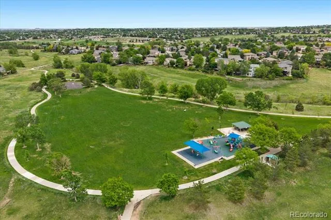
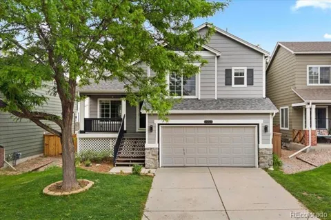
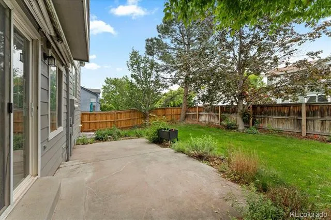
    Some homes just feel right the moment you walk in. This well-appointed tri-level in Eastridge is one of them. The kitchen is a standout — upgraded soft-close cabinets and drawers, a central granite island, and countertops that elevate everyday living. LVP flooring flows throughout the main living areas, offering both durability and a clean, cohesive look. The open dining space and entry living room create an easy, natural flow perfect for both entertaining and everyday life. Downstairs, a spacious family room with a cozy fireplace becomes the natural gathering spot on chilly Colorado evenings, with a guest half bath tucked conveniently nearby. Upstairs, the primary suite offers a true retreat with a comfortable bedroom and generous closet space. The two secondary bedrooms are thoughtfully situated away from the primary and share a full bath — a layout that works beautifully for families or guests. The finished basement rounds out the home with additional flexible living space, a dedicated laundry room, and a crawl space that handles storage without compromise. Out back, a nicely sized yard lined with mature trees offers just the right amount of privacy and shade. Location-wise, it's hard to ask for more. The Eastridge Recreation Center is less than a mile away, grocery stores are minutes out, and walking and biking trails are just blocks from your front door. Easy access to I-25 and C-470 keeps everything connected. Eastridge homes at this level don't last — this one is ready for its next chapter.

    Property Details
    Interior
    Ceiling Fan(s), Granite Counters, High Ceilings, Kitchen Island, Open Floorplan, Pantry, Primary Suite, Radon Mitigation System,
    Fireplaces
    1
    Cooling
    Central Air
    Heating
    Forced Air
    Cooling Features
    Central Air
    Bedrooms
    3
    Bathrooms
    2.5
    Full Baths
    2
    Half Baths
    1
    Lot Features
    Sprinklers In Front, Sprinklers In Rear
    Stories
    Tri-Level
    Lot Description
    Sprinklers In Front, Sprinklers In Rear
    Exterior Features
    Lighting, Rain Gutters
    Exterior Materials
    Lighting, Rain Gutters
    Acres
    0.095
    Square Feet
    1683
    Lot Size (sqft)
    4138.0
    Parking Spaces
    2
    Parking Type
    Garage
    Parking Garage Spaces
    2
    Property Type
    Purchase
    Style
    A-Frame
    Basement
    1
    Basement Description
    Crawl Space, Finished, Partial, Sump Pump
    Basement Finished
    1
    Year Built
    1997
    Foundation
    Slab
    Roof
    Shingle
    Sewer Information
    Public Sewer
    Utility Source
    Public
    Appliances
    Dishwasher, Disposal, Dryer, Gas Water Heater, Microwave, Oven, Refrigerator, Sump Pump, Washer
    Subdivision
    Eastridge
    School District
    Douglas RE-1
    Elementary School
    Arrowwood
    Middle School
    Cresthill
    High School
    Highlands Ranch
    County
    Douglas
    Region
    Highlands Ranch
    Zoning
    PDU
    Taxes Annual
    $3,766
    HOA
    1
    HOA Fees
    174
    MLS #
    5520991
    Location
    Legal

    Based on information submitted to the MLS GRID as of 2026-08-24T20:14:30Z UTC. All data is obtained from various sources and may not have been verified by broker or MLS GRID. Supplied Open House information is subject to change without notice. All information should be independently reviewed and verified for accuracy. Properties may or may not be listed by the office/agent presenting the information.

    Provided By
    Listed by Travis Beers (#8203d35615dd704e8e9adb4e2e1e4841)
    Listing Office: Beers Realty

    Legal Notice

    This publication is designed to provide information with regard to the subject matter covered. It is displayed with the understanding that the publisher and authors are not engaged in rendering real estate, legal, accounting, tax, or other professional services and that the publisher and authors are not offering such advice in this publication. If real estate, legal, or other expert assistance is required, the services of a competent, professional person should be sought.

    The information contained in this publication is subject to change without notice. METROLIST, INC., DBA RECOLORADO MAKES NO WARRANTY OF ANY KIND WITH REGARD TO THIS MATERIAL, INCLUDING, BUT NOT LIMITED TO, THE IMPLIED WARRANTIES OF MERCHANTABILITY AND FITNESS FOR A PARTICULAR PURPOSE. METROLIST, INC., DBA RECOLORADO SHALL NOT BE LIABLE FOR ERRORS CONTAINED HEREIN OR FOR ANY DAMAGES IN CONNECTION WITH THE FURNISHING, PERFORMANCE, OR USE OF THIS MATERIAL.

    Buyer Agency Compensation

    The listing broker’s offer of compensation is made only to participants of the MLS where the listing is filed.

    Jack Torres | THE TORRES GROUP Have a question about this home?

    Interested in Purchasing 5228 Sydney Avenue?

    Get an estimate on monthly payments on this property.
    $
    years
    Down Payment
    $
    %
    Interest Rate
    %
    Tax Rate
    %
    $
    $annually
    $monthly
    Estimated Monthly Payment
    $0.00
    Loan Amount
    $0.00