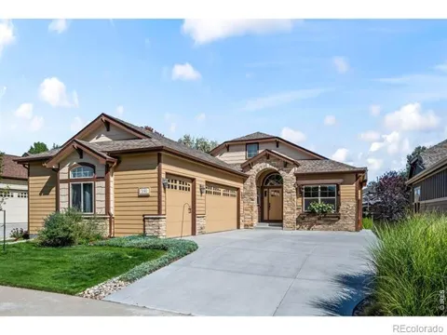
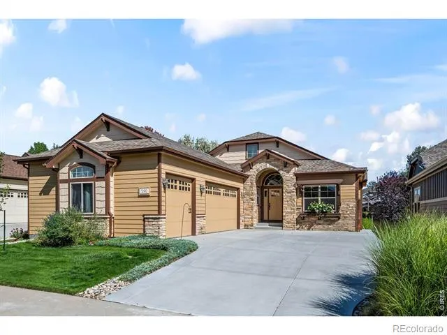
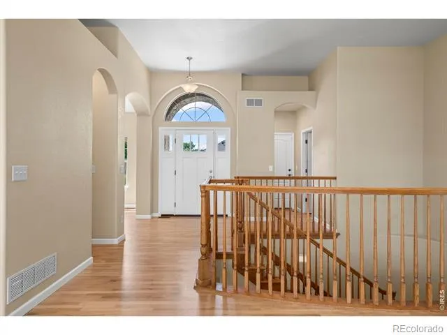
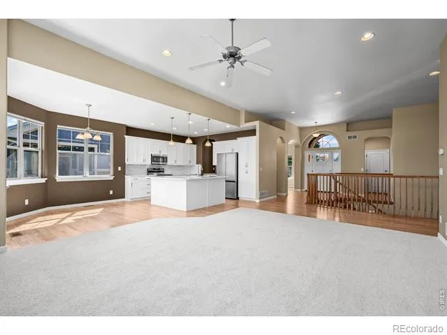
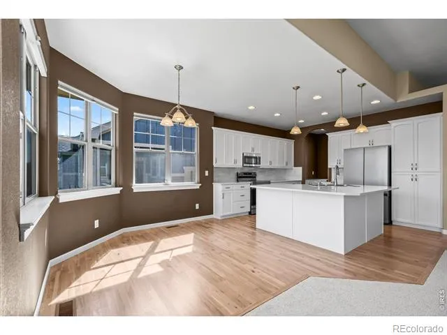
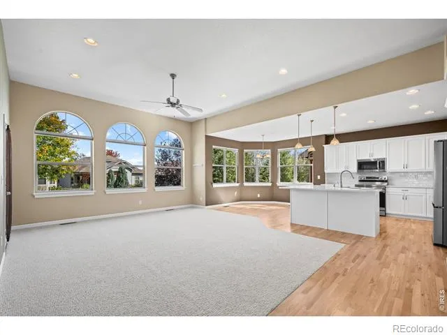
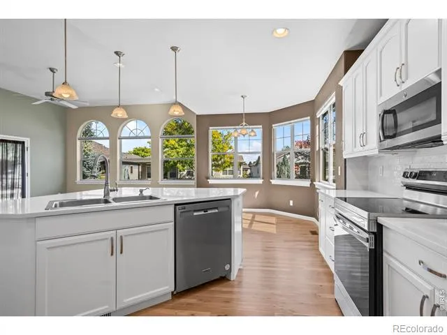
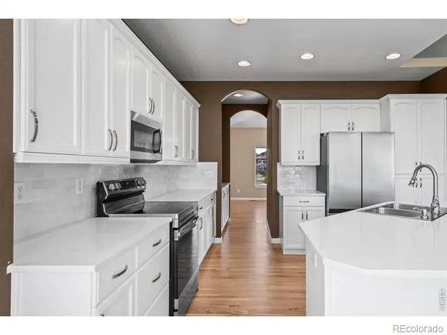
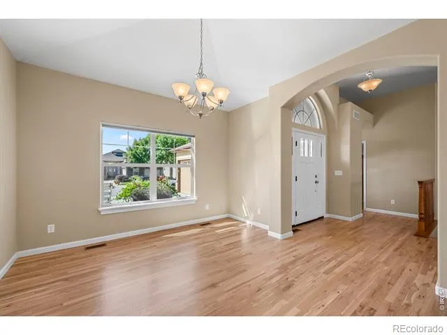
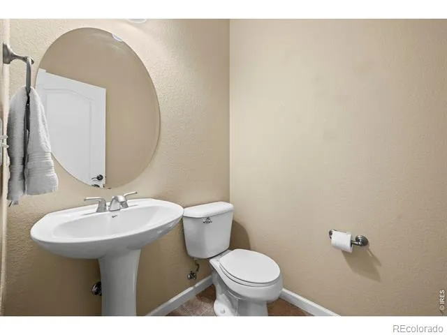
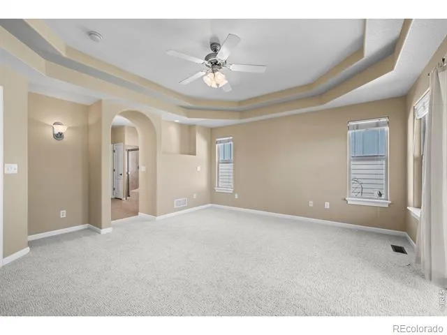
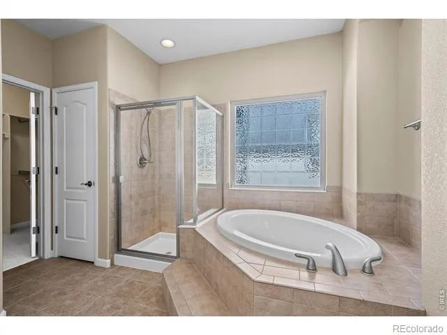
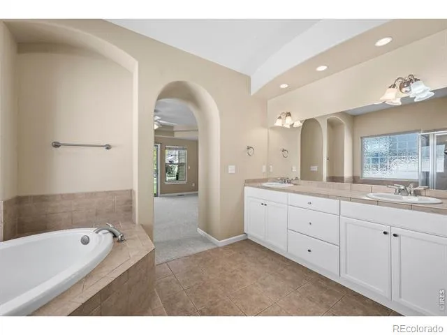
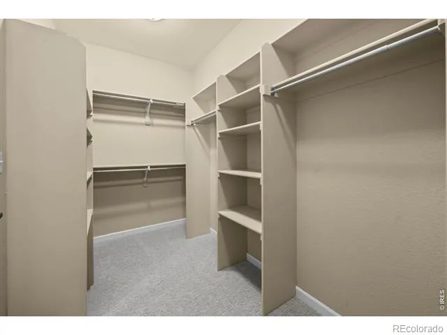
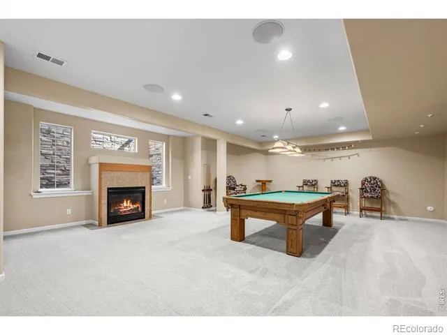
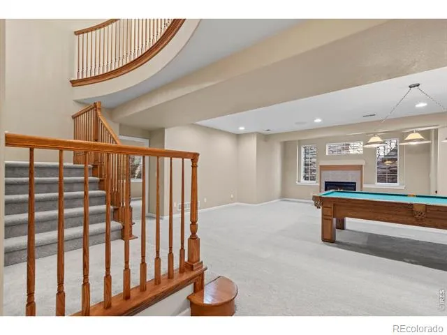
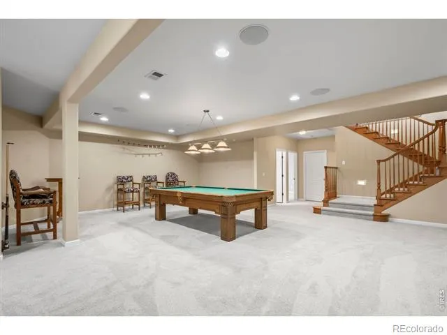
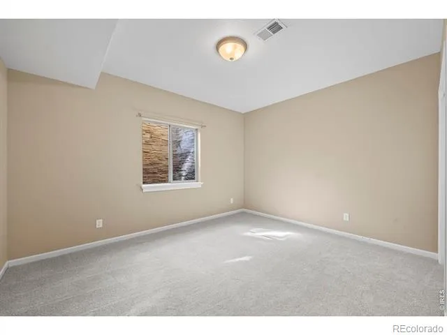
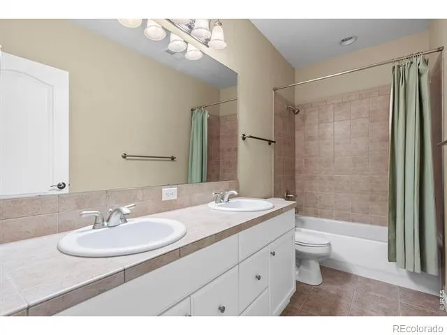
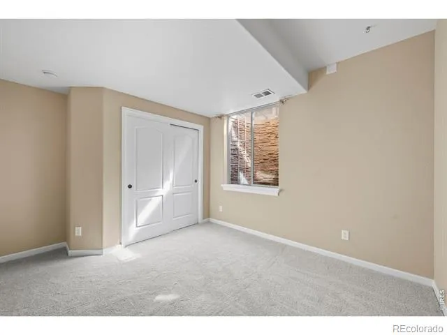
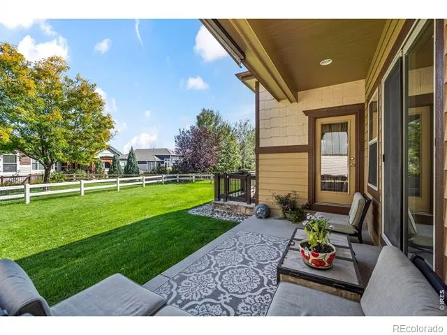
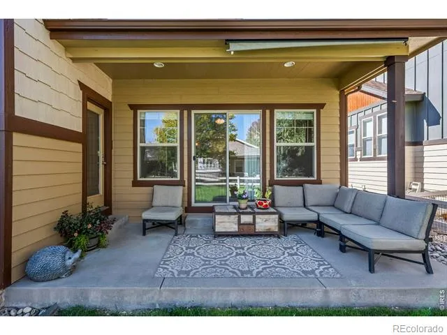
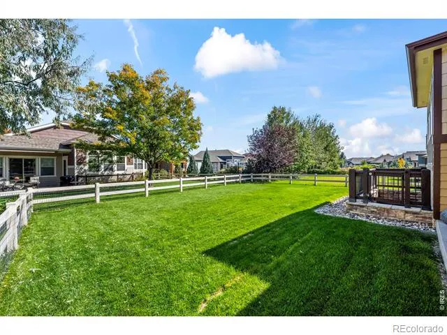
Welcome to this 3-bedroom, 3-bathroom ranch-style home with a flex space, offering easy, open living and thoughtful improvements throughout. New wood flooring, fresh baseboards, and updated carpet set a clean, cohesive tone from the moment you enter, while abundant natural light keeps the main living areas bright and welcoming.The spacious main-level primary suite features a five-piece bath designed for everyday comfort. The kitchen opens directly to the living room, creating a layout well suited for both daily living and entertaining. New cabinetry with a transferable 10-year warranty, newer appliances, and a dedicated coffee bar add function and style without excess. The finished basement extends the home's living space with a large family room, fireplace, custom stone window wells, and surround sound - ideal for movie nights, game days, or hosting. Pool table negotiable. Outside, the covered patio and large backyard offer plenty of room to gather or unwind, supported by a full sprinkler system for low-maintenance care. A new concrete driveway leads to the three-car attached garage, and the community pool is just a short walk away. From time to time, you may even enjoy the quiet presence of local wildlife passing through, adding to the relaxed Colorado lifestyle this home provides. Schedule your private showing today!
Property Details
- Interior
- Five Piece Bath, Open Floorplan, Vaulted Ceiling(s), Walk-In Closet(s)
- Cooling
- Central Air
- Heating
- Forced Air, Hot Water
- Cooling Features
- Central Air
- Bedrooms
- 3
- Bathrooms
- 2.5
- Full Baths
- 2
- Half Baths
- 1
- Lot Features
- Sprinklers In Front
- Stories
- 1
- Lot Description
- Sprinklers In Front
- Pool Shared
- 1
- Acres
- 0.16
- Square Feet
- 3006
- Parking Spaces
- 3
- Parking Type
- Garage
- Parking Garage Spaces
- 3
- Property Type
- Purchase
- Basement
- 1
- Basement Description
- Full
- Year Built
- 2005
- Roof
- Composition
- Sewer Information
- Public Sewer
- Utility Source
- Public
- Utility Features
- Electricity Available
- Appliances
- Dishwasher, Disposal, Dryer, Microwave, Oven, Refrigerator, Washer
- Subdivision
- Alford Lake 1st Sub
- School District
- Thompson R2-J
- Elementary School
- Laurene Edmondson
- Middle School
- Lucile Erwin
- High School
- Loveland
- County
- LARIMER
- Region
- Loveland
- Zoning
- P-68
- Taxes Annual
- $3,365
- HOA
- 1
- HOA Fees
- 405
Location
Legal
Based on information submitted to the MLS GRID as of 2026-08-12T10:36:26Z UTC. All data is obtained from various sources and may not have been verified by broker or MLS GRID. Supplied Open House information is subject to change without notice. All information should be independently reviewed and verified for accuracy. Properties may or may not be listed by the office/agent presenting the information.
Provided By
Listed by Amanda Miller (#fbbcfe84e22a2f8b9264f7b37f03131e)
Listing Office: RE/MAX Elevate
Legal Notice
This publication is designed to provide information with regard to the subject matter covered. It is displayed with the understanding that the publisher and authors are not engaged in rendering real estate, legal, accounting, tax, or other professional services and that the publisher and authors are not offering such advice in this publication. If real estate, legal, or other expert assistance is required, the services of a competent, professional person should be sought.
The information contained in this publication is subject to change without notice. METROLIST, INC., DBA RECOLORADO MAKES NO WARRANTY OF ANY KIND WITH REGARD TO THIS MATERIAL, INCLUDING, BUT NOT LIMITED TO, THE IMPLIED WARRANTIES OF MERCHANTABILITY AND FITNESS FOR A PARTICULAR PURPOSE. METROLIST, INC., DBA RECOLORADO SHALL NOT BE LIABLE FOR ERRORS CONTAINED HEREIN OR FOR ANY DAMAGES IN CONNECTION WITH THE FURNISHING, PERFORMANCE, OR USE OF THIS MATERIAL.
Buyer Agency Compensation
The listing broker’s offer of compensation is made only to participants of the MLS where the listing is filed.