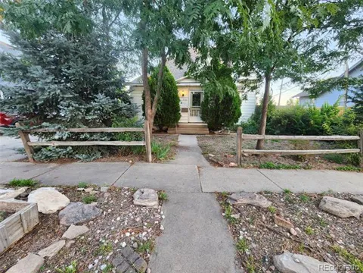
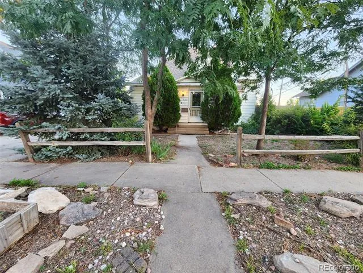
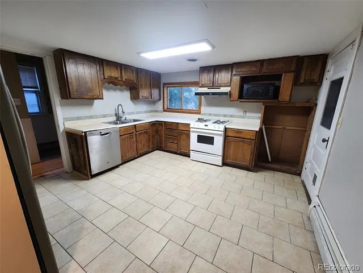
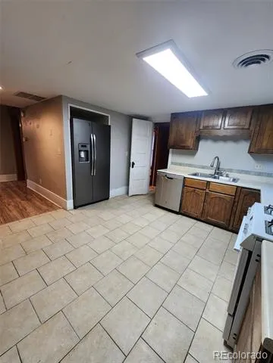
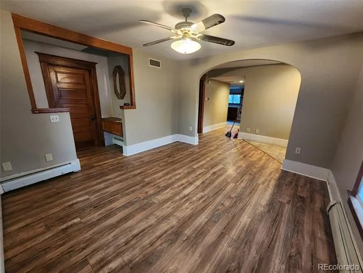
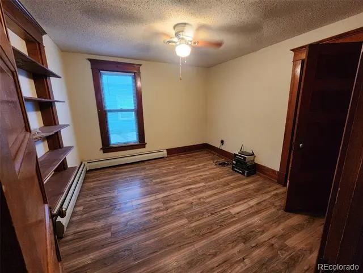
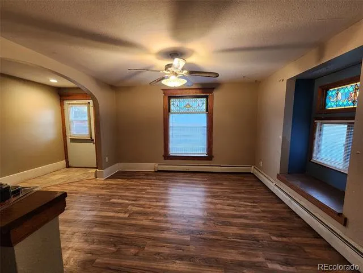
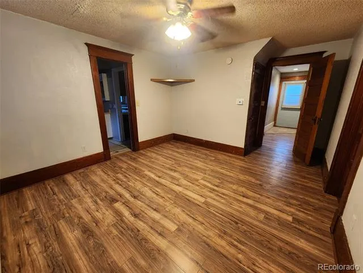
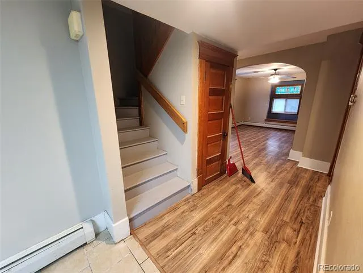
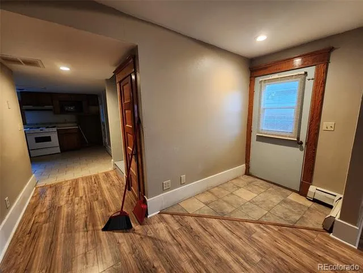
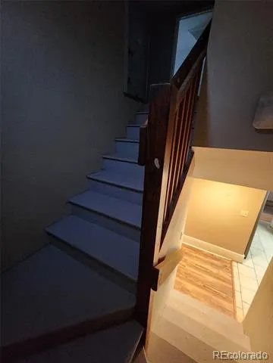
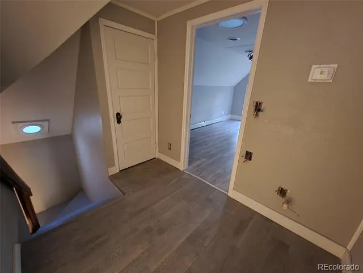
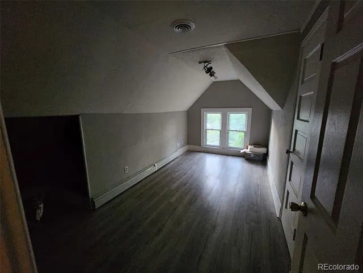
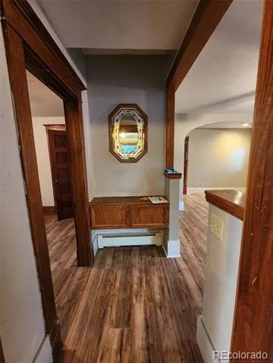
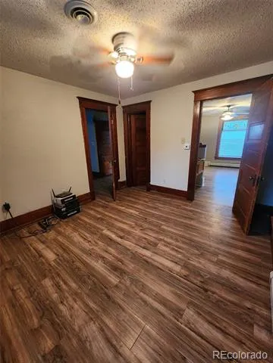
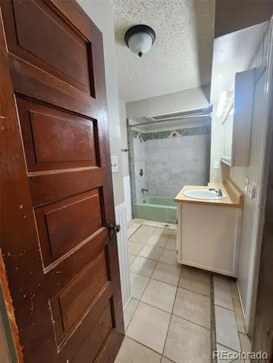
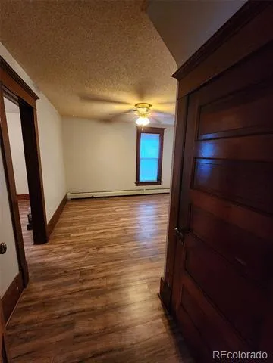
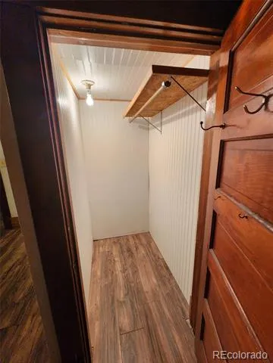
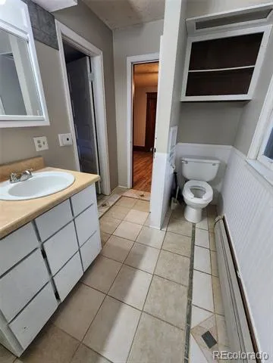
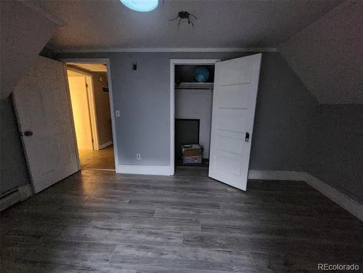
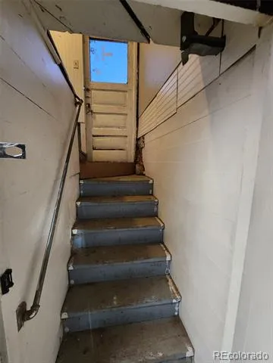
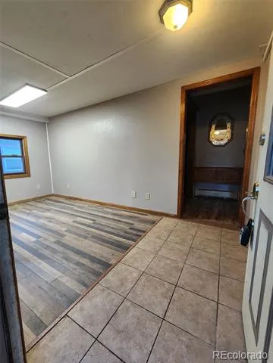
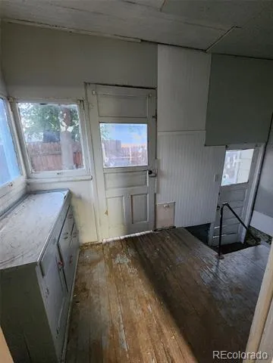
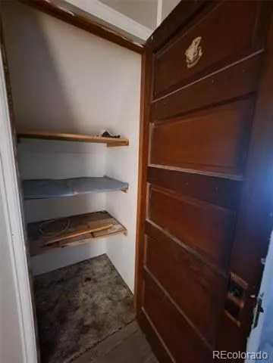
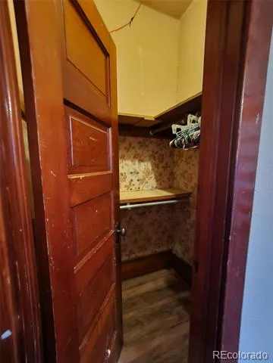
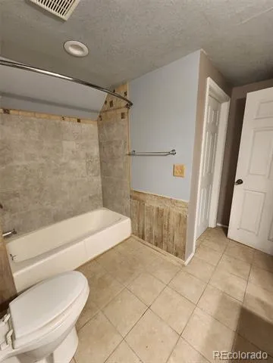
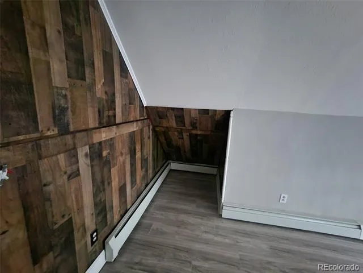
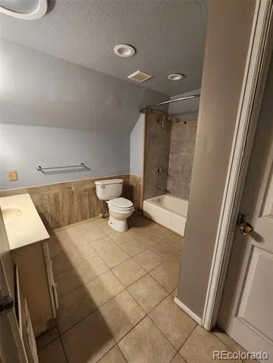
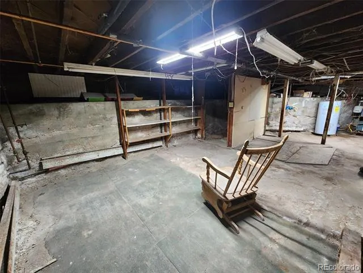
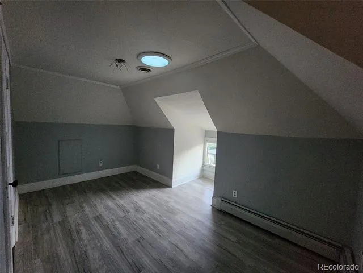
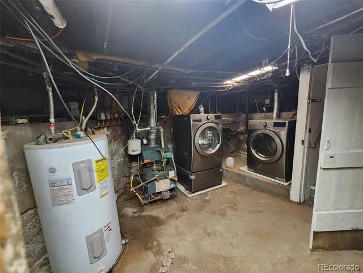
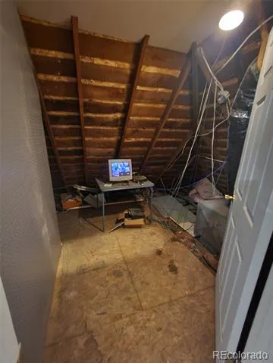
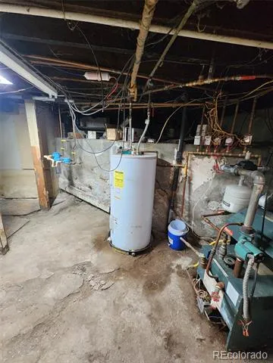
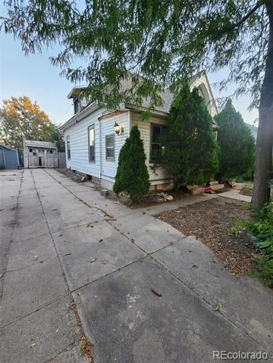
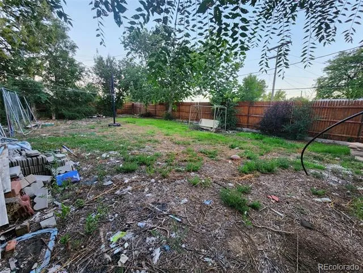
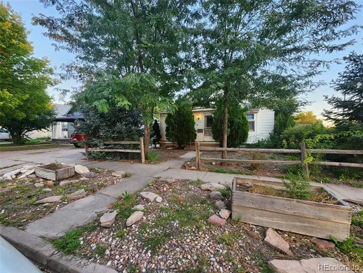
This home has been remodeled from original and then more recently updated with new flooring thru out. Flooring is laminate wood flooring. Bathrooms have been updated with tile in the tub/shower and also on the floors. Kitchen has ceramic tile flooring as well as new garage disposal and stainless steel sink. Refrigerator and dishwasher are about 5 years old but only used for about 2 years. New lighting in kitchen and front porch as well as ceiling fans in main bedrooms and living room. New blinds thru out on windows. There are two beautiful stained glass windows and a window seat in the living room. The heating is radiant heat with new thermostats in each room. Central air is controlled by single thermostat in main hall to kitchen. Washer and dryer are in the basement and are about 5 years old. Roof has home depot duration storm shingle with 50 year life...it was put on in 2016. Very large back yard with privacy fence all around. Upstairs has large landing with a full bath, 2 bedrooms and security room off the bathroom. There are skylights in each bedroom as well as in the bathroom, above the landing and one in the stairwell. All bedrooms have closets and there are additional closets in main hallway and off the upstairs landing. There are both off-street and street parking available. Garage is very small...used it for storage. Small stone building in back yard.
Property Details
- Interior
- Ceiling Fan(s), Eat-in Kitchen, Laminate Counters
- Cooling
- Central Air
- Heating
- Hot Water, Radiant
- Cooling Features
- Central Air
- Bedrooms
- 4
- Bathrooms
- 2.0
- Full Baths
- 2
- Stories
- 2
- Exterior Features
- Dog Run, Private Yard
- Exterior Materials
- Dog Run, Private Yard
- Acres
- 0.145
- Square Feet
- 1750
- Lot Size (sqft)
- 6299.0
- Parking Features
- Concrete, Storage
- Property Type
- Purchase
- Style
- Victorian
- Basement
- 1
- Basement Description
- Exterior Entry, Unfinished
- Basement Finished
- 1
- Year Built
- 1911
- Foundation
- Block
- Roof
- Other
- Sewer Information
- Public Sewer
- Utility Source
- Public
- Utility Features
- Cable Available, Electricity Connected, Natural Gas Connected, Phone Available
- Appliances
- Dishwasher, Disposal, Dryer, Electric Water Heater, Microwave, Oven, Refrigerator, Washer
- Subdivision
- K & S Add Original
- School District
- Valley RE-1
- Elementary School
- Ayres
- Middle School
- Sterling
- High School
- Sterling
- County
- Logan
- Region
- Sterling
Location
Legal
Based on information submitted to the MLS GRID as of 2026-06-10T07:19:38Z UTC. All data is obtained from various sources and may not have been verified by broker or MLS GRID. Supplied Open House information is subject to change without notice. All information should be independently reviewed and verified for accuracy. Properties may or may not be listed by the office/agent presenting the information.
Provided By
Listed by Carrie Hill
Listing Office: Rocky Mountain Real Estate Inc
Legal Notice
This publication is designed to provide information with regard to the subject matter covered. It is displayed with the understanding that the publisher and authors are not engaged in rendering real estate, legal, accounting, tax, or other professional services and that the publisher and authors are not offering such advice in this publication. If real estate, legal, or other expert assistance is required, the services of a competent, professional person should be sought.
The information contained in this publication is subject to change without notice. METROLIST, INC., DBA RECOLORADO MAKES NO WARRANTY OF ANY KIND WITH REGARD TO THIS MATERIAL, INCLUDING, BUT NOT LIMITED TO, THE IMPLIED WARRANTIES OF MERCHANTABILITY AND FITNESS FOR A PARTICULAR PURPOSE. METROLIST, INC., DBA RECOLORADO SHALL NOT BE LIABLE FOR ERRORS CONTAINED HEREIN OR FOR ANY DAMAGES IN CONNECTION WITH THE FURNISHING, PERFORMANCE, OR USE OF THIS MATERIAL.
Buyer Agency Compensation
The listing broker’s offer of compensation is made only to participants of the MLS where the listing is filed.