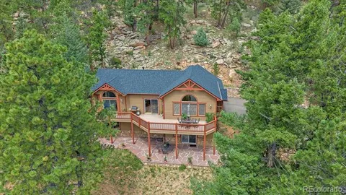
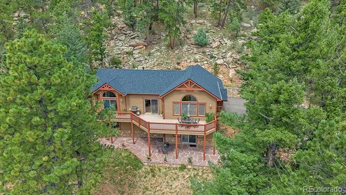
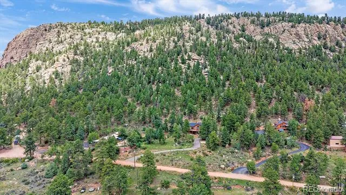
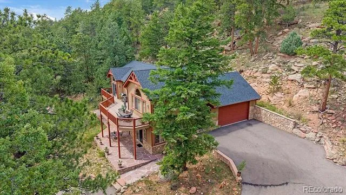
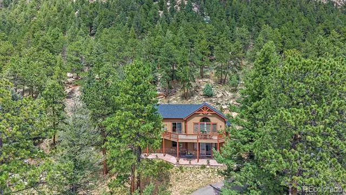
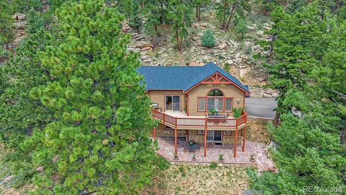
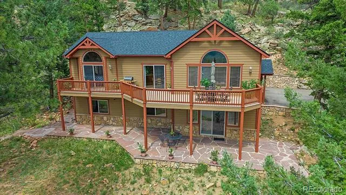
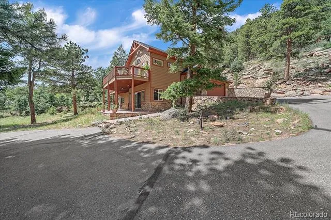
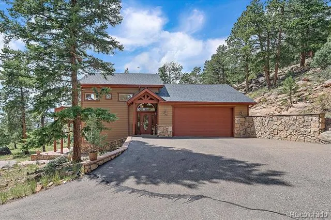
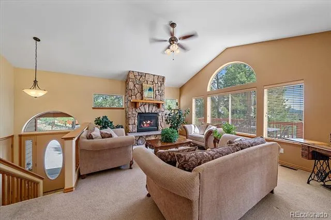
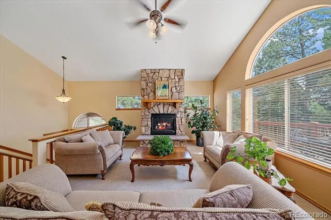
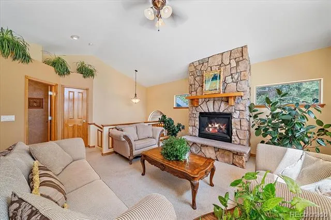
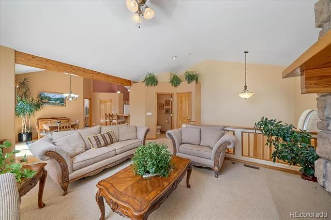
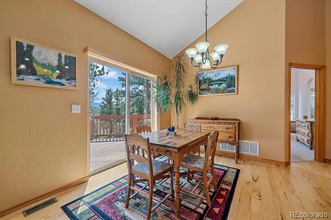
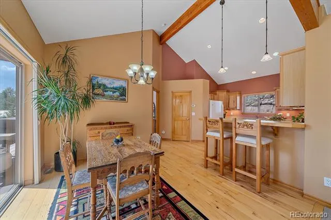
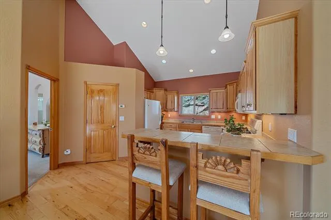
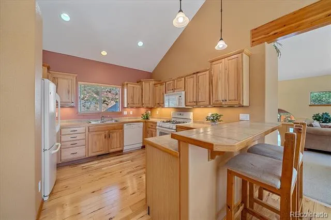
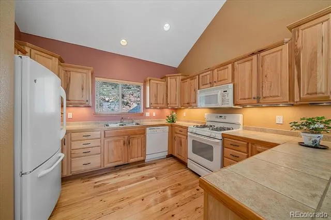
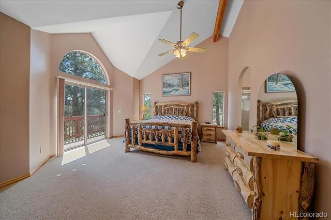
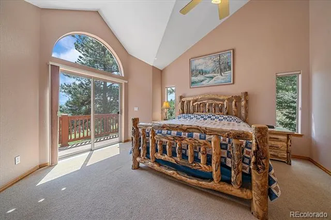
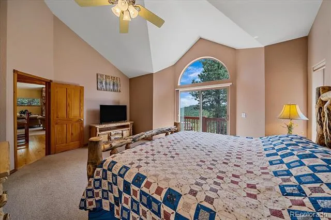
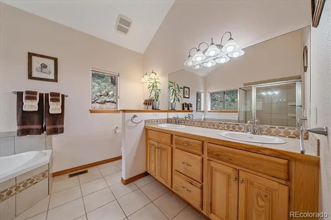
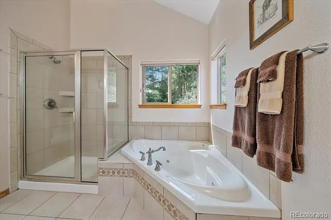
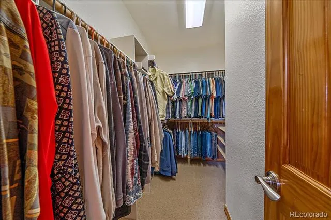
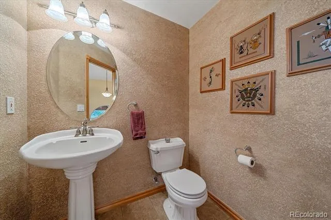
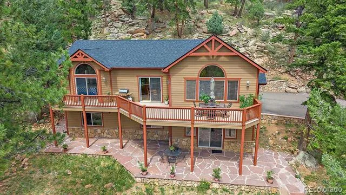
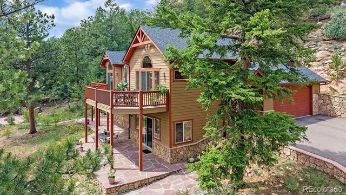
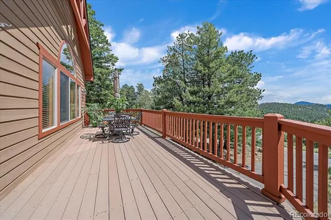
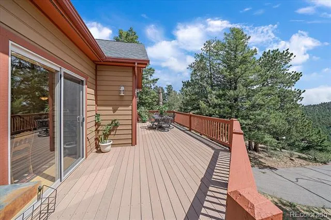
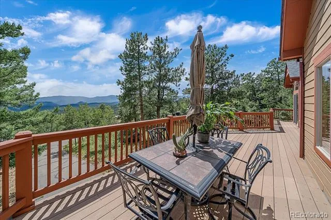
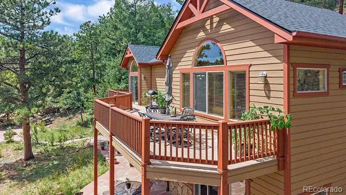
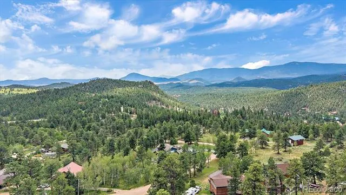
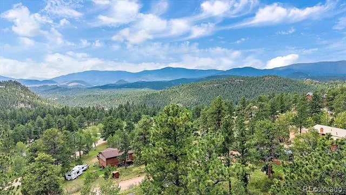
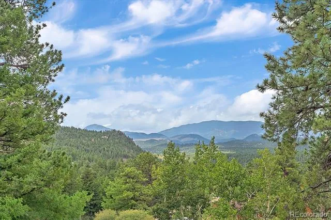
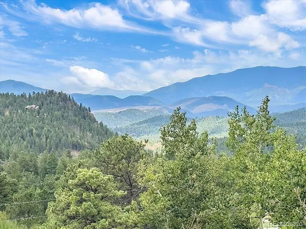
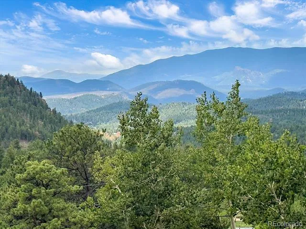
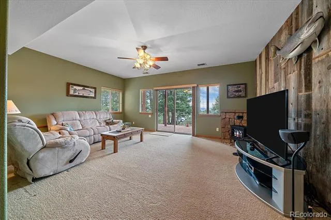
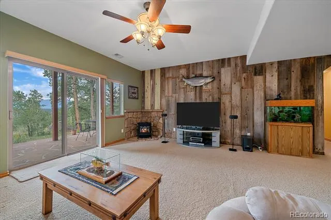
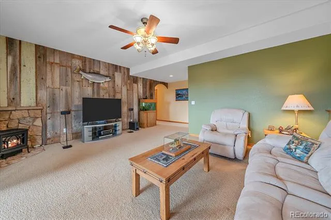
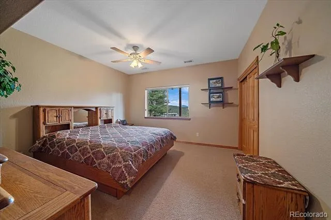
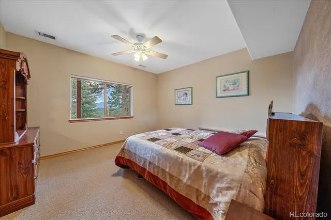
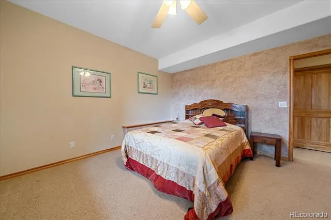
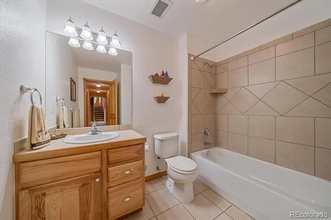
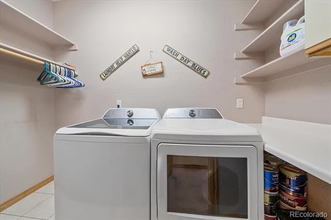
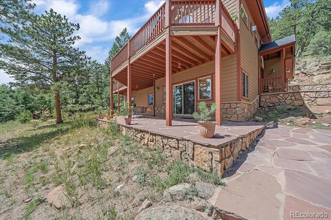
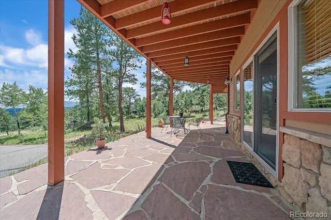
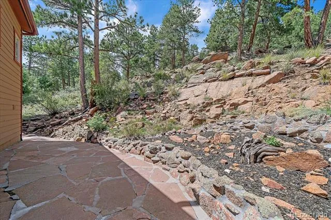
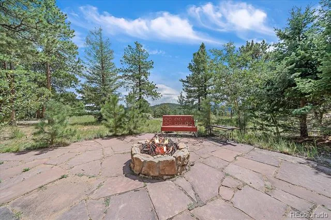
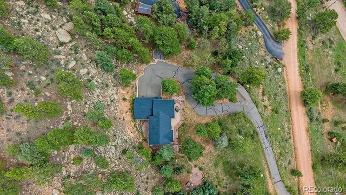
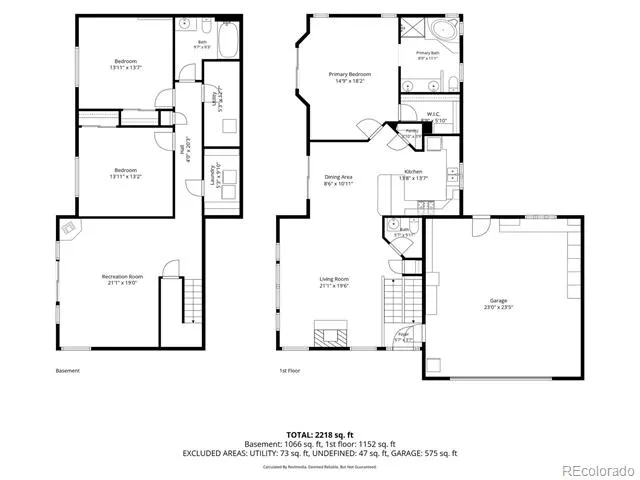
Tucked away in a serene landscape, this home offers a seamless blend of mountain charm and modern convenience. This home has been meticulously maintained, allowing you to settle in and start enjoying the lifestyle from day one. The curb appeal is immediate, thanks to a crisp circular asphalt driveway. Inside, the home feels bright and welcoming, but the real magic happens when you step toward the windows. Whether you’re relaxing on the spacious deck or lounging on the patio below, the views are absolutely breathtaking, including Pikes Peak—a constant reminder of why people fall in love with Colorado living. The outdoor space is equally impressive, featuring expansive flagstone patios, and a great usable yard with aspens and pines that provide plenty of room for gardening or hobbies. The heart of the home resides on the upper level, where an open and airy layout invites you to linger. Large windows frame the outdoors, flooding the space with natural light and creating a warm, festive atmosphere. The kitchen is perfectly positioned to keep the conversation flowing, offering a functional space that makes meal prep a breeze. This level includes the primary suite, a peaceful sanctuary designed for comfort and ease at the end of a long day. Downstairs, you’ll find an expansive secondary living area that offers a seamless transition to the outdoors through a convenient walkout to the patio. This level also features two large, bright bedrooms along with a full bathroom, providing a private and comfortable setup for guests or a quiet home office. The home is equipped with natural gas, and a brand-new roof is scheduled to be installed, ensuring the property is in peak condition for its next chapter. Situated in a tranquil location that feels worlds away from the hustle and bustle, this is a rare opportunity to own a turnkey retreat where all the hard work has already been done. With easy access to Highway 285, come see for yourself how easy mountain living can be.
Property Details
- Interior
- Five Piece Bath, High Ceilings, Open Floorplan, Pantry, Primary Suite, Radon Mitigation System, Tile Counters, Vaulted Ceiling(s
- Fireplaces
- 2
- Heating
- Forced Air
- Bedrooms
- 3
- Bathrooms
- 2.5
- Full Baths
- 2
- Half Baths
- 1
- Lot Features
- Cul-De-Sac, Foothills, Many Trees, Rock Outcropping
- Stories
- Bi-Level
- Lot Description
- Cul-De-Sac, Foothills, Many Trees, Rock Outcropping
- Exterior Features
- Fire Pit
- Exterior Materials
- Fire Pit
- Acres
- 0.0
- Square Feet
- 2340
- Lot Size (sqft)
- 3.2
- Parking Features
- Asphalt, Circular Driveway, Floor Coating
- Parking Spaces
- 2
- Parking Type
- Driveway
- Parking Garage Spaces
- 2
- Property Type
- Purchase
- Style
- Mountain Contemporary
- Year Built
- 2005
- Foundation
- Concrete Perimeter
- Roof
- Composition
- Sewer Information
- Septic Tank
- Utility Source
- Well
- Appliances
- Dishwasher, Disposal, Dryer, Gas Water Heater, Microwave, Oven, Range, Refrigerator, Washer
- Subdivision
- McKinley
- School District
- Platte Canyon RE-1
- Elementary School
- Fitzsimmons
- Middle School
- Platte Canyon
- High School
- Platte Canyon
- County
- PARK
- Region
- Bailey
Location
Legal
Based on information submitted to the MLS GRID as of 2026-08-26T15:08:06Z UTC. All data is obtained from various sources and may not have been verified by broker or MLS GRID. Supplied Open House information is subject to change without notice. All information should be independently reviewed and verified for accuracy. Properties may or may not be listed by the office/agent presenting the information.
Provided By
Listed by Robert Martin (#d5e0f694b1ac95b6a09ace8590f92627)
Listing Office: Compass - Denver
Legal Notice
This publication is designed to provide information with regard to the subject matter covered. It is displayed with the understanding that the publisher and authors are not engaged in rendering real estate, legal, accounting, tax, or other professional services and that the publisher and authors are not offering such advice in this publication. If real estate, legal, or other expert assistance is required, the services of a competent, professional person should be sought.
The information contained in this publication is subject to change without notice. METROLIST, INC., DBA RECOLORADO MAKES NO WARRANTY OF ANY KIND WITH REGARD TO THIS MATERIAL, INCLUDING, BUT NOT LIMITED TO, THE IMPLIED WARRANTIES OF MERCHANTABILITY AND FITNESS FOR A PARTICULAR PURPOSE. METROLIST, INC., DBA RECOLORADO SHALL NOT BE LIABLE FOR ERRORS CONTAINED HEREIN OR FOR ANY DAMAGES IN CONNECTION WITH THE FURNISHING, PERFORMANCE, OR USE OF THIS MATERIAL.
Buyer Agency Compensation
The listing broker’s offer of compensation is made only to participants of the MLS where the listing is filed.