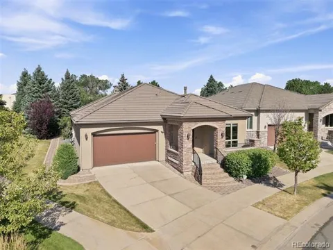
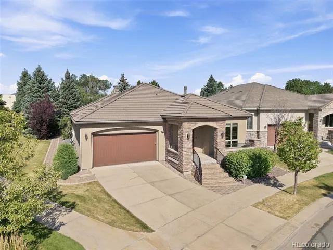
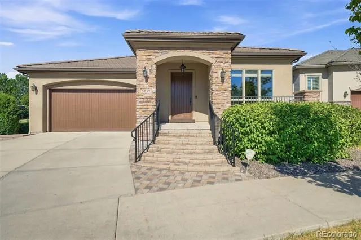
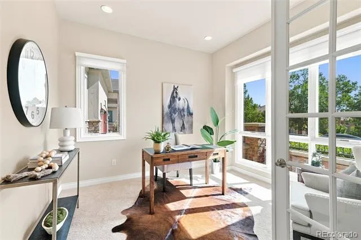
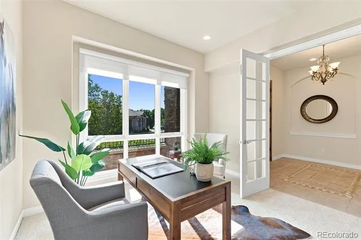
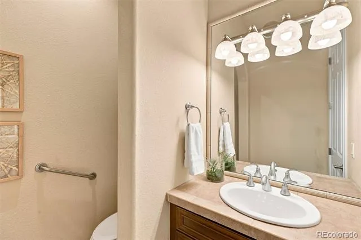
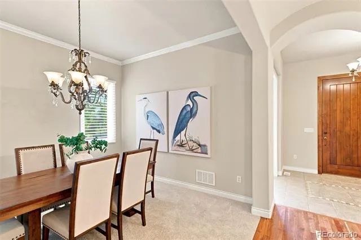
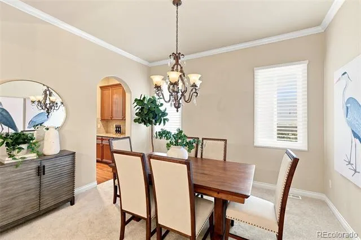
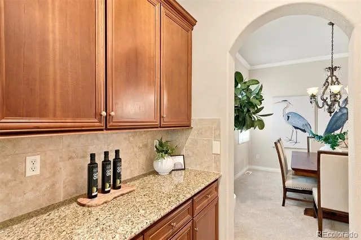
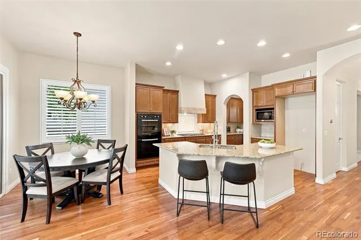
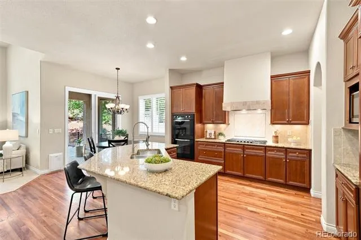
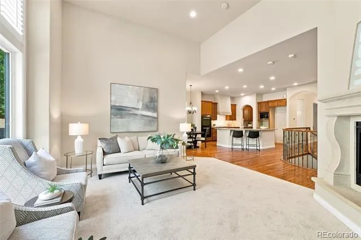
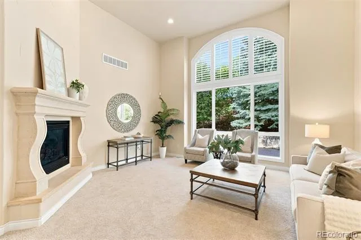
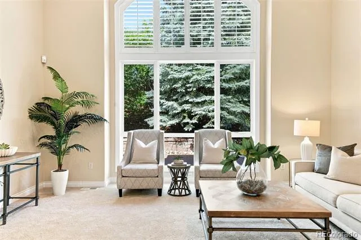
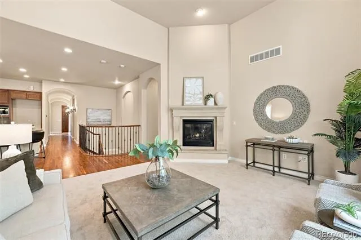
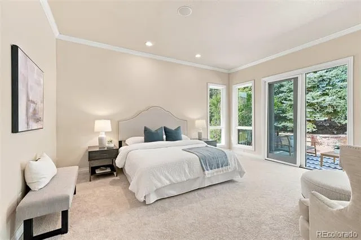
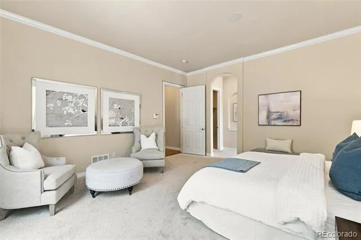
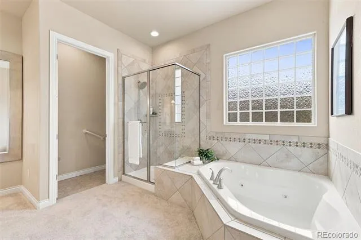
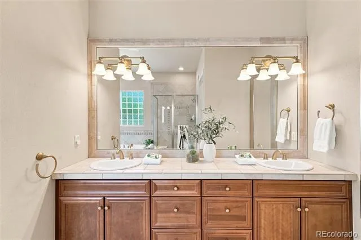
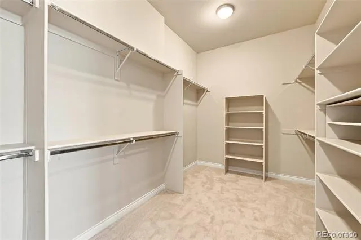
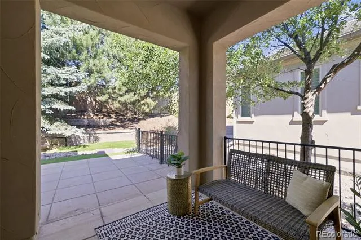
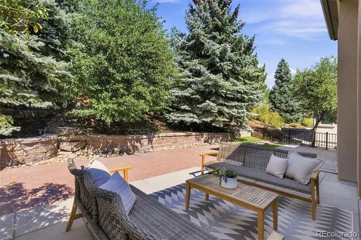
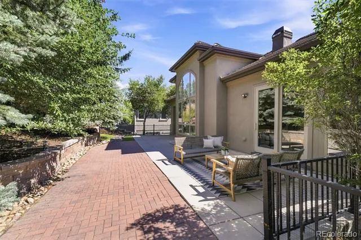
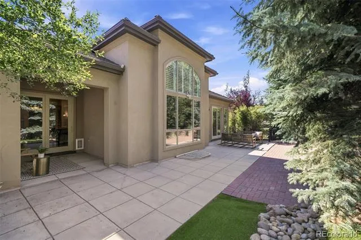
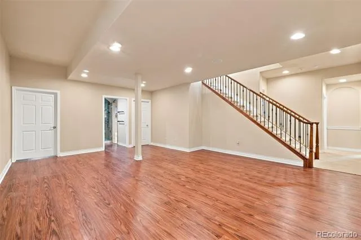
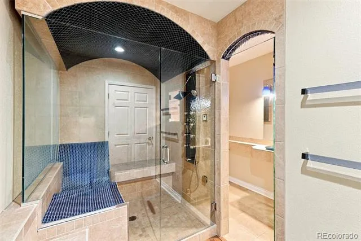
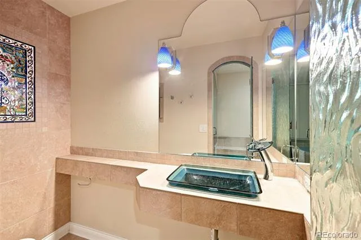
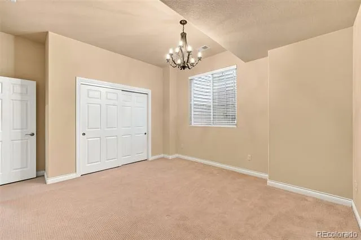
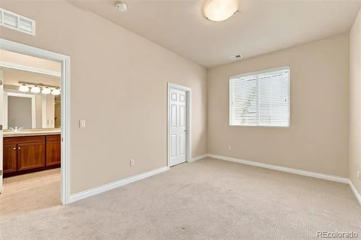
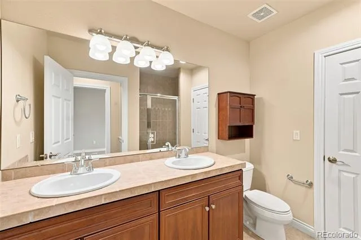
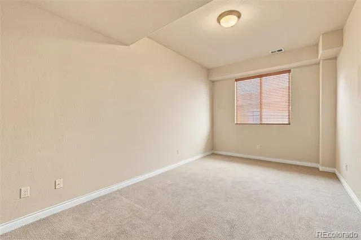
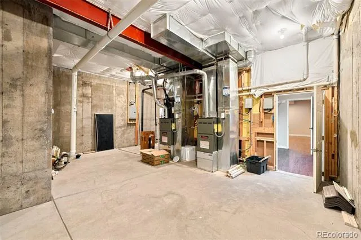
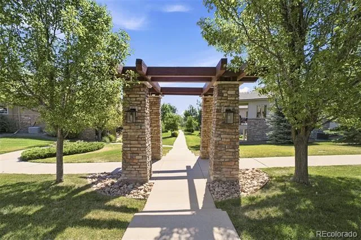
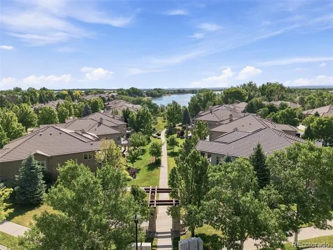
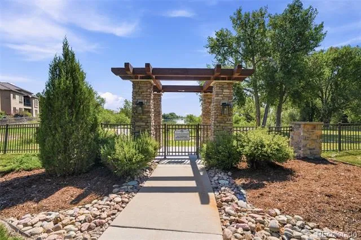
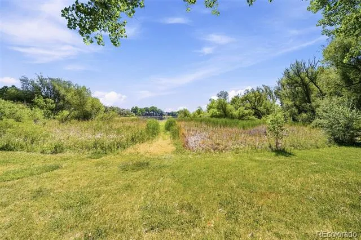
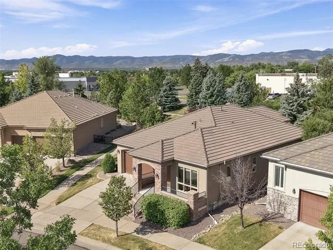
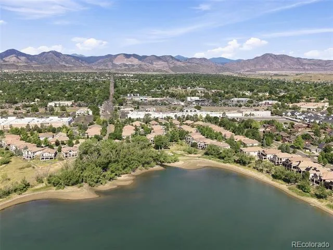
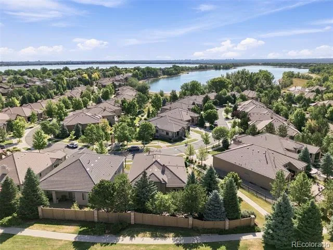
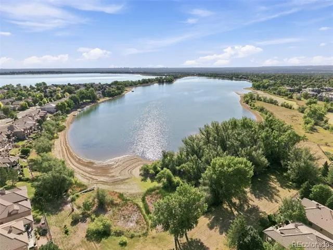
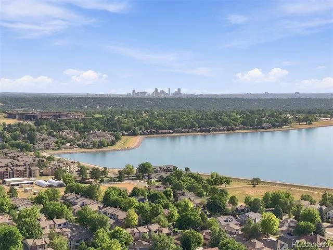
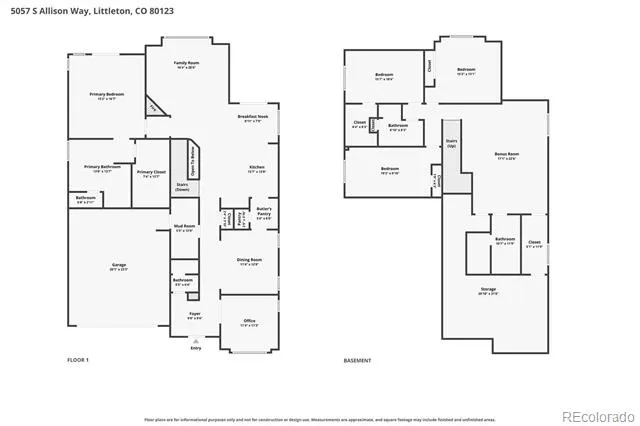
Welcome home! This property offers effortless luxury living in the coveted unique lakeside community… The Cove at Grant Ranch. Thoughtfully designed and beautifully maintained, this residence blends refined style with low-maintenance living. The main floor features warm Brazilian Cherry hardwoods leading into the open living, dining and kitchen living spaces awash with natural light and views of magnificent pines. A bright main-level office provides an ideal workspace. The elegant main floor primary suite offers comfort, privacy, and a calm place to unwind with en suite five-piece bath as well as a very spacious walk-in closet to accommodate any wardrobe. Across the entire rear of the home, the expanded patio is surrounded by massive mature trees, creating a quiet private retreat perfect for all times of the day and night with ample entertainment options. The lower level adds wonderful flexibility with three spacious bedrooms, shared bathroom, a large entertainment space offering numerous possibilities, generous storage, and a spa-like bathroom complete with a steam shower featuring eight jets, a waterfall element, hand-held sprayer, and a cupola ceiling with soft LED lighting for a star-lit effect. Numerous upgrades throughout the home include a whole-house water filtration system, tank-less water heater, two HVAC units, concrete tile roof, automated sprinklers in front and back, and a full Safe Systems security setup for comfort and peace of mind. Community Amenities and Services include front and side yard care and snow removal, making everyday living virtually carefree. Residents of The Cove enjoy exclusive access directly across the street to Bowles Reservoir, Scenic walking paths, proximity to Marston Lake and Raccoon Creek Golf Course, minutes from shopping, dining, and outdoor recreation. Easy access to major thoroughfares affords motoring gateways to the Mountains to the West, Downtown Denver, Scenic Old Littleton, DIA, Old Morrison and Red Rocks.
Property Details
- Interior
- Built-in Features, Eat-in Kitchen, Entrance Foyer, Five Piece Bath, Granite Counters, High Ceilings, Jack & Jill Bath, Kitchen I
- Fireplaces
- 1
- Cooling
- Central Air
- Heating
- Forced Air, Natural Gas
- Cooling Features
- Central Air
- Bedrooms
- 4
- Bathrooms
- 3.25
- Full Baths
- 2
- Half Baths
- 1
- 3/4 Baths
- 1
- Lot Features
- Greenbelt, Irrigated, Landscaped, Many Trees, Master Planned, Sprinklers In Front
- Stories
- 1
- Lot Description
- Greenbelt, Irrigated, Landscaped, Many Trees, Master Planned, Sprinklers In Front
- Exterior Features
- Private Yard
- Exterior Materials
- Private Yard
- Acres
- 0.171
- Square Feet
- 3769
- Lot Size (sqft)
- 7449.0
- Parking Features
- Concrete, Dry Walled, Finished, Oversized
- Parking Spaces
- 2
- Parking Type
- Garage
- Parking Garage Spaces
- 2
- Property Type
- Purchase
- Style
- Mountain Contemporary
- Basement
- 1
- Basement Description
- Full
- Year Built
- 2007
- Foundation
- Slab
- Roof
- Shake
- Sewer Information
- Public Sewer
- Utility Source
- Public
- Utility Features
- Cable Available, Electricity Connected, Internet Access (Wired), Natural Gas Connected, Phone Connected
- Appliances
- Convection Oven, Cooktop, Dishwasher, Disposal, Double Oven, Gas Water Heater, Self Cleaning Oven, Tankless Water Heater, Water
- Subdivision
- The Cove/Villages at Raccoon Creek
- School District
- Jefferson County R-1
- Elementary School
- Blue Heron
- Middle School
- Summit Ridge
- High School
- Dakota Ridge
- County
- Jefferson
- Region
- Littleton
- Taxes Annual
- $6,945
- HOA
- 1
- HOA Fees
- 690
Location
Legal
Based on information submitted to the MLS GRID as of 2026-09-12T21:38:10Z UTC. All data is obtained from various sources and may not have been verified by broker or MLS GRID. Supplied Open House information is subject to change without notice. All information should be independently reviewed and verified for accuracy. Properties may or may not be listed by the office/agent presenting the information.
Provided By
Listed by Gordon Stover (#8003073d357478ad870e2f54ac7e6c97)
Listing Office: RE/MAX Professionals
Legal Notice
This publication is designed to provide information with regard to the subject matter covered. It is displayed with the understanding that the publisher and authors are not engaged in rendering real estate, legal, accounting, tax, or other professional services and that the publisher and authors are not offering such advice in this publication. If real estate, legal, or other expert assistance is required, the services of a competent, professional person should be sought.
The information contained in this publication is subject to change without notice. METROLIST, INC., DBA RECOLORADO MAKES NO WARRANTY OF ANY KIND WITH REGARD TO THIS MATERIAL, INCLUDING, BUT NOT LIMITED TO, THE IMPLIED WARRANTIES OF MERCHANTABILITY AND FITNESS FOR A PARTICULAR PURPOSE. METROLIST, INC., DBA RECOLORADO SHALL NOT BE LIABLE FOR ERRORS CONTAINED HEREIN OR FOR ANY DAMAGES IN CONNECTION WITH THE FURNISHING, PERFORMANCE, OR USE OF THIS MATERIAL.
Buyer Agency Compensation
The listing broker’s offer of compensation is made only to participants of the MLS where the listing is filed.