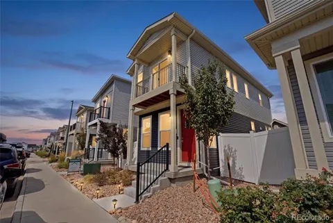
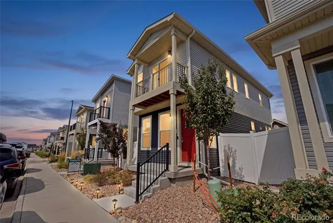
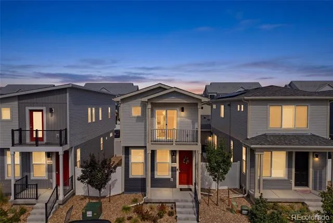
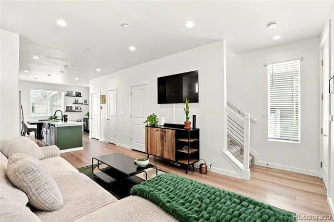
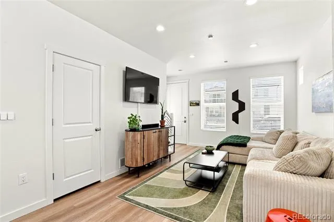
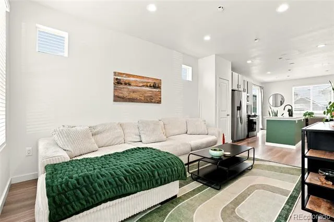
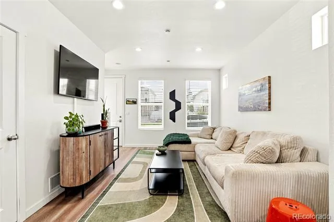
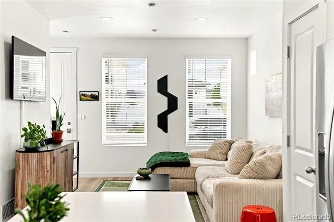
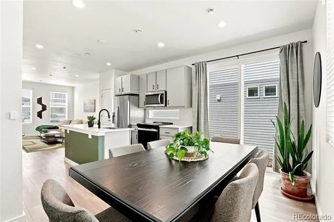
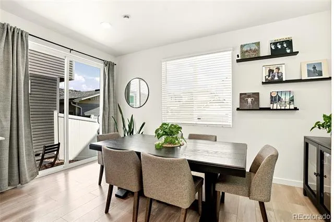
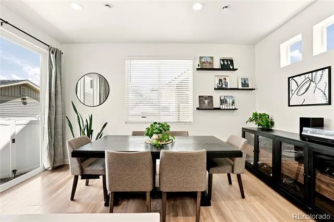
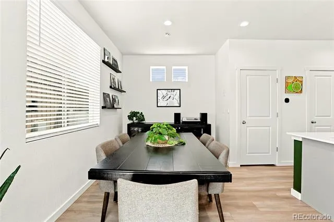
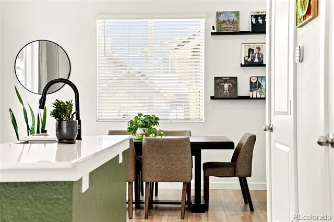
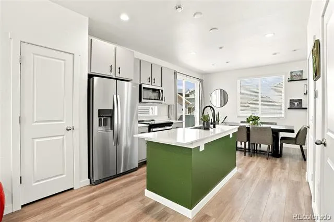
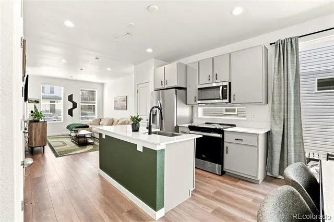
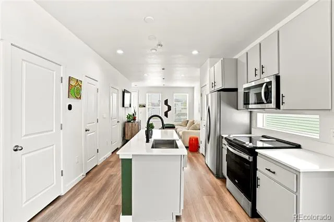
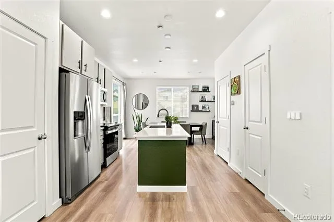
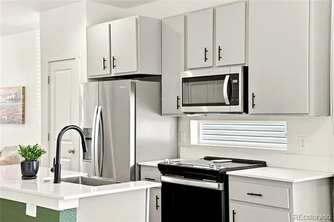
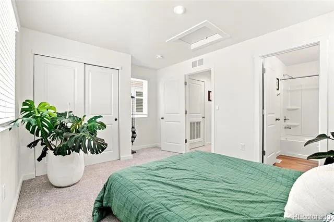
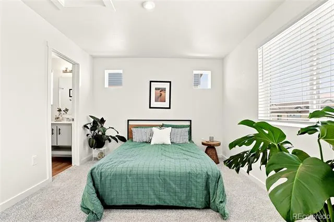
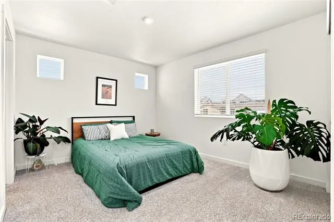
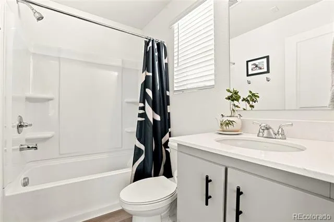
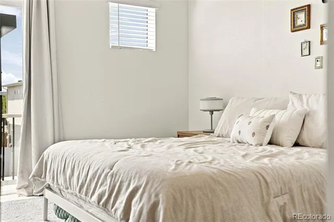
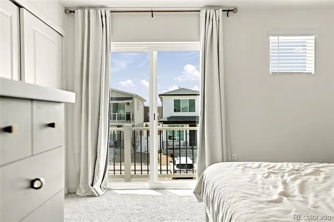
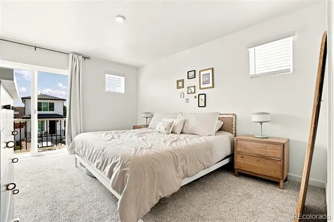
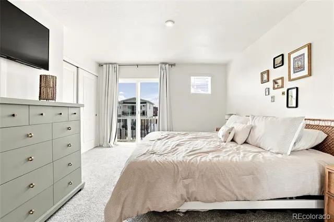
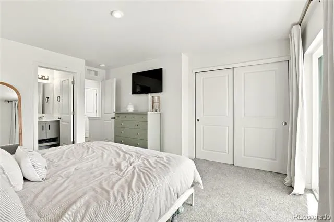
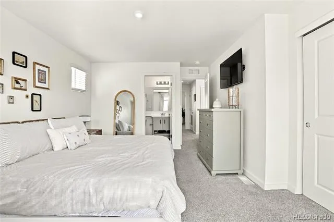
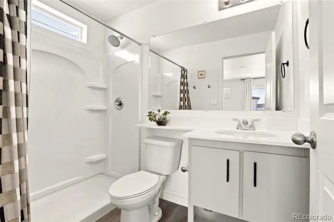
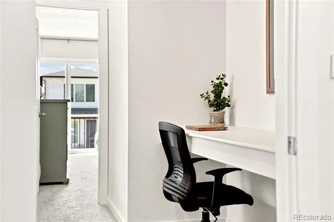
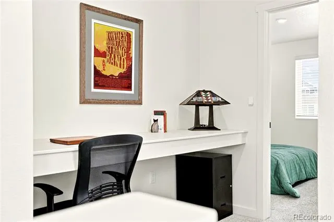
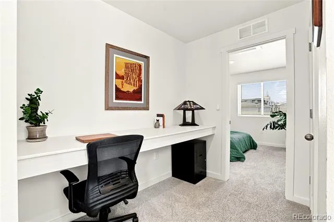
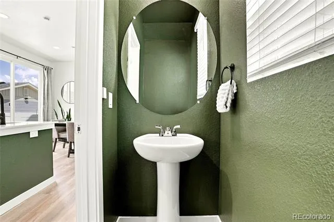
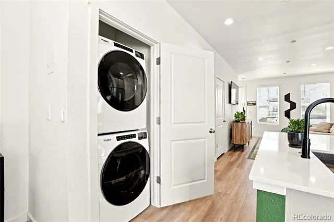
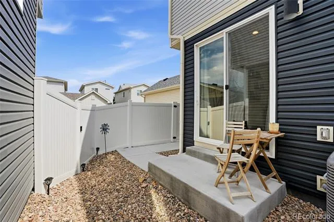
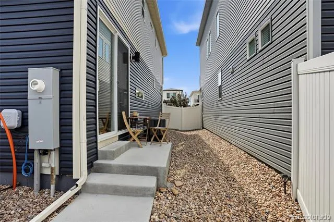
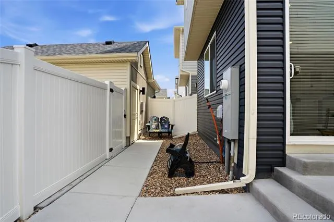
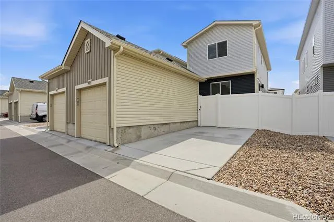
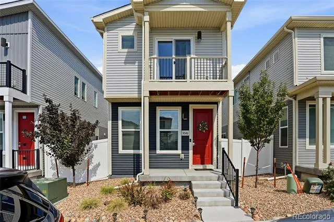
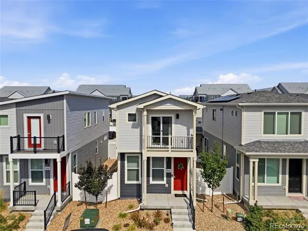
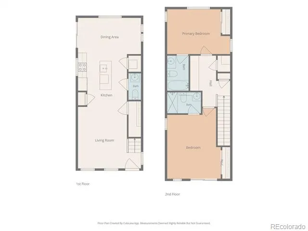
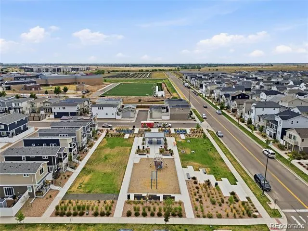
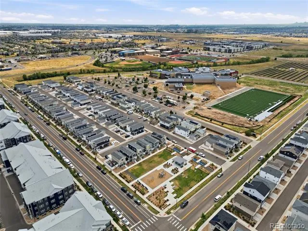
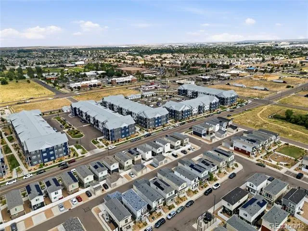
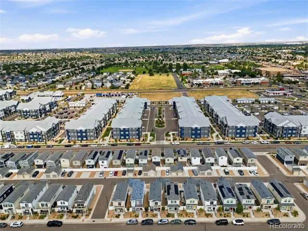
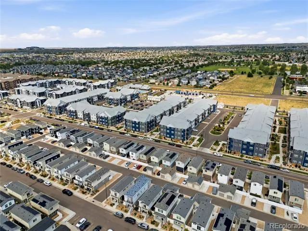
Welcome to 5026 N Walden Way, a stylish and modern 2-story home tucked into a vibrant new Denver community. This charming residence greets you with a bold red front door, dark accent siding, and a covered front porch, offering great curb appeal. Step inside to discover an open-concept main level where the kitchen, dining, and living areas flow together effortlessly—perfect for entertaining or everyday living. The kitchen shines with stainless steel appliances, sleek gray cabinetry, a stylish green-accented island, and quartz countertops, while the adjacent dining area offers direct patio access through sliding glass doors. The cozy living room provides a comfortable retreat with plenty of natural light and space to unwind. Upstairs, the primary suite is a true sanctuary, featuring an en-suite bathroom with a quartz vanity. An additional bedroom offers flexibility for guests, family, or a home office, including its own balcony access and a charming built-in desk nook, ideal for remote work or study. A secondary bathroom and convenient upstairs laundry closet round out the second floor. Outside, enjoy a private side patio and fenced yard space, along with an attached garage for parking and storage. The home also features a versatile main-floor powder room with bold designer touches for guests. Ideally located, this home is just steps from a beautifully landscaped community park complete with a playground, turf sports field, and picnic pavilion—perfect for outdoor recreation. Enjoy easy access to nearby shopping, dining, and top-rated schools, all within a thoughtfully designed neighborhood of similarly styled modern homes. Whether you're relaxing on your balcony, hosting friends in the open living space, or taking advantage of the nearby parks and trails, 5026 N Walden Way offers the perfect blend of comfort, style, and community. Don't miss your chance to call this beautiful Denver home yours!
Property Details
- Interior
- Eat-in Kitchen, High Ceilings, High Speed Internet, Kitchen Island, Pantry, Primary Suite
- Cooling
- Central Air
- Heating
- Forced Air
- Cooling Features
- Central Air
- Bedrooms
- 2
- Bathrooms
- 2.25
- Full Baths
- 1
- Half Baths
- 1
- 3/4 Baths
- 1
- Stories
- 2
- Exterior Features
- Balcony, Lighting, Private Yard
- Exterior Materials
- Balcony, Lighting, Private Yard
- Acres
- 0.046
- Square Feet
- 1170
- Lot Size (sqft)
- 1989.0
- Parking Features
- 220 Volts, Insulated, Lighted
- Parking Spaces
- 1
- Parking Type
- Garage
- Parking Garage Spaces
- 1
- Property Type
- Purchase
- Style
- Traditional
- Year Built
- 2023
- Roof
- Composition
- Sewer Information
- Public Sewer
- Utility Source
- Public
- Utility Features
- Cable Available, Electricity Available
- Appliances
- Dishwasher, Disposal, Microwave, Oven, Refrigerator
- Subdivision
- Green Valley Ranch
- School District
- Denver 1
- Elementary School
- Waller
- Middle School
- Strive GVR
- High School
- KIPP Denver Collegiate High School
- County
- DENVER
- Region
- Denver
- Taxes Annual
- $5,092
- HOA
- 1
- HOA Fees
- 75
Location
Legal
Based on information submitted to the MLS GRID as of 2026-09-01T19:17:31Z UTC. All data is obtained from various sources and may not have been verified by broker or MLS GRID. Supplied Open House information is subject to change without notice. All information should be independently reviewed and verified for accuracy. Properties may or may not be listed by the office/agent presenting the information.
Provided By
Listed by Juan Munoz (#6c242fe22d7f2008e79f9a7d71cd537d)
Listing Office: Real Broker, LLC DBA Real
Legal Notice
This publication is designed to provide information with regard to the subject matter covered. It is displayed with the understanding that the publisher and authors are not engaged in rendering real estate, legal, accounting, tax, or other professional services and that the publisher and authors are not offering such advice in this publication. If real estate, legal, or other expert assistance is required, the services of a competent, professional person should be sought.
The information contained in this publication is subject to change without notice. METROLIST, INC., DBA RECOLORADO MAKES NO WARRANTY OF ANY KIND WITH REGARD TO THIS MATERIAL, INCLUDING, BUT NOT LIMITED TO, THE IMPLIED WARRANTIES OF MERCHANTABILITY AND FITNESS FOR A PARTICULAR PURPOSE. METROLIST, INC., DBA RECOLORADO SHALL NOT BE LIABLE FOR ERRORS CONTAINED HEREIN OR FOR ANY DAMAGES IN CONNECTION WITH THE FURNISHING, PERFORMANCE, OR USE OF THIS MATERIAL.
Buyer Agency Compensation
The listing broker’s offer of compensation is made only to participants of the MLS where the listing is filed.