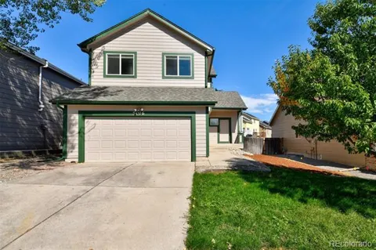
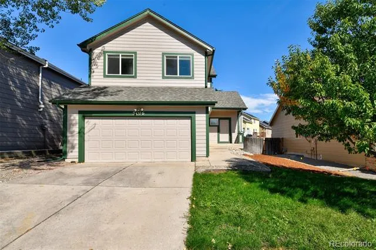
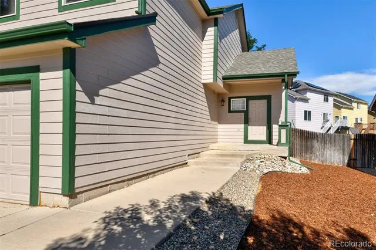
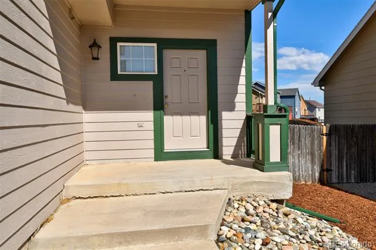
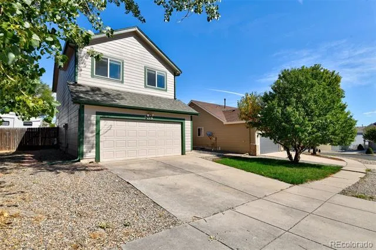
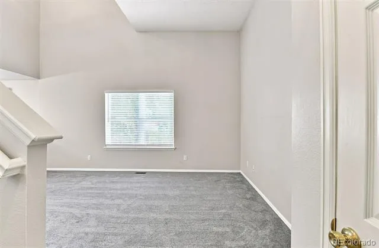
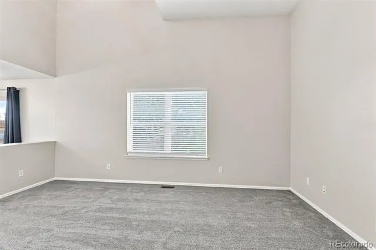
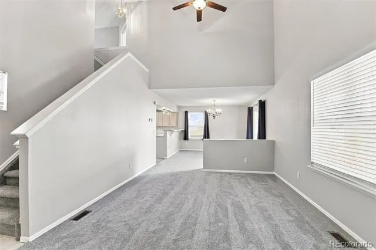
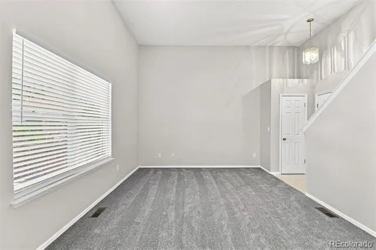
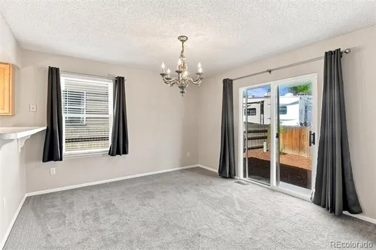
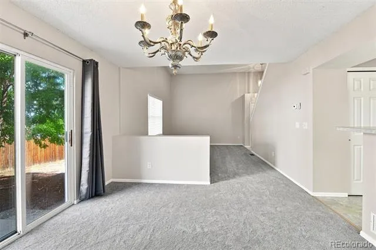
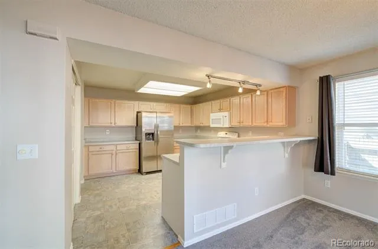
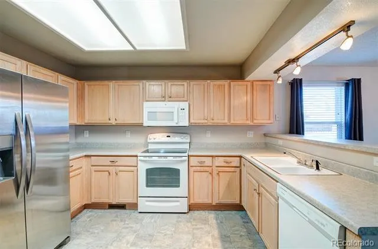
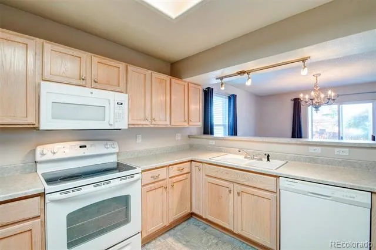
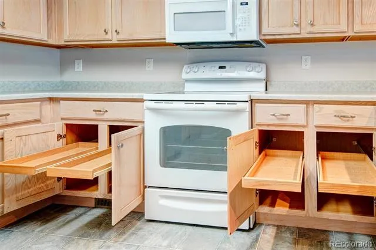
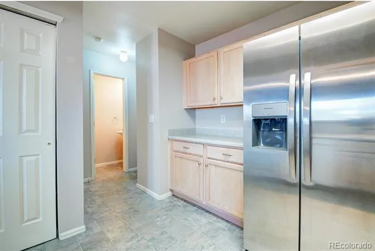
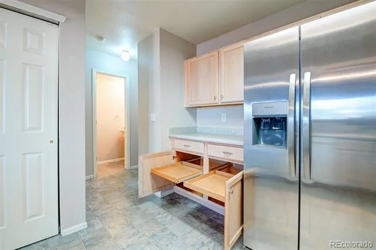
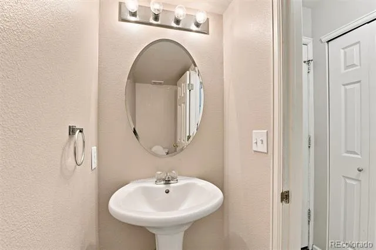
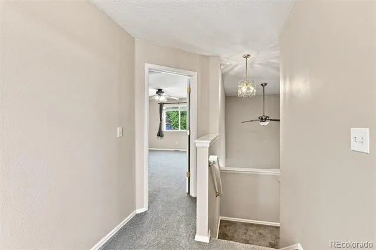
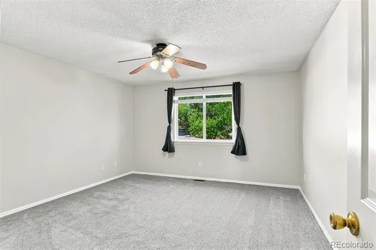
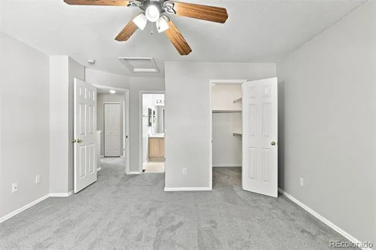
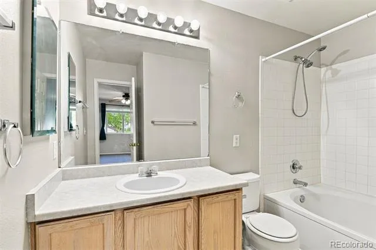
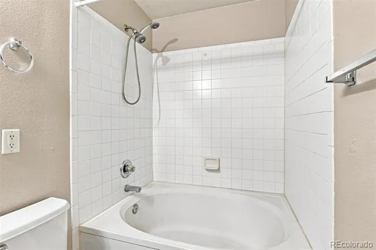
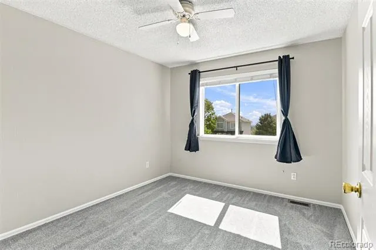
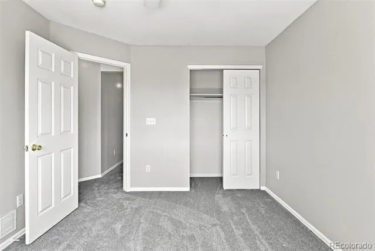
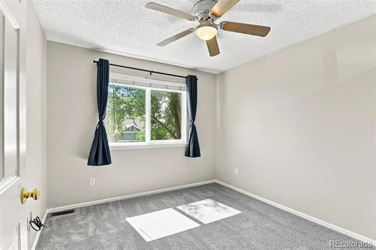
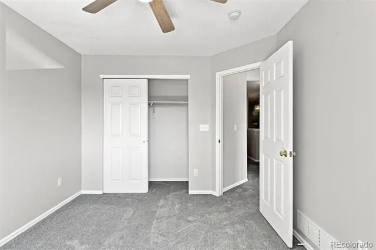
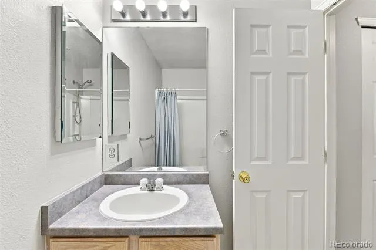
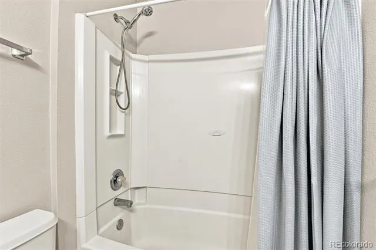
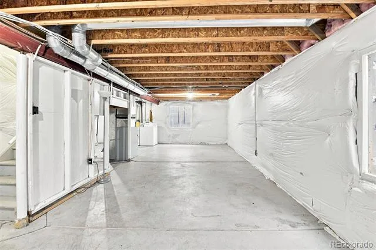
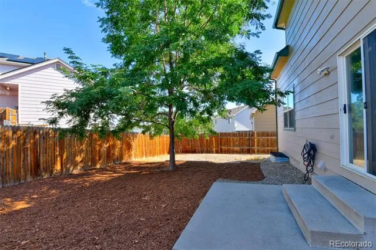
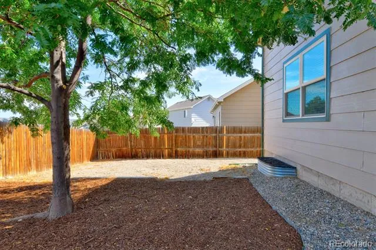
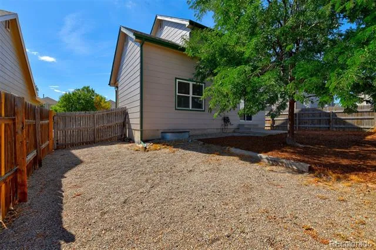
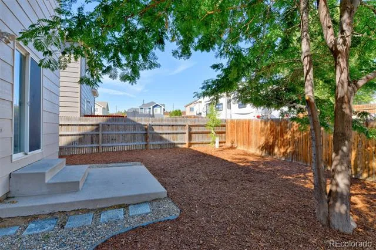
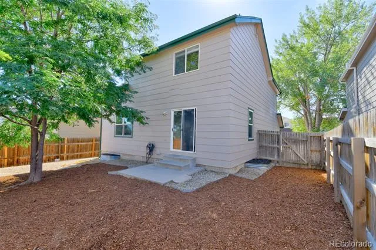
Welcome to this beautifully refreshed two-story home in Stetson Hills, offering a move-in-ready interior, low-maintenance outdoor living, and several important updates already completed. Step inside to discover brand-new carpet throughout the home and a freshly repainted interior, creating a clean, bright, and welcoming atmosphere from the moment you arrive! The entire home features vinyl windows, adding modern functionality while allowing plenty of natural light into the living spaces. The kitchen is ready for everyday living and entertaining with relatively new appliances, while the thoughtful floor plan provides comfortable spaces for gathering and relaxing! Upstairs, the spacious primary suite offers a true retreat with a very large walk-in closet and an oversized garden tub, perfect for unwinding at the end of the day. Two full bathrooms with tubs are located upstairs, providing plenty of convenience for family and guests. A main-level half bathroom adds another layer of functionality and makes entertaining easy. Outside, the yard has been recently wood chipped and rocked, creating an incredibly low-maintenance landscape that lets you spend less time working in the yard and more time enjoying your home. The exterior was also painted just one year ago, giving the home fresh curb appeal. For added peace of mind, the home features a Class 4 impact-resistant roof installed in 2024, one of the most significant updates a homeowner can have already taken care of. With new carpet, fresh interior paint, newer exterior paint, vinyl windows, newer kitchen appliances, a low-maintenance yard, and a 2024 Class 4 roof, this Stetson Hills home offers a fantastic opportunity to move in and enjoy without taking on a long list of immediate projects. If you've been searching for a move-in-ready Stetson Hills home with thoughtful updates and low-maintenance living, put this one on your must-see list.
Property Details
- Heating
- Forced Air, Natural Gas
- Bedrooms
- 3
- Bathrooms
- 2.5
- Full Baths
- 2
- Half Baths
- 1
- Stories
- 2
- Exterior Features
- Private Yard
- Exterior Materials
- Private Yard
- Acres
- 0.123
- Square Feet
- 1448
- Lot Size (sqft)
- 5337.0
- Parking Spaces
- 2
- Parking Type
- Garage
- Parking Garage Spaces
- 2
- Property Type
- Purchase
- Basement
- 1
- Basement Description
- Full, Unfinished
- Basement Finished
- 1
- Year Built
- 2000
- Roof
- Composition
- Sewer Information
- Public Sewer
- Utility Source
- Public
- Appliances
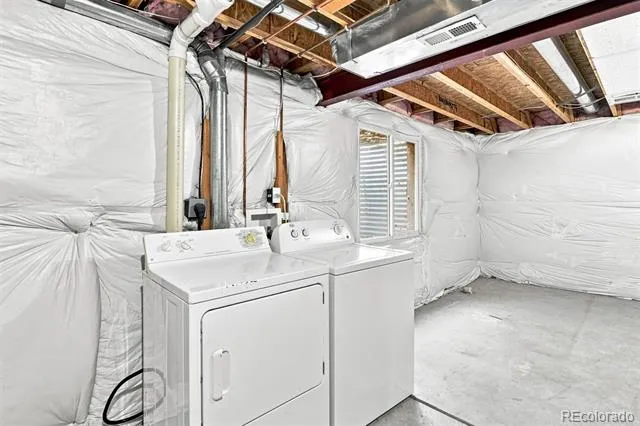
- Dishwasher, Disposal, Dryer, Microwave, Oven, Range, Refrigerator, Washer
- Subdivision
- Stetson Hills
- School District
- District 49
- Elementary School
- Stetson
- Middle School
- Sky View
- High School
- Vista Ridge
- County
- El Paso
- Region
- Colorado Springs
- Zoning
- R-1 6 DF A
Location
Legal
Based on information submitted to the MLS GRID as of 2026-09-08 06:52:46 UTC. All data is obtained from various sources and may not have been verified by broker or MLS GRID. Supplied Open House information is subject to change without notice. All information should be independently reviewed and verified for accuracy. Properties may or may not be listed by the office/agent presenting the information.
Last Updated: Sep 8, 2026 6:52 AM. Source: RECOLORADO
Provided By
Listed by Patrick Manchester (#057c1760013cef8f928332f9c4777b01), patrick@manchesterpropertiesLLC.com,719-338-3203
Listing Office: Manchester Properties, LLC
Legal Notice
This publication is designed to provide information with regard to the subject matter covered. It is displayed with the understanding that the publisher and authors are not engaged in rendering real estate, legal, accounting, tax, or other professional services and that the publisher and authors are not offering such advice in this publication. If real estate, legal, or other expert assistance is required, the services of a competent, professional person should be sought.
The information contained in this publication is subject to change without notice. METROLIST, INC., DBA RECOLORADO MAKES NO WARRANTY OF ANY KIND WITH REGARD TO THIS MATERIAL, INCLUDING, BUT NOT LIMITED TO, THE IMPLIED WARRANTIES OF MERCHANTABILITY AND FITNESS FOR A PARTICULAR PURPOSE. METROLIST, INC., DBA RECOLORADO SHALL NOT BE LIABLE FOR ERRORS CONTAINED HEREIN OR FOR ANY DAMAGES IN CONNECTION WITH THE FURNISHING, PERFORMANCE, OR USE OF THIS MATERIAL.
Buyer Agency Compensation
The listing broker’s offer of compensation is made only to participants of the MLS where the listing is filed.