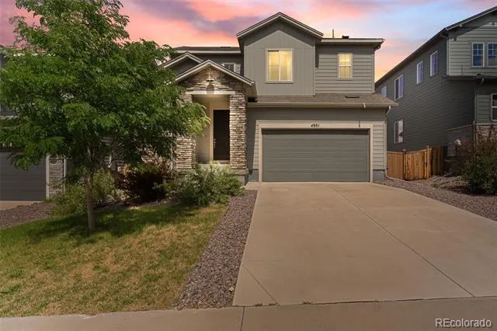
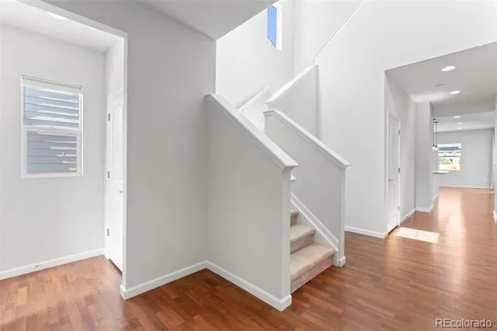
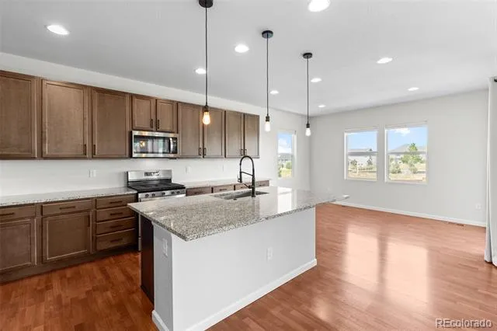
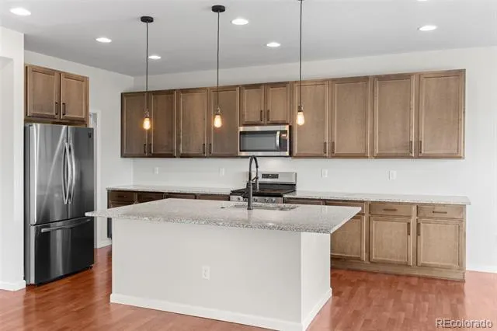
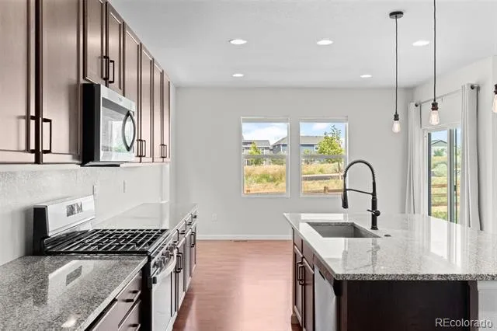
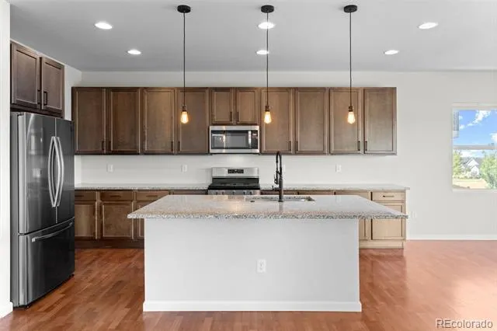
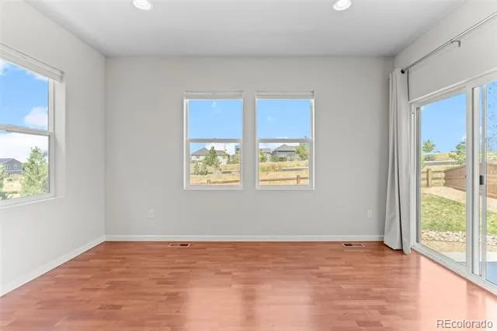
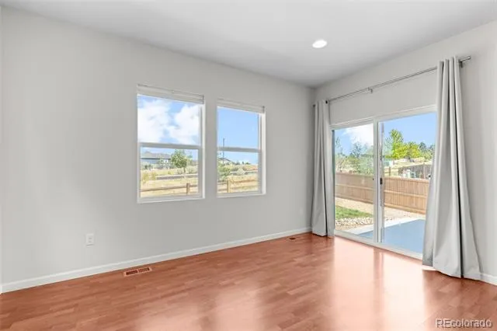
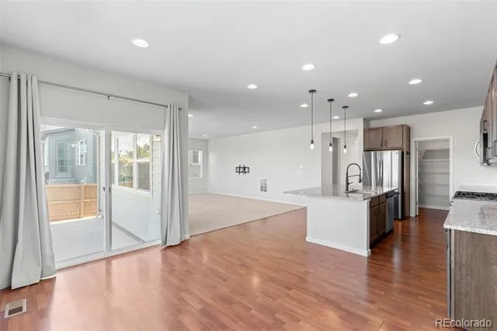
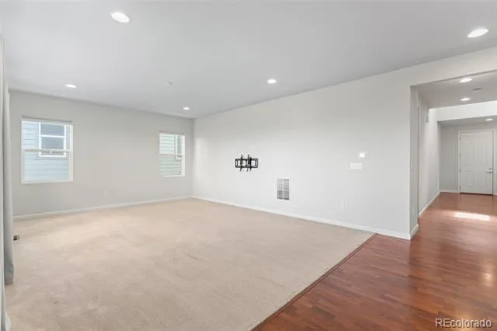
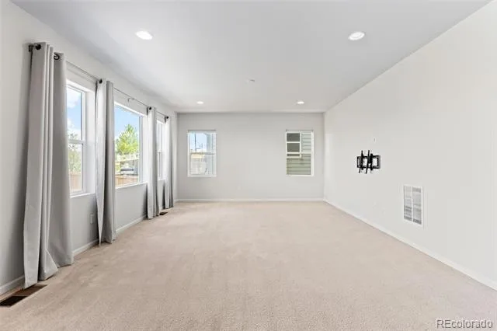
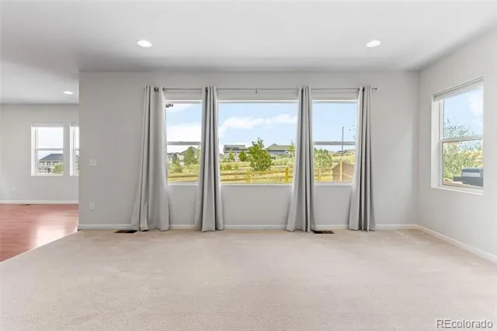
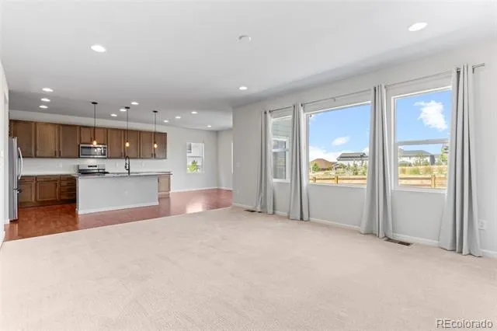
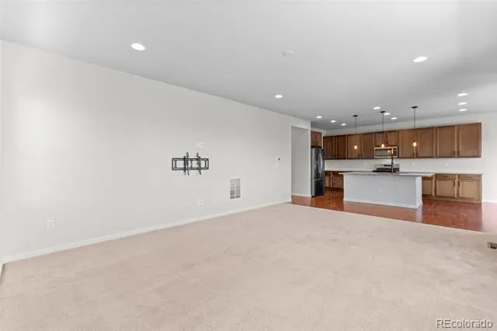
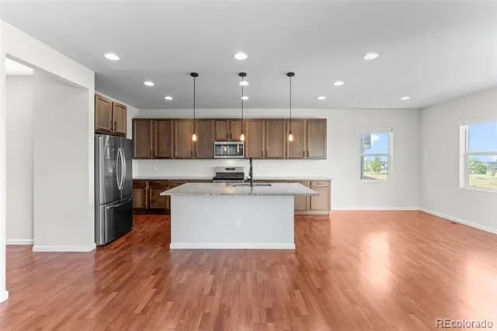
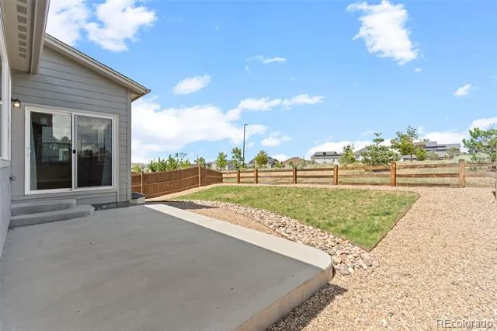
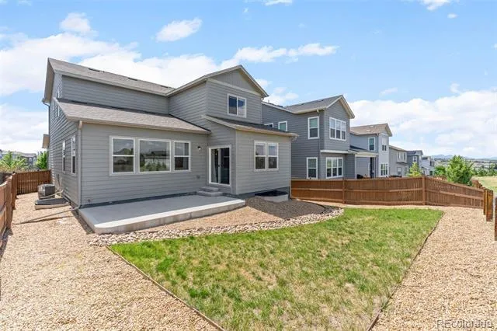
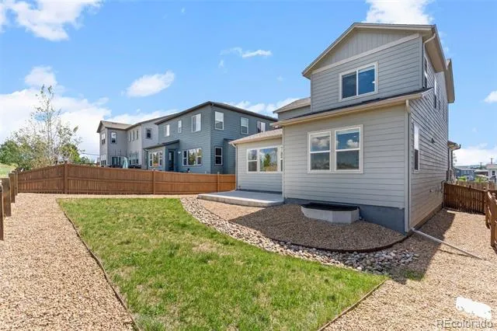
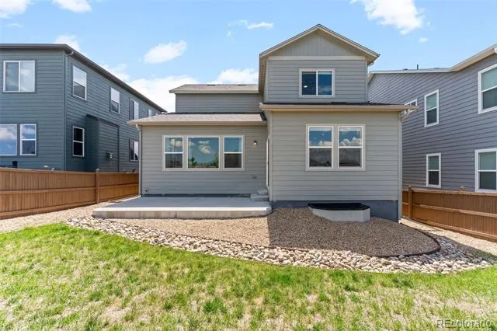
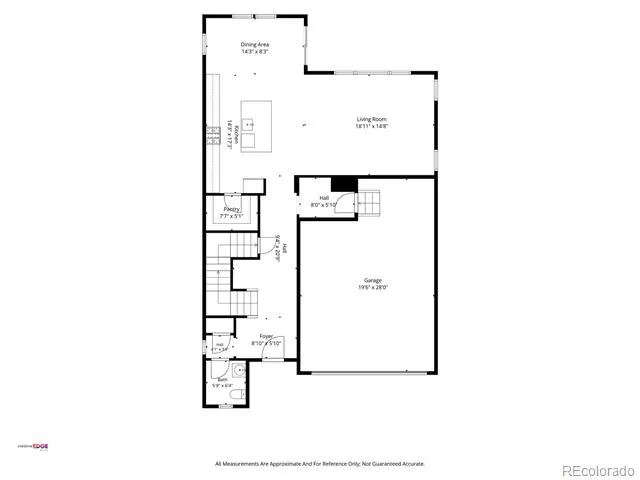
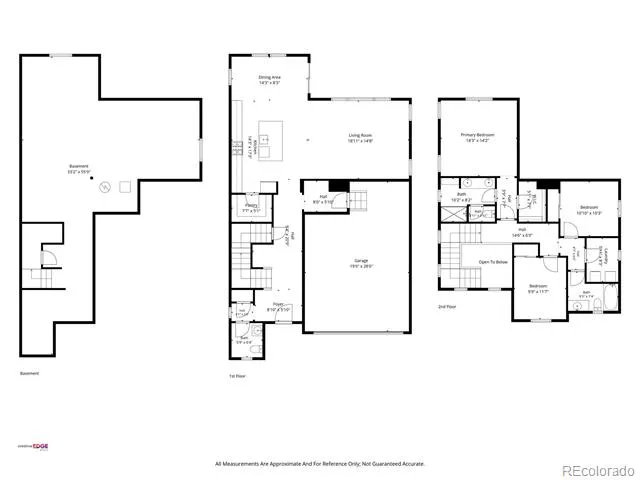
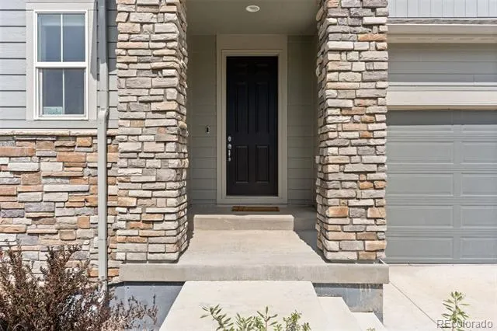
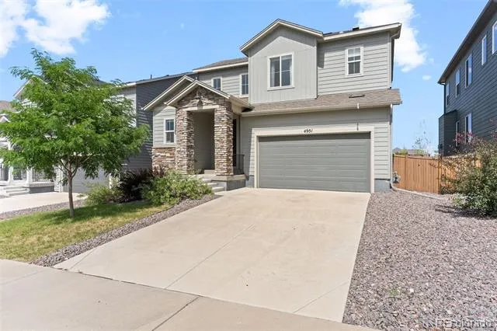
Located within the highly desirable Terrain community, this spacious home is available for immediate move-in. A covered front porch welcomes you into a striking two-story entryway that opens naturally into the home's main living spaces. The main level features a beautifully designed kitchen with a large center island, 42” cabinets, and walk-in pantry, flowing seamlessly into the adjacent dining area with direct access to the fully fenced backyard. The light-filled living room is centrally located creating an open, connected layout where all three spaces flow naturally together, ideal for everyday living and entertaining.
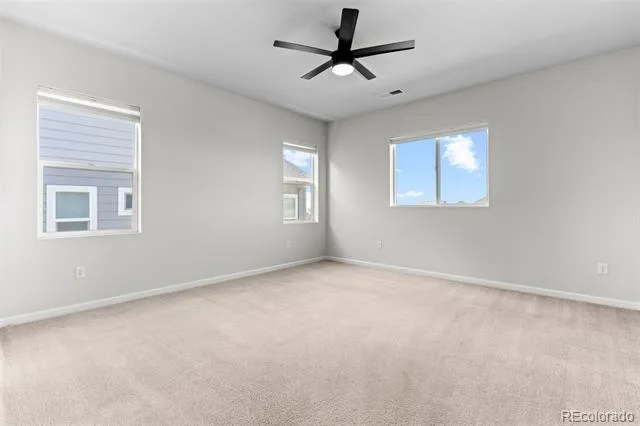
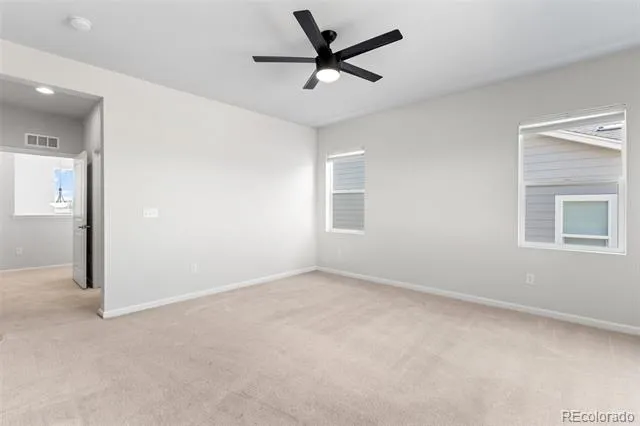
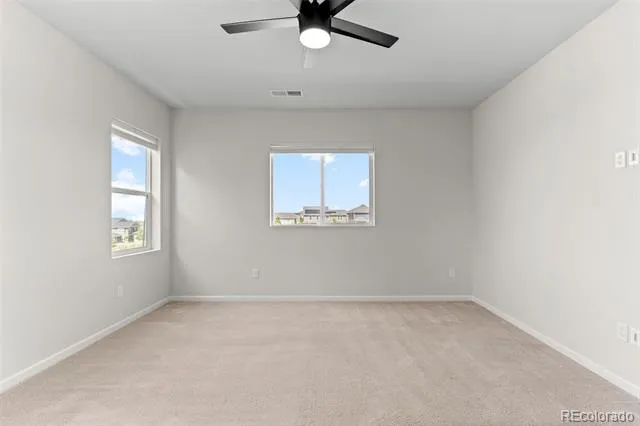
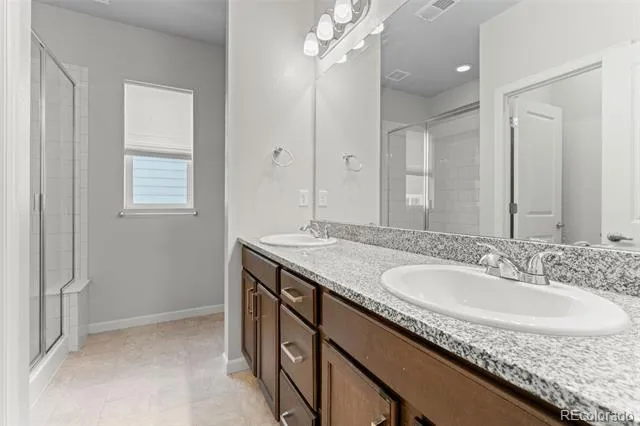
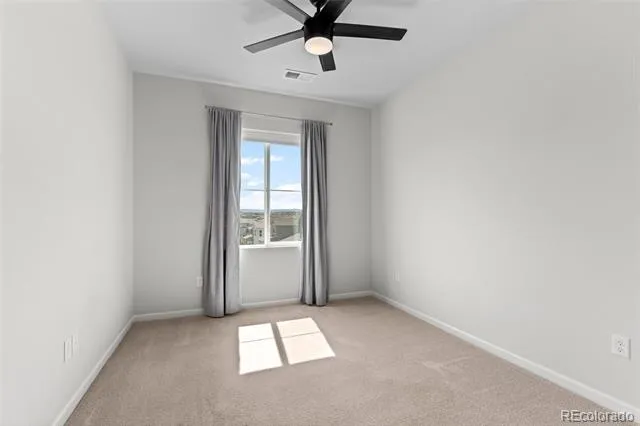
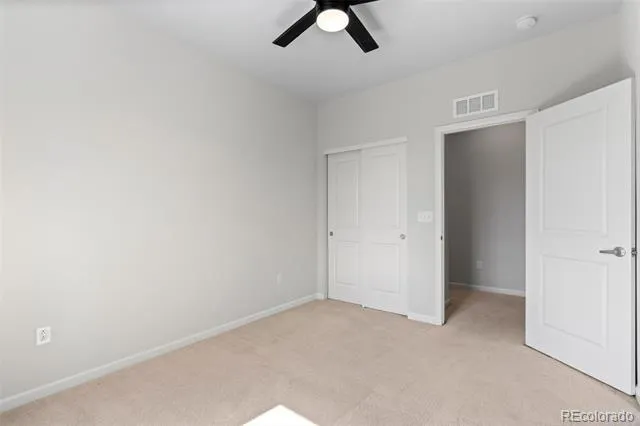
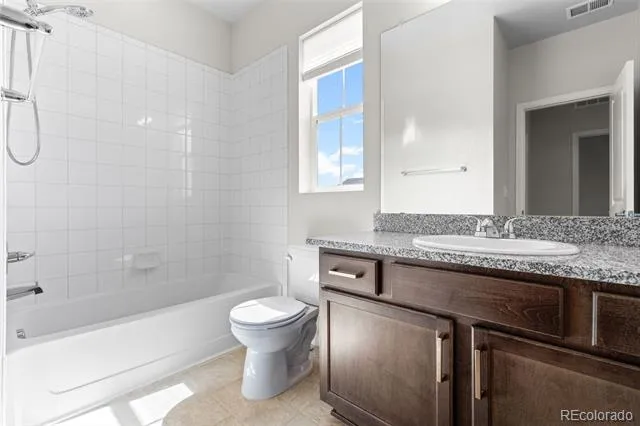
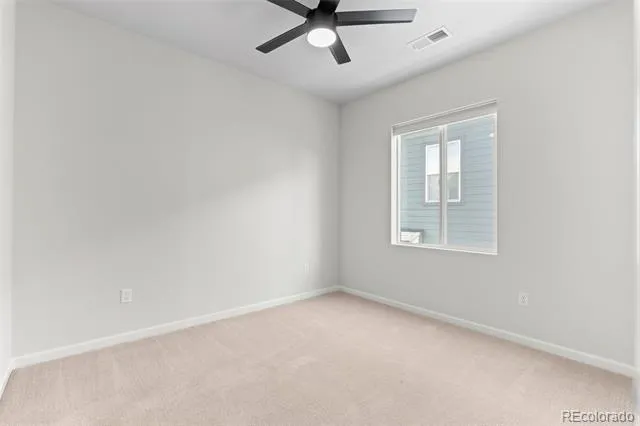
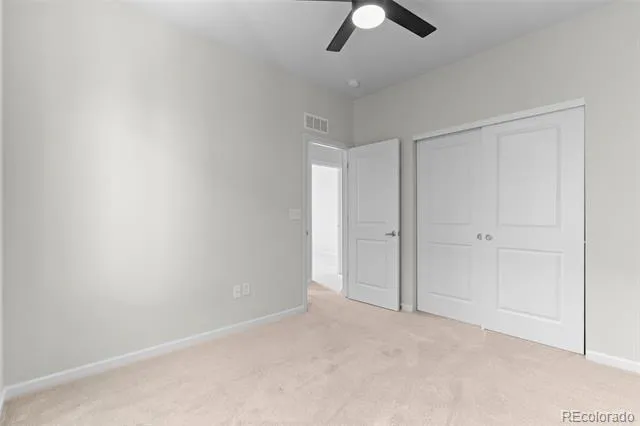
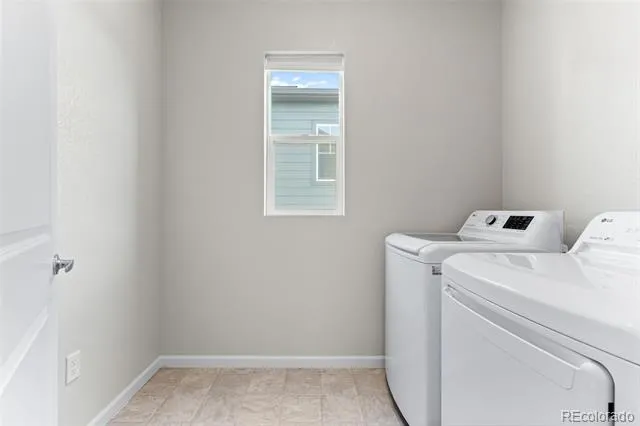
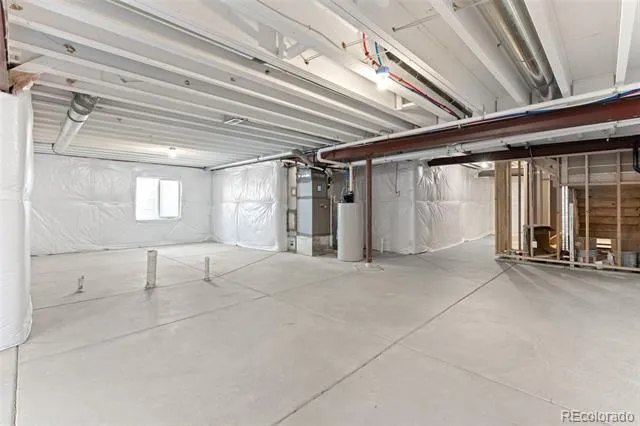
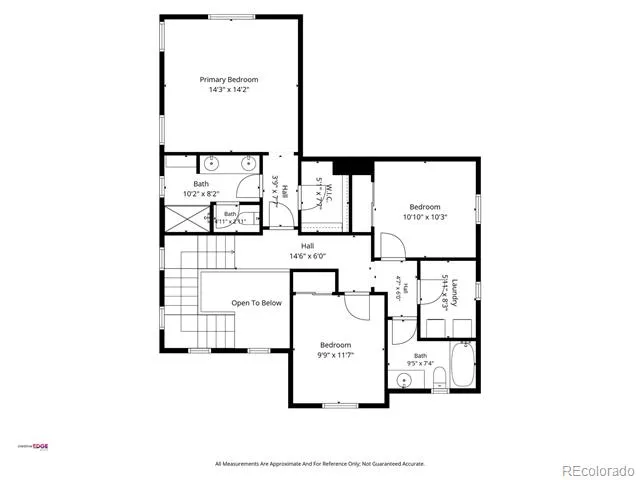
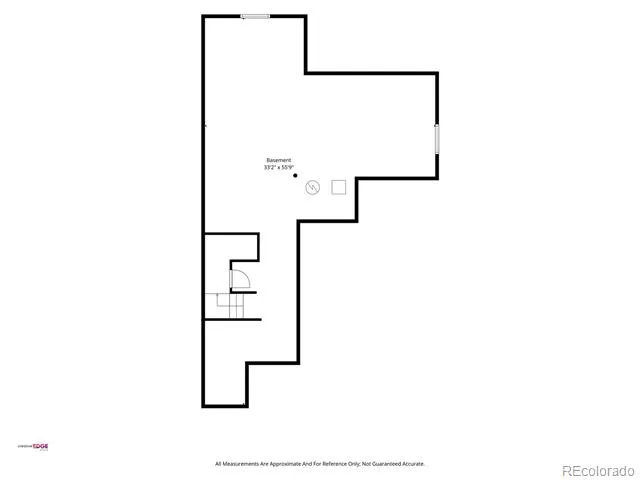
Upstairs, the spacious primary suite offers a private en-suite bath and walk-in closet. Two additional bedrooms share a full bath, while the conveniently located laundry room includes a washer and dryer. The unfinished basement provides an abundance of room for storage or a home gym.
Enjoy all that Terrain has to offer, including two swimming pools, clubhouse, scenic hiking and biking trails, multiple parks, and a dog park. With its desirable Castle Rock location, spacious layout, private backyard, and exceptional community amenities.
(HB-25-1090): Base Monthly Rental Rate: (Mandatory) Recurring Monthly: $3,050; Utility Charges: (Mandatory) Recurring Monthly Varies: Utility charges billed/paid to the utility provider; Pet Fee *If applicable* Recurring Monthly: $35 or 1.5% of base rent, whichever is greater; Renters Insurance (Mandatory): Varies billed/paid to the Insurer. Additional charges (not included in the total monthly price) Security Deposit (Mandatory)One-Time Refundable Amount equal to one month's total rent; Pet Deposit *If applicable* One-Time Refundable Amount:$300 - Additional Fees Disclosure: Application fees, late fees, returned payment fees, lease violation fees, and other charges authorized by the Lease Agreement and applicable law may apply based on specific circumstances. There are no undisclosed mandatory fees.
Property Details
- Interior
- Eat-in Kitchen, Granite Counters, High Ceilings, Kitchen Island, Open Floorplan, Pantry, Primary Suite, Smoke Free, Walk-In Clos
- Cooling
- Central Air
- Heating
- Forced Air
- Cooling Features
- Central Air
- Bedrooms
- 3
- Bathrooms
- 2.5
- Full Baths
- 2
- Half Baths
- 1
- Lot Features
- Irrigated, Master Planned, Sprinklers In Front, Sprinklers In Rear
- Stories
- 2
- Lot Description
- Irrigated, Master Planned, Sprinklers In Front, Sprinklers In Rear
- Exterior Features
- Private Yard, Rain Gutters
- Exterior Materials
- Private Yard, Rain Gutters
- Square Feet
- 2124
- Parking Spaces
- 2
- Parking Type
- Garage
- Parking Garage Spaces
- 2
- Property Type
- Rental
- Style
- Traditional
- Basement
- 1
- Basement Description
- Unfinished
- Basement Finished
- 1
- Year Built
- 2021
- Appliances
- Dishwasher, Disposal, Dryer, Microwave, Refrigerator, Washer
- Subdivision
- Terrain
- School District
- Douglas RE-1
- Elementary School
- Sage Canyon
- Middle School
- Mesa
- High School
- Douglas County
- County
- Douglas
- Region
- Castle Rock
Location
Legal
Based on information submitted to the MLS GRID as of 2026-08-29T18:08:12Z UTC. All data is obtained from various sources and may not have been verified by broker or MLS GRID. Supplied Open House information is subject to change without notice. All information should be independently reviewed and verified for accuracy. Properties may or may not be listed by the office/agent presenting the information.
Provided By
Listed by Chip Dunleavy
Listing Office: Doorstep Realty Partners
Legal Notice
This publication is designed to provide information with regard to the subject matter covered. It is displayed with the understanding that the publisher and authors are not engaged in rendering real estate, legal, accounting, tax, or other professional services and that the publisher and authors are not offering such advice in this publication. If real estate, legal, or other expert assistance is required, the services of a competent, professional person should be sought.
The information contained in this publication is subject to change without notice. METROLIST, INC., DBA RECOLORADO MAKES NO WARRANTY OF ANY KIND WITH REGARD TO THIS MATERIAL, INCLUDING, BUT NOT LIMITED TO, THE IMPLIED WARRANTIES OF MERCHANTABILITY AND FITNESS FOR A PARTICULAR PURPOSE. METROLIST, INC., DBA RECOLORADO SHALL NOT BE LIABLE FOR ERRORS CONTAINED HEREIN OR FOR ANY DAMAGES IN CONNECTION WITH THE FURNISHING, PERFORMANCE, OR USE OF THIS MATERIAL.
Buyer Agency Compensation
The listing broker’s offer of compensation is made only to participants of the MLS where the listing is filed.