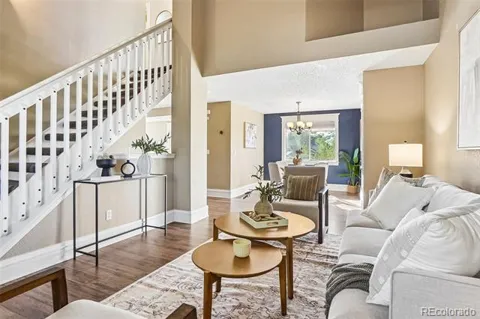
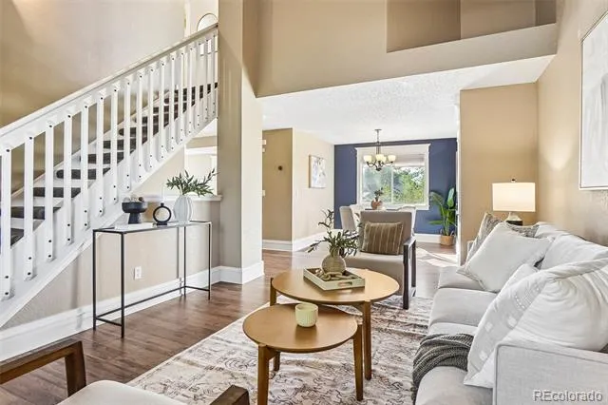
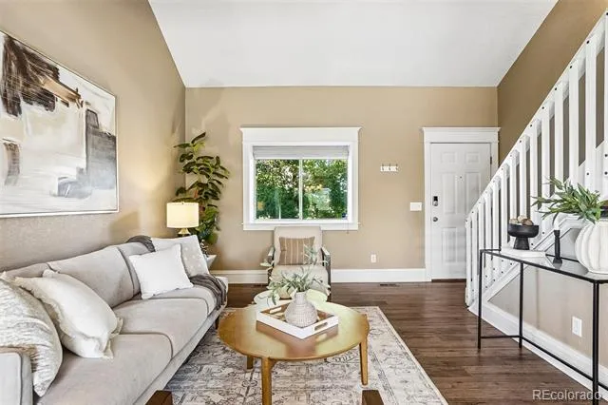
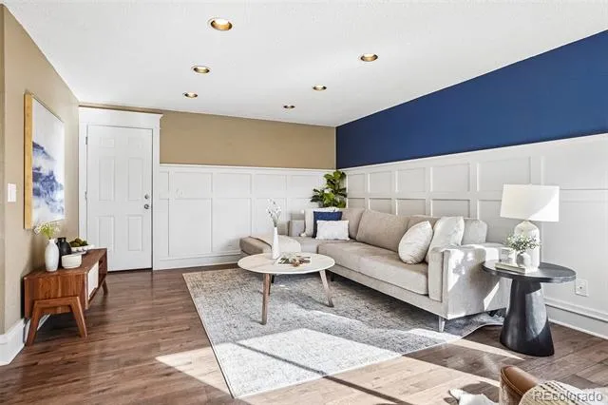
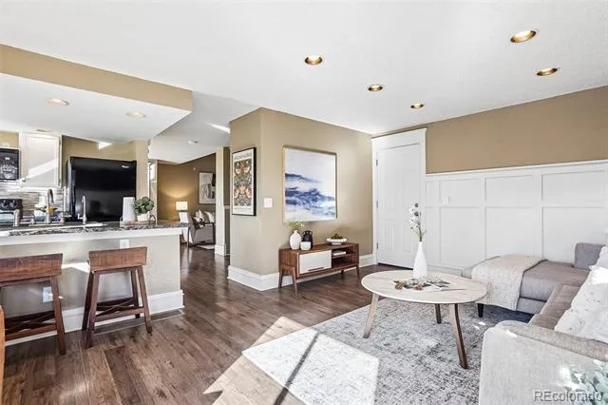
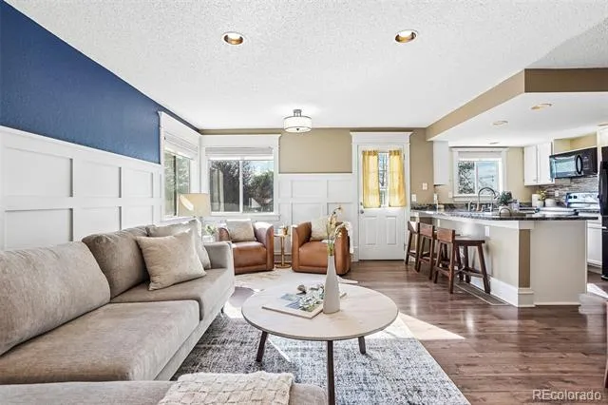
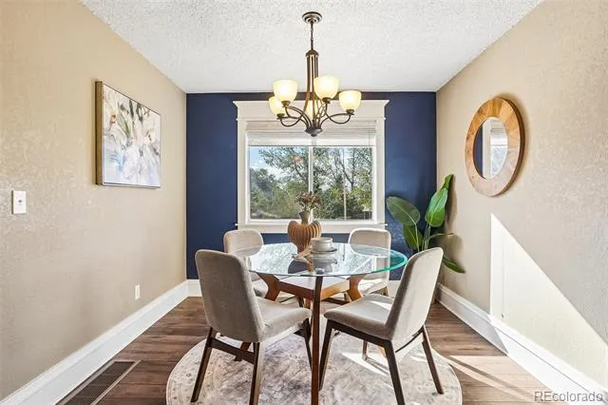
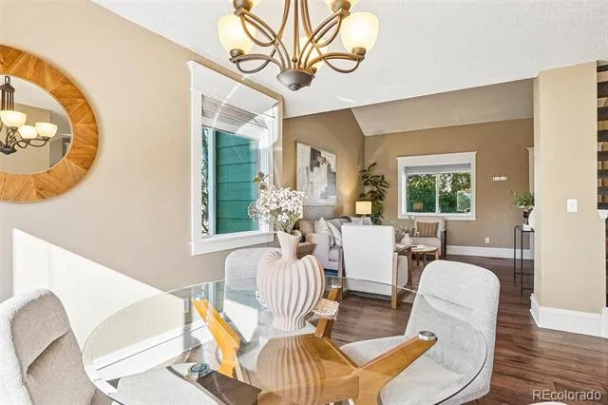
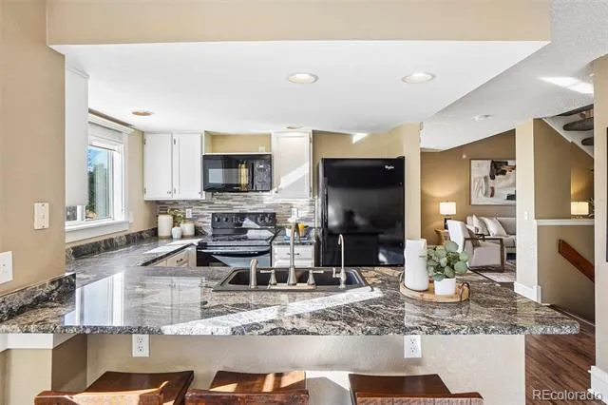
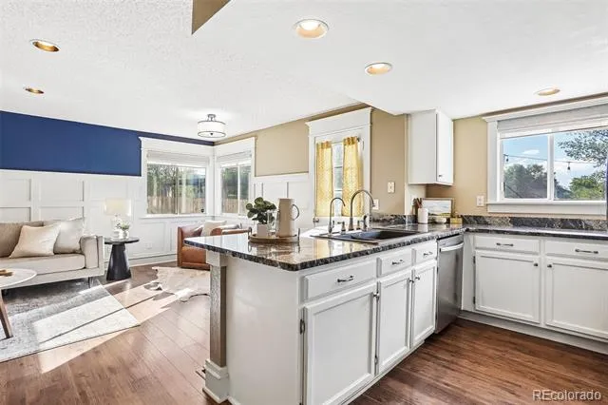
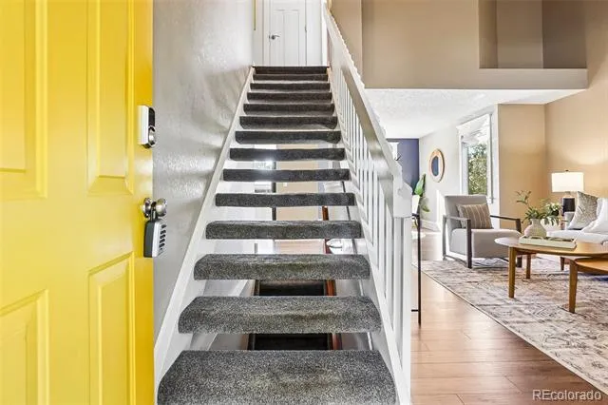
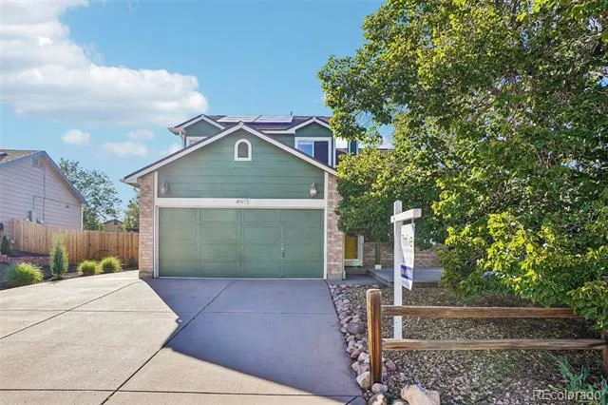
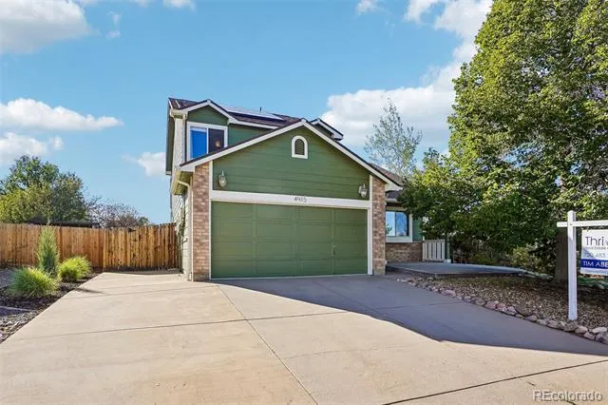
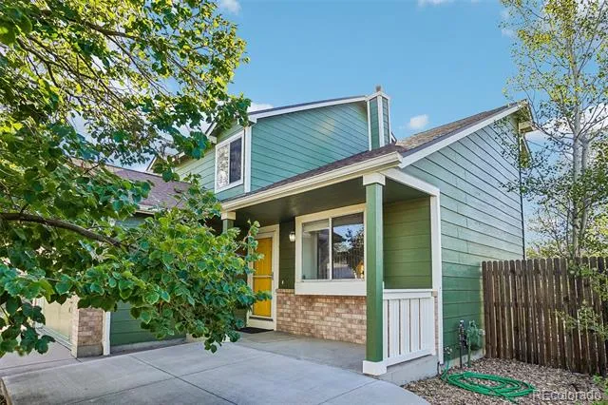
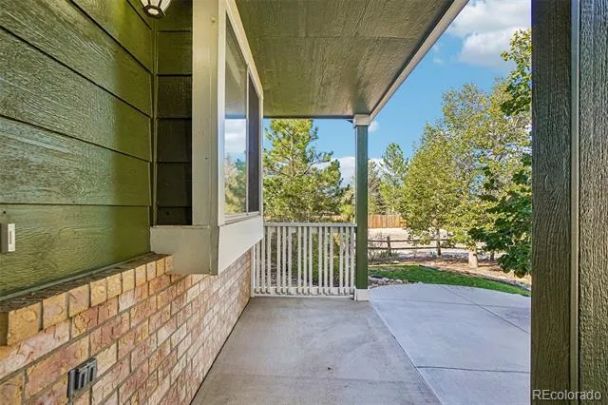
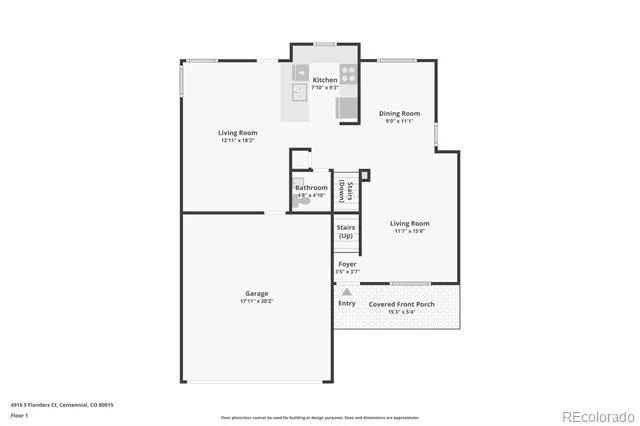
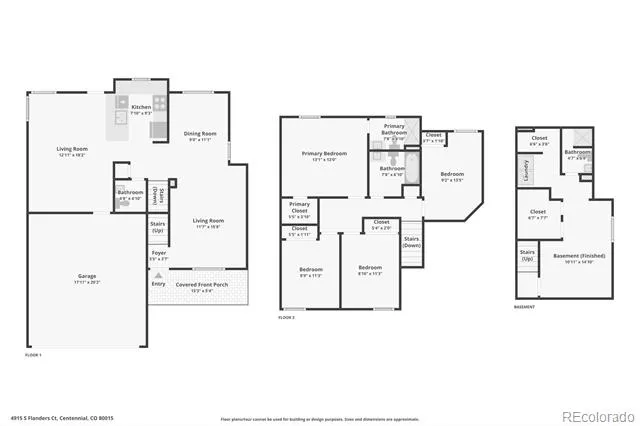
Welcome to 4915 S Flanders Court, where stylish updates, incredible outdoor space and energy-efficient living come together in a fantastic home. Beautiful flooring leads throughout the main floor, while large windows bathe the entire home in natural light. The inviting living room is elevated by classic wainscoting, and a stylish floating staircase adds a modern architectural touch.
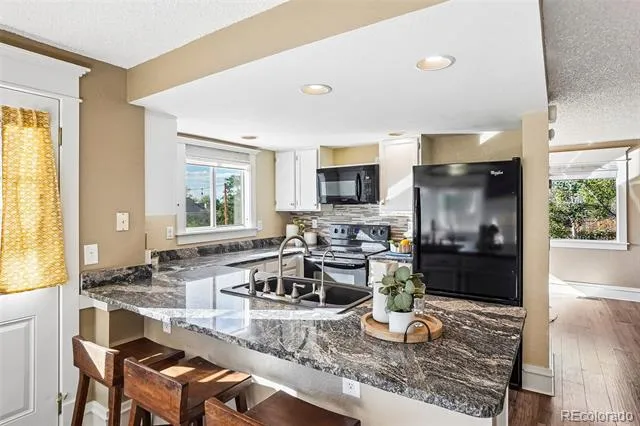
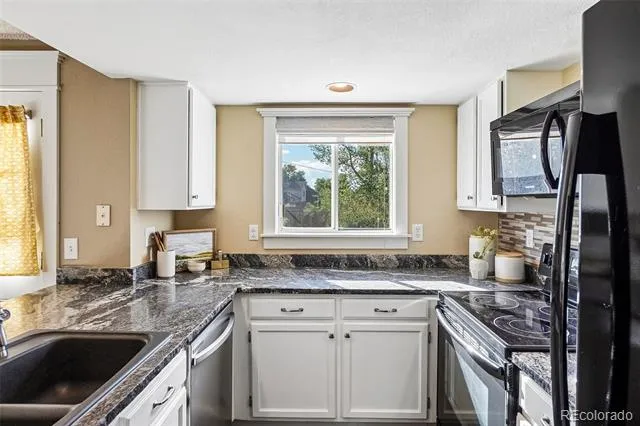
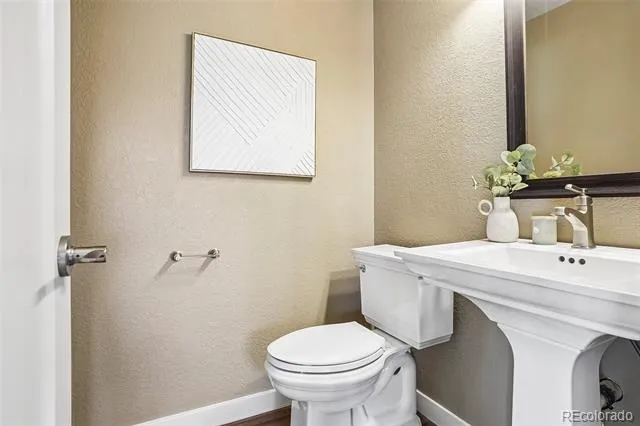
At the heart of the home, the kitchen is designed for everyday living and entertaining. Durable countertops provide tons of prep space, while abundant cabinetry offers storage for cookware and pantry staples. With plenty of room to gather, cook and connect, this is truly the center of the home—equally suited for busy weekday mornings, homework at the counter or hosting friends and family. A convenient half bath completes the main level.
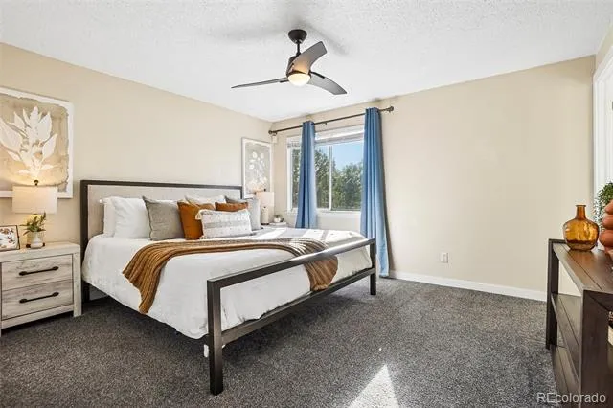
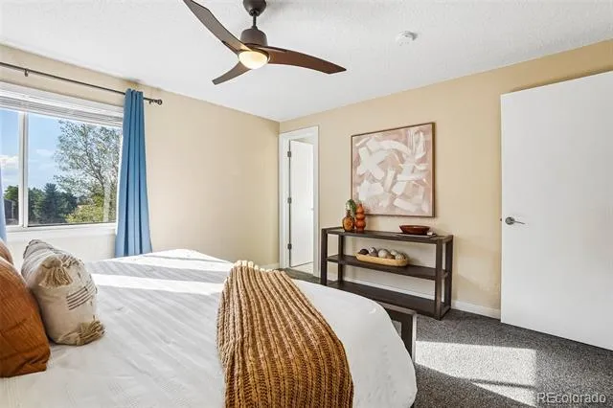
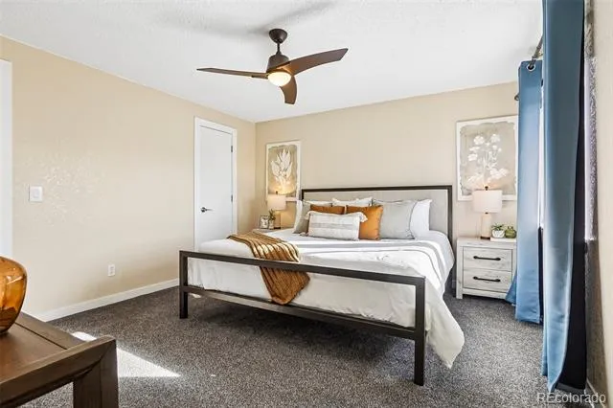
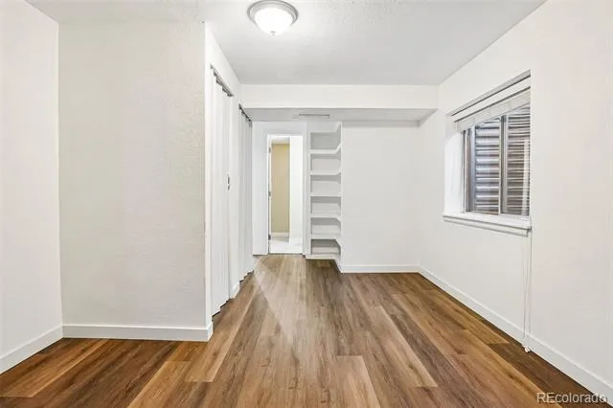
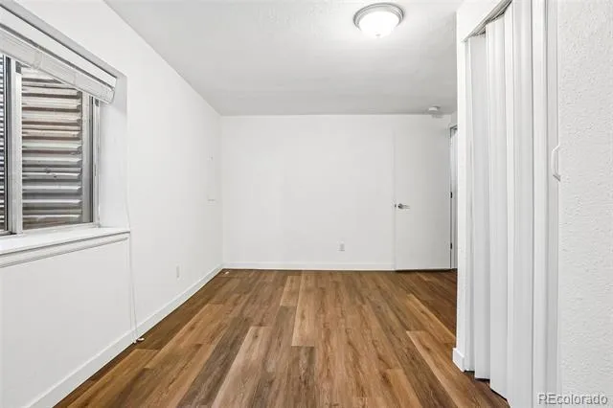
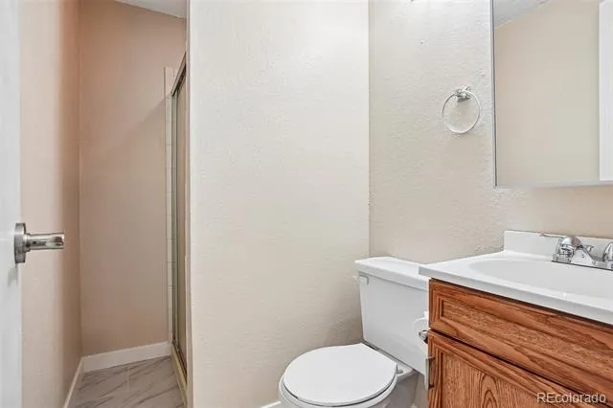
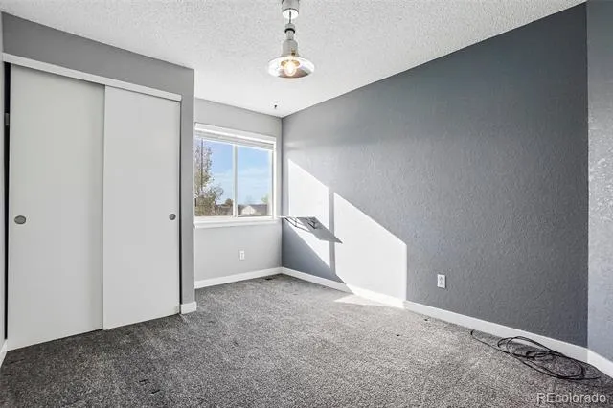
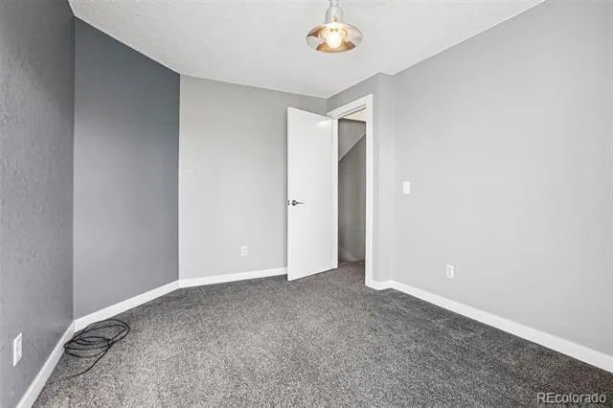
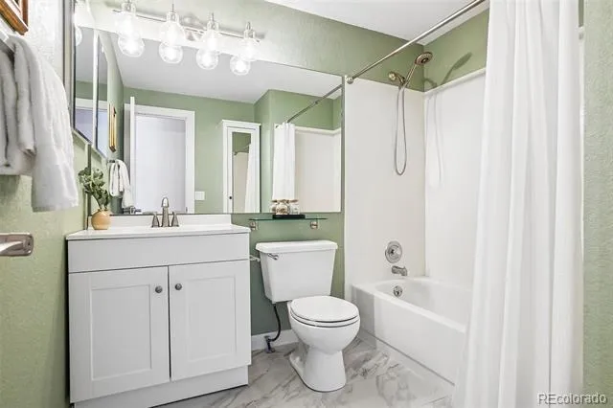
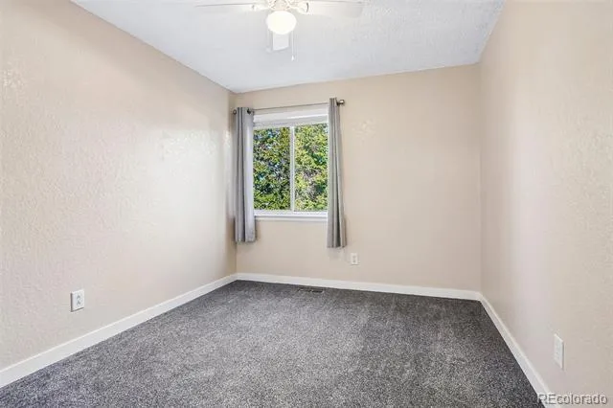
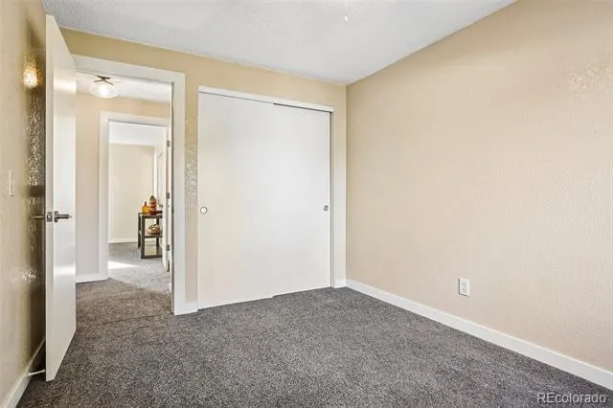
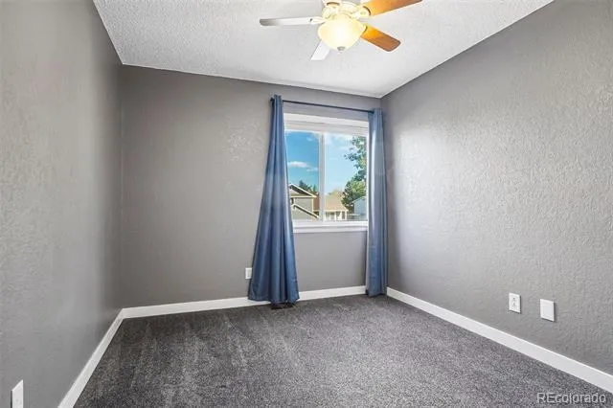
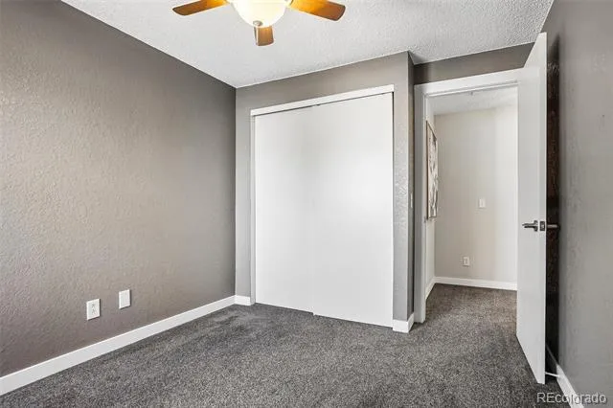
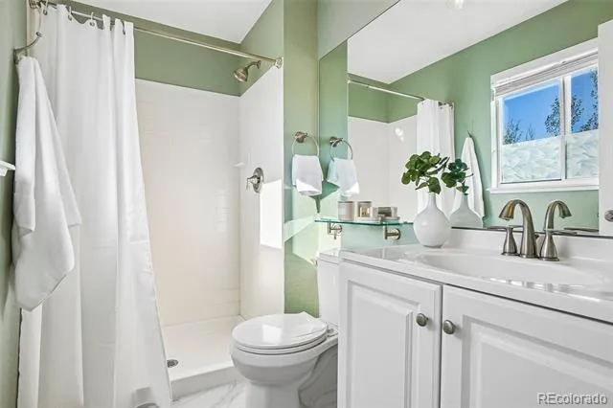
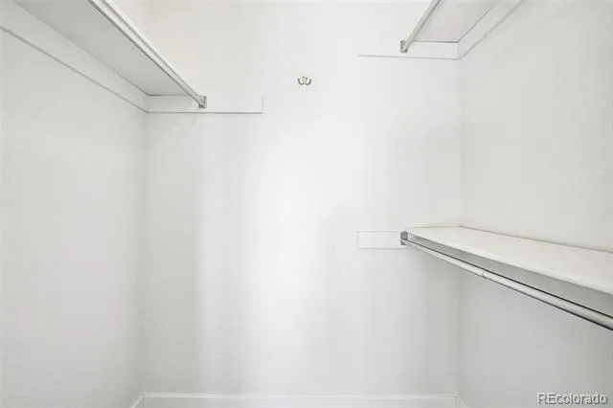
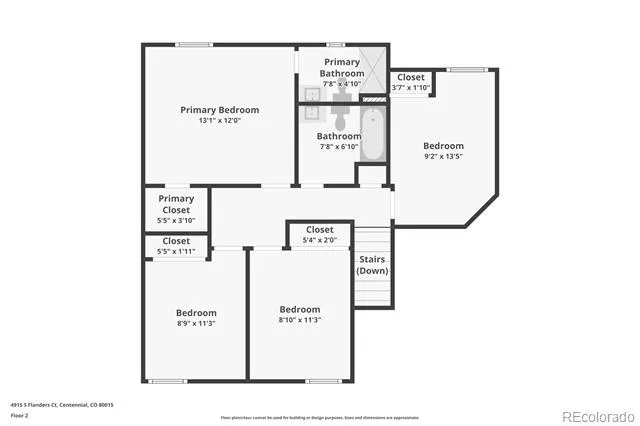
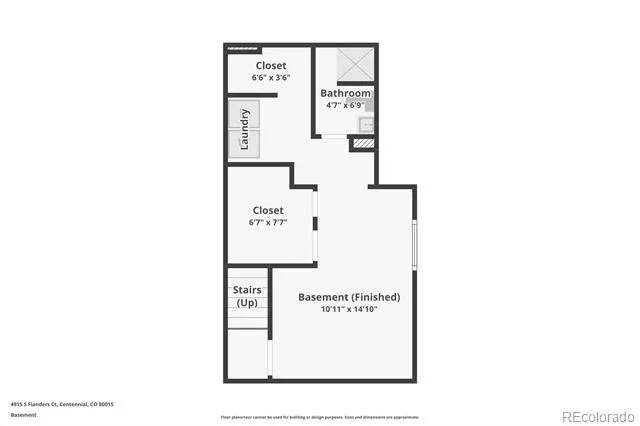
Upstairs, you’ll find four bedrooms and two bathrooms, including a huge primary suite with an en suite bath and large walk-in closet. Downstairs offers even more flexibility with a finished space ready to become a fifth bedroom, home office, man-cave, she-shed, workout space or media room.
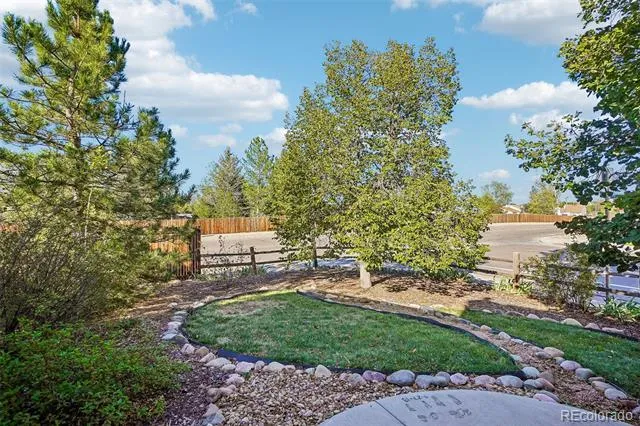
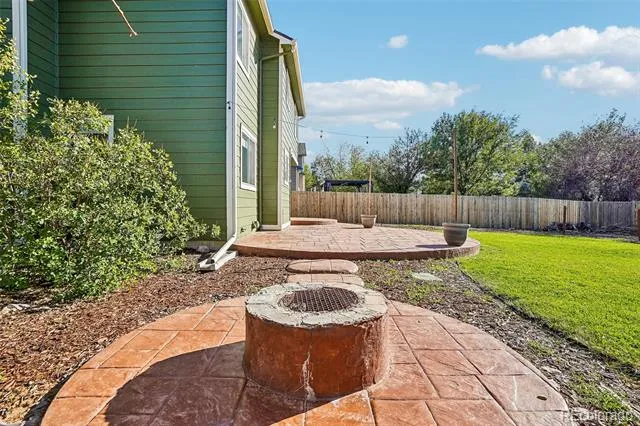
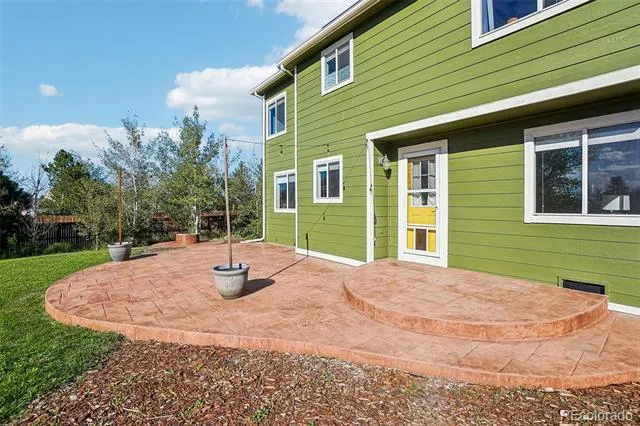
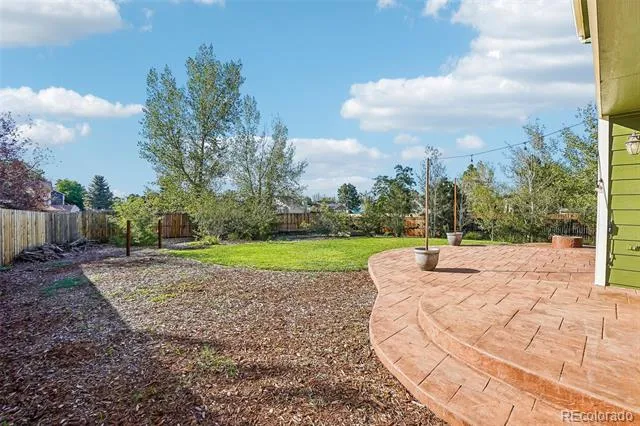
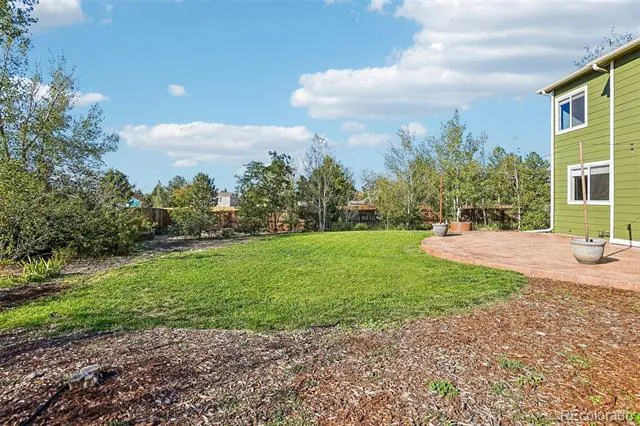
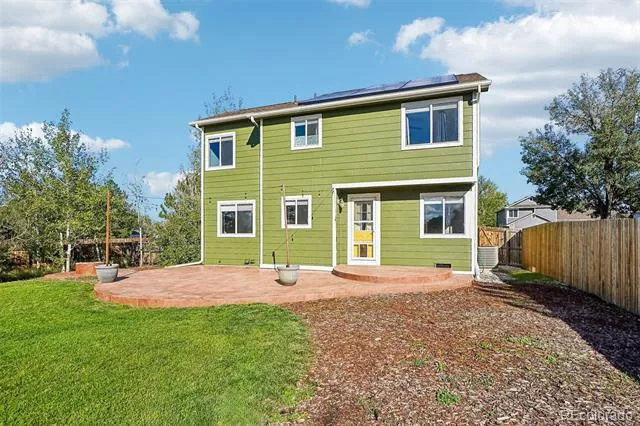
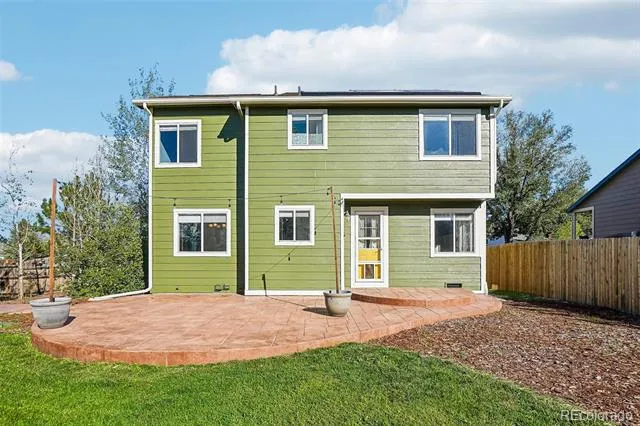
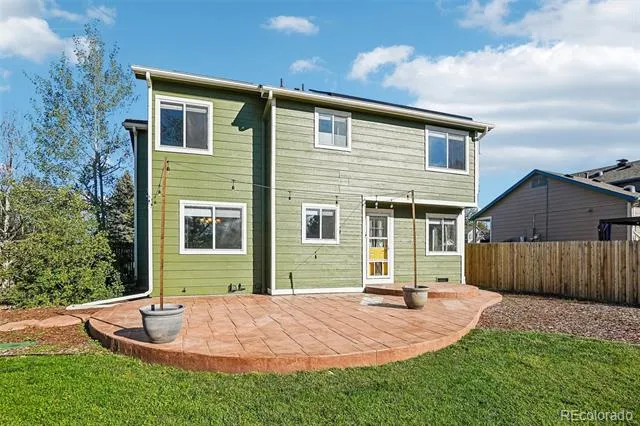
Outside the home continues to shine. The big backyard is built for Colorado living with an expansive stamped-concrete patio, camper/trailer parking, fire pit, irrigated planter beds and newer fencing—plenty of room to entertain, garden, play or simply relax. Full sprinkler systems in front yard and back yard keep the grass healthy despite the heat. The two-car garage includes EV charging (Tesla powerwall), while the completely-owned Tesla rooftop solar system covers nearly all of the home’s energy needs.
Major exterior improvements include a new roof, gutters and exterior paint in 2023...and the location is fantastic! Walk to neighborhood schools (Cherry Creek Schools!), trails and local breweries, with shopping, dining and everyday conveniences just minutes away. Updated, energy efficient and loaded with indoor and outdoor living space, this is the one!
Property Details
- Interior
- Ceiling Fan(s), Walk-In Closet(s)
- Cooling
- Central Air
- Heating
- Forced Air
- Cooling Features
- Central Air
- Bedrooms
- 4
- Bathrooms
- 3.0
- Full Baths
- 1
- Half Baths
- 1
- 3/4 Baths
- 2
- Lot Features
- Irrigated, Level, Sprinklers In Front, Sprinklers In Rear
- Stories
- 2
- Lot Description
- Irrigated, Level, Sprinklers In Front, Sprinklers In Rear
- Exterior Features
- Fire Pit, Private Yard
- Exterior Materials
- Fire Pit, Private Yard
- Acres
- 0.232
- Square Feet
- 2315
- Lot Size (sqft)
- 10106.0
- Parking Features
- Concrete, Dry Walled, Electric Vehicle Charging Station(s)
- Parking Spaces
- 2
- Parking Type
- Garage
- Parking Garage Spaces
- 2
- Property Type
- Purchase
- Basement
- 1
- Basement Description
- Partial
- Year Built
- 1994
- Roof
- Composition
- Sewer Information
- Public Sewer
- Utility Source
- Public
- Utility Features
- Cable Available, Electricity Available, Electricity Connected, Internet Access (Wired), Natural Gas Available, Natural Gas Conne
- Appliances
- Dishwasher, Dryer, Gas Water Heater, Microwave, Oven, Refrigerator, Self Cleaning Oven, Sump Pump, Washer, Water Softener
- Subdivision
- Fox Hill
- School District
- Cherry Creek 5
- Elementary School
- Peakview
- Middle School
- Thunder Ridge
- High School
- Eaglecrest
- County
- ARAPAHOE
- Region
- Aurora
Location
Legal
Based on information submitted to the MLS GRID as of 2026-09-08T20:24:14Z UTC. All data is obtained from various sources and may not have been verified by broker or MLS GRID. Supplied Open House information is subject to change without notice. All information should be independently reviewed and verified for accuracy. Properties may or may not be listed by the office/agent presenting the information.
Provided By
Listed by Tim Aberle (#5117c0419b55246ae6638e9a3eb4d22f)
Listing Office: Thrive Real Estate Group
Legal Notice
This publication is designed to provide information with regard to the subject matter covered. It is displayed with the understanding that the publisher and authors are not engaged in rendering real estate, legal, accounting, tax, or other professional services and that the publisher and authors are not offering such advice in this publication. If real estate, legal, or other expert assistance is required, the services of a competent, professional person should be sought.
The information contained in this publication is subject to change without notice. METROLIST, INC., DBA RECOLORADO MAKES NO WARRANTY OF ANY KIND WITH REGARD TO THIS MATERIAL, INCLUDING, BUT NOT LIMITED TO, THE IMPLIED WARRANTIES OF MERCHANTABILITY AND FITNESS FOR A PARTICULAR PURPOSE. METROLIST, INC., DBA RECOLORADO SHALL NOT BE LIABLE FOR ERRORS CONTAINED HEREIN OR FOR ANY DAMAGES IN CONNECTION WITH THE FURNISHING, PERFORMANCE, OR USE OF THIS MATERIAL.
Buyer Agency Compensation
The listing broker’s offer of compensation is made only to participants of the MLS where the listing is filed.