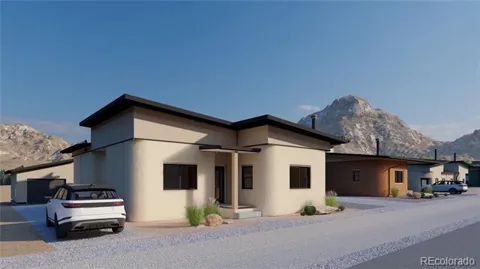
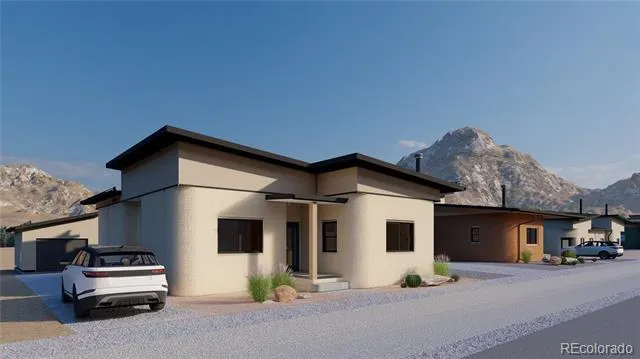
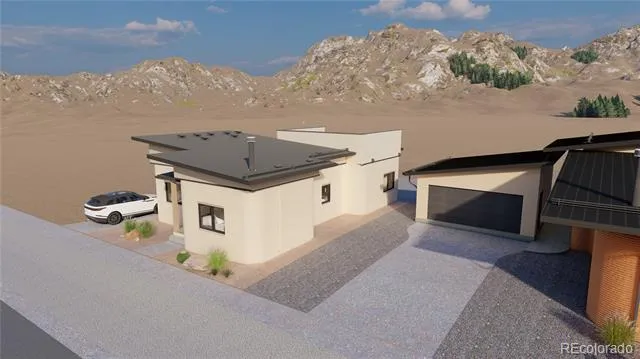
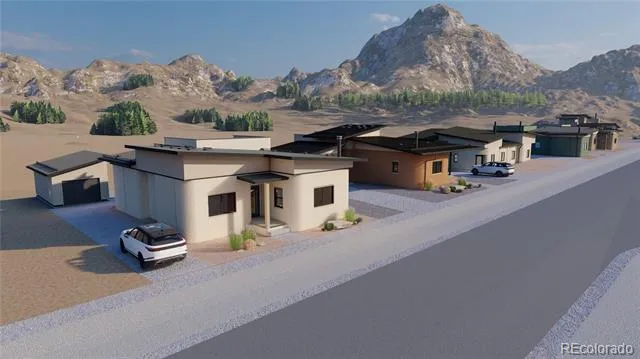
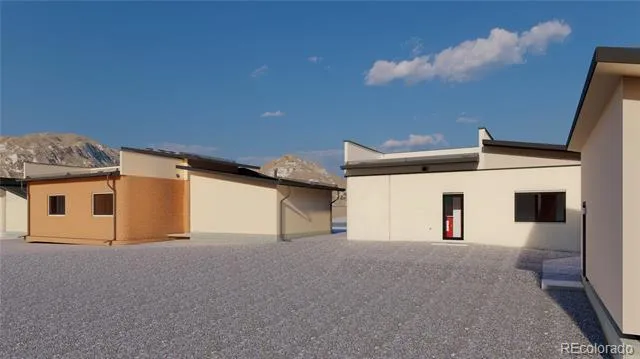
Discover a fresh approach to Colorado living in this new community of thoughtfully designed 3D-printed homes. Spacious floorplans, expansive views, and innovative construction come together to create homes that feel modern, comfortable, and built for the way you live. Open-concept living spaces and generously sized rooms provide plenty of room to gather, relax, and enjoy everyday life, while large windows bring in natural light and showcase the surrounding landscape.
Built using advanced 3D-printing technology, these homes are designed with efficiency, durability, and long-term performance in mind. Clean architectural lines and the distinctive texture of the printed walls create a modern look that feels both unique and timeless. Thoughtful layouts maximize usable space while energy-efficient features help create a comfortable home throughout the seasons.
Set against wide-open Colorado views, this development offers an opportunity to own something truly different—a home that pairs innovative building technology with spacious design, beautiful surroundings, and everyday livability. Come experience what the next generation of homebuilding looks like.
Property Details
- Cooling
- Other
- Heating
- Electric, Heat Pump
- Cooling Features
- Other
- Bedrooms
- 3
- Bathrooms
- 2.0
- Full Baths
- 2
- View
- Mountain(s)
- Stories
- 1
- Acres
- 0.0
- Square Feet
- 1479
- Lot Size (sqft)
- 0.14
- Property Type
- Purchase
- Year Built
- 2026
- Foundation
- Concrete Perimeter, Slab
- Roof
- Metal
- Sewer Information
- Septic Tank
- Utility Source
- Well
- Utility Features
- Electricity Connected
- Appliances
- Dishwasher, Dryer, Oven, Refrigerator, Washer
- Subdivision
- Cleora North
- School District
- Salida R-32
- Elementary School
- Longfellow
- Middle School
- Salida
- High School
- Salida
- County
- CHAFFEE
- Region
- Salida
- Taxes Annual
- $640
- HOA
- 1
- HOA Fees
- 300
Location
Legal
Based on information submitted to the MLS GRID as of 2026-08-31T13:27:46Z UTC. All data is obtained from various sources and may not have been verified by broker or MLS GRID. Supplied Open House information is subject to change without notice. All information should be independently reviewed and verified for accuracy. Properties may or may not be listed by the office/agent presenting the information.
Provided By
Listed by Laura Ostrom (#f84d6095685e5a53453704136f225822)
Listing Office: 58 Real Estate LLC
Legal Notice
This publication is designed to provide information with regard to the subject matter covered. It is displayed with the understanding that the publisher and authors are not engaged in rendering real estate, legal, accounting, tax, or other professional services and that the publisher and authors are not offering such advice in this publication. If real estate, legal, or other expert assistance is required, the services of a competent, professional person should be sought.
The information contained in this publication is subject to change without notice. METROLIST, INC., DBA RECOLORADO MAKES NO WARRANTY OF ANY KIND WITH REGARD TO THIS MATERIAL, INCLUDING, BUT NOT LIMITED TO, THE IMPLIED WARRANTIES OF MERCHANTABILITY AND FITNESS FOR A PARTICULAR PURPOSE. METROLIST, INC., DBA RECOLORADO SHALL NOT BE LIABLE FOR ERRORS CONTAINED HEREIN OR FOR ANY DAMAGES IN CONNECTION WITH THE FURNISHING, PERFORMANCE, OR USE OF THIS MATERIAL.
Buyer Agency Compensation
The listing broker’s offer of compensation is made only to participants of the MLS where the listing is filed.