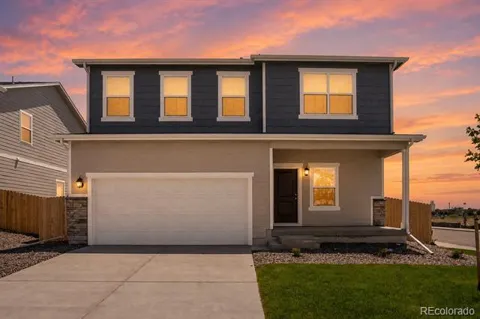
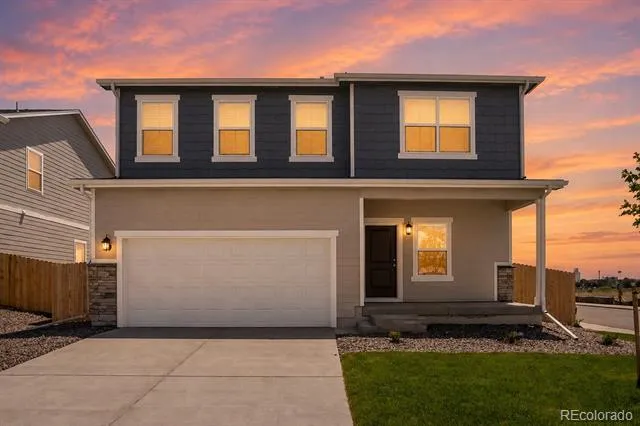
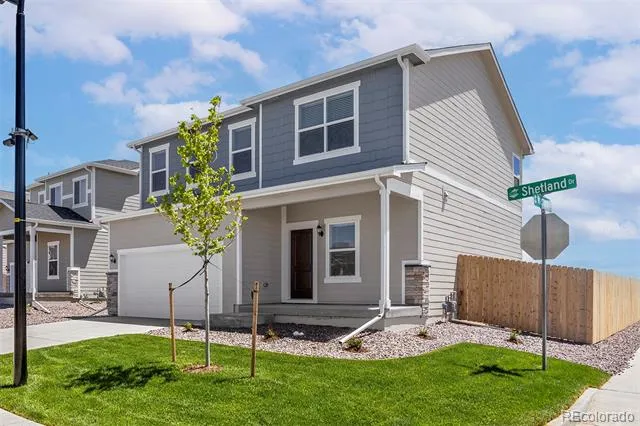
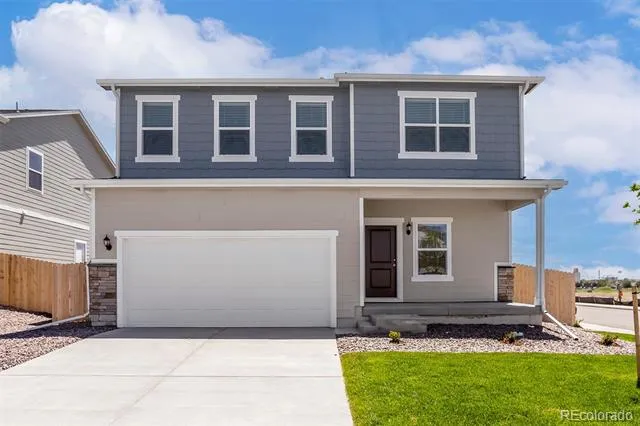
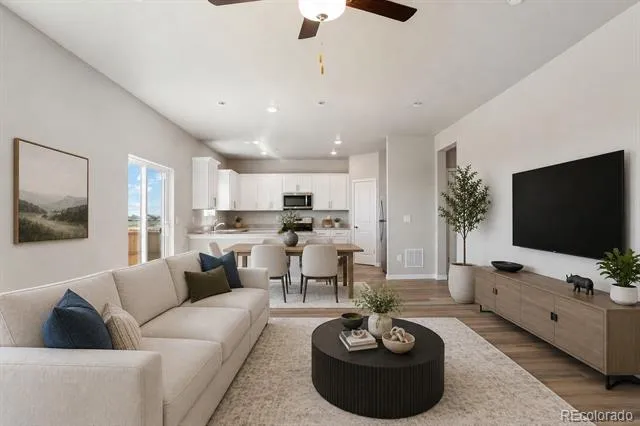
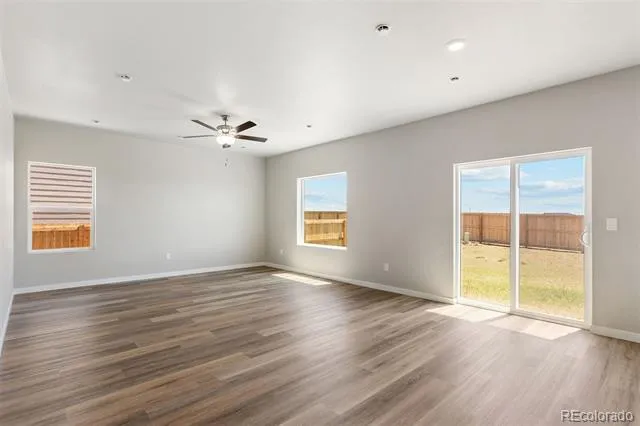
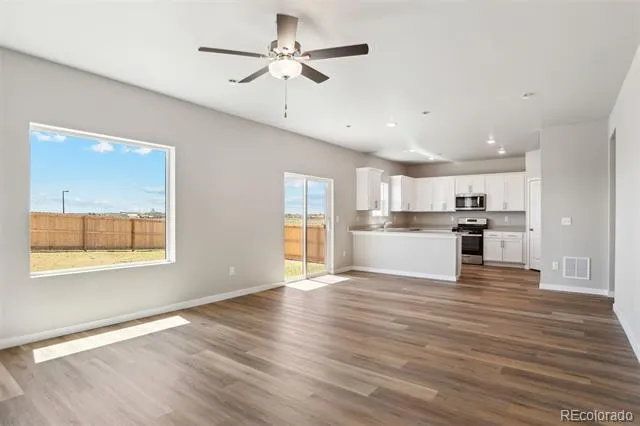
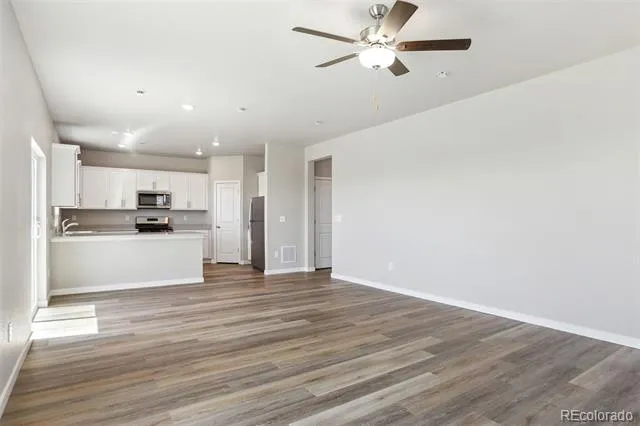
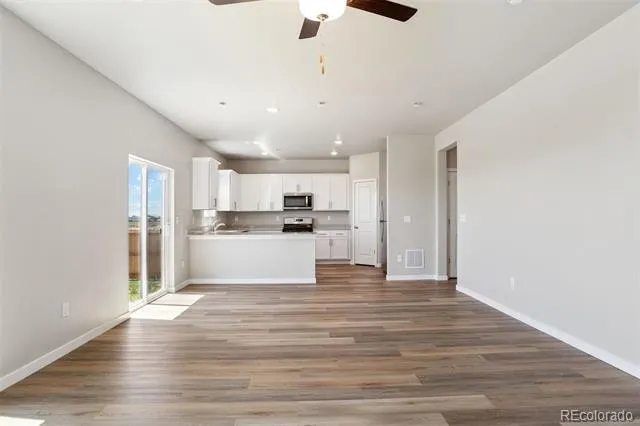
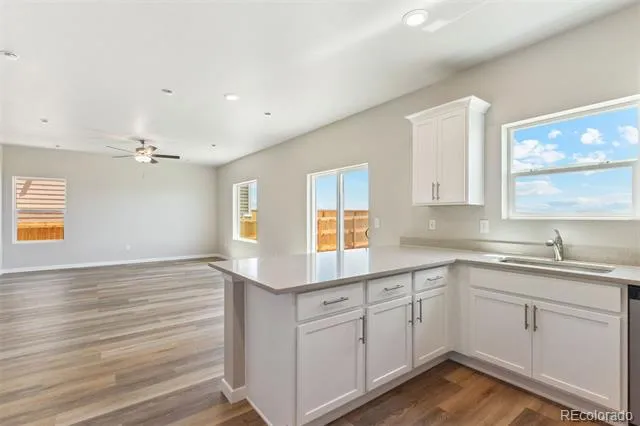
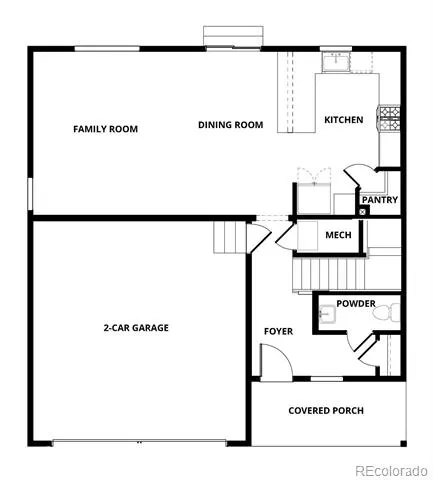
Welcome home to the Sage floor plan in Bennett Ranch, where modern comfort meets small-town Colorado charm. Thoughtfully designed, this beautiful two-story home offers the perfect balance of open gathering spaces, private retreats, and everyday convenience. Whether you're hosting friends, helping with homework around the kitchen island, or enjoying a quiet evening at home, the Sage creates a lifestyle that's both functional and inviting.
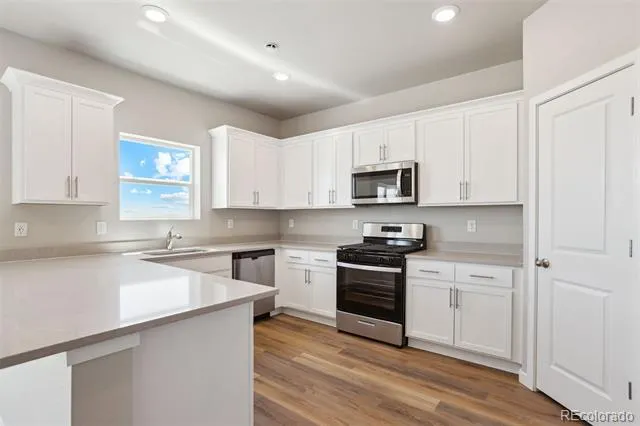
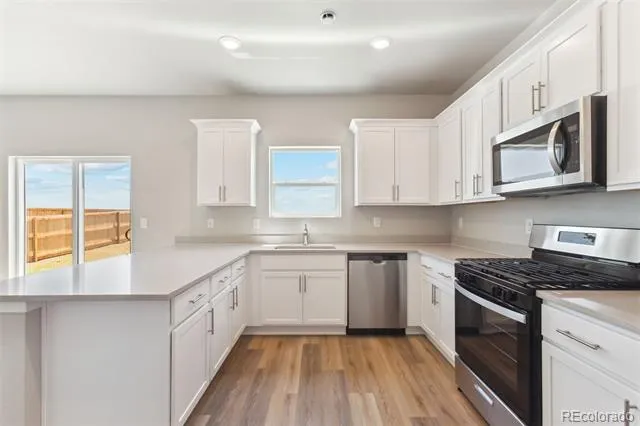
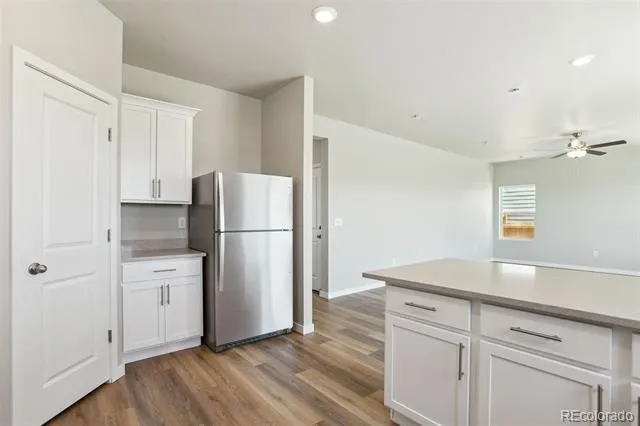
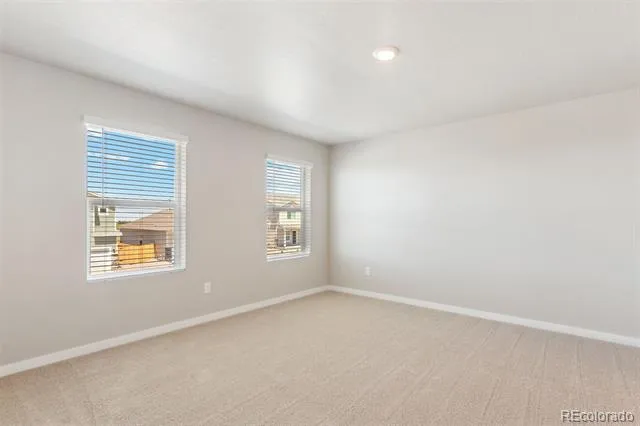
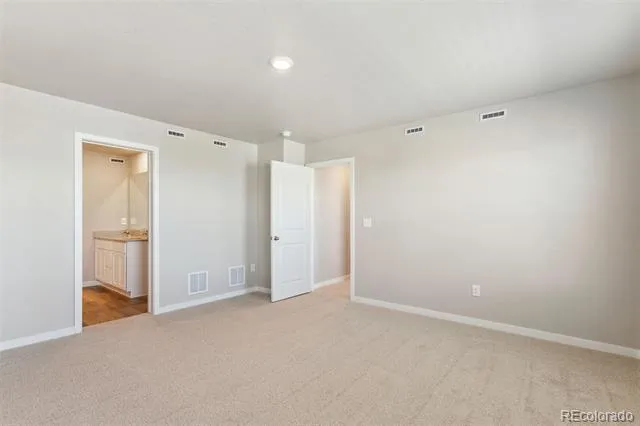
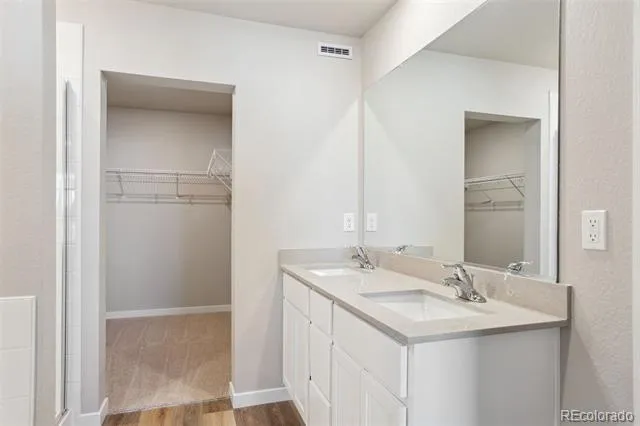
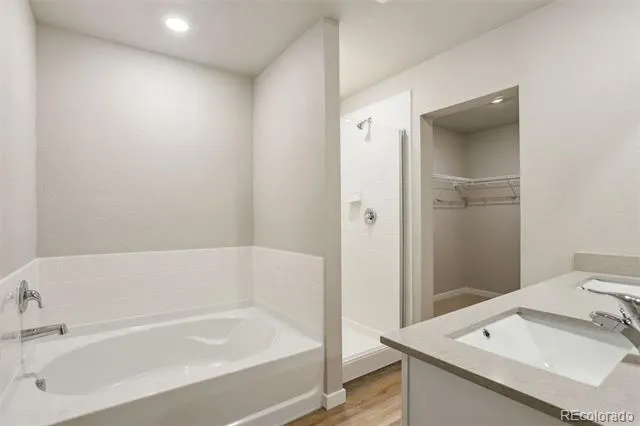
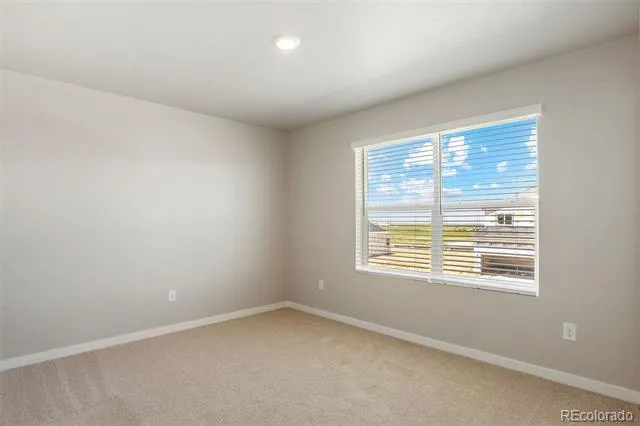
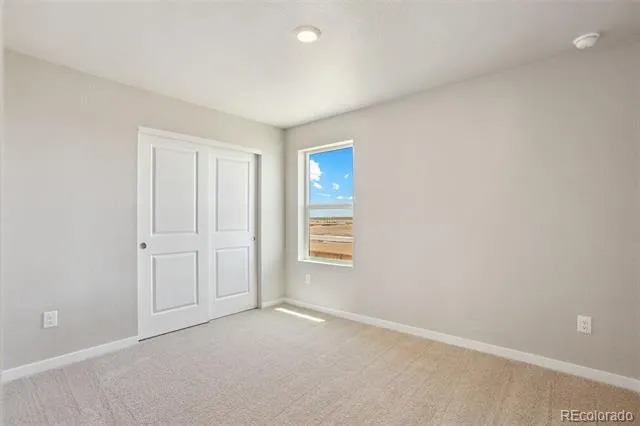
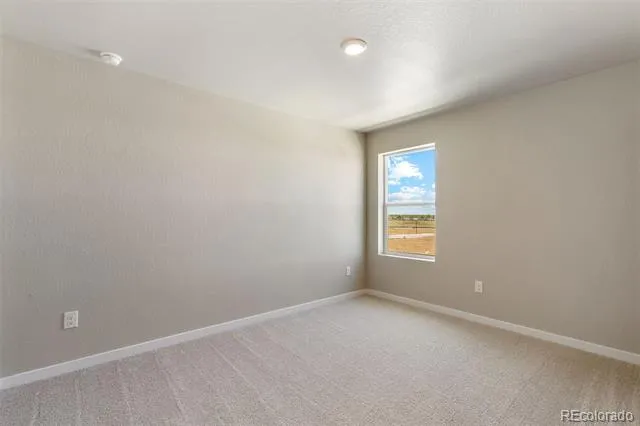
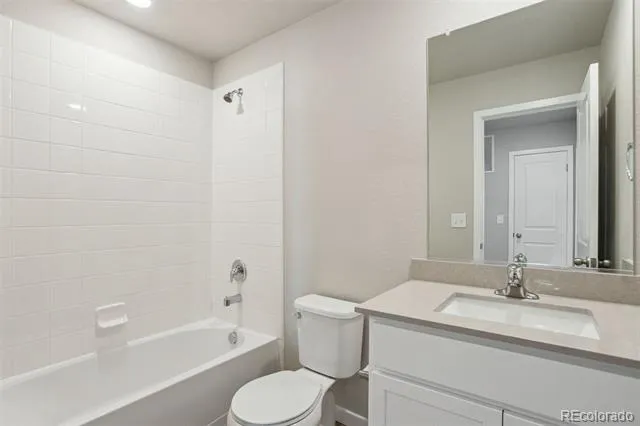
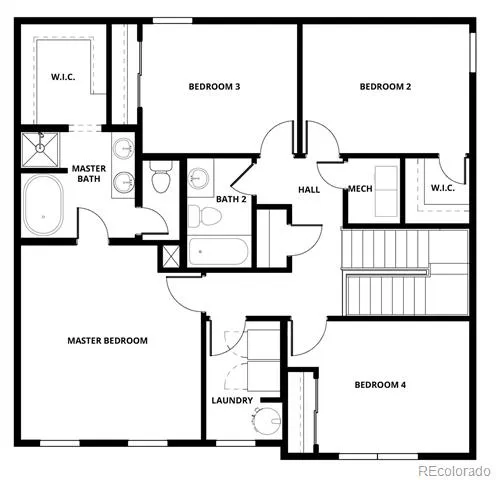
Enjoy a chef-inspired kitchen featuring stunning quartz countertops, stainless steel appliances, and a spacious walk-in pantry. The open-concept layout seamlessly connects the kitchen, dining area, and family room, creating an ideal space for entertaining and everyday living. Upstairs, the private primary suite provides a relaxing escape with a five-piece bath, soaking tub, step-in shower, and oversized walk-in closet. Three additional bedrooms, a full bathroom, and a convenient upstairs laundry room ensure plenty of space for family, guests, hobbies, or a home office.
Additional highlights include high ceilings, central air conditioning, an advanced RHEIA HVAC system, ENERGY STAR® efficiency, a smart garage door, electric fireplace, and a fully fenced yard.
Located within walking distance of Bennett schools, this home places you in one of the area's most desirable and growing communities. Enjoy beautiful mountain and plains views, nearby parks and sports fields, the Bennett Recreation Center, splash pad, skate park, and easy access to shopping, dining, and everyday essentials just minutes from your doorstep.
Opportunities to own a brand-new, energy-efficient home in Bennett Ranch are limited. Don't miss your chance to make the popular Sage floor plan your new home and experience the comfort, value, and lifestyle you've been searching for.
Property Details
- Interior
- Ceiling Fan(s), Entrance Foyer, Five Piece Bath, High Ceilings, High Speed Internet, No Stairs, Open Floorplan, Pantry, Primary
- Fireplaces
- 1
- Cooling
- Central Air
- Heating
- Forced Air, Natural Gas
- Cooling Features
- Central Air
- Bedrooms
- 4
- Bathrooms
- 2.5
- Full Baths
- 2
- Half Baths
- 1
- View
- Mountain(s),Plains
- Stories
- 2
- Exterior Features
- Lighting, Private Yard, Rain Gutters
- Exterior Materials
- Lighting, Private Yard, Rain Gutters
- Acres
- 0.126
- Square Feet
- 1853
- Lot Size (sqft)
- 5500.0
- Parking Features
- 220 Volts, Concrete, Dry Walled, Smart Garage Door
- Parking Spaces
- 2
- Parking Type
- Garage
- Parking Garage Spaces
- 2
- Property Type
- Purchase
- Style
- Traditional
- Basement
- 1
- Basement Description
- Crawl Space, Sump Pump
- Year Built
- 2026
- Foundation
- Concrete Perimeter
- Roof
- Shingle, Composition
- Sewer Information
- Public Sewer
- Utility Features
- Cable Available, Electricity Connected, Internet Access (Wired), Natural Gas Connected, Phone Available
- Appliances
- Dishwasher, Disposal, Electric Water Heater, Microwave, Range, Refrigerator, Self Cleaning Oven, Sump Pump
- Subdivision
- Bennett Ranch
- School District
- Bennett 29-J
- Elementary School
- Bennett
- Middle School
- Bennett
- High School
- Bennett
- County
- Adams
- Region
- Bennett
Location
Legal
Based on information submitted to the MLS GRID as of 2026-08-24T20:59:35Z UTC. All data is obtained from various sources and may not have been verified by broker or MLS GRID. Supplied Open House information is subject to change without notice. All information should be independently reviewed and verified for accuracy. Properties may or may not be listed by the office/agent presenting the information.
Provided By
Listed by Kevin Wolf (#e8b1797a7ffdd502d9deb149709b6186)
Listing Office: LGI Realty - Colorado, LLC
Legal Notice
This publication is designed to provide information with regard to the subject matter covered. It is displayed with the understanding that the publisher and authors are not engaged in rendering real estate, legal, accounting, tax, or other professional services and that the publisher and authors are not offering such advice in this publication. If real estate, legal, or other expert assistance is required, the services of a competent, professional person should be sought.
The information contained in this publication is subject to change without notice. METROLIST, INC., DBA RECOLORADO MAKES NO WARRANTY OF ANY KIND WITH REGARD TO THIS MATERIAL, INCLUDING, BUT NOT LIMITED TO, THE IMPLIED WARRANTIES OF MERCHANTABILITY AND FITNESS FOR A PARTICULAR PURPOSE. METROLIST, INC., DBA RECOLORADO SHALL NOT BE LIABLE FOR ERRORS CONTAINED HEREIN OR FOR ANY DAMAGES IN CONNECTION WITH THE FURNISHING, PERFORMANCE, OR USE OF THIS MATERIAL.
Buyer Agency Compensation
The listing broker’s offer of compensation is made only to participants of the MLS where the listing is filed.