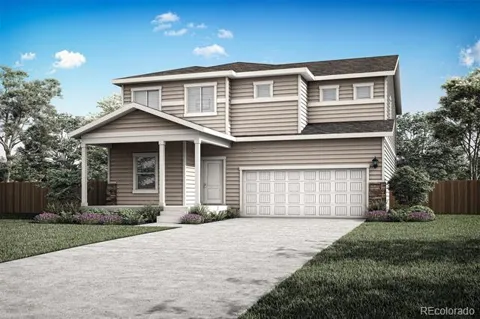
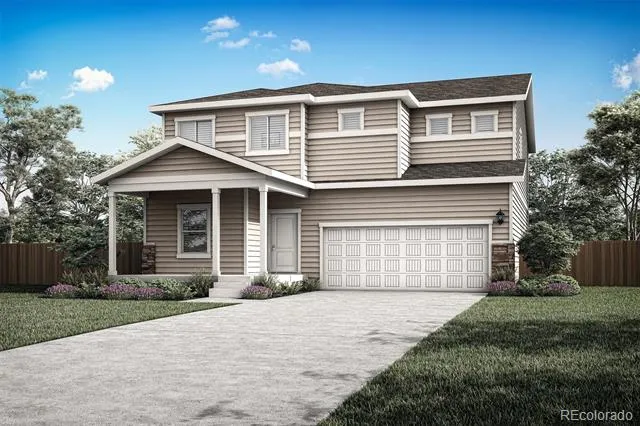
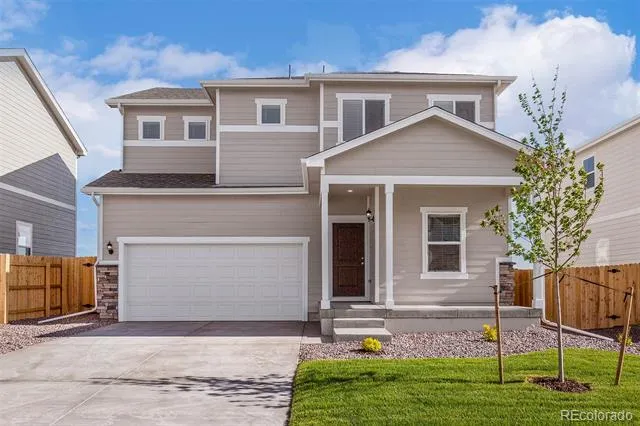
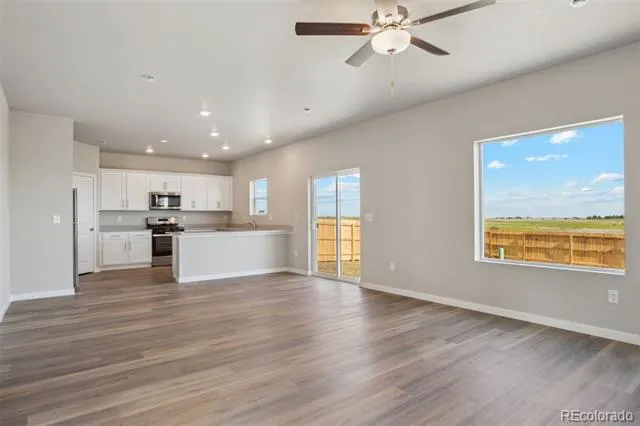
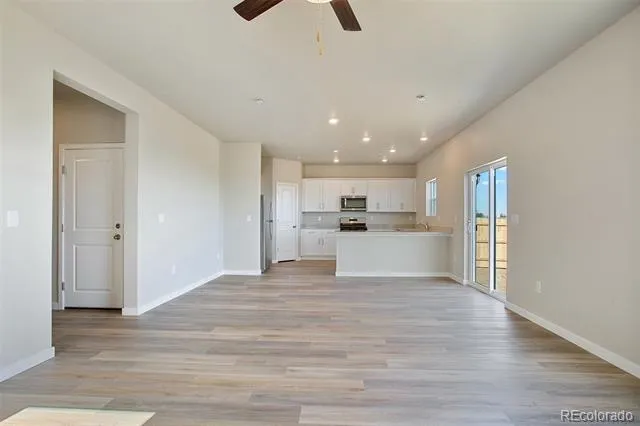
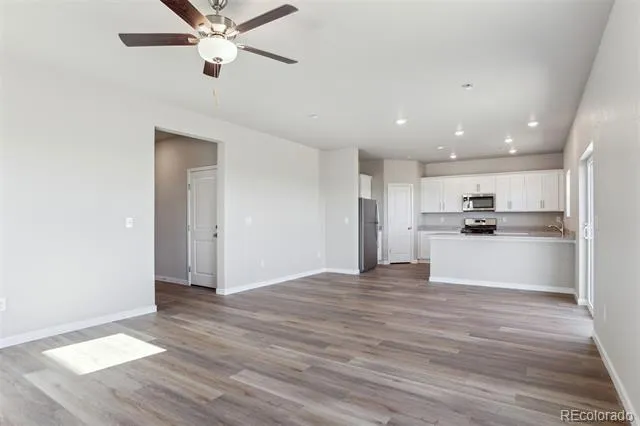
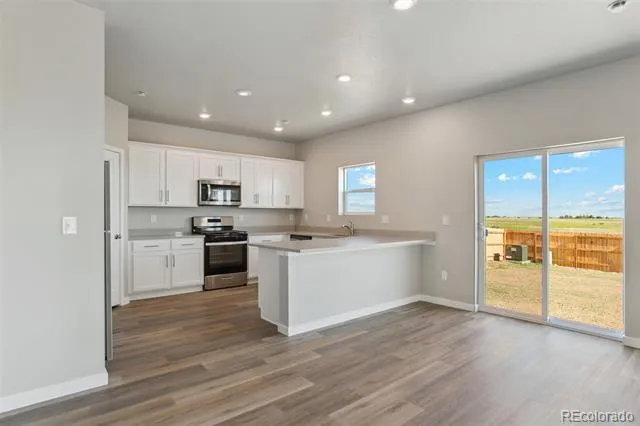
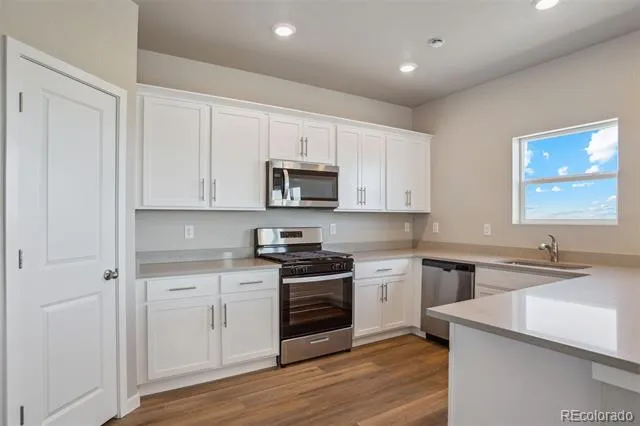
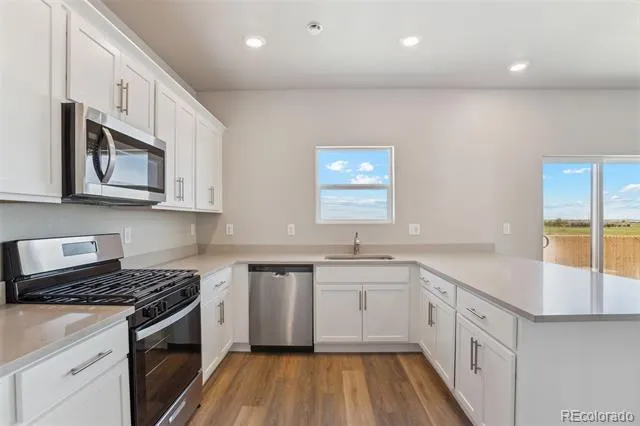
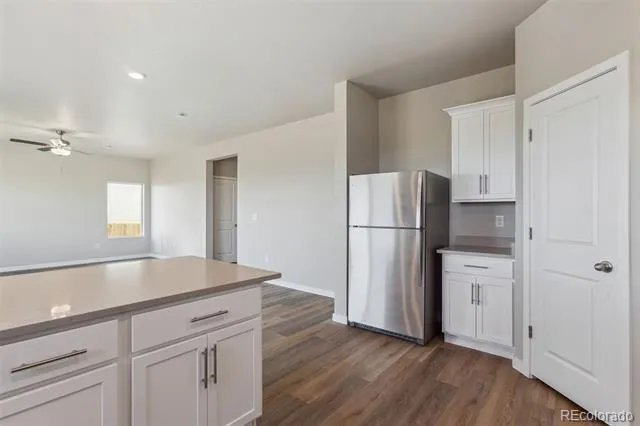
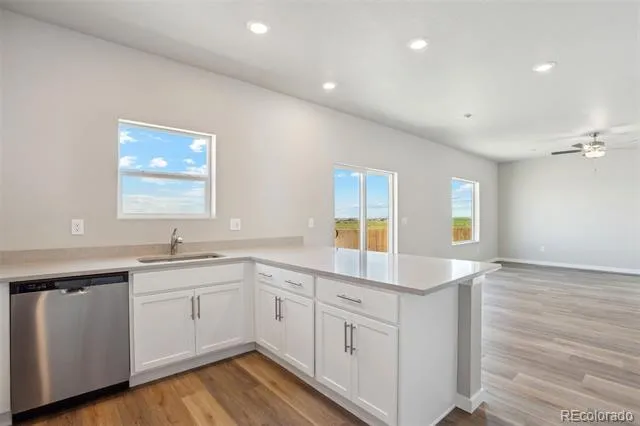
Designed for everyday living with plenty of room to spread out, this single family home offers a spacious two-story layout with flexible spaces for gathering, hosting, working, and unwinding. The open main living area connects the family room, dining area, and chef-ready kitchen, creating an easy flow throughout the heart of the home. The kitchen features beautiful quartz countertops, a large island with seating, a full suite of Whirlpool® appliances, and ample cabinet storage. Just beyond the kitchen, the dining area provides convenient access to the backyard, making it easy to bring meals and entertaining outdoors.
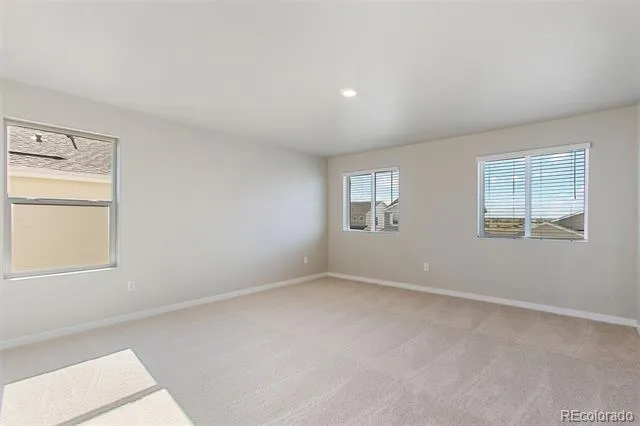
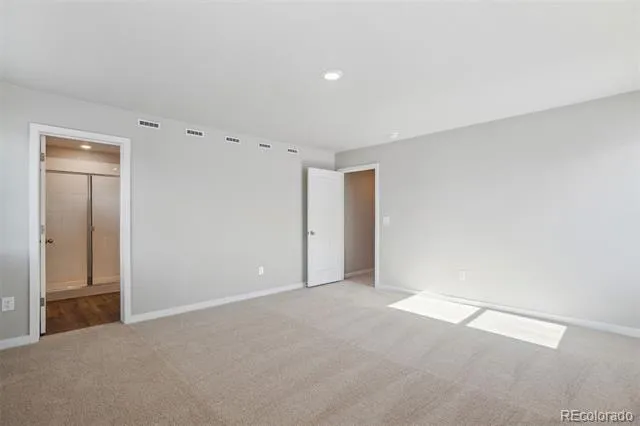
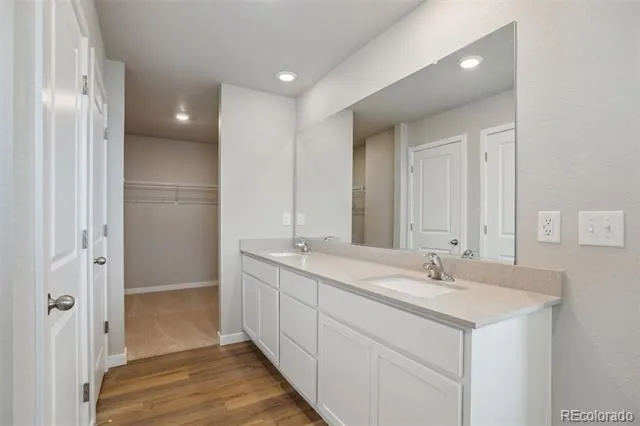
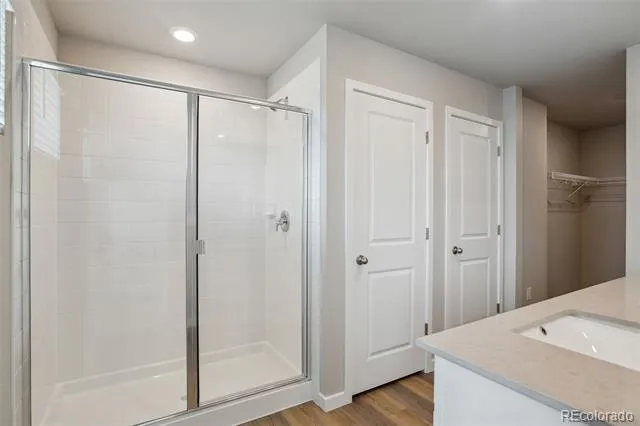
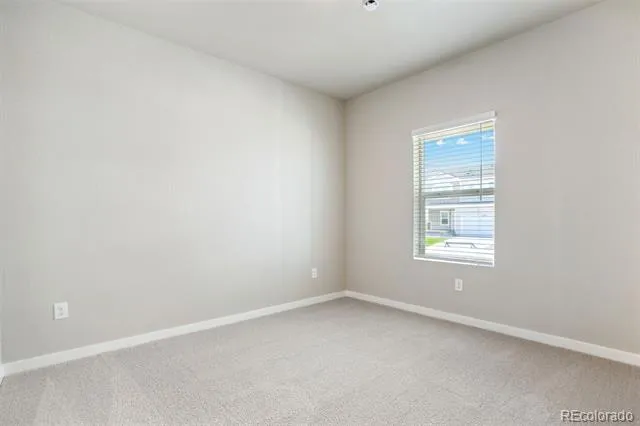
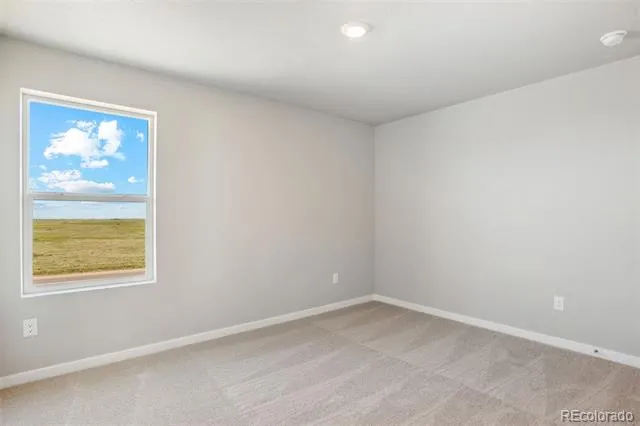
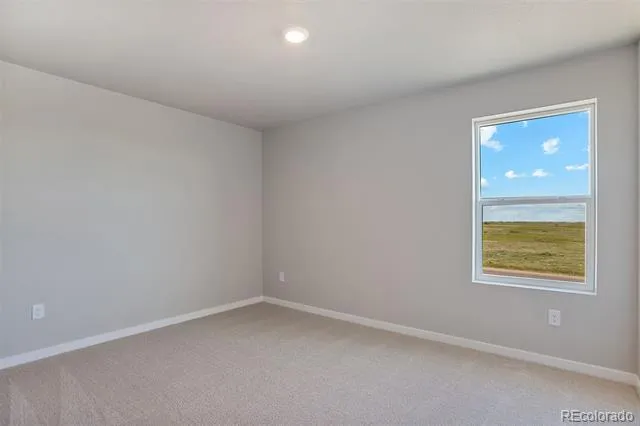
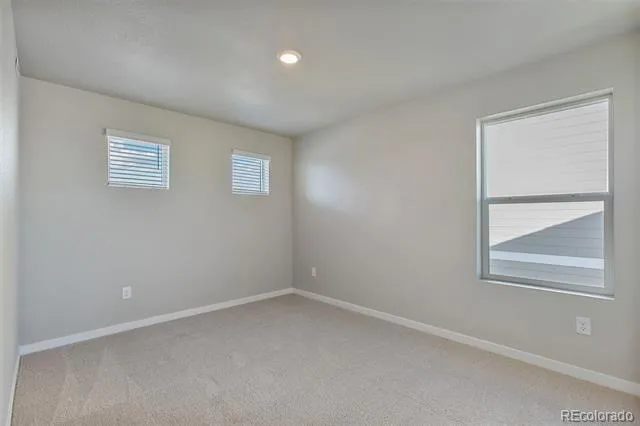
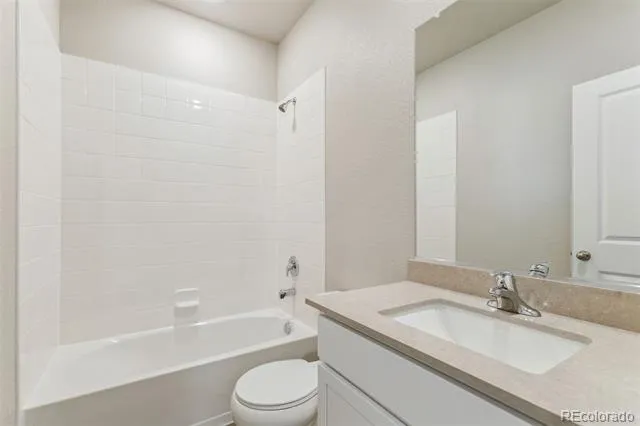
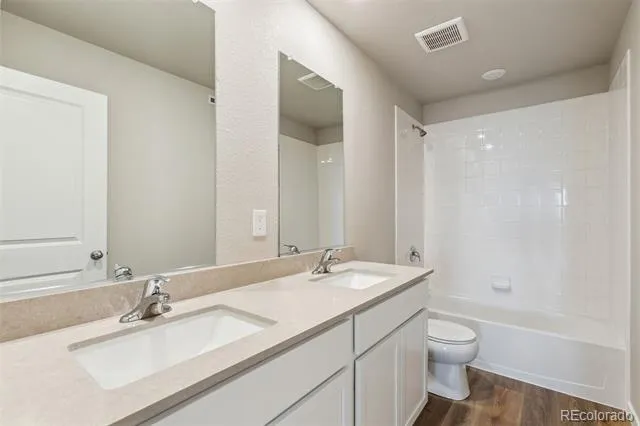
A main-level bedroom and nearby full bathroom add valuable flexibility for guests, a home office, or a more private space away from the upstairs bedrooms. Upstairs, the primary suite offers a comfortable place to recharge, complete with an attached bath featuring a glass-enclosed shower, dual-sink vanity, and generous walk-in closet. Three additional upstairs bedrooms, another full bathroom, and a spacious laundry room provide plenty of room to accommodate the rhythms of everyday life.
Beyond the home, enjoy mountain and plains views along with convenient access to nearby parks and sports fields, the Bennett Recreation Center, splash pad, skate park, shopping, dining, and everyday essentials. Bennett Ranch offers parks, walking trails, and playgrounds within the community, with easy access to I-70, DIA, and the Denver metro area. Make the Yosemite your new home and enjoy the space of Bennett living while staying connected to everything you need.
Property Details
- Interior
- Ceiling Fan(s), Entrance Foyer, High Ceilings, High Speed Internet, Open Floorplan, Pantry, Primary Suite, Quartz Counters, Smok
- Cooling
- Central Air
- Heating
- Forced Air, Natural Gas
- Cooling Features
- Central Air
- Bedrooms
- 5
- Bathrooms
- 3.5
- Full Baths
- 3
- Half Baths
- 1
- Lot Features
- Landscaped, Sprinklers In Front
- Stories
- 2
- Lot Description
- Landscaped, Sprinklers In Front
- Exterior Features
- Lighting, Private Yard, Rain Gutters
- Exterior Materials
- Lighting, Private Yard, Rain Gutters
- Acres
- 0.126
- Square Feet
- 2166
- Lot Size (sqft)
- 5500.0
- Parking Features
- 220 Volts, Concrete, Dry Walled
- Parking Spaces
- 2
- Parking Type
- Garage
- Parking Garage Spaces
- 2
- Property Type
- Purchase
- Style
- Traditional
- Basement
- 1
- Basement Description
- Crawl Space, Sump Pump
- Year Built
- 2026
- Foundation
- Concrete Perimeter
- Roof
- Shingle, Composition
- Sewer Information
- Public Sewer
- Utility Features
- Cable Available, Electricity Connected, Internet Access (Wired), Natural Gas Connected, Phone Available
- Appliances
- Dishwasher, Disposal, Electric Water Heater, Microwave, Range, Refrigerator, Self Cleaning Oven, Sump Pump
- Subdivision
- Bennett Ranch
- School District
- Bennett 29-J
- Elementary School
- Bennett
- Middle School
- Bennett
- High School
- Bennett
- County
- Adams
- Region
- Bennett
Location
Legal
Based on information submitted to the MLS GRID as of 2026-08-27T19:05:00Z UTC. All data is obtained from various sources and may not have been verified by broker or MLS GRID. Supplied Open House information is subject to change without notice. All information should be independently reviewed and verified for accuracy. Properties may or may not be listed by the office/agent presenting the information.
Provided By
Listed by Kevin Wolf (#e8b1797a7ffdd502d9deb149709b6186)
Listing Office: LGI Realty - Colorado, LLC
Legal Notice
This publication is designed to provide information with regard to the subject matter covered. It is displayed with the understanding that the publisher and authors are not engaged in rendering real estate, legal, accounting, tax, or other professional services and that the publisher and authors are not offering such advice in this publication. If real estate, legal, or other expert assistance is required, the services of a competent, professional person should be sought.
The information contained in this publication is subject to change without notice. METROLIST, INC., DBA RECOLORADO MAKES NO WARRANTY OF ANY KIND WITH REGARD TO THIS MATERIAL, INCLUDING, BUT NOT LIMITED TO, THE IMPLIED WARRANTIES OF MERCHANTABILITY AND FITNESS FOR A PARTICULAR PURPOSE. METROLIST, INC., DBA RECOLORADO SHALL NOT BE LIABLE FOR ERRORS CONTAINED HEREIN OR FOR ANY DAMAGES IN CONNECTION WITH THE FURNISHING, PERFORMANCE, OR USE OF THIS MATERIAL.
Buyer Agency Compensation
The listing broker’s offer of compensation is made only to participants of the MLS where the listing is filed.