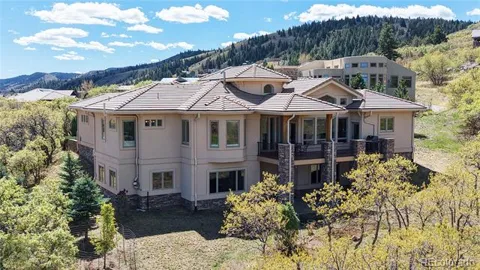
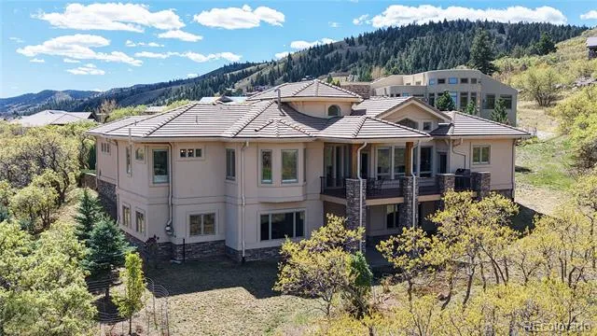
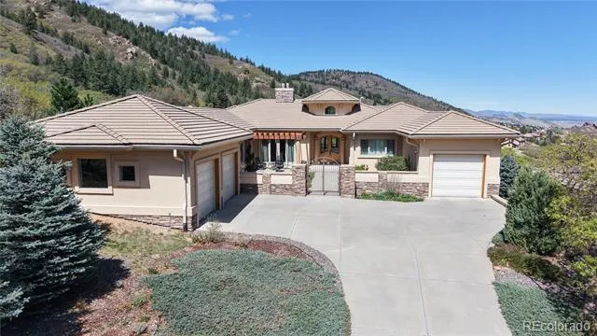
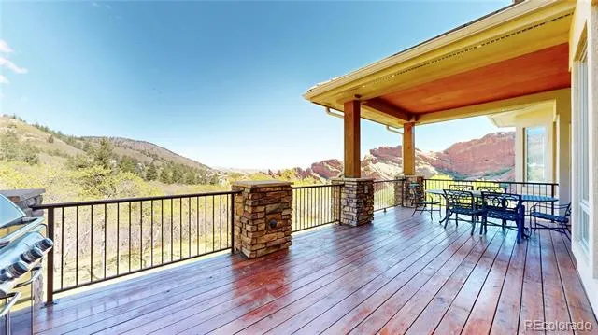
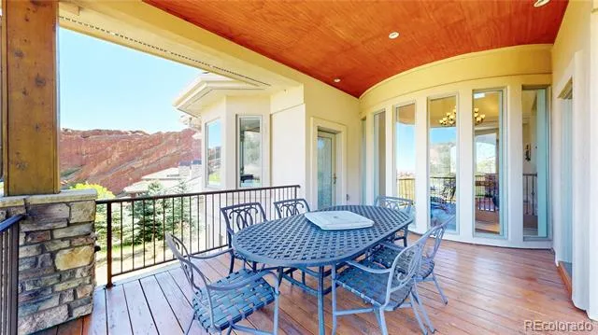
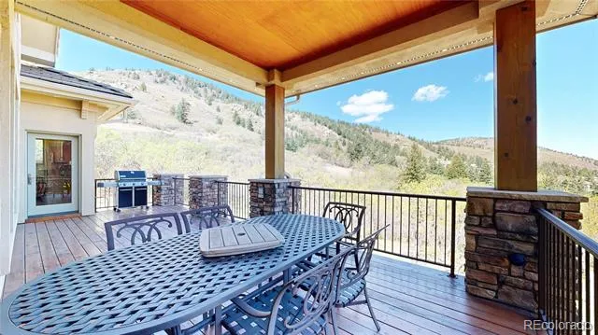
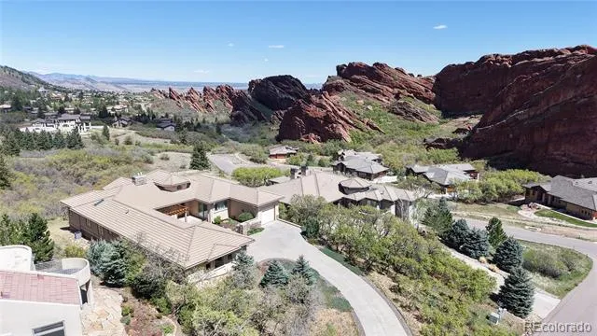
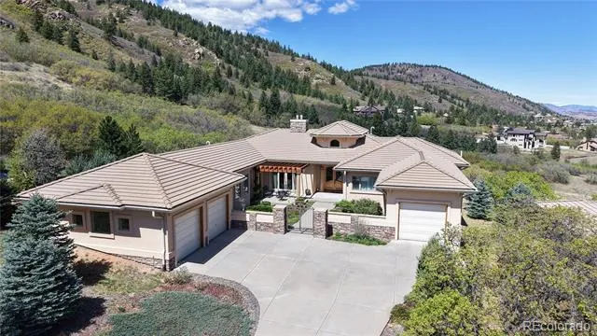
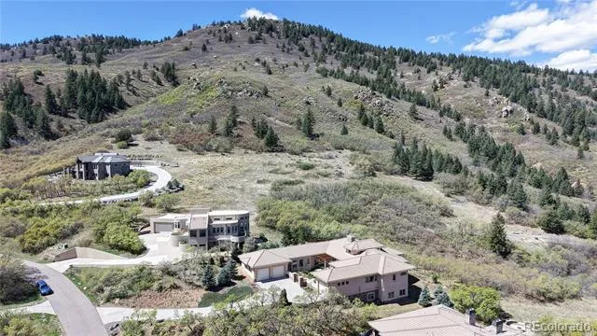
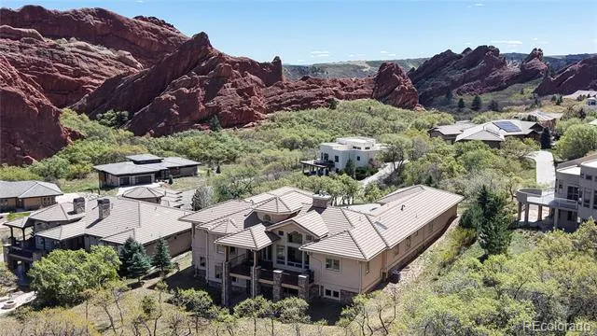
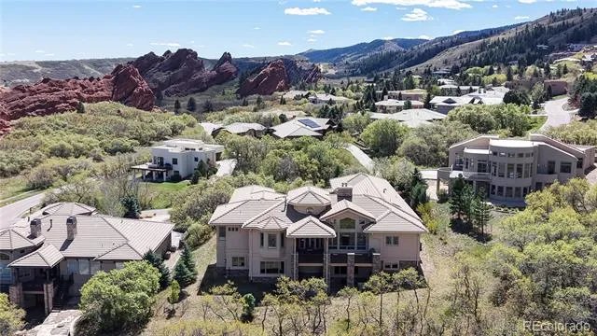
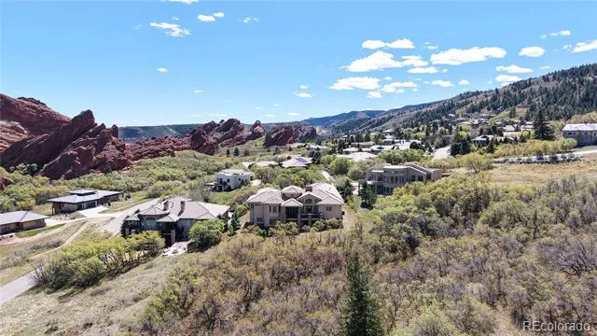
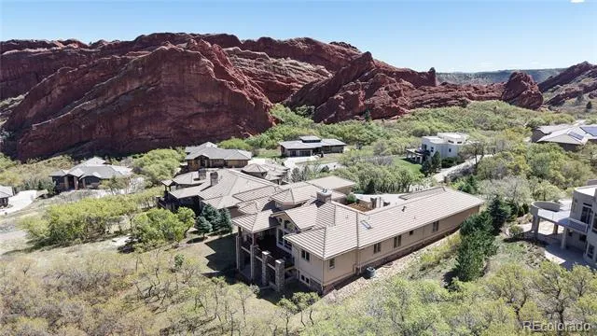
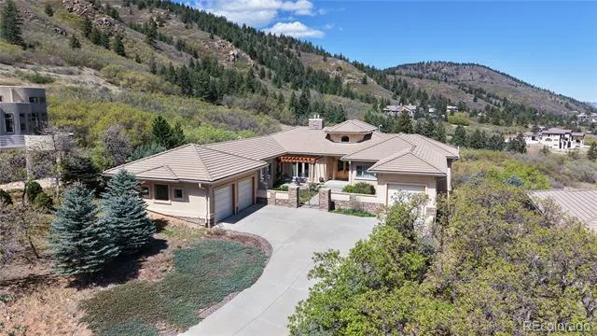
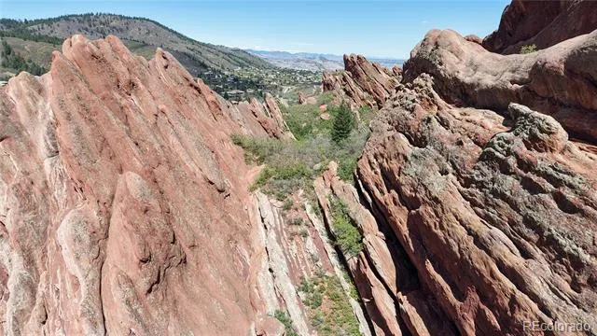
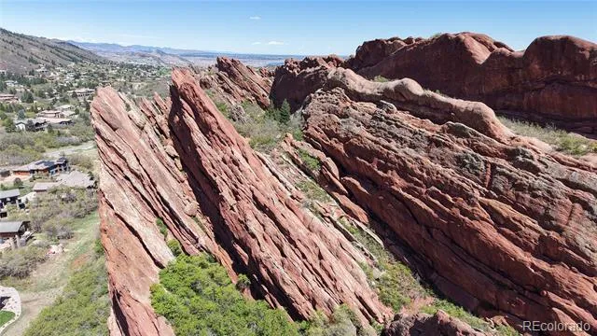
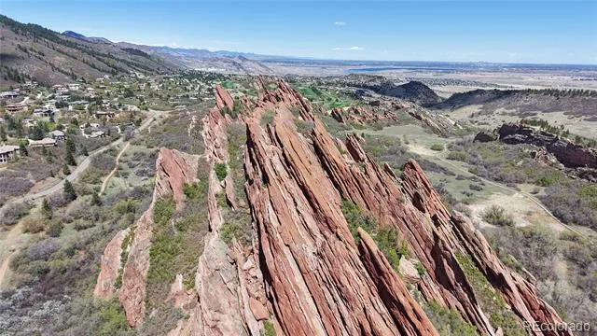
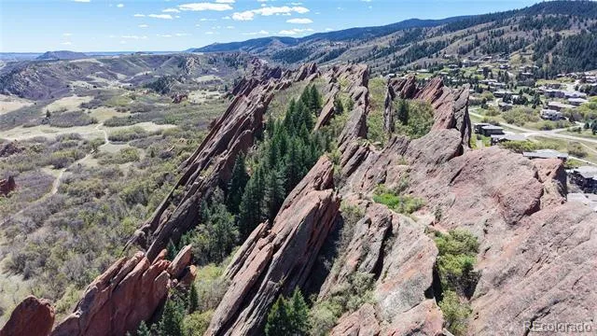
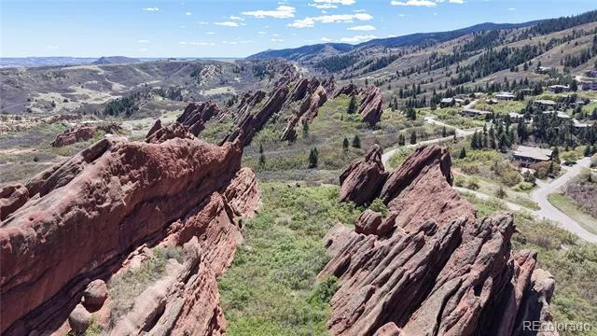
Price reduced! Nestled among the ancient red rock formations and foothills of Roxborough Park, this exceptional home offers a rare blend of natural beauty and thoughtful design. Wildlife is abundant, and miles of scenic trails are just moments away, creating a truly Colorado lifestyle.
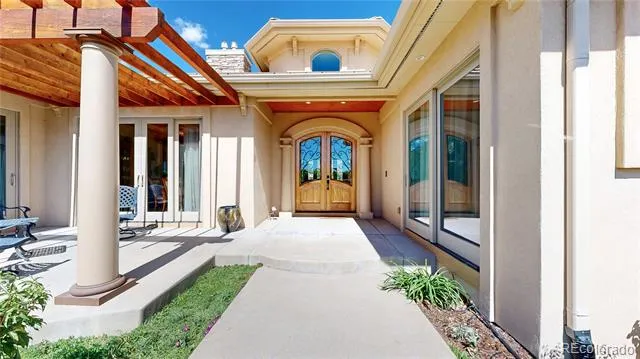
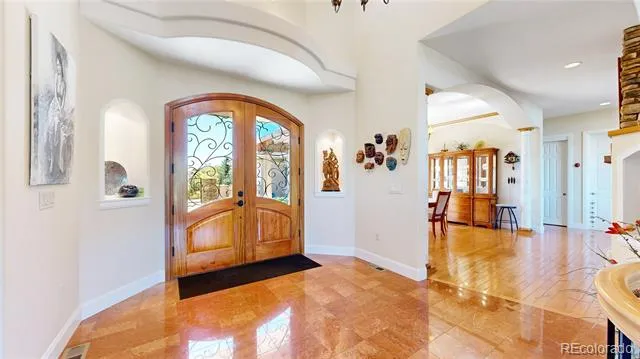
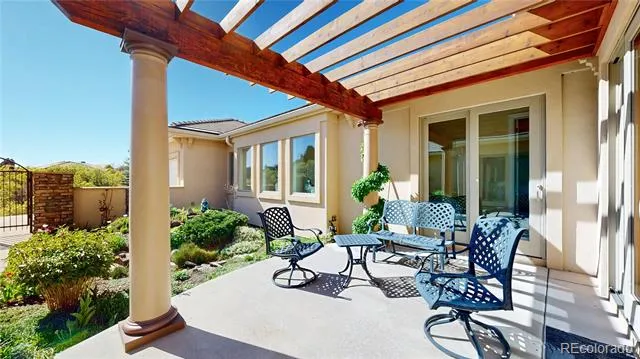
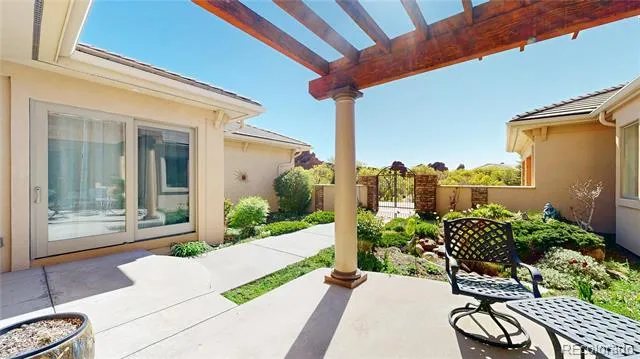
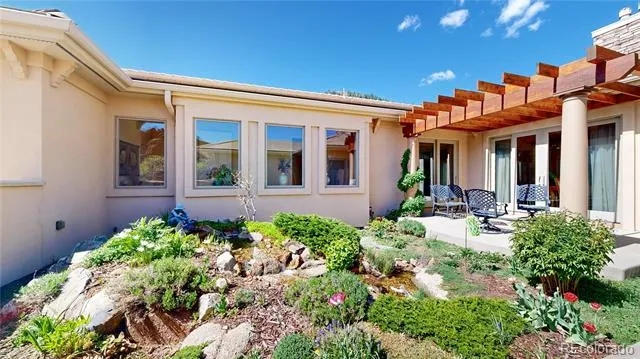
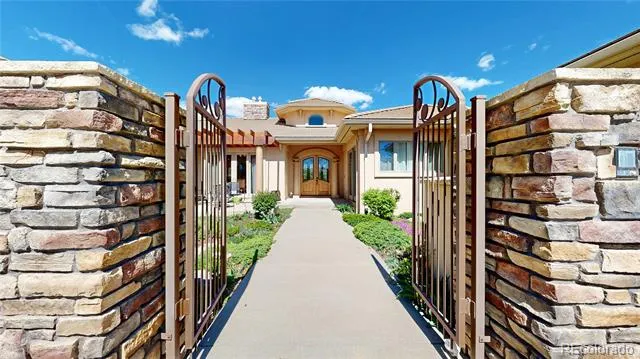
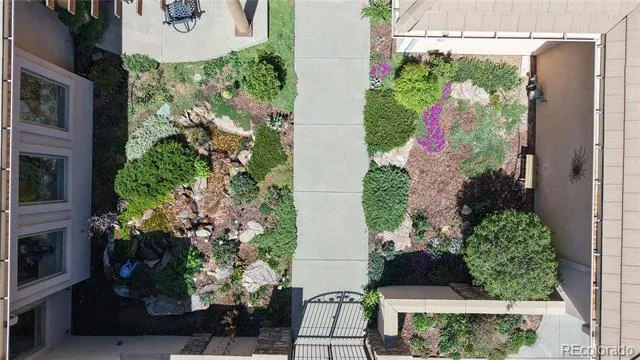
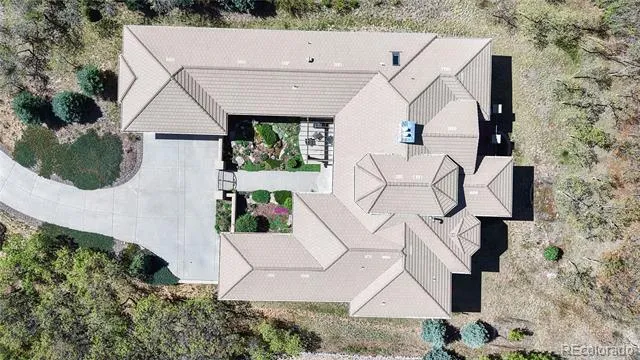
Built with meticulous attention to detail and quality, this home showcases craftsmanship throughout. The welcoming front courtyard features a tranquil water feature and vibrant perennial landscaping. Inside, the spacious foyer impresses with marble flooring, an art niche, custom double wood doors, and an elegant ceiling design with chandelier.
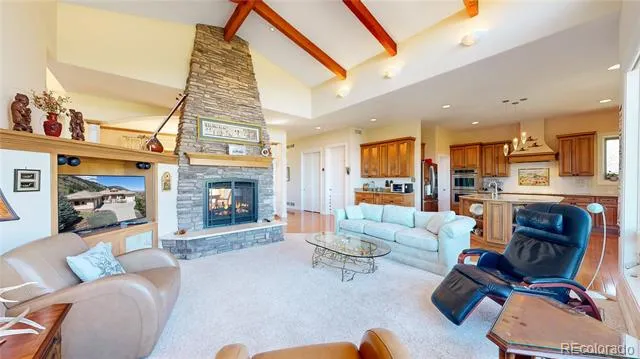
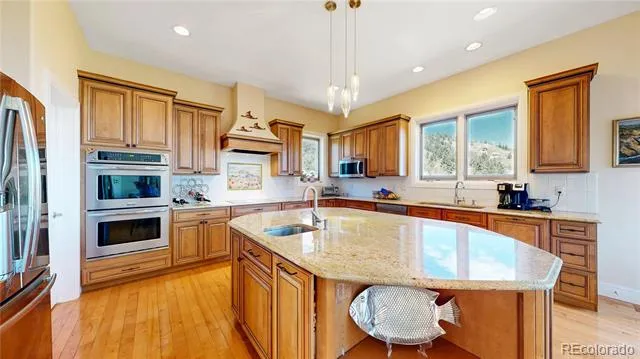
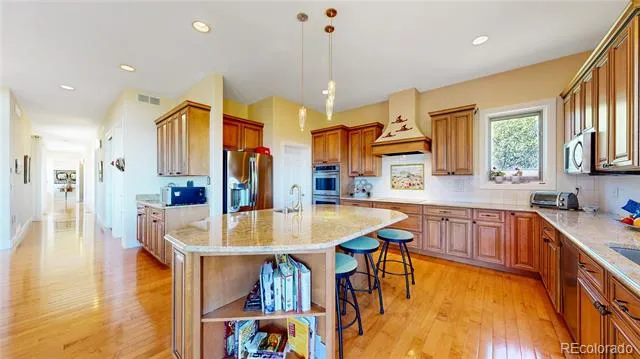
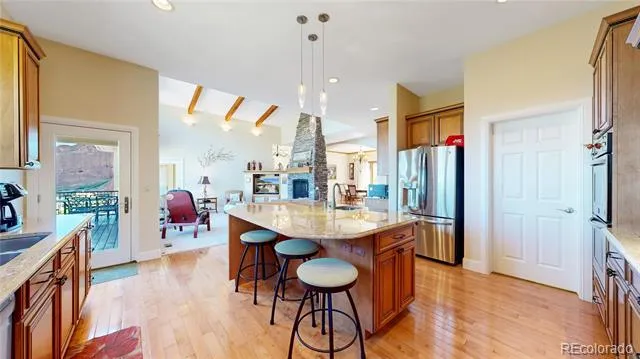
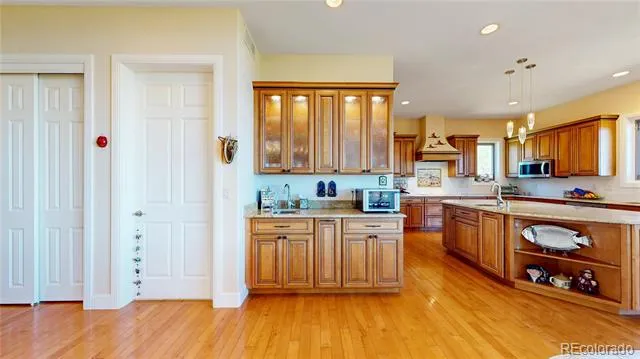
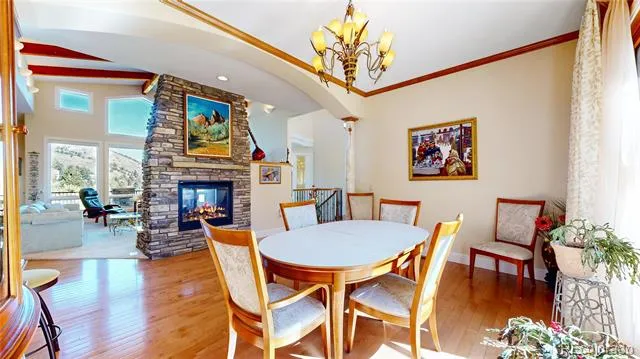
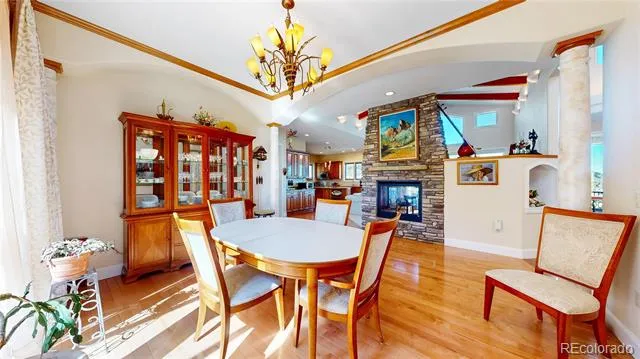
The formal dining room, complete with hardwood flooring, is generously sized to accommodate both everyday living and entertaining. The gourmet kitchen is well-appointed with 42” maple cabinetry, slab granite countertops, an induction cooktop, double ovens, and a large center island.
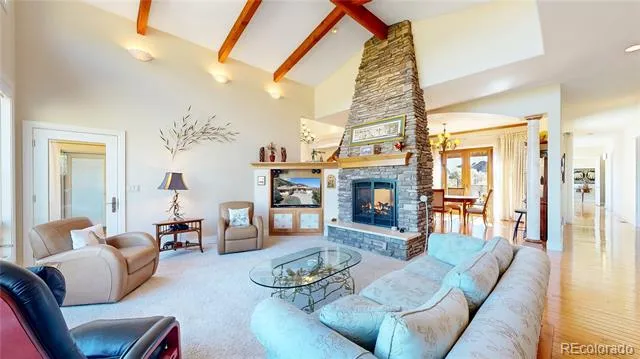
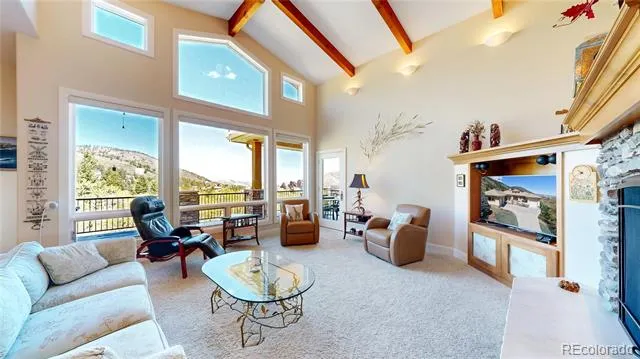
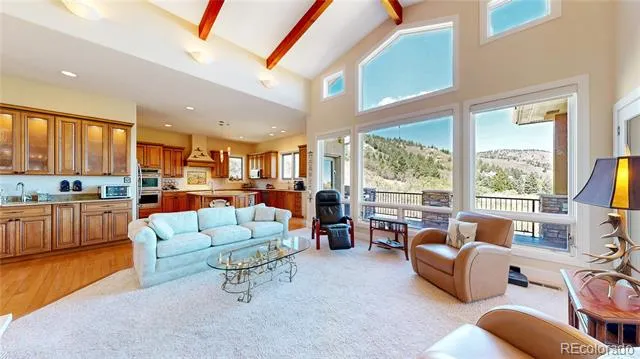
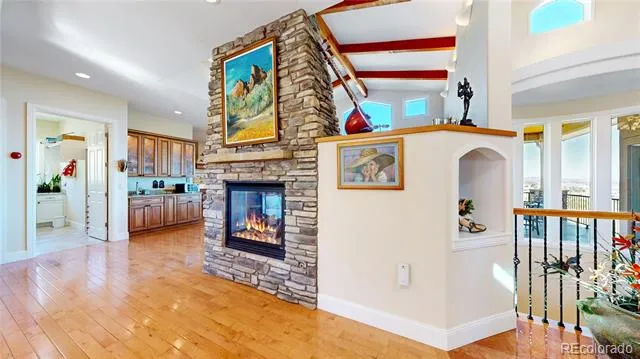
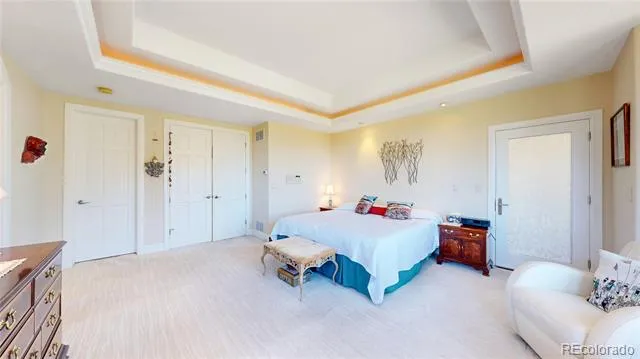
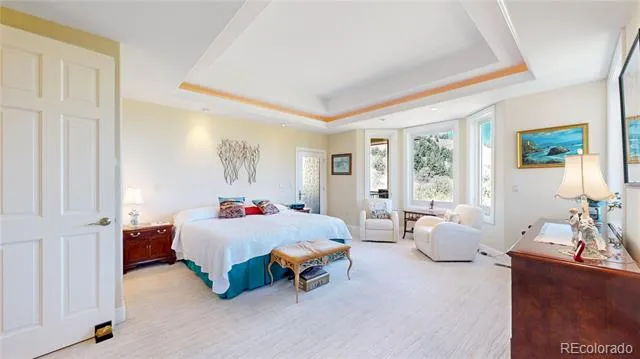
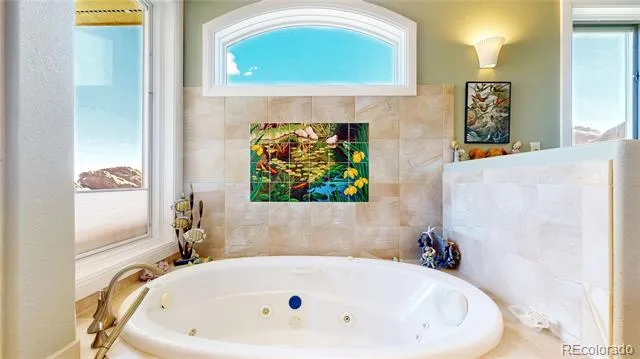
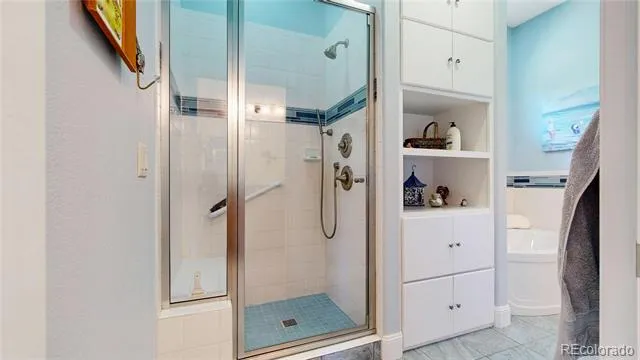
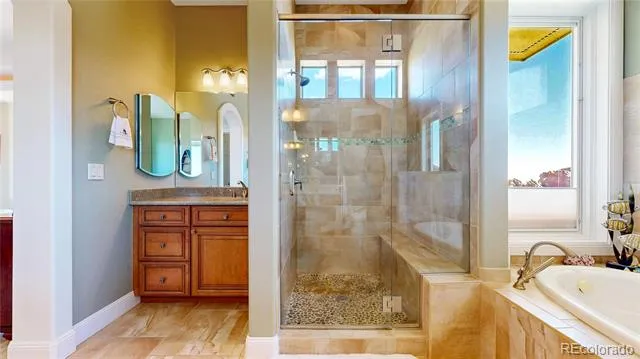
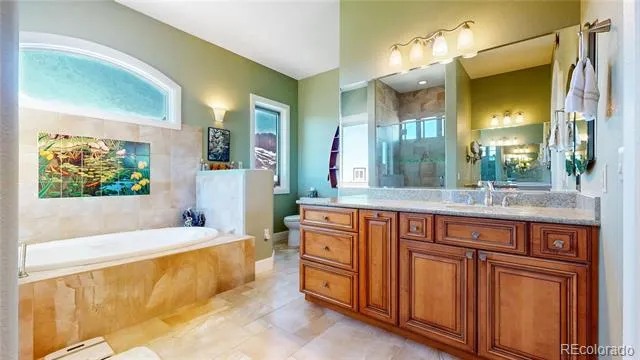
The vaulted great room features exposed beams, a dramatic wall of windows capturing the surrounding views, and a stunning two-sided stone gas fireplace that also enhances the dining space. The primary suite offers a peaceful retreat with detailed ceilings, a spacious walk-in closet, and a luxurious six-piece bath.
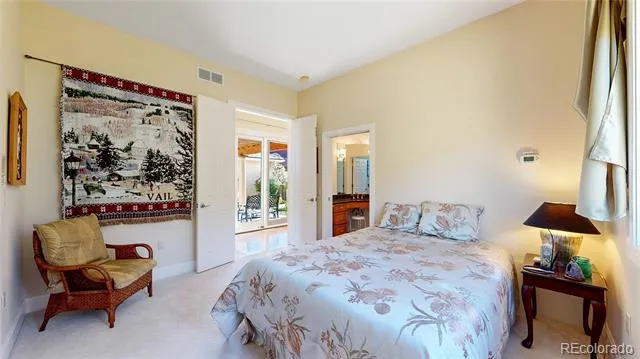
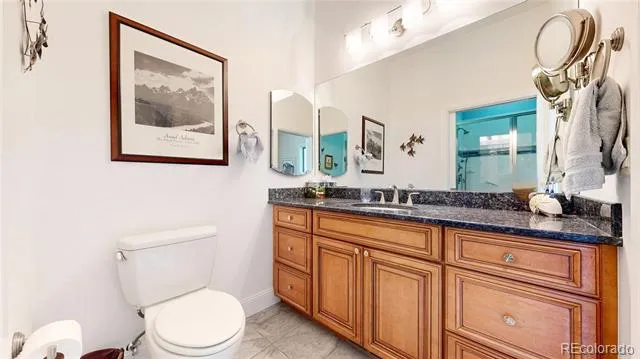
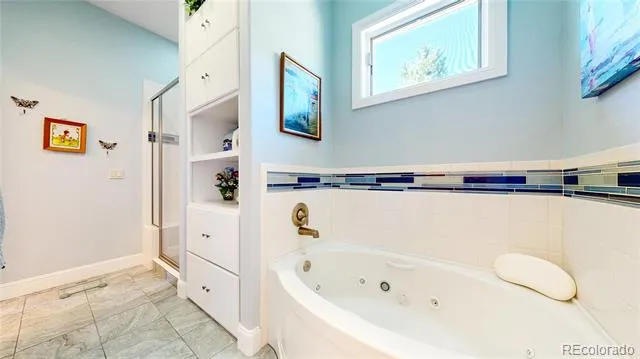
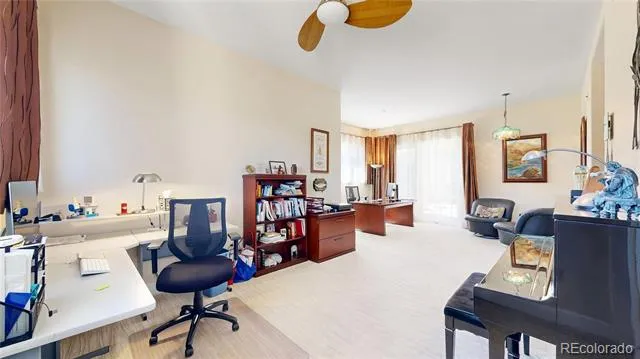
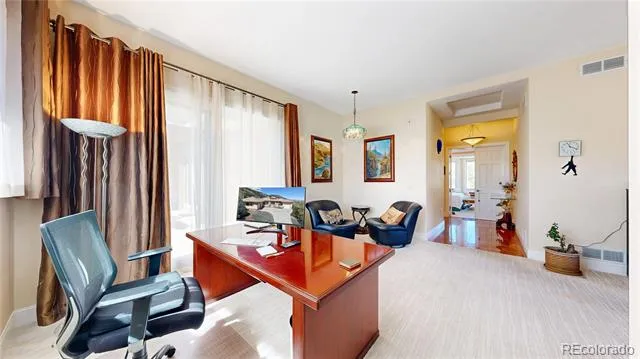
A large main-floor study provides flexibility and could serve as an additional bedroom, complete with a separate exterior entrance, ideal for a home office or business. A separate bedroom wing includes two bedrooms connected by a Jack-and-Jill bath, well-suited for a variety of living arrangements.
The home features two separate garage areas—a one-car and a two-car—each with its own interior mudroom for added convenience. The full unfinished walk-out basement offers abundant natural light, high ceilings, and rough-ins for two bathrooms, providing excellent potential for future expansion.
All of this is ideally located near Arrowhead Golf Course, Roxborough State Park, Pike National Forest, Waterton Canyon, and Chatfield State Park.
Property Details
- Interior
- Built-in Features, Ceiling Fan(s), Eat-in Kitchen, Entrance Foyer, Five Piece Bath, Granite Counters, High Ceilings, High Speed
- Fireplaces
- 1
- Cooling
- Central Air
- Heating
- Floor Furnace, Natural Gas
- Cooling Features
- Central Air
- Bedrooms
- 3
- Bathrooms
- 2.5
- Full Baths
- 2
- Half Baths
- 1
- View
- City,Meadow,Mountain(s)
- Lot Features
- Foothills, Irrigated, Landscaped, Sprinklers In Front
- Stories
- 1
- Lot Description
- Foothills, Irrigated, Landscaped, Sprinklers In Front
- Exterior Features
- Gas Valve, Private Yard, Water Feature
- Exterior Materials
- Gas Valve, Private Yard, Water Feature
- Acres
- 0.0
- Square Feet
- 3546
- Lot Size (sqft)
- 0.54
- Parking Features
- Concrete
- Parking Spaces
- 3
- Parking Type
- Garage
- Parking Garage Spaces
- 3
- Property Type
- Purchase
- Style
- Contemporary
- Basement
- 1
- Basement Description
- Bath/Stubbed, Full, Unfinished, Walk-Out Access
- Basement Finished
- 1
- Year Built
- 2010
- Roof
- Concrete
- Sewer Information
- Public Sewer
- Utility Source
- Public
- Utility Features
- Electricity Connected, Natural Gas Connected, Phone Connected
- Appliances
- Convection Oven, Cooktop, Dishwasher, Disposal, Double Oven, Dryer, Gas Water Heater, Humidifier, Microwave, Range Hood, Refrige
- Subdivision
- Stonehenge at Roxborough Park
- School District
- Douglas RE-1
- Elementary School
- Roxborough
- Middle School
- Ranch View
- High School
- Thunderridge
- County
- Douglas
- Region
- Littleton
- Zoning
- PDU
- Taxes Annual
- $8,781
- HOA
- 1
- HOA Fees
- 2888
Location
Legal
Based on information submitted to the MLS GRID as of 2026-08-24T16:28:18Z UTC. All data is obtained from various sources and may not have been verified by broker or MLS GRID. Supplied Open House information is subject to change without notice. All information should be independently reviewed and verified for accuracy. Properties may or may not be listed by the office/agent presenting the information.
Provided By
Listed by Degrande Group (#eb6221278ce967a40f0d5dac3624964c)
Listing Office: RE/MAX Synergy
Legal Notice
This publication is designed to provide information with regard to the subject matter covered. It is displayed with the understanding that the publisher and authors are not engaged in rendering real estate, legal, accounting, tax, or other professional services and that the publisher and authors are not offering such advice in this publication. If real estate, legal, or other expert assistance is required, the services of a competent, professional person should be sought.
The information contained in this publication is subject to change without notice. METROLIST, INC., DBA RECOLORADO MAKES NO WARRANTY OF ANY KIND WITH REGARD TO THIS MATERIAL, INCLUDING, BUT NOT LIMITED TO, THE IMPLIED WARRANTIES OF MERCHANTABILITY AND FITNESS FOR A PARTICULAR PURPOSE. METROLIST, INC., DBA RECOLORADO SHALL NOT BE LIABLE FOR ERRORS CONTAINED HEREIN OR FOR ANY DAMAGES IN CONNECTION WITH THE FURNISHING, PERFORMANCE, OR USE OF THIS MATERIAL.
Buyer Agency Compensation
The listing broker’s offer of compensation is made only to participants of the MLS where the listing is filed.