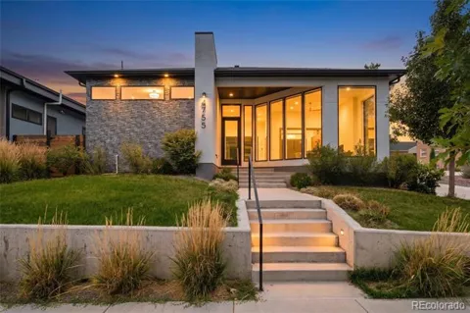
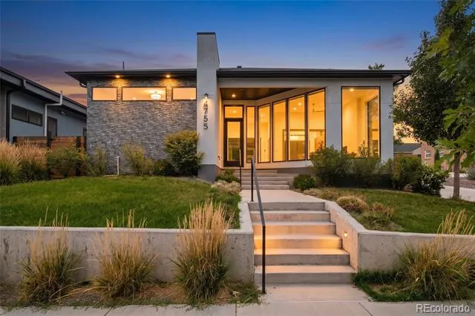
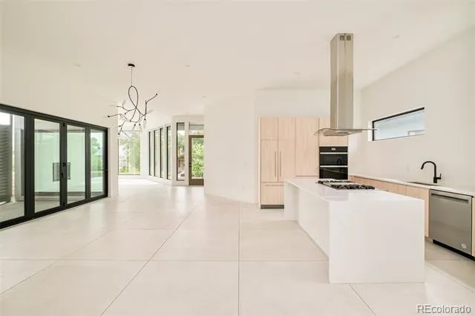
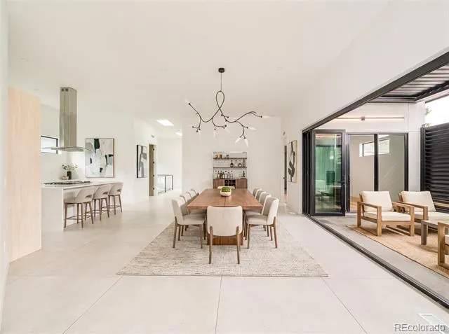
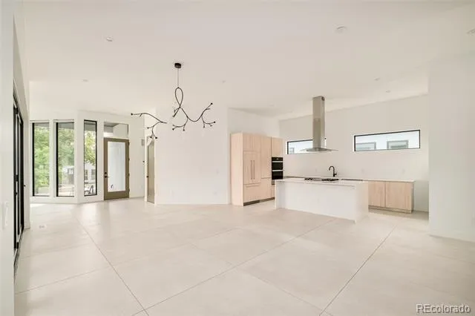
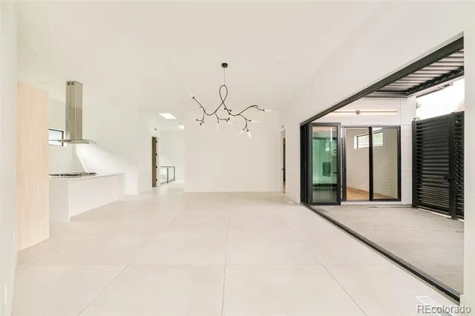
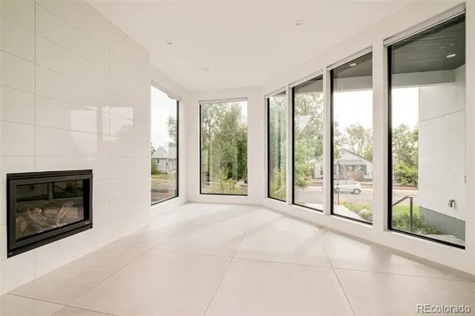
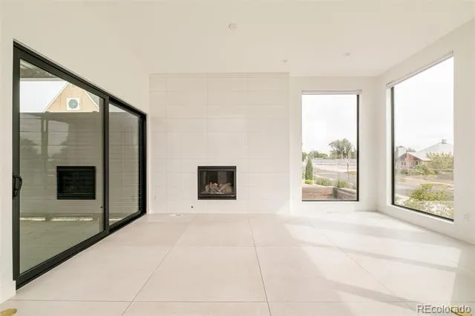
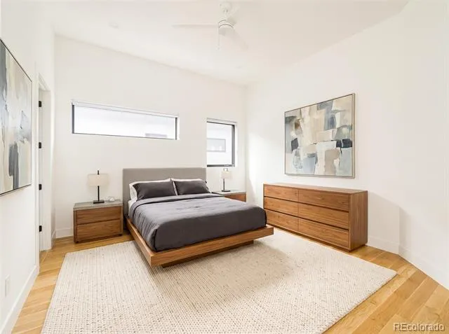
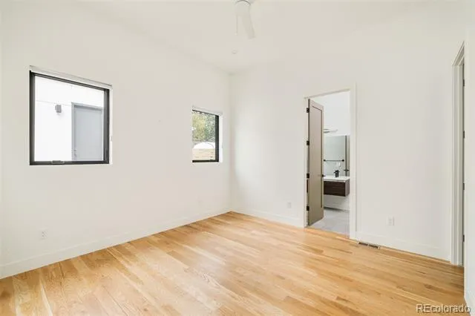
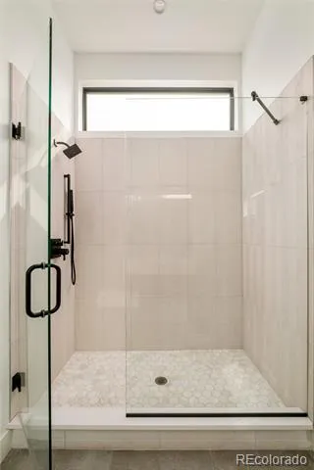
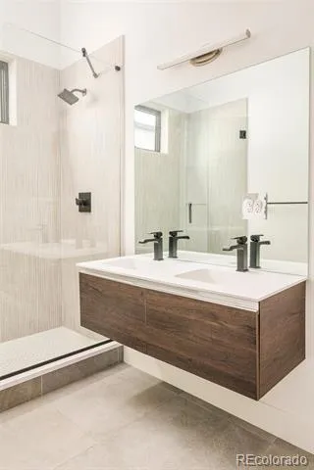
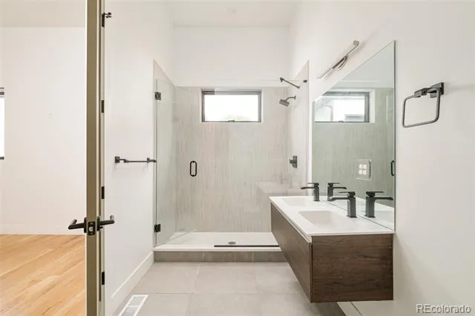
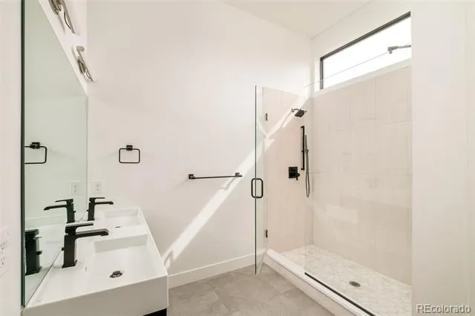
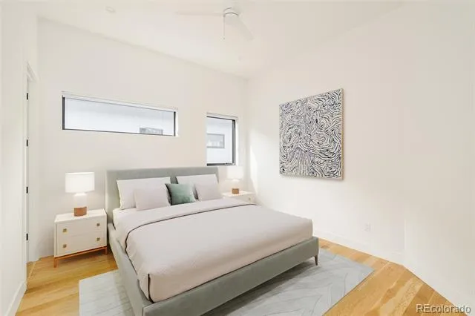
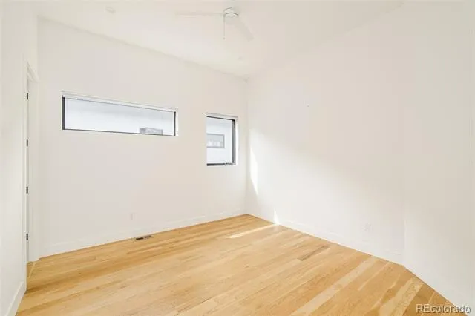
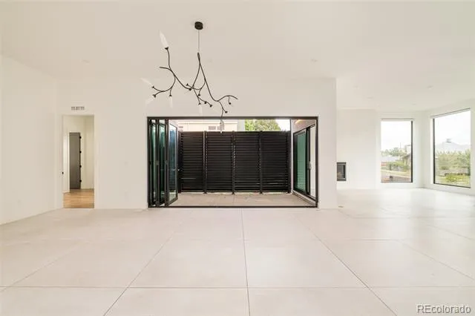
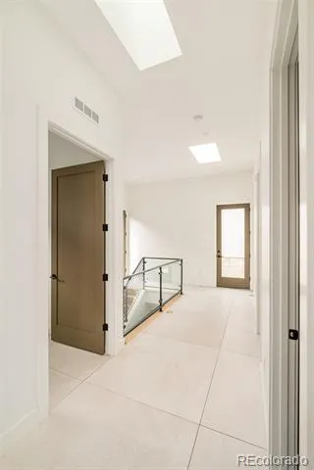
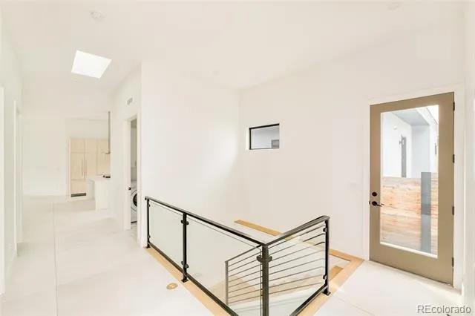
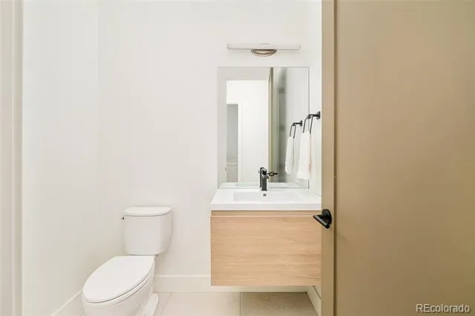
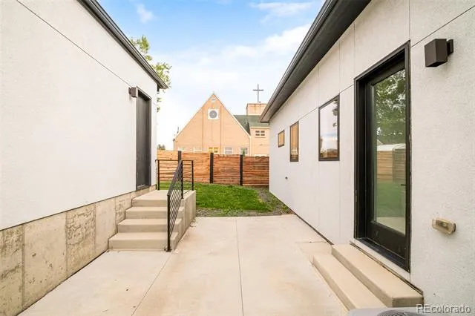
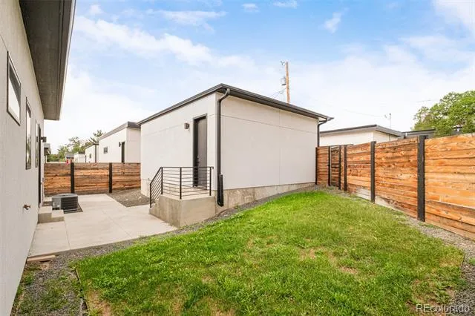
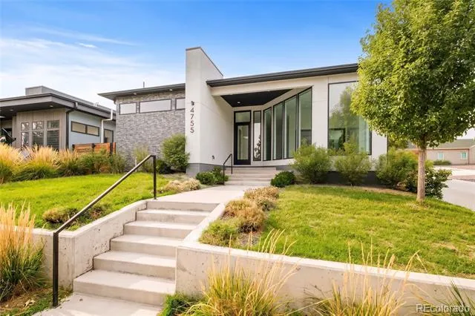
Experience refined, modern living at 4755 Elm Court, a newly constructed residence in Denver’s sought-after Sunnyside neighborhood. Designed with a sophisticated mid-century modern influence, this thoughtfully crafted home pairs elevated finishes with a highly functional ranch-style floorplan and exceptional indoor-outdoor connection.
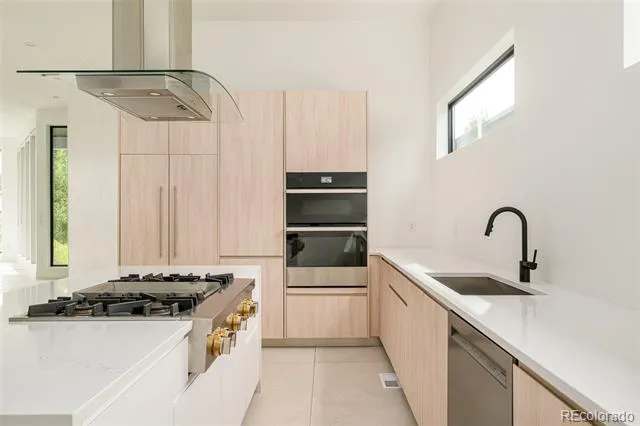
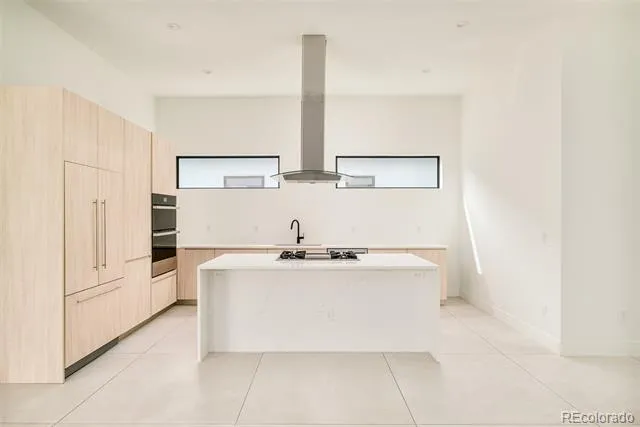
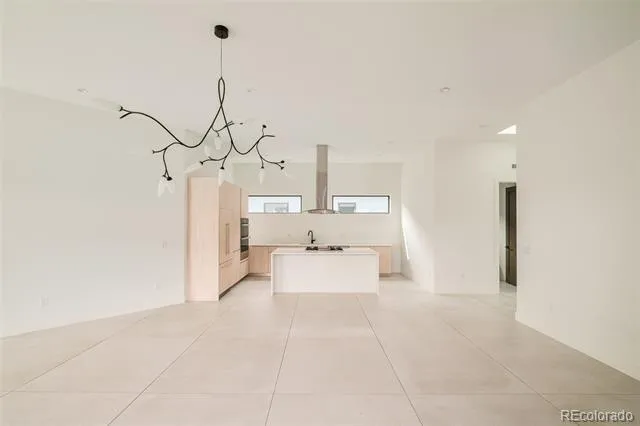
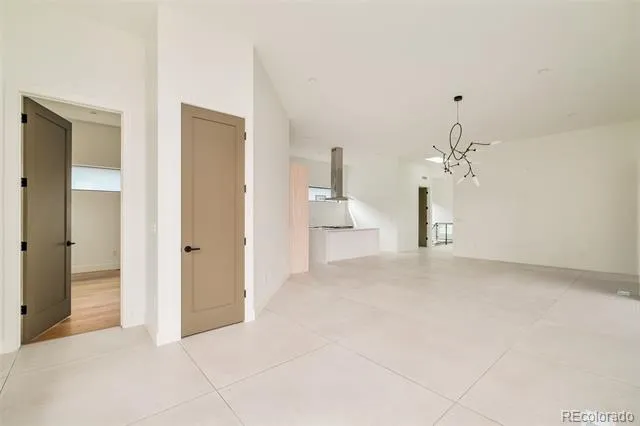
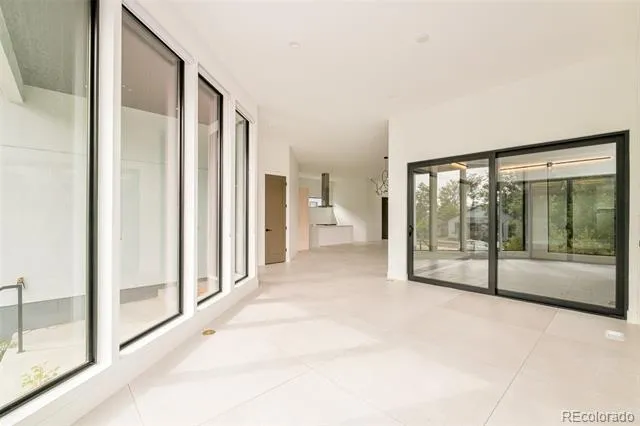
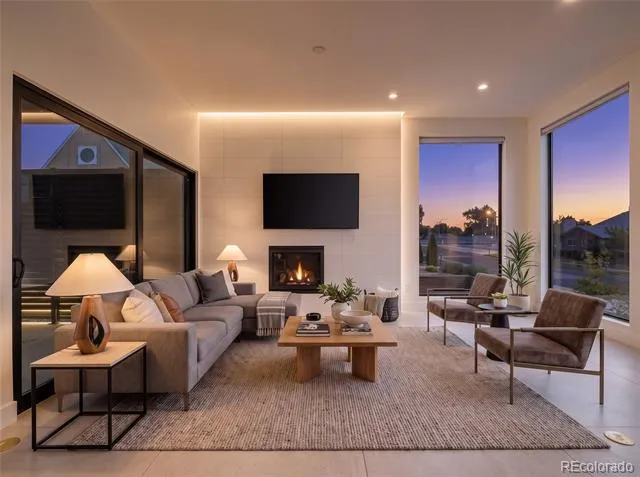
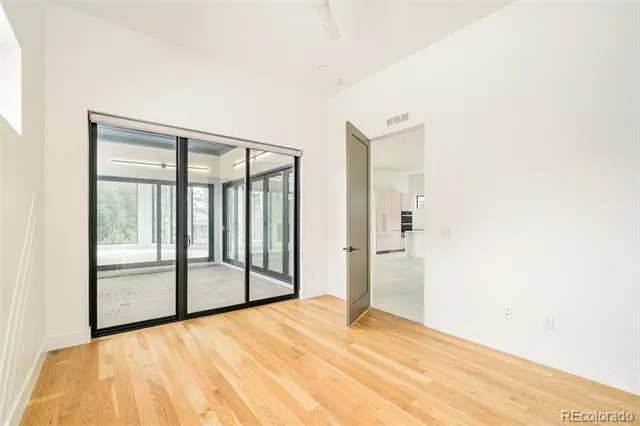
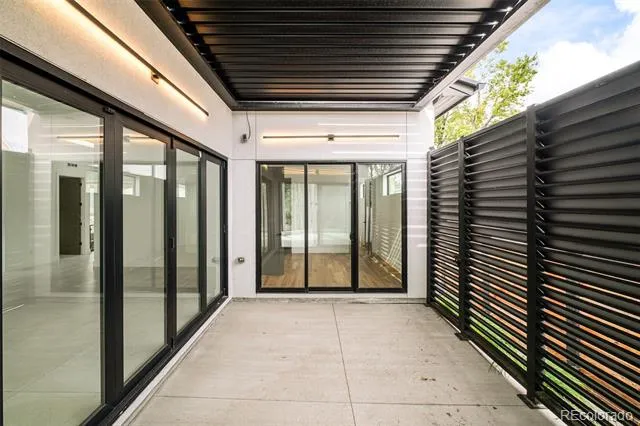
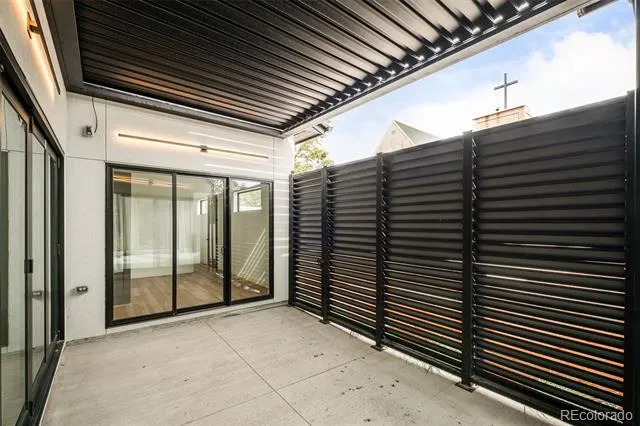
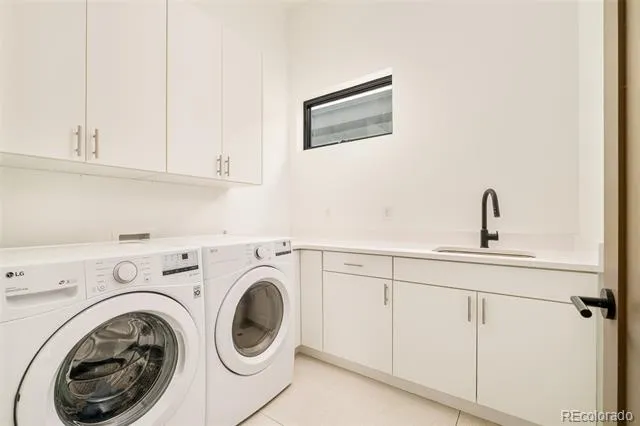
Natural light fills the open-concept main level, where high ceilings, expansive Marvin windows and curated designer details create a bright and inviting atmosphere. The gourmet kitchen serves as the centerpiece of the home with quartz countertops, Porcelanosa finishes and a premium appliance package featuring Dacor and JennAir. The adjoining dining and living spaces flow seamlessly to the outdoor terrace, creating an effortless setting for everyday living and entertaining. Two fireplaces add warmth and architectural interest, while main-level laundry provides added convenience.
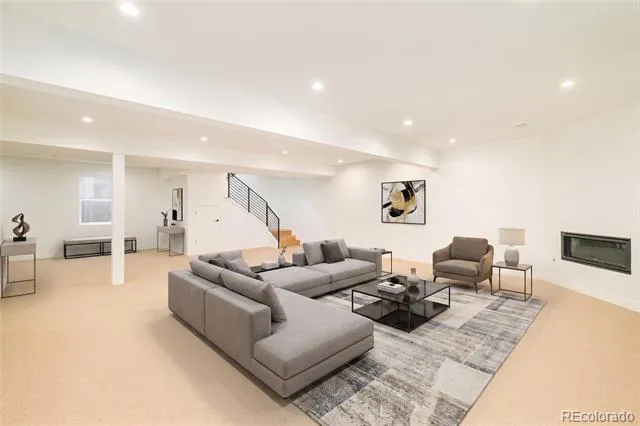
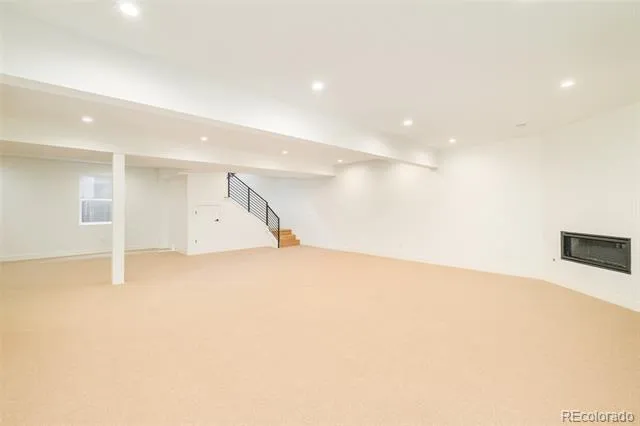
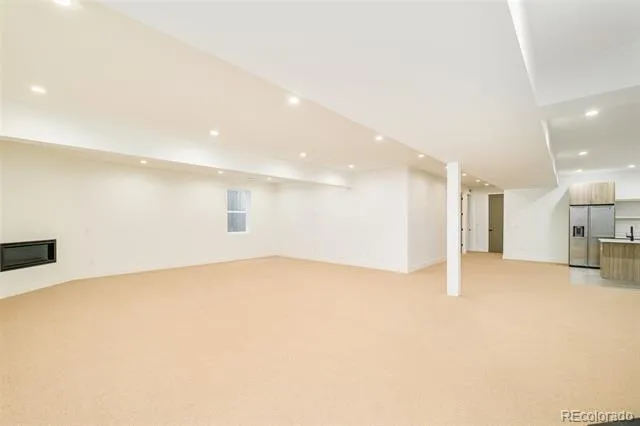
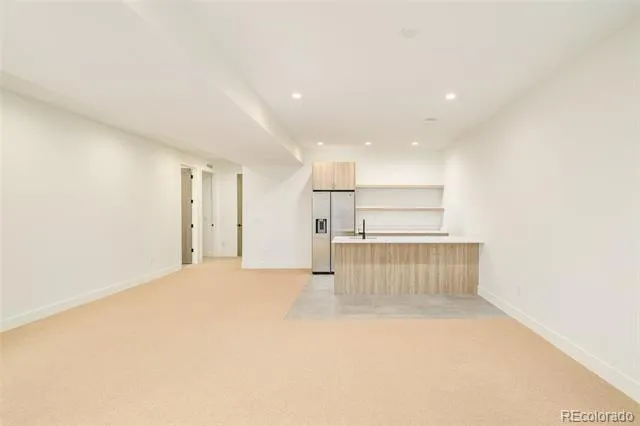
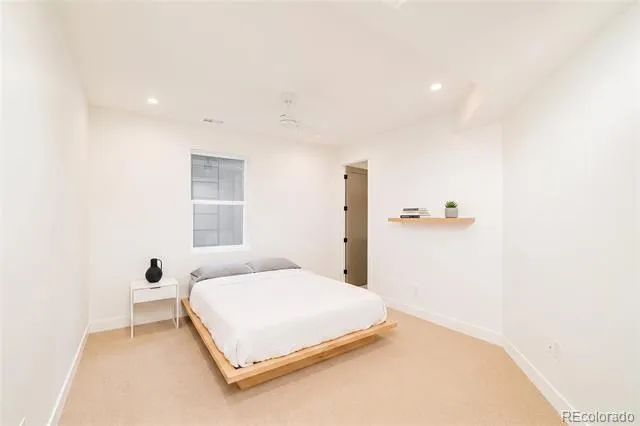
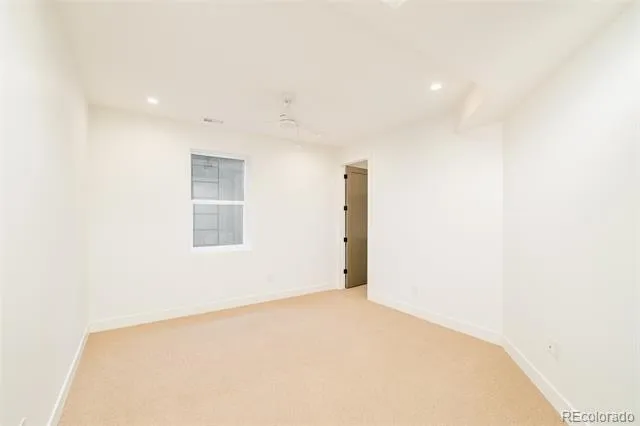
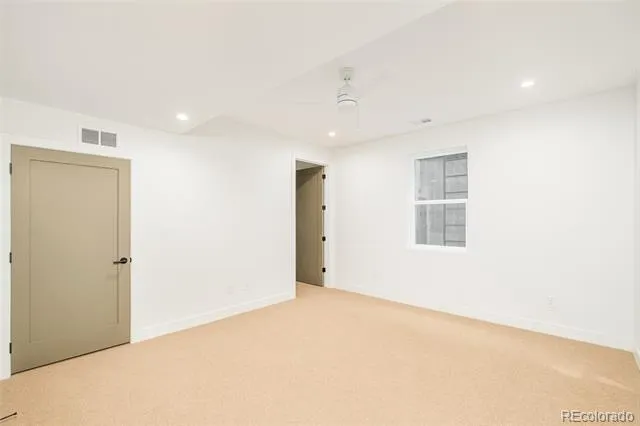
The finished lower level significantly expands the living space with an oversized recreation and entertaining area complete with a wet bar, refrigerator and dishwasher. Flexible additional spaces offer options for guests, a home office, fitness area or extended living.
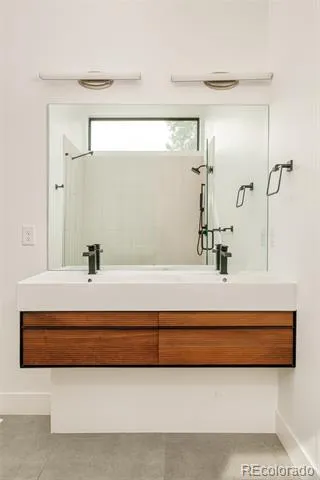
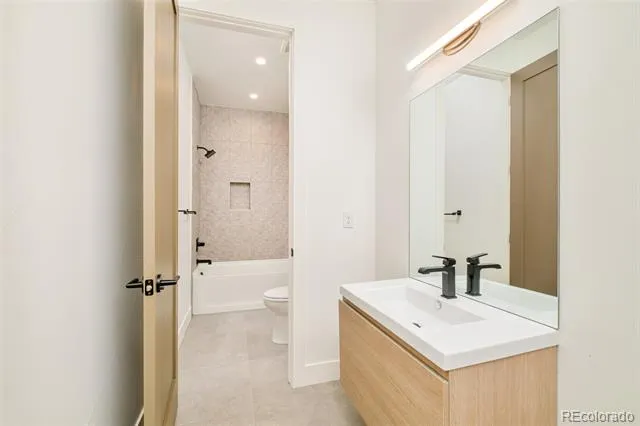
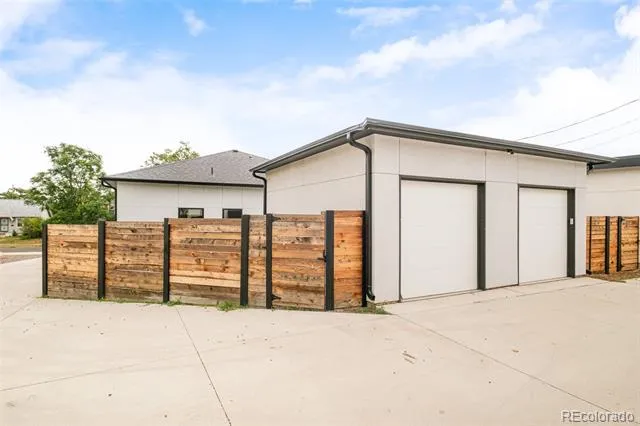
Spanish Porcelanosa tile, wool carpeting and carefully selected finishes carry a cohesive, elevated aesthetic throughout the home. A detached two-car garage completes the property. Ideally positioned in Sunnyside with convenient access to Downtown Denver and the surrounding shops, restaurants and neighborhood amenities, 4755 Elm Court offers the ease of new construction, the convenience of main-floor living and a distinctive modern design.
Property Details
- Interior
- High Ceilings, Kitchen Island, Open Floorplan, Quartz Counters, Smoke Free, Utility Sink, Walk-In Closet(s), Wet Bar
- Fireplaces
- 2
- Cooling
- Central Air
- Heating
- Forced Air
- Cooling Features
- Central Air
- Bedrooms
- 5
- Bathrooms
- 3.0
- Full Baths
- 1
- Half Baths
- 1
- 3/4 Baths
- 2
- Stories
- 1
- Acres
- 0.154
- Square Feet
- 4280
- Lot Size (sqft)
- 6687.0
- Parking Spaces
- 2
- Parking Type
- Carport
- Parking Carport Spaces
- 2
- Property Type
- Purchase
- Style
- Mid-Century Modern
- Basement
- 1
- Basement Description
- Finished, Full, Sump Pump
- Basement Finished
- 1
- Year Built
- 2021
- Foundation
- Structural
- Roof
- Composition
- Sewer Information
- Public Sewer
- Utility Source
- Public
- Utility Features
- Electricity Connected
- Appliances
- Dishwasher, Double Oven, Microwave, Range Hood, Refrigerator
- Subdivision
- Sunnyside
- School District
- Denver 1
- Elementary School
- Trevista at Horace Mann
- Middle School
- Skinner
- High School
- North
- County
- DENVER
- Region
- Denver
Location
Legal
Based on information submitted to the MLS GRID as of 2026-09-04T11:18:22Z UTC. All data is obtained from various sources and may not have been verified by broker or MLS GRID. Supplied Open House information is subject to change without notice. All information should be independently reviewed and verified for accuracy. Properties may or may not be listed by the office/agent presenting the information.
Provided By
Listed by Rachel Gallegos (#d7576de48022a00c60bf19ee527c91e9)
Listing Office: Compass - Denver
Legal Notice
This publication is designed to provide information with regard to the subject matter covered. It is displayed with the understanding that the publisher and authors are not engaged in rendering real estate, legal, accounting, tax, or other professional services and that the publisher and authors are not offering such advice in this publication. If real estate, legal, or other expert assistance is required, the services of a competent, professional person should be sought.
The information contained in this publication is subject to change without notice. METROLIST, INC., DBA RECOLORADO MAKES NO WARRANTY OF ANY KIND WITH REGARD TO THIS MATERIAL, INCLUDING, BUT NOT LIMITED TO, THE IMPLIED WARRANTIES OF MERCHANTABILITY AND FITNESS FOR A PARTICULAR PURPOSE. METROLIST, INC., DBA RECOLORADO SHALL NOT BE LIABLE FOR ERRORS CONTAINED HEREIN OR FOR ANY DAMAGES IN CONNECTION WITH THE FURNISHING, PERFORMANCE, OR USE OF THIS MATERIAL.
Buyer Agency Compensation
The listing broker’s offer of compensation is made only to participants of the MLS where the listing is filed.