OWNER CARRY FINANCING AVAILABLE! This is one of the most compelling entry points into Golden Triangle's coveted urban lifestyle.
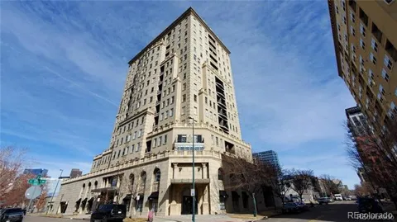
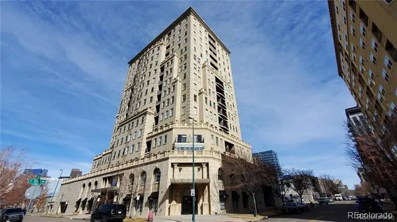
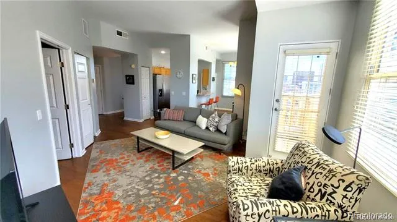
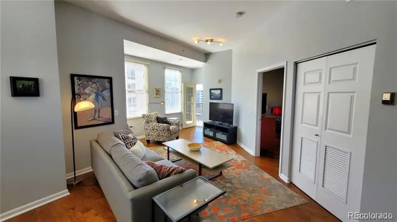
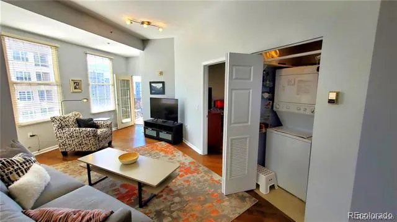
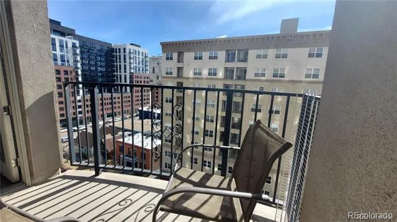
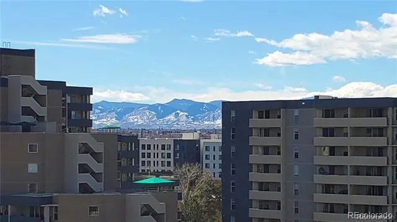
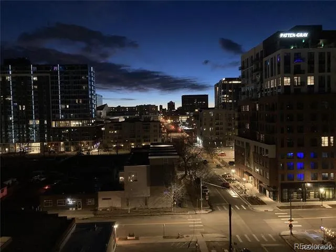
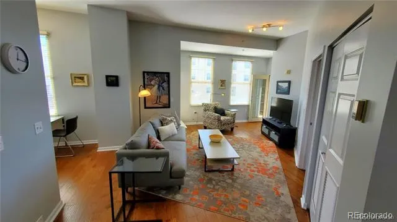
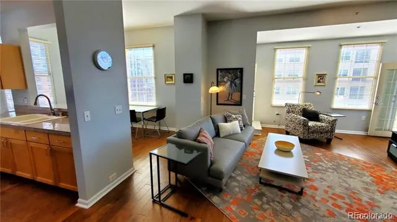
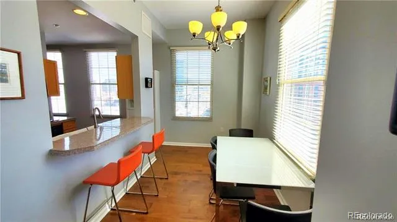
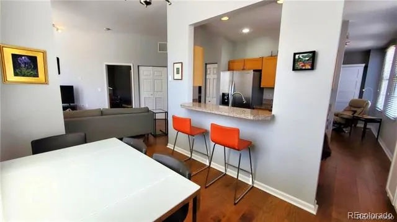
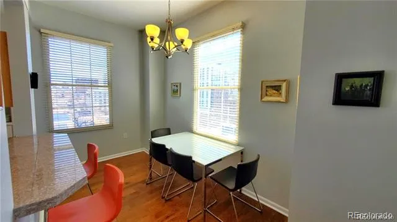
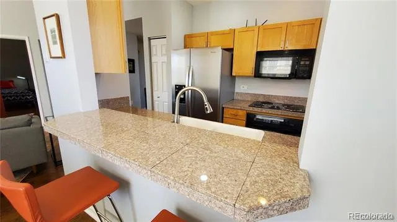
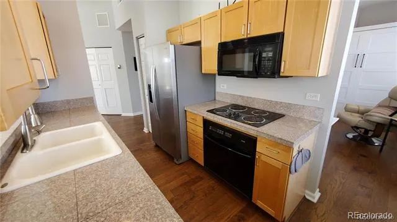
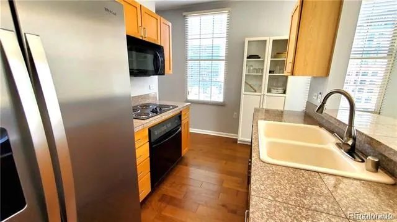
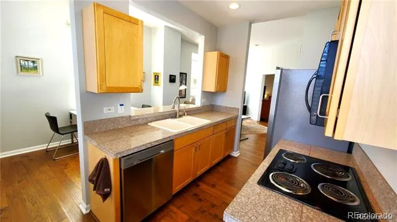
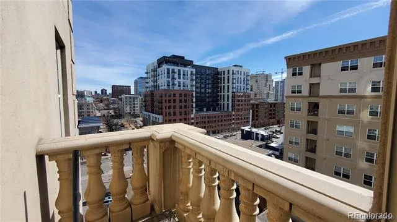
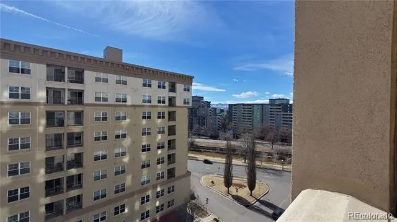
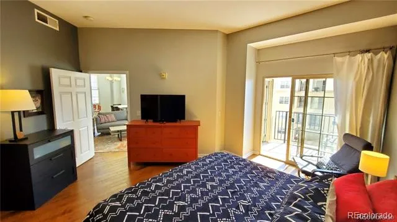
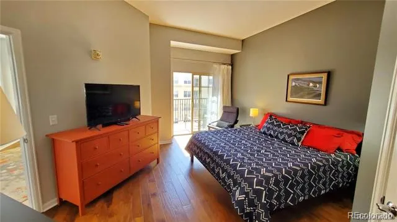
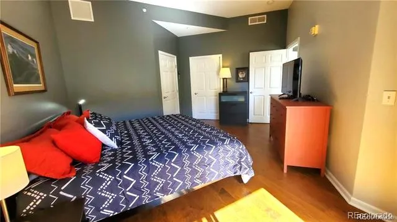
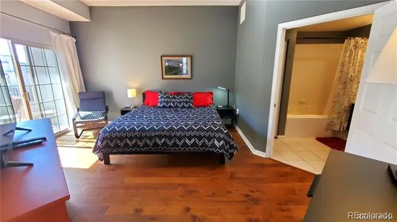
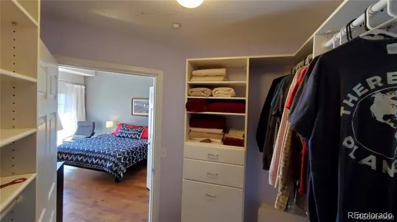
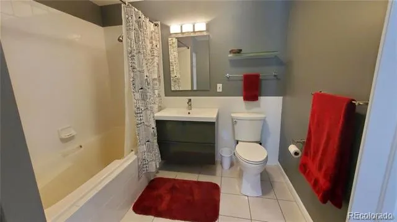
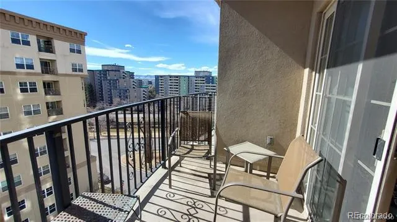
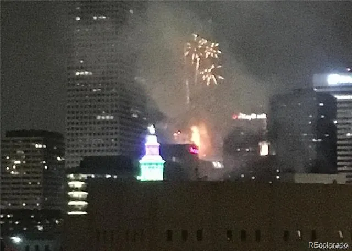
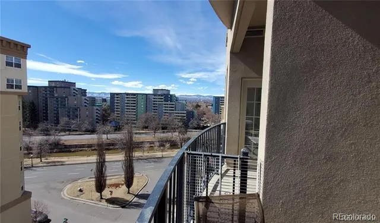
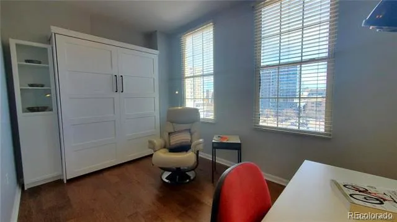
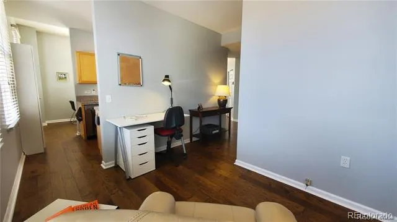
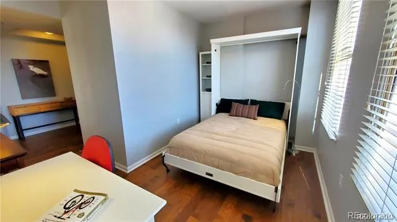
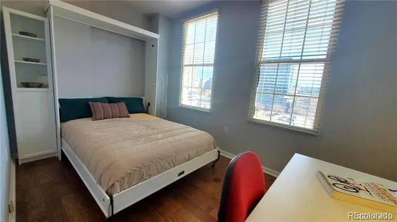
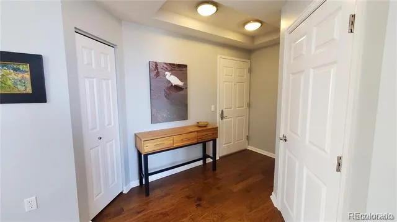
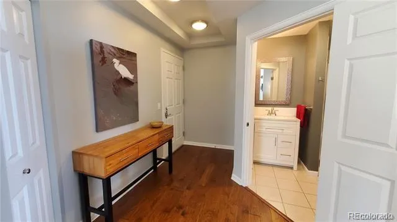
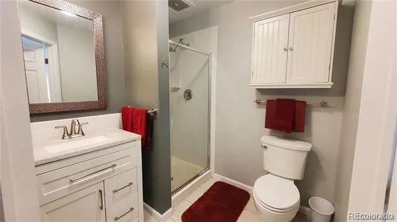
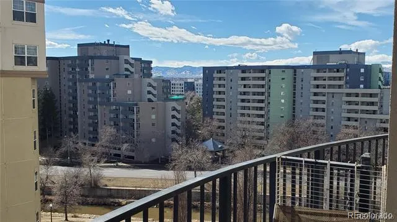
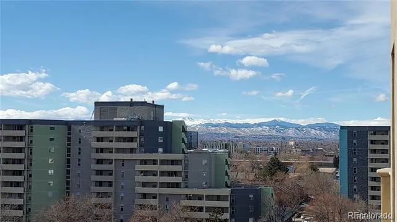
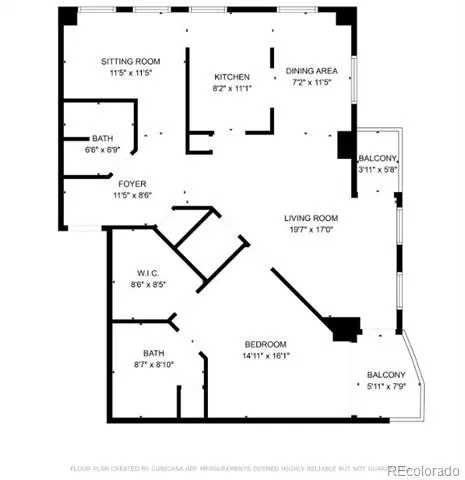
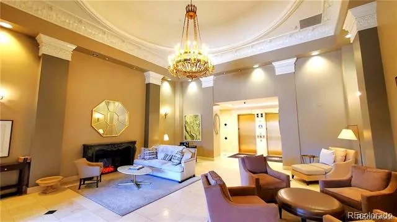
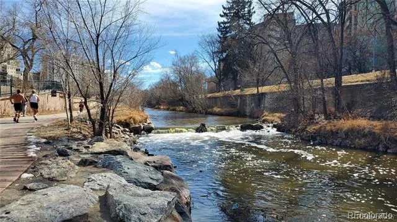
This bright corner condo offers a generous one bedroom plus den with two full bathrooms and 1,037 square feet of south-facing natural light in the heart of Denver's arts and culture district. This combination is a rare find in the Golden Triangle. The unique floorplan let's you enjoy city and mountain views from most any place in the condo or while enjoying morning coffee on the balcony. The primary suite includes an en-suite bath & walk in closet. The den with murphy bed works equally well as a guest room, home office, or flex space. Denver's best is easily accessible out your front door. Choose from museums, parks, and an abundance of restaurants, shops, and entertainment. The Cherry Creek Trail offers a great spot for runs, rides, and weekend strolls. This asymmetric condo is perfect as an academic retreat with a fantastic location that's convenient to Auraria Campus and technical colleges. With Union Station's light rail connection to DIA just minutes away, it could also make an excellent executive suite. Belvedere Tower boasts a secure building entry with a full time concierge and extra storage for this low-maintenance, urban retreat. And don't forget, owner carry financing is available for qualified buyers.
Property Details
- Interior
- Granite Counters, High Speed Internet, No Stairs, Open Floorplan, Pantry, Primary Suite, Smoke Free, Tile Counters, Walk-In Clos
- Cooling
- Central Air
- Heating
- Heat Pump
- Cooling Features
- Central Air
- Bedrooms
- 2
- Bathrooms
- 1.75
- Full Baths
- 1
- 3/4 Baths
- 1
- View
- City,Mountain(s)
- Lot Features
- Near Public Transit
- Stories
- 1
- Lot Description
- Near Public Transit
- Exterior Features
- Balcony, Elevator, Lighting
- Exterior Materials
- Balcony, Elevator, Lighting
- Square Feet
- 1037
- Parking Features
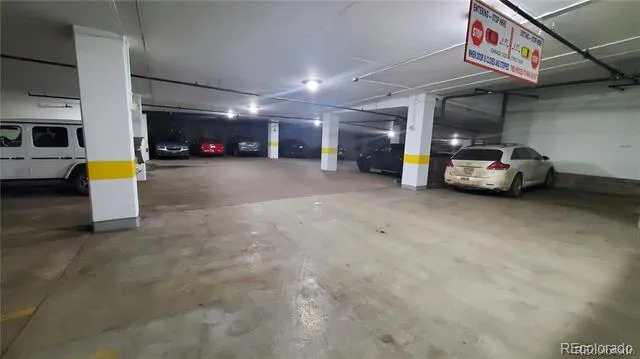
- Heated Garage
- Parking Spaces
- 1
- Parking Type
- Garage
- Parking Garage Spaces
- 1
- Property Type
- Purchase
- Year Built
- 1999
- Roof
- Unknown
- Sewer Information
- Public Sewer
- Utility Source
- Public
- Utility Features
- Electricity Connected
- Appliances
- Cooktop, Dishwasher, Disposal, Dryer, Microwave, Oven, Refrigerator, Washer
- Subdivision
- Golden Triangle
- School District
- Denver 1
- Elementary School
- Greenlee
- Middle School
- Dora Moore
- High School
- West
- County
- DENVER
- Region
- Denver
- Zoning
- D-GT
- Taxes Annual
- $2,384
- HOA
- 1
- HOA Fees
- 443
Location
Legal
Based on information submitted to the MLS GRID as of 2026-08-30T15:57:39Z UTC. All data is obtained from various sources and may not have been verified by broker or MLS GRID. Supplied Open House information is subject to change without notice. All information should be independently reviewed and verified for accuracy. Properties may or may not be listed by the office/agent presenting the information.
Provided By
Listed by Jason Adams
Listing Office: Mountain Living Real Estate,Inc.
Legal Notice
This publication is designed to provide information with regard to the subject matter covered. It is displayed with the understanding that the publisher and authors are not engaged in rendering real estate, legal, accounting, tax, or other professional services and that the publisher and authors are not offering such advice in this publication. If real estate, legal, or other expert assistance is required, the services of a competent, professional person should be sought.
The information contained in this publication is subject to change without notice. METROLIST, INC., DBA RECOLORADO MAKES NO WARRANTY OF ANY KIND WITH REGARD TO THIS MATERIAL, INCLUDING, BUT NOT LIMITED TO, THE IMPLIED WARRANTIES OF MERCHANTABILITY AND FITNESS FOR A PARTICULAR PURPOSE. METROLIST, INC., DBA RECOLORADO SHALL NOT BE LIABLE FOR ERRORS CONTAINED HEREIN OR FOR ANY DAMAGES IN CONNECTION WITH THE FURNISHING, PERFORMANCE, OR USE OF THIS MATERIAL.
Buyer Agency Compensation
The listing broker’s offer of compensation is made only to participants of the MLS where the listing is filed.