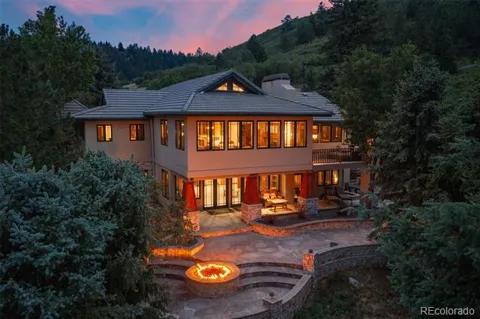
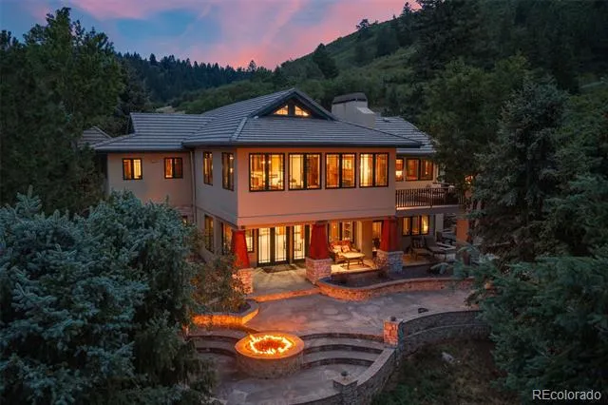
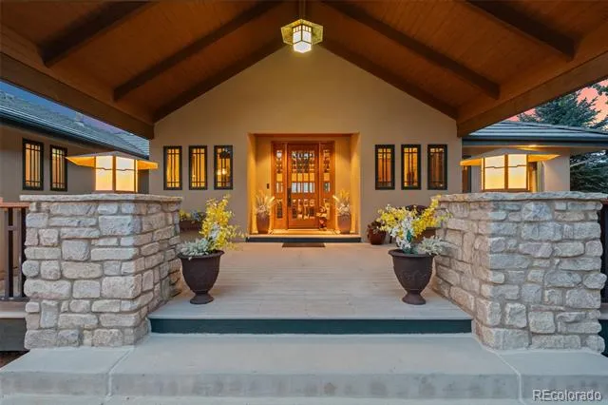
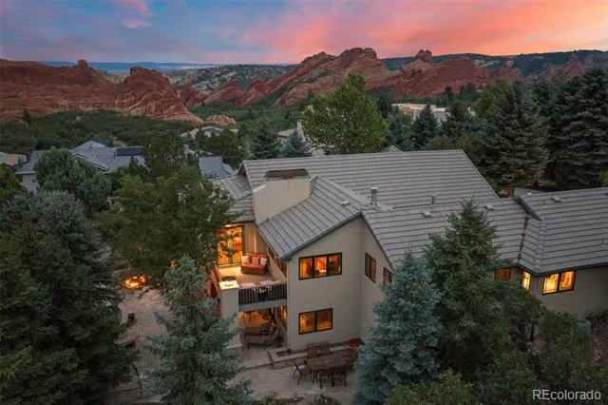
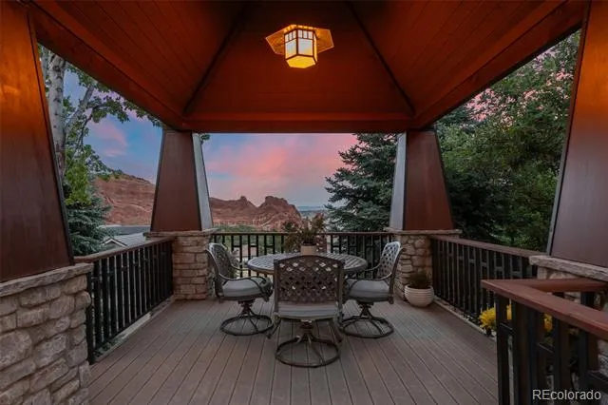
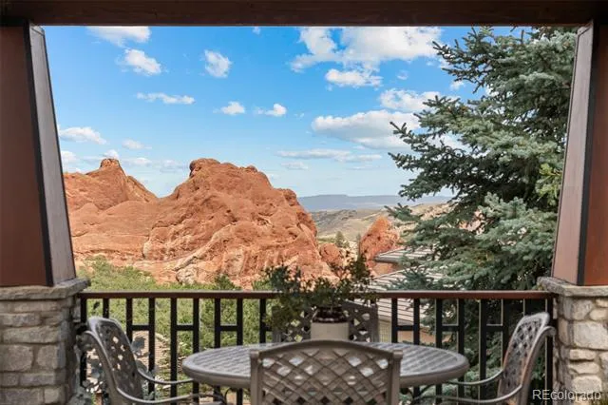
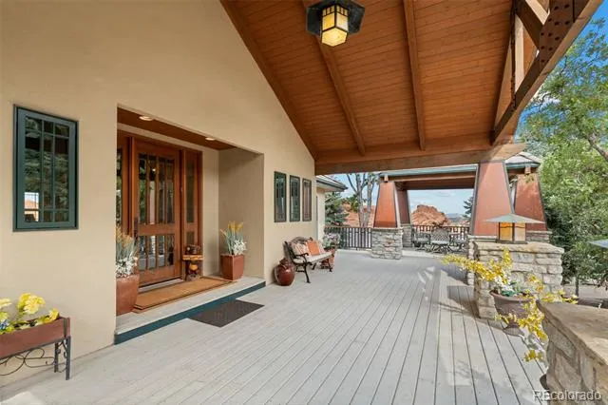
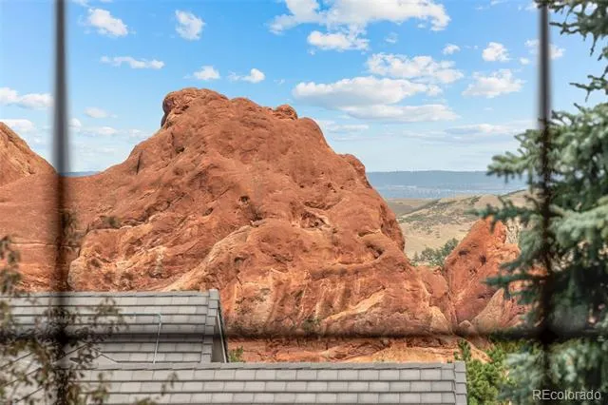
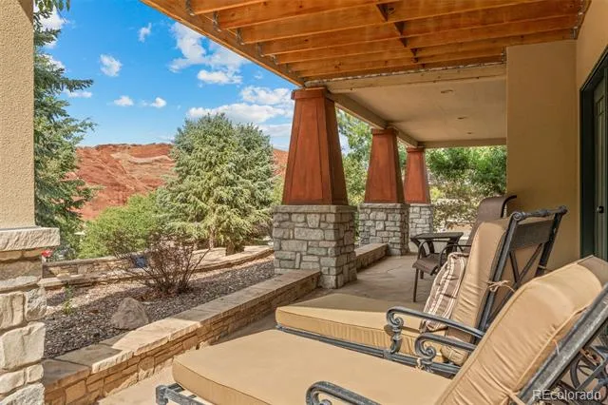
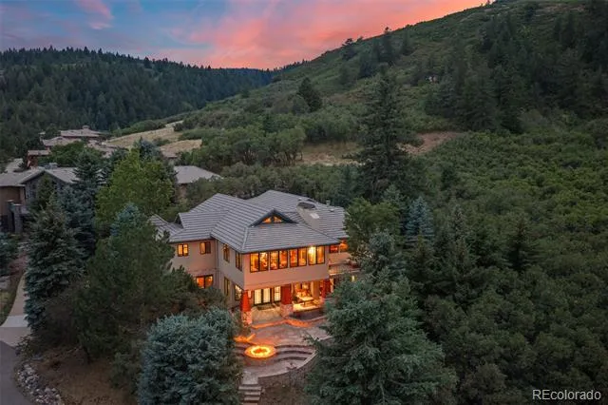
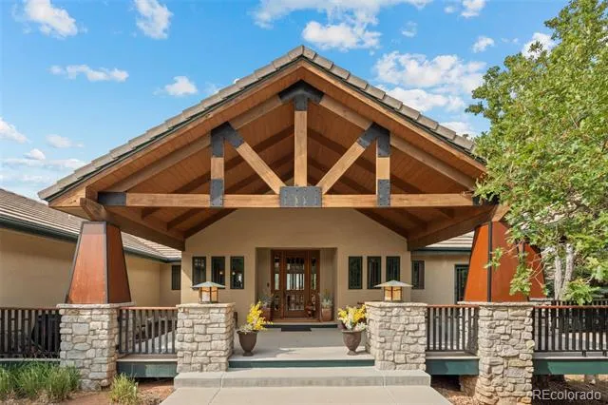
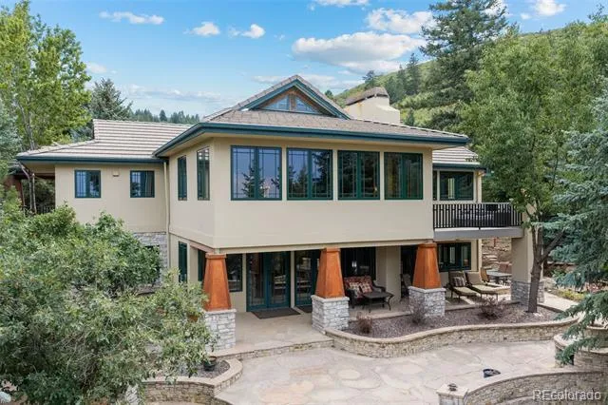
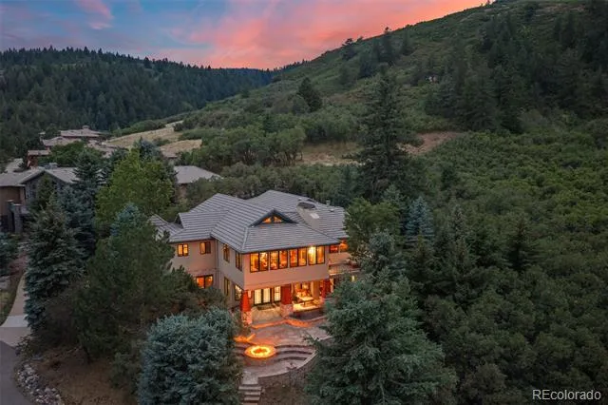
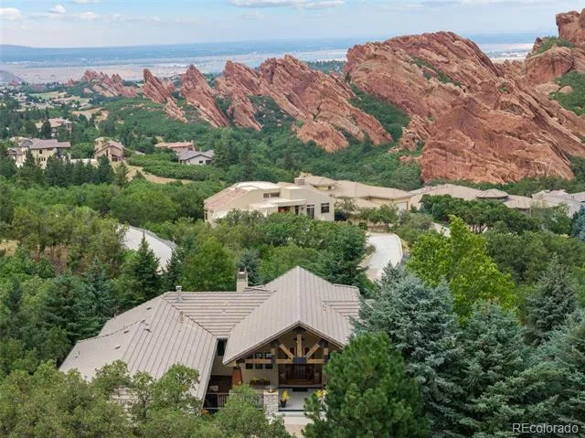
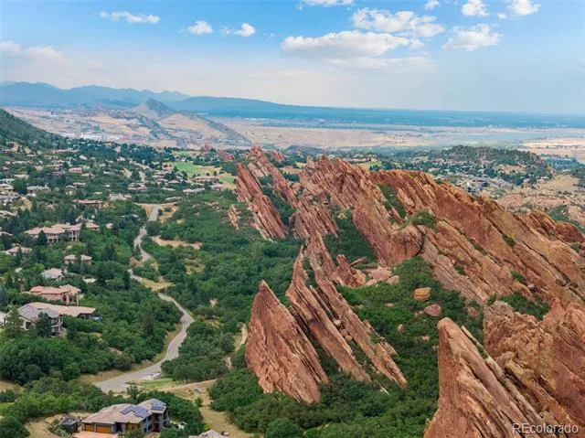
Tucked into the trees of Roxborough Park and bordering National Forest, 4737 Ponderosa Trail feels intrinsically connected to the Colorado outdoors. Hike among the red rocks at nearby Roxborough State Park. Spend the morning at Arrowhead Golf Course. Come home to dinner al fresco on the covered patio as the Colorado landscape unfolds before you. Here, the outdoors isn't somewhere you drive to. It's part of the rhythm of everyday life.
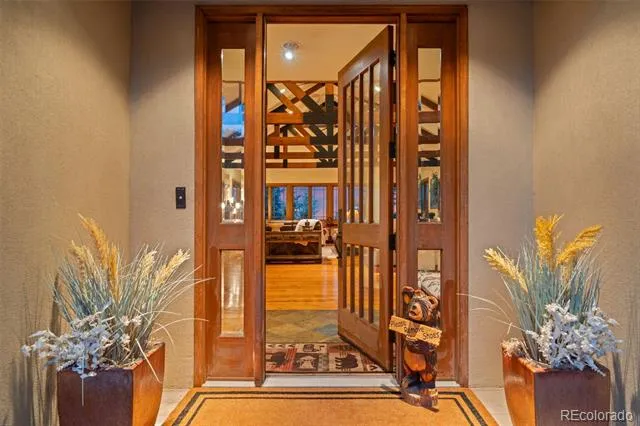
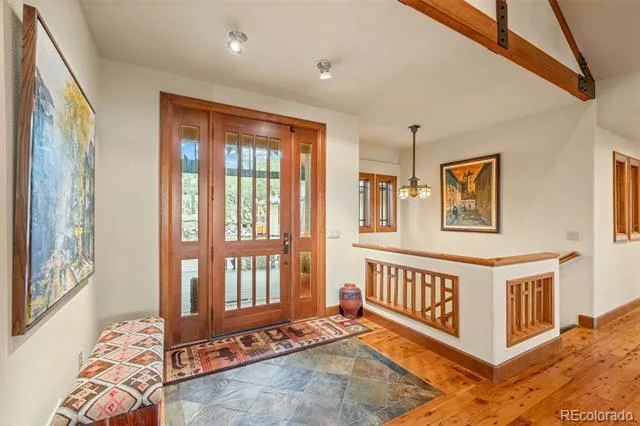
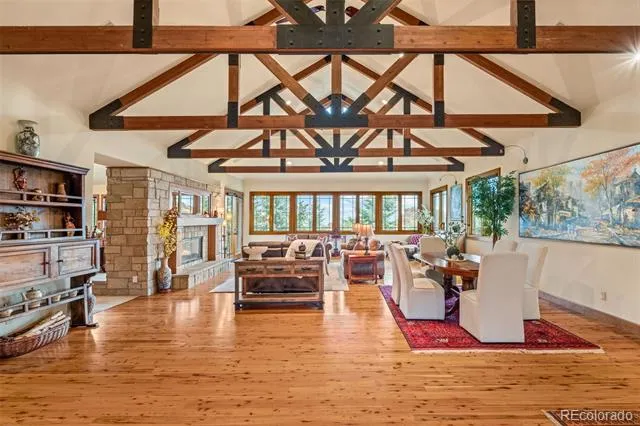
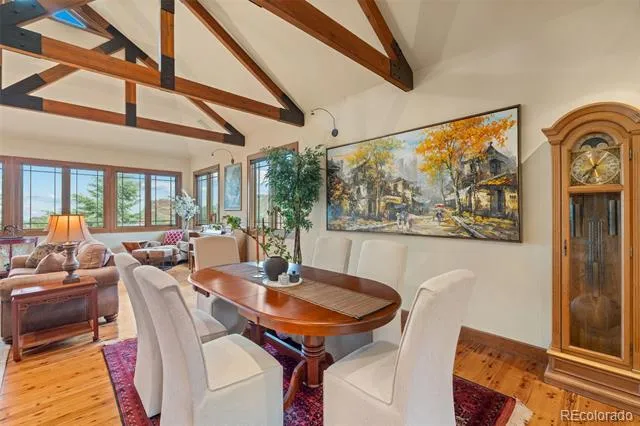
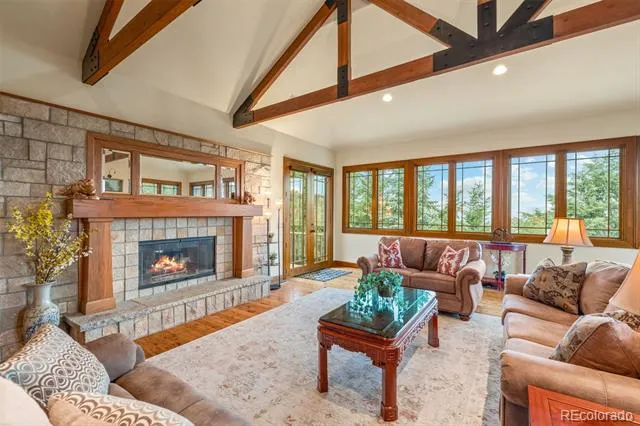
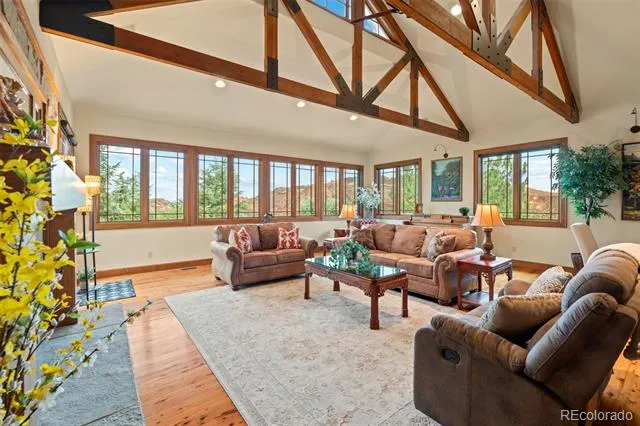
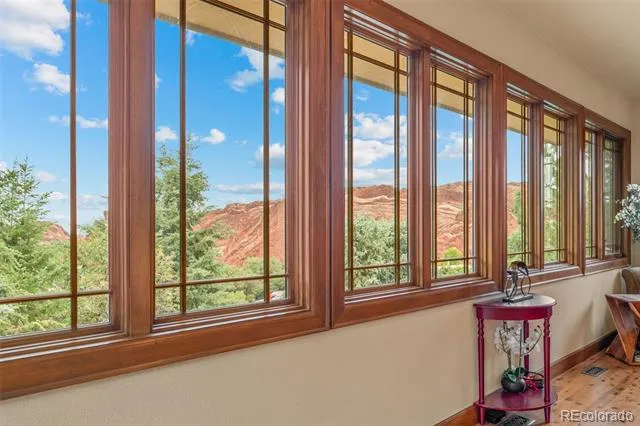
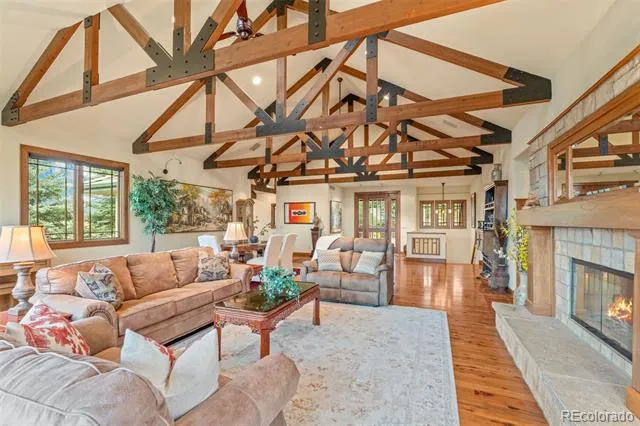
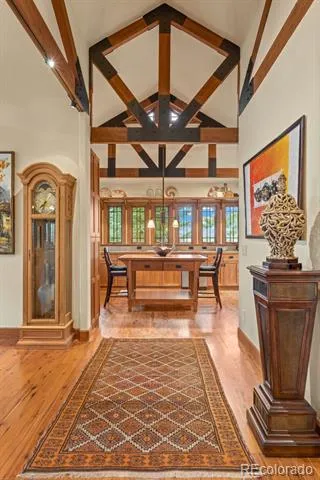
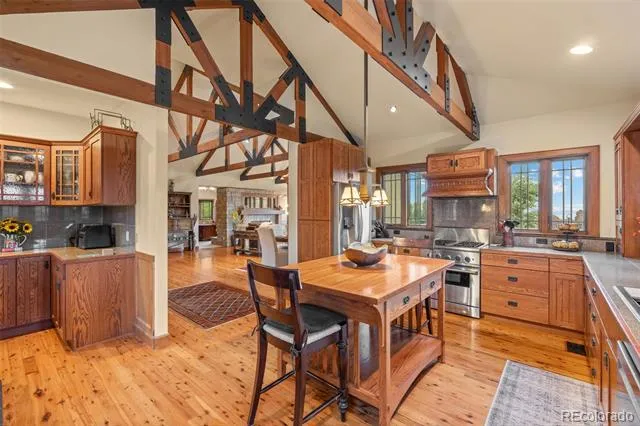
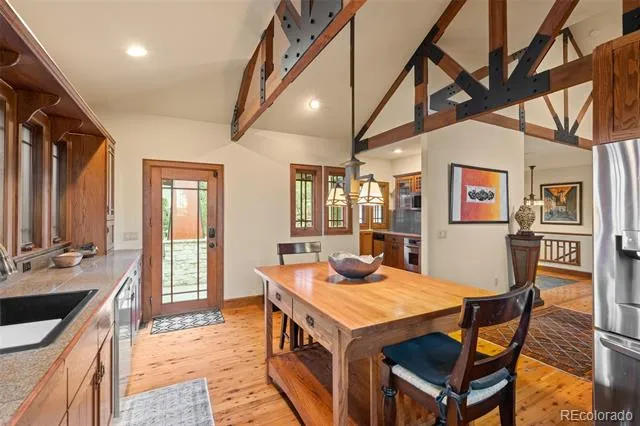
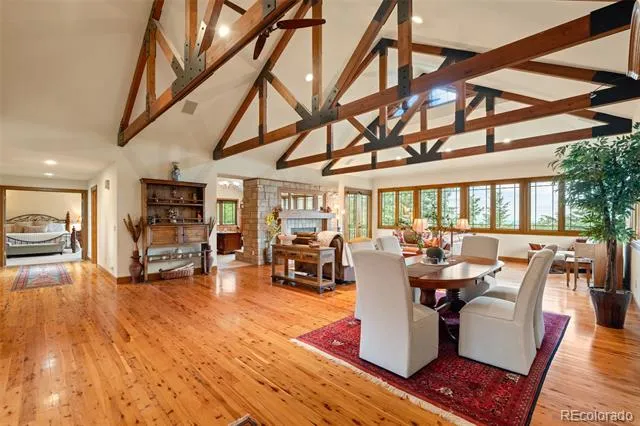
Inside, rich Australian Cypress floors run beneath a spectacular framework of exposed timber trusses, creating a sense of warmth and permanence that gives the home its unmistakable character. Stone, wood, and expansive windows layer natural materials throughout the home, while the open main level allows the living and dining spaces to unfold beneath soaring ceilings and dramatic craftsmanship.
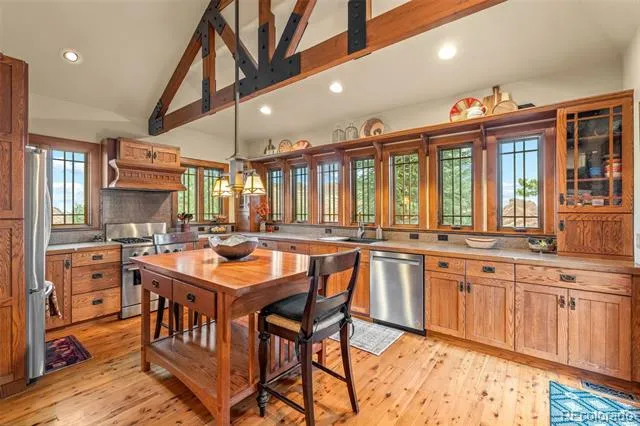
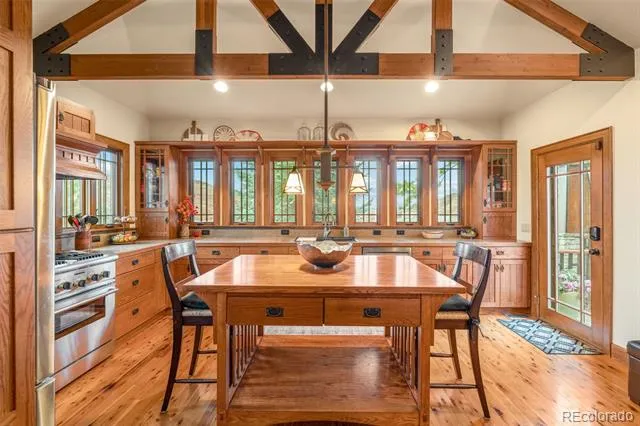
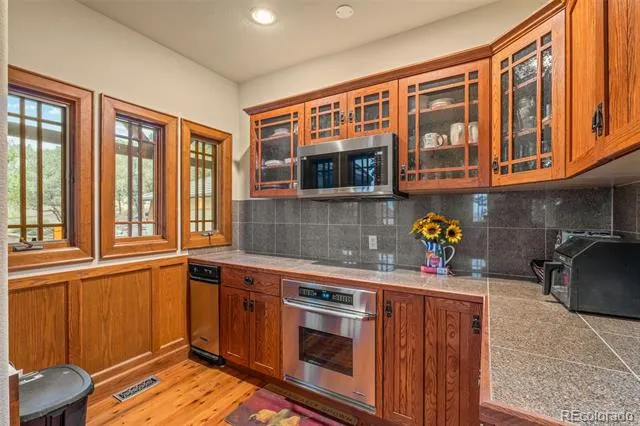
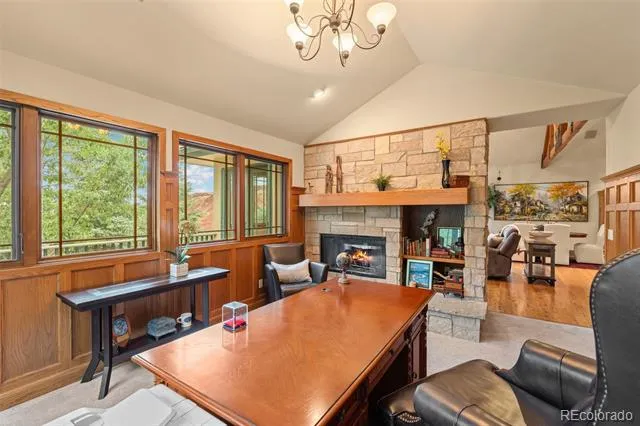
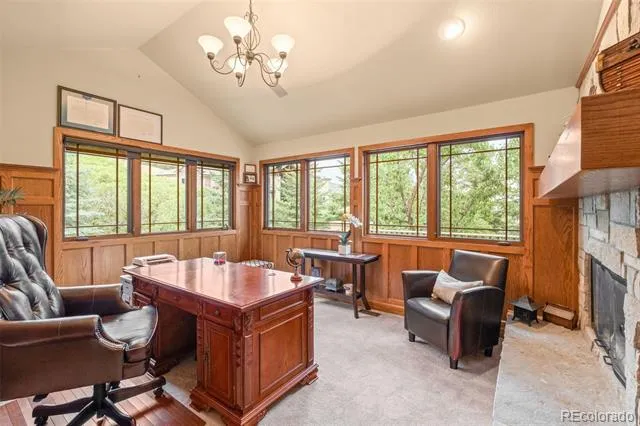
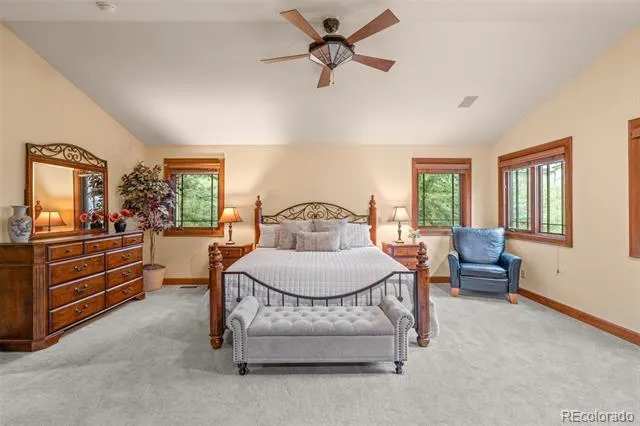
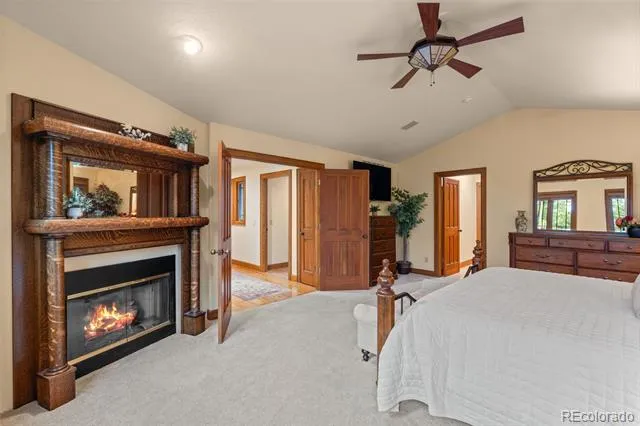
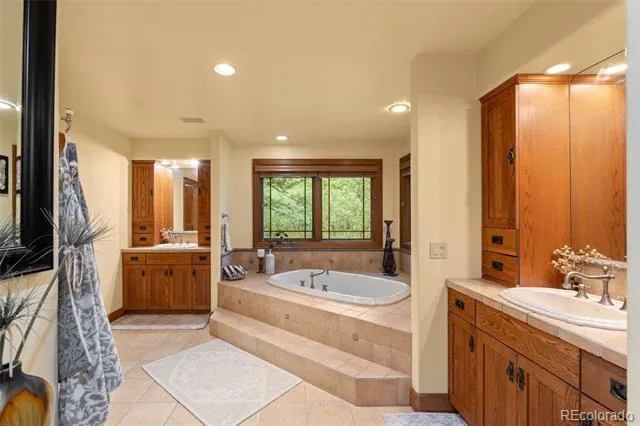
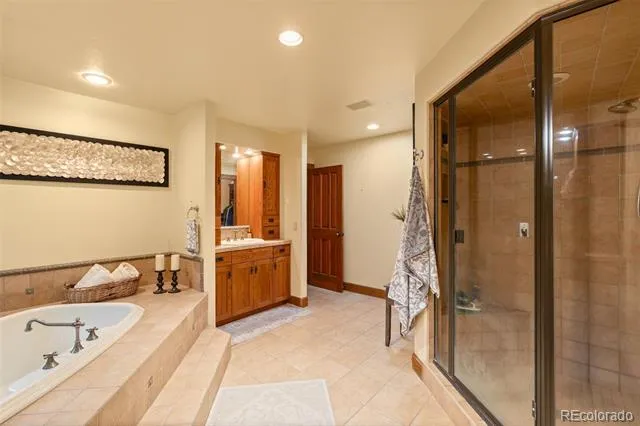
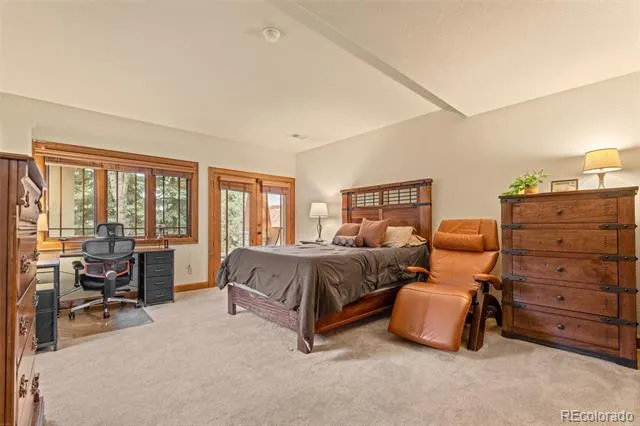
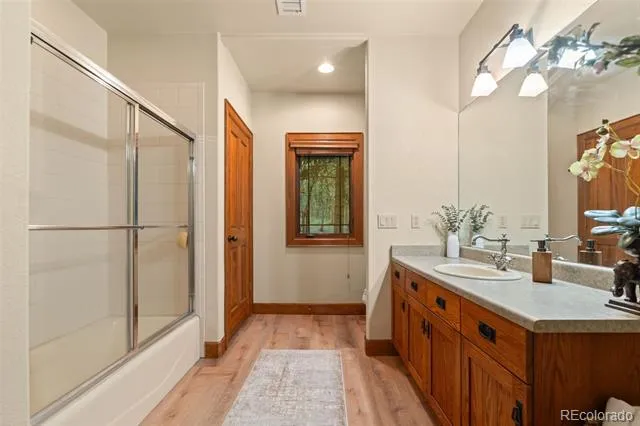
The kitchen is generous and beautifully connected to the home's entertaining spaces, complete with a butler's pantry. Thoughtful 2025 updates add modern function, including a new oversized workstation sink, KitchenAid dishwasher and Samsung microwave. The main-level primary suite offers its own fireplace, five-piece bath and substantial walk-in closet, while a private office, mudroom and three-car garage with upgraded electrical for EV charging bring practicality to home.
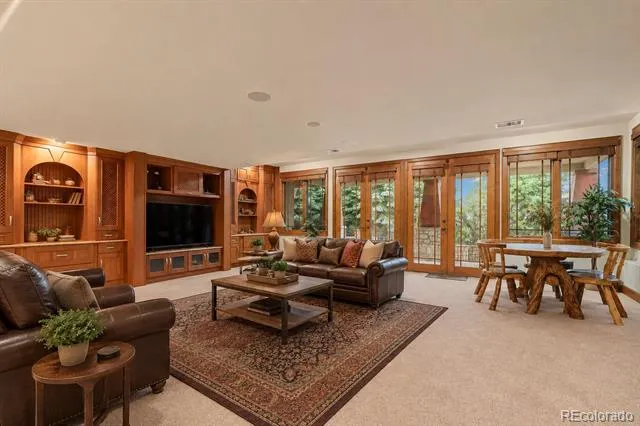
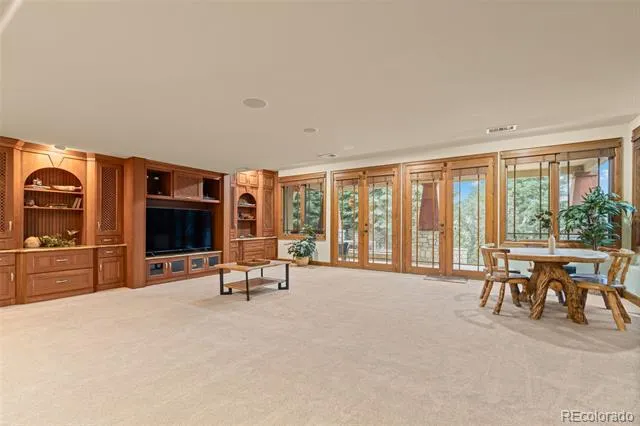
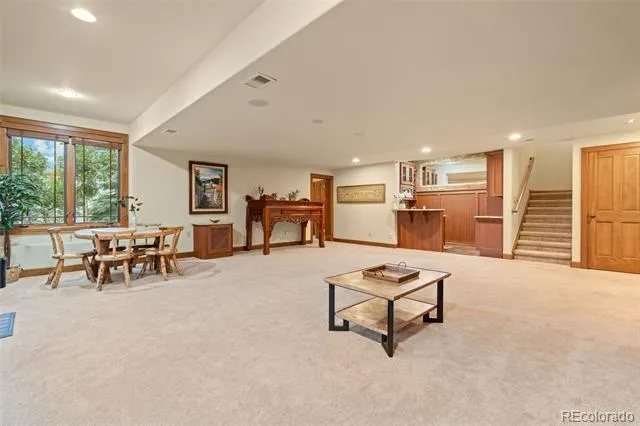
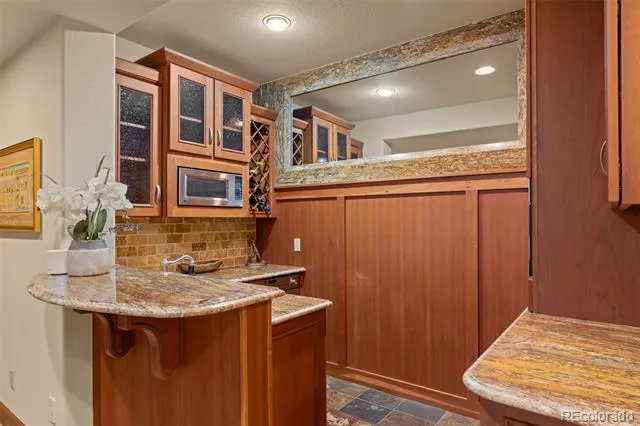
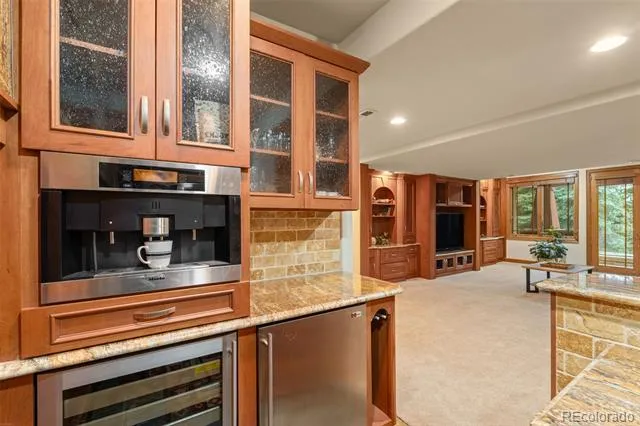
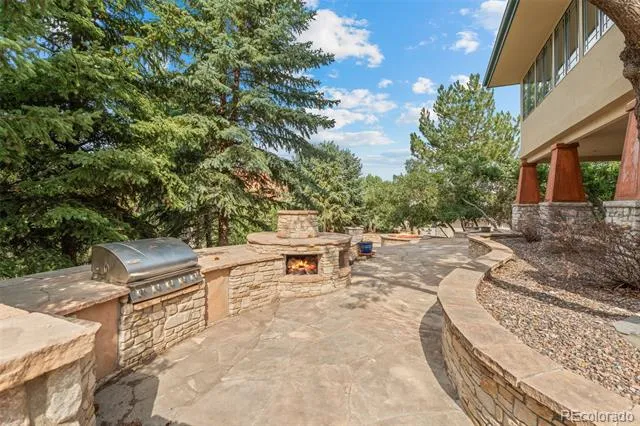
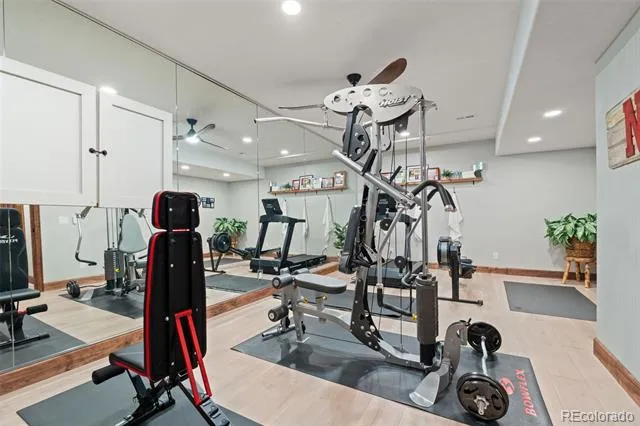
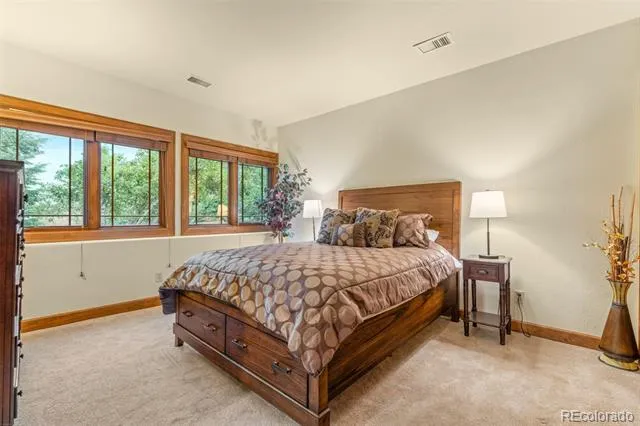
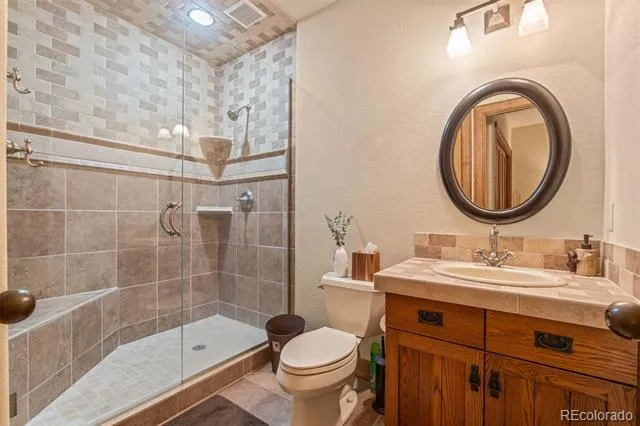
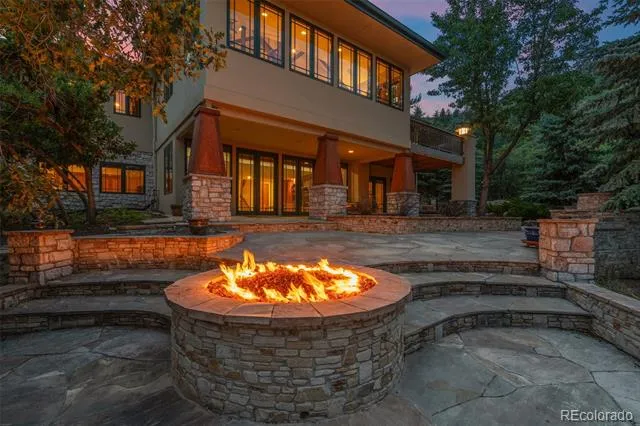
Downstairs, the walkout level is built for gathering with an expansive family room, wet bar and two secondary bedrooms, each positioned with its own bath. A state-of-the-art home gym represents an approximately $30,000 investment, creating a dedicated space that rivals the convenience of a private fitness studio. Outside, a flagstone patio with outdoor kitchen and firepit turn the backyard into another living space entirely.
Timeless construction. Remarkable craftsmanship. And a setting that makes getting outside less of an occasion and more of a way of life.
This is Roxborough Park living at its finest.
LIFESTYLE VIDEO: https://www.instagram.com/p/Dcw7a2CA_nw/
Property Details
- Interior
- Built-in Features, Ceiling Fan(s), Eat-in Kitchen, Five Piece Bath, Granite Counters, Open Floorplan, Primary Suite, Tile Counte
- Fireplaces
- 4
- Cooling
- Central Air
- Heating
- Forced Air, Natural Gas
- Cooling Features
- Central Air
- Bedrooms
- 3
- Bathrooms
- 3.25
- Full Baths
- 2
- Half Baths
- 1
- 3/4 Baths
- 1
- View
- City,Mountain(s)
- Lot Features
- Borders National Forest, Fire Mitigation, Landscaped, Many Trees, Open Lot
- Stories
- 1
- Lot Description
- Borders National Forest, Fire Mitigation, Landscaped, Many Trees, Open Lot
- Exterior Features
- Barbecue, Dog Run, Fire Pit, Private Yard, Rain Gutters, Water Feature
- Exterior Materials
- Barbecue, Dog Run, Fire Pit, Private Yard, Rain Gutters, Water Feature
- Acres
- 0.0
- Square Feet
- 4687
- Lot Size (sqft)
- 0.46
- Parking Features
- Electric Vehicle Charging Station(s), Finished, Floor Coating
- Parking Spaces
- 3
- Parking Type
- Garage
- Parking Garage Spaces
- 3
- Property Type
- Purchase
- Style
- Contemporary
- Basement
- 1
- Basement Description
- Bath/Stubbed, Daylight, Exterior Entry, Finished, Full, Interior Entry, Walk-Out Access
- Basement Finished
- 1
- Year Built
- 1999
- Roof
- Concrete
- Sewer Information
- Public Sewer
- Utility Source
- Public
- Utility Features
- Cable Available, Electricity Connected, Natural Gas Connected
- Appliances
- Bar Fridge, Convection Oven, Dishwasher, Disposal, Dryer, Humidifier, Microwave, Oven, Range, Range Hood, Refrigerator, Washer,
- Subdivision
- Roxborough Park
- School District
- Douglas RE-1
- Elementary School
- Roxborough
- Middle School
- Ranch View
- High School
- Thunderridge
- County
- Douglas
- Region
- Littleton
- Taxes Annual
- $10,122
- HOA
- 1
- HOA Fees
- 2888
Location
Legal
Based on information submitted to the MLS GRID as of 2026-09-03T14:22:45Z UTC. All data is obtained from various sources and may not have been verified by broker or MLS GRID. Supplied Open House information is subject to change without notice. All information should be independently reviewed and verified for accuracy. Properties may or may not be listed by the office/agent presenting the information.
Provided By
Listed by Trang Janick (#5c3490160105bacb587d64944f895049)
Listing Office: Madison & Company Properties
Legal Notice
This publication is designed to provide information with regard to the subject matter covered. It is displayed with the understanding that the publisher and authors are not engaged in rendering real estate, legal, accounting, tax, or other professional services and that the publisher and authors are not offering such advice in this publication. If real estate, legal, or other expert assistance is required, the services of a competent, professional person should be sought.
The information contained in this publication is subject to change without notice. METROLIST, INC., DBA RECOLORADO MAKES NO WARRANTY OF ANY KIND WITH REGARD TO THIS MATERIAL, INCLUDING, BUT NOT LIMITED TO, THE IMPLIED WARRANTIES OF MERCHANTABILITY AND FITNESS FOR A PARTICULAR PURPOSE. METROLIST, INC., DBA RECOLORADO SHALL NOT BE LIABLE FOR ERRORS CONTAINED HEREIN OR FOR ANY DAMAGES IN CONNECTION WITH THE FURNISHING, PERFORMANCE, OR USE OF THIS MATERIAL.
Buyer Agency Compensation
The listing broker’s offer of compensation is made only to participants of the MLS where the listing is filed.