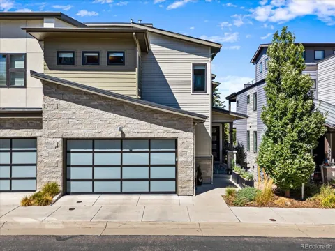
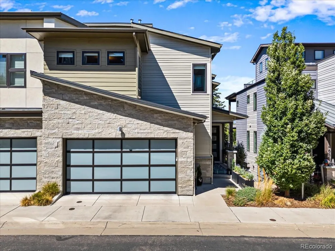
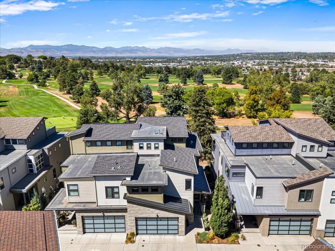
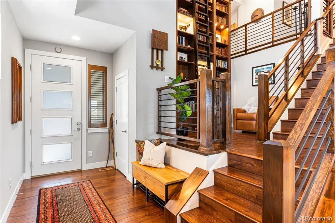
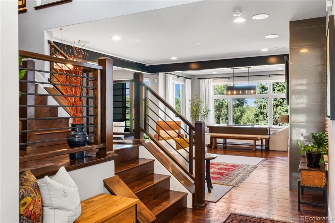
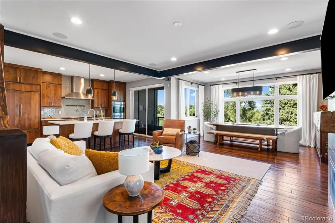
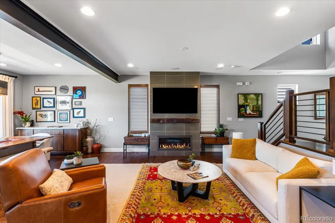
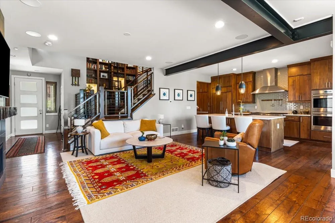
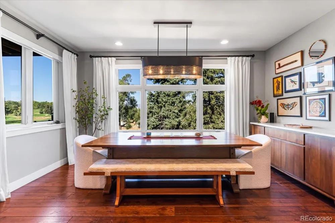
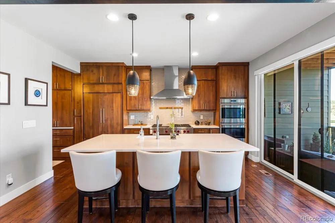
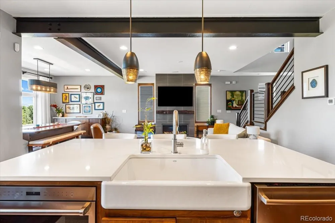
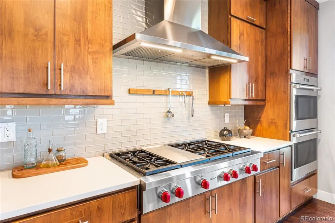
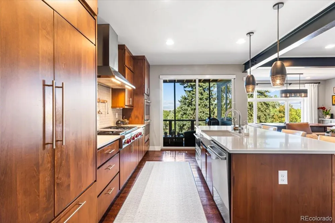
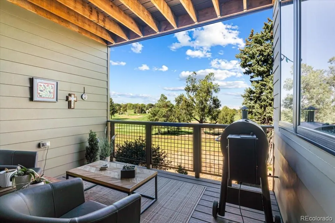
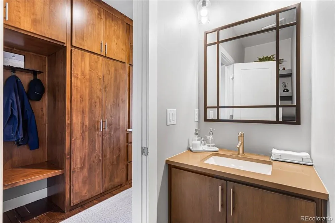
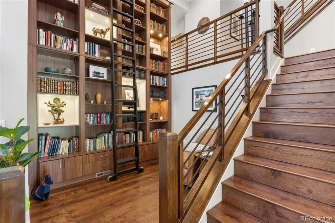
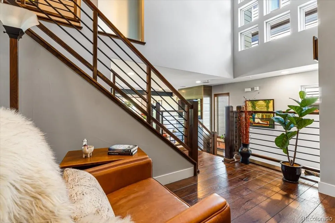
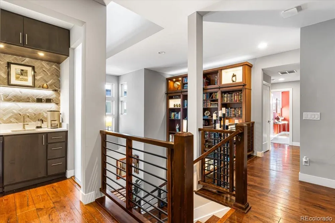
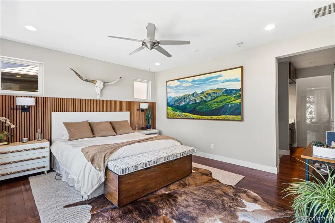
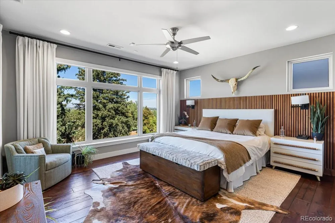
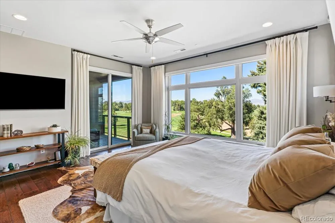
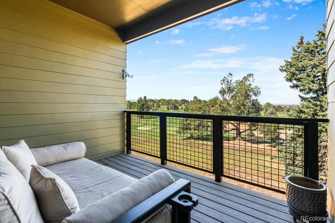
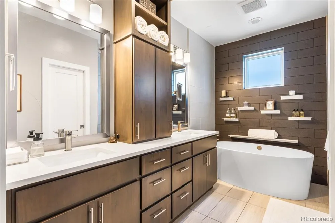
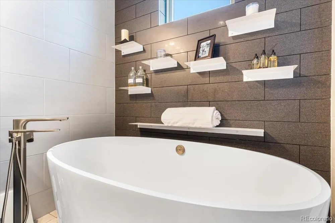
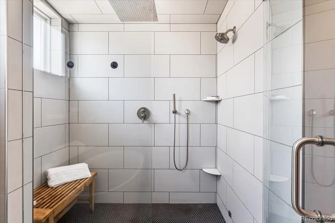
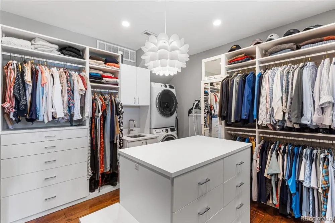
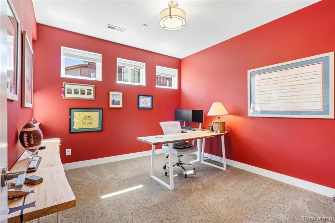
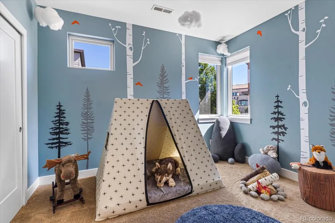
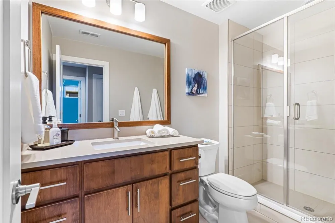
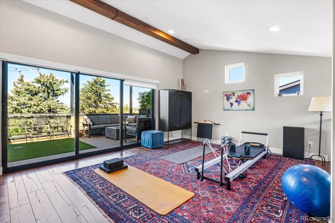
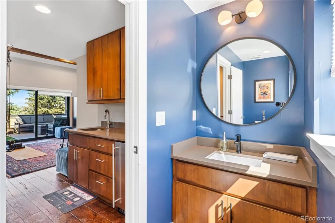
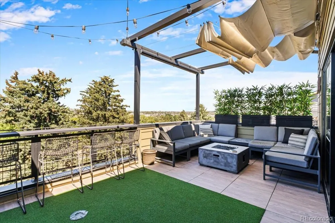
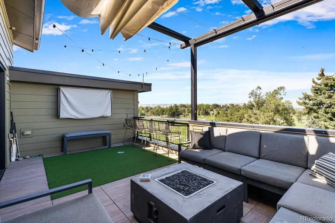
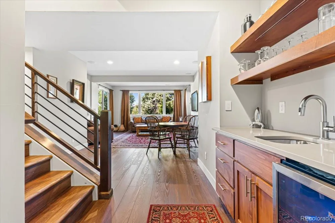
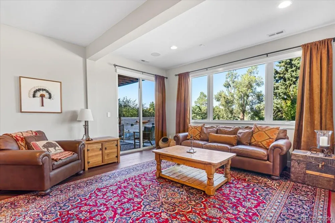
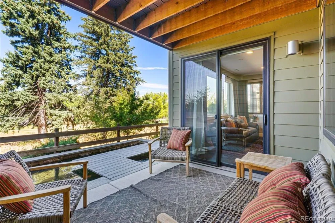
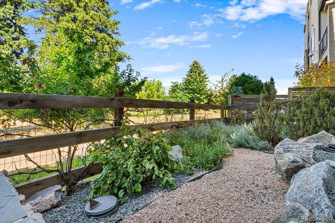
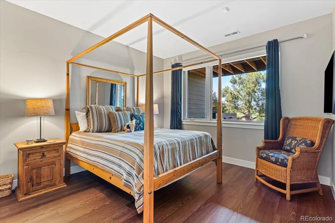
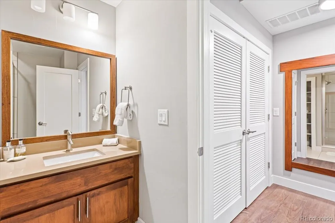
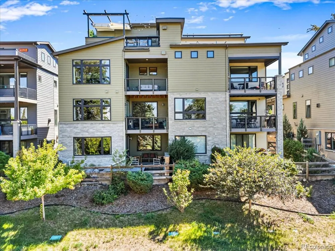
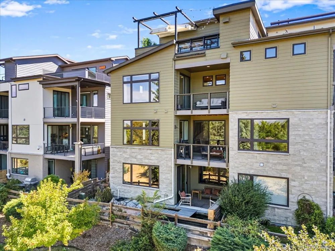
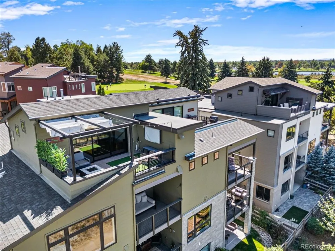
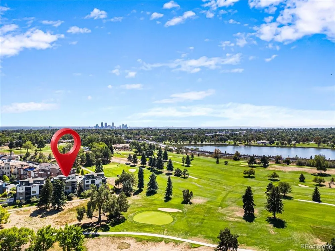
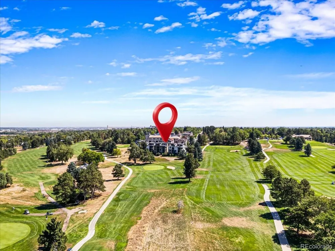
Exceptional luxury living in Berkeley Tennyson neighborhood! Nestled in a quiet community between the 2nd and 3rd holes of Willis Case Golf Course, this stunning home offers a discerning Buyer luxury, privacy, incredible mountain and pine tree views, sophisticated finishes, and exceptional indoor/outdoor living. The open-concept main level features a beautiful foyer, spacious living and dining areas, and a gourmet chefs kitchen showcasing Wolf appliances, Sub-Zero refrigerator with custom cabinet paneling, stone countertops, and access to a private patio surrounded by mature pines and golf course views. The thoughtful design continues with a spectacular library featuring floor-to-ceiling bookshelves and integrated lighting. The upper levels offer a fun mountain inspired bedroom with Murphy Bed, additional bedroom/office, 3/4 bath, and an impressive primary suite with private coffee bar, refrigerator and sink, spa-like bath with soaking tub, dual sinks, large steam shower, and bidet. The spacious primary bedroom enjoys beautiful views and private deck access, while the oversized walk-in closet includes a washer, dryer, and sink. The top-level loft is a versatile space with a wet bar, 1/2 bath, and expansive deck with pergola and included television. The finished walk-out basement provides a guest bedroom, 3/4 bath, large family room, wet bar/refrigerator area, storage room, and access to a tranquil outdoor retreat with koi pond with fish and patio. Additional highlights include a finished 2-car garage with epoxy floor and an impressive list of upgrades throughout. Beautifully maintained and truly move-in ready, this extraordinary home offers luxury, privacy, views, and an exceptional Colorado lifestyle. A must-see! Call for a private showing or bring your agent and set up a showing. This is one not to be missed.
Property Details
- Interior
- Built-in Features, Ceiling Fan(s), Entrance Foyer, Five Piece Bath, High Ceilings, Kitchen Island, Open Floorplan, Primary Suite
- Fireplaces
- 1
- Cooling
- Central Air
- Heating
- Forced Air, Natural Gas
- Cooling Features
- Central Air
- Bedrooms
- 4
- Bathrooms
- 3.5
- Full Baths
- 1
- Half Baths
- 2
- 3/4 Baths
- 2
- View
- Golf Course,Mountain(s)
- Lot Features
- Landscaped, Master Planned, Near Public Transit, On Golf Course, Open Lot
- Stories
- Three Or More
- Lot Description
- Landscaped, Master Planned, Near Public Transit, On Golf Course, Open Lot
- Exterior Features
- Balcony, Gas Valve, Lighting, Private Yard, Water Feature
- Exterior Materials
- Balcony, Gas Valve, Lighting, Private Yard, Water Feature
- Acres
- 0.06
- Square Feet
- 3905
- Lot Size (sqft)
- 2613.0
- Parking Features
- Concrete, Dry Walled, Insulated, Smart Garage Door
- Parking Spaces
- 2
- Parking Type
- Garage
- Parking Garage Spaces
- 2
- Property Type
- Purchase
- Style
- Urban Contemporary
- Basement
- 1
- Basement Description
- Bath/Stubbed, Daylight, Exterior Entry, Finished, Full, Interior Entry, Sump Pump, Walk-Out Access
- Basement Finished
- 1
- Year Built
- 2018
- Foundation
- Concrete Perimeter
- Roof
- Membrane
- Sewer Information
- Public Sewer
- Utility Source
- Public
- Utility Features
- Cable Available, Electricity Connected, Internet Access (Wired), Natural Gas Connected, Phone Available
- Appliances
- Bar Fridge, Cooktop, Dishwasher, Disposal, Double Oven, Dryer, Microwave, Range, Range Hood, Refrigerator, Sump Pump, Tankless W
- Subdivision
- Berkeley
- School District
- Denver 1
- Elementary School
- Centennial
- Middle School
- Skinner
- High School
- North
- County
- DENVER
- Region
- Denver
- Zoning
- PUD-G
- Taxes Annual
- $6,605
- HOA
- 1
- HOA Fees
- 150
Location
Legal
Based on information submitted to the MLS GRID as of 2026-09-10T20:20:25Z UTC. All data is obtained from various sources and may not have been verified by broker or MLS GRID. Supplied Open House information is subject to change without notice. All information should be independently reviewed and verified for accuracy. Properties may or may not be listed by the office/agent presenting the information.
Provided By
Listed by Tracey Engelmann (#642d2f75b069c9571fa6163538b08952)
Listing Office: Realty One Group Platinum Elite Colorado
Legal Notice
This publication is designed to provide information with regard to the subject matter covered. It is displayed with the understanding that the publisher and authors are not engaged in rendering real estate, legal, accounting, tax, or other professional services and that the publisher and authors are not offering such advice in this publication. If real estate, legal, or other expert assistance is required, the services of a competent, professional person should be sought.
The information contained in this publication is subject to change without notice. METROLIST, INC., DBA RECOLORADO MAKES NO WARRANTY OF ANY KIND WITH REGARD TO THIS MATERIAL, INCLUDING, BUT NOT LIMITED TO, THE IMPLIED WARRANTIES OF MERCHANTABILITY AND FITNESS FOR A PARTICULAR PURPOSE. METROLIST, INC., DBA RECOLORADO SHALL NOT BE LIABLE FOR ERRORS CONTAINED HEREIN OR FOR ANY DAMAGES IN CONNECTION WITH THE FURNISHING, PERFORMANCE, OR USE OF THIS MATERIAL.
Buyer Agency Compensation
The listing broker’s offer of compensation is made only to participants of the MLS where the listing is filed.