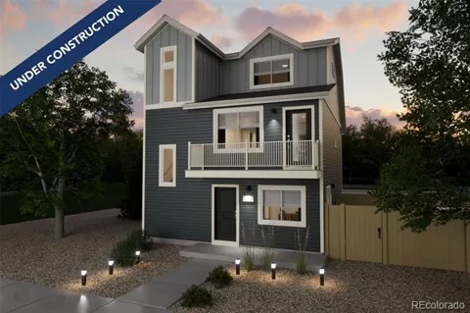
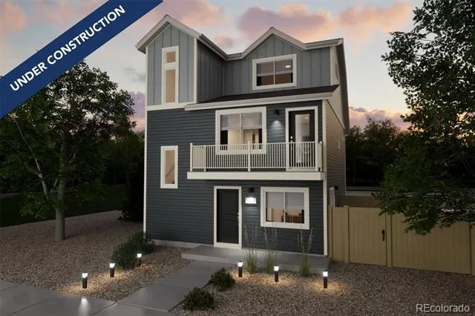
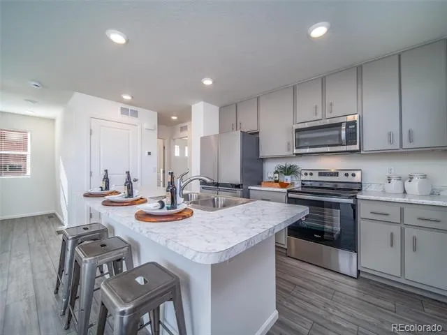
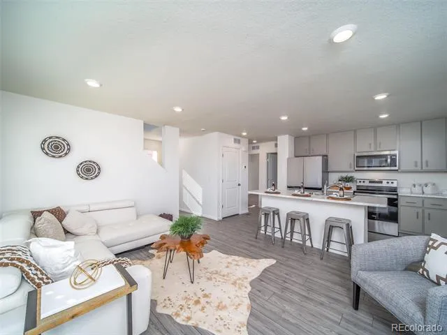
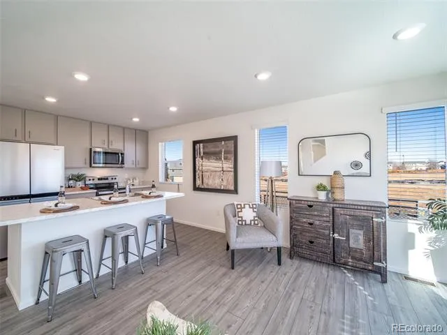
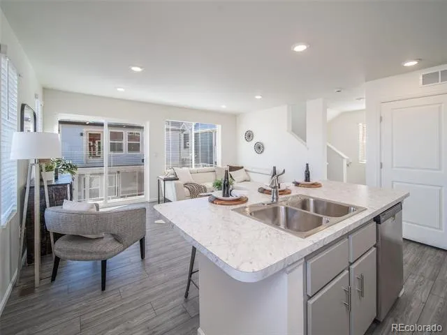
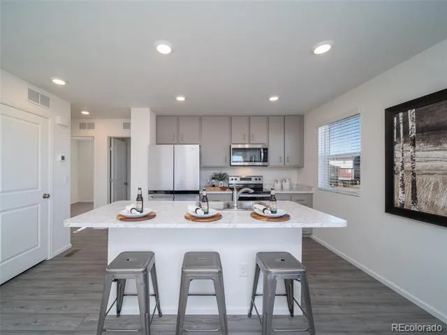
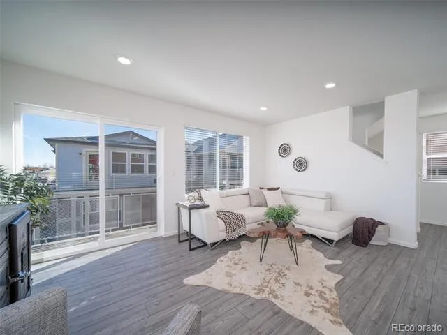
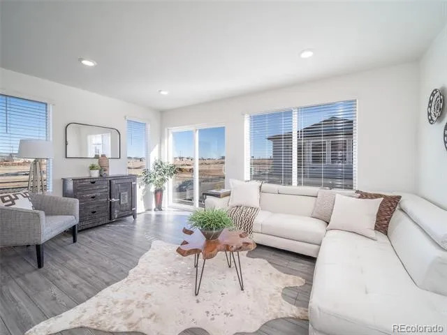
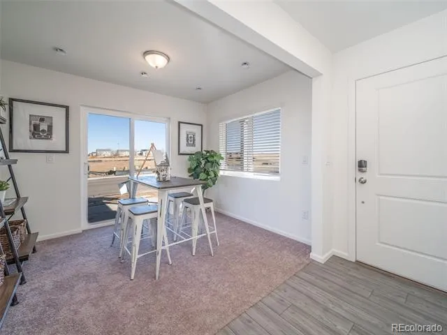
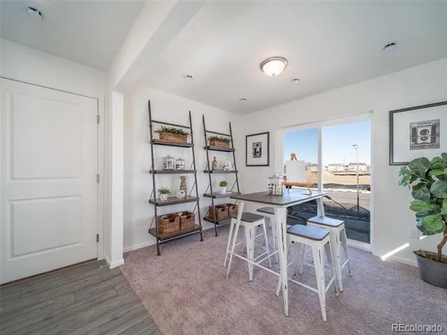
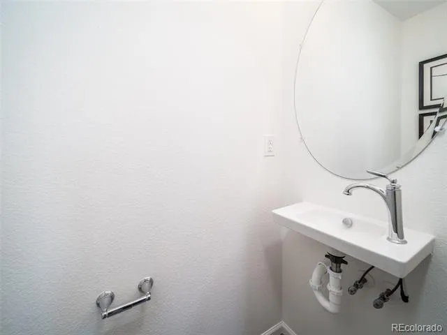
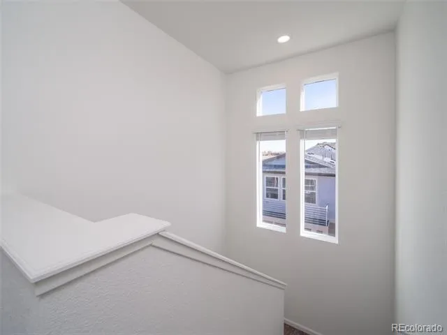
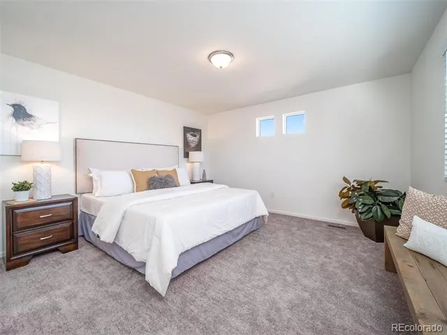
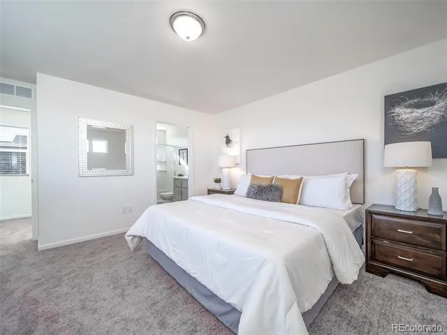
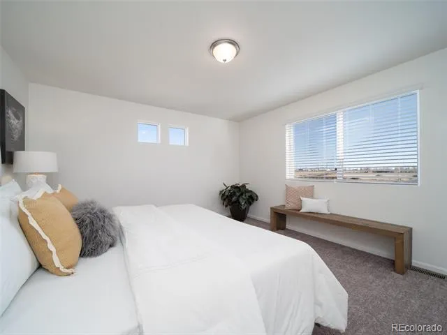
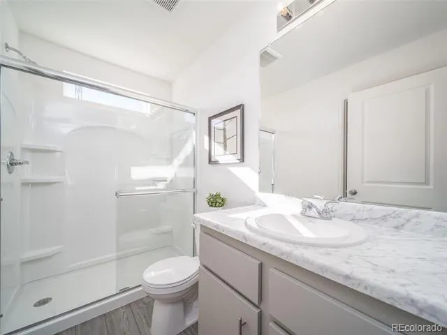
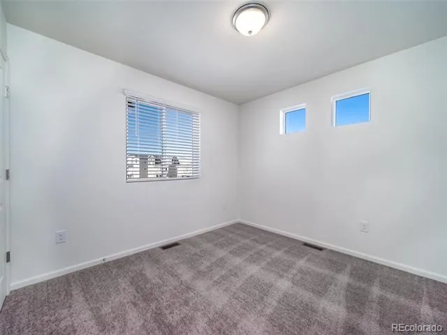
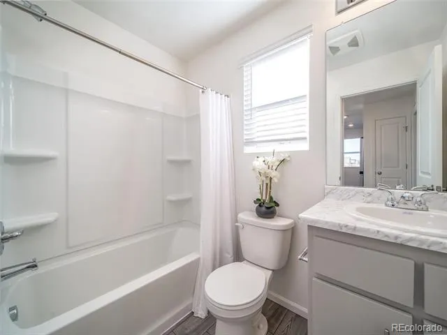
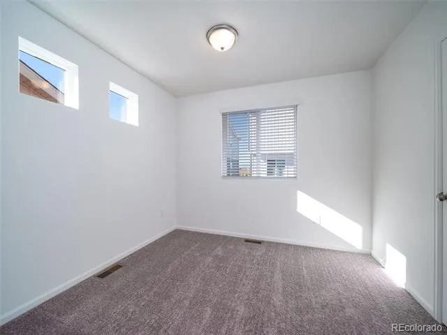
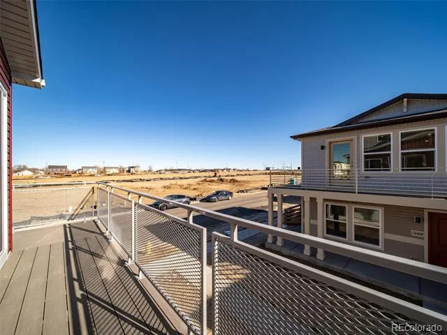
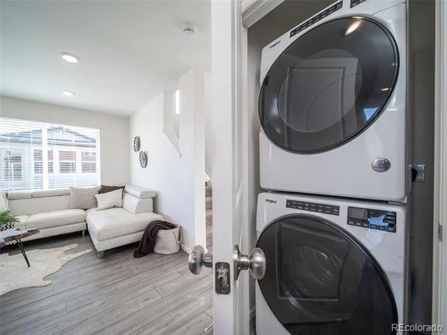
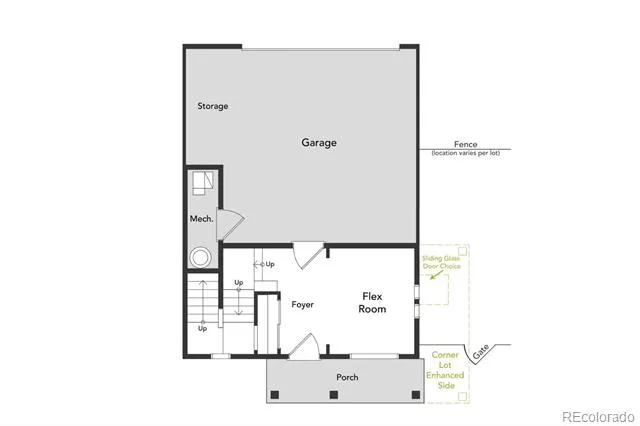
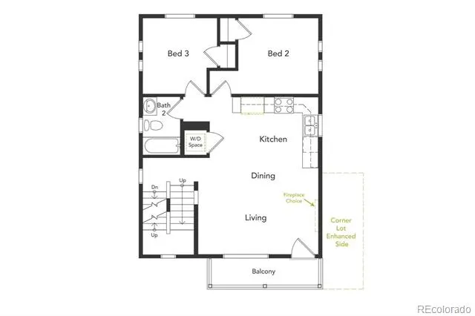
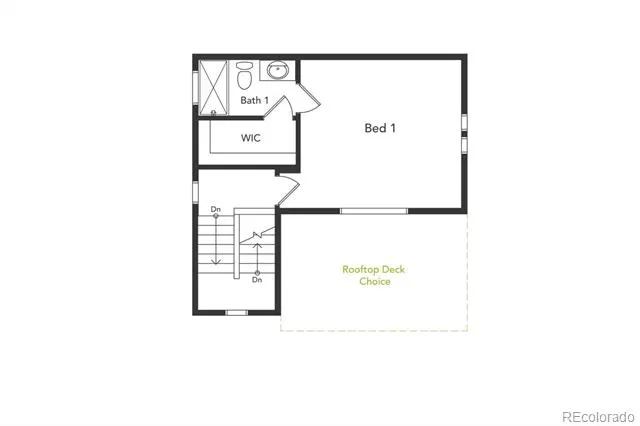
Step into the Albright – Smart, Stylish, and Built for the Way You Live. This thoughtfully designed 3-story single-family home offers 1,311 square feet of efficient, low-maintenance living with 3 bedrooms, 2.5 bathrooms, and an oversized 2-car garage. Whether you’re just starting out or looking to simplify, the Albright delivers on all fronts—style, function, and value. Inside, the open-concept floorplan is designed for flexibility. From remote workdays to weekend gatherings, this home adapts to your lifestyle with ease. The layout flows beautifully and lives large, offering the space you need without the upkeep you don’t. Energy efficiency is built right in, featuring: 2x6 exterior walls for enhanced insulation Low-E double-pane windows for year-round comfort LED lighting throughout A 96% high-efficiency furnace The innovative Rheia HVAC system for superior airflow All of this is backed by our Energy Smart Guarantee, helping lower your utility bills while creating a healthier, more sustainable home environment. The actual home may differ from the artist’s renderings or photographs shown.
Property Details
- Interior
- Eat-in Kitchen, Entrance Foyer, Primary Suite, Smoke Free, Walk-In Closet(s), Wired for Data
- Cooling
- Central Air
- Heating
- Forced Air
- Cooling Features
- Central Air
- Bedrooms
- 3
- Bathrooms
- 2.25
- Full Baths
- 1
- Half Baths
- 1
- 3/4 Baths
- 1
- Lot Features
- Master Planned
- Stories
- Tri-Level
- Lot Description
- Master Planned
- Exterior Features
- Private Yard, Rain Gutters
- Exterior Materials
- Private Yard, Rain Gutters
- Acres
- 0.052
- Square Feet
- 1311
- Lot Size (sqft)
- 2276.0
- Parking Spaces
- 2
- Parking Type
- Garage
- Parking Garage Spaces
- 2
- Property Type
- Purchase
- Style
- Contemporary
- Year Built
- 2026
- Foundation
- Slab
- Roof
- Shingle
- Sewer Information
- Public Sewer
- Utility Source
- Public
- Utility Features
- Cable Available, Electricity Available, Electricity Connected, Natural Gas Available, Natural Gas Connected, Phone Available
- Appliances
- Dishwasher, Disposal, Electric Water Heater, Microwave, Oven, Self Cleaning Oven
- Subdivision
- Muegge Farms
- School District
- Bennett 29-J
- Elementary School
- Bennett
- Middle School
- Bennett
- High School
- Bennett
- County
- Adams
- Region
- Bennett
- Taxes Annual
- $3,880
- HOA
- 1
- HOA Fees
- 71.27
Location
Legal
Based on information submitted to the MLS GRID as of 2026-09-05T15:02:05Z UTC. All data is obtained from various sources and may not have been verified by broker or MLS GRID. Supplied Open House information is subject to change without notice. All information should be independently reviewed and verified for accuracy. Properties may or may not be listed by the office/agent presenting the information.
Provided By
Listed by Layson Smyer (#1d32778212bc95f5ad66fa3255abc87c)
Listing Office: Oakwood Homes Real Estate LLC
Legal Notice
This publication is designed to provide information with regard to the subject matter covered. It is displayed with the understanding that the publisher and authors are not engaged in rendering real estate, legal, accounting, tax, or other professional services and that the publisher and authors are not offering such advice in this publication. If real estate, legal, or other expert assistance is required, the services of a competent, professional person should be sought.
The information contained in this publication is subject to change without notice. METROLIST, INC., DBA RECOLORADO MAKES NO WARRANTY OF ANY KIND WITH REGARD TO THIS MATERIAL, INCLUDING, BUT NOT LIMITED TO, THE IMPLIED WARRANTIES OF MERCHANTABILITY AND FITNESS FOR A PARTICULAR PURPOSE. METROLIST, INC., DBA RECOLORADO SHALL NOT BE LIABLE FOR ERRORS CONTAINED HEREIN OR FOR ANY DAMAGES IN CONNECTION WITH THE FURNISHING, PERFORMANCE, OR USE OF THIS MATERIAL.
Buyer Agency Compensation
The listing broker’s offer of compensation is made only to participants of the MLS where the listing is filed.