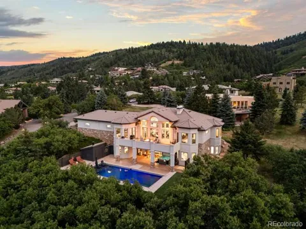
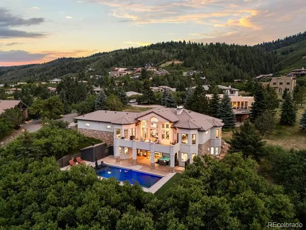
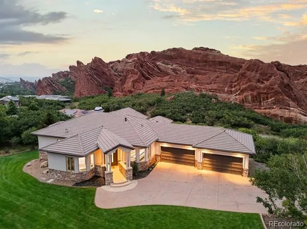
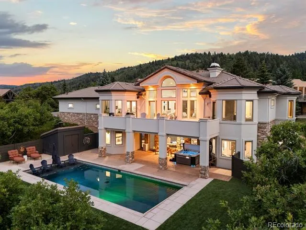
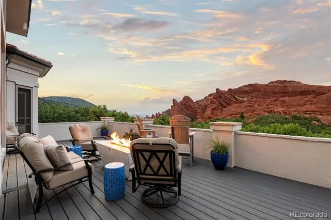
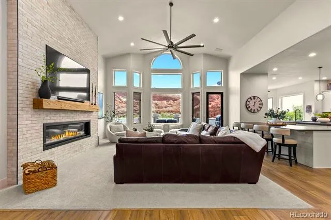
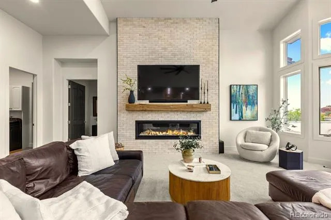
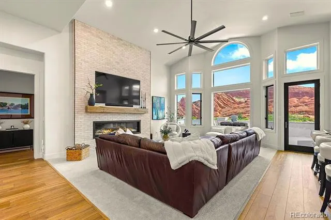
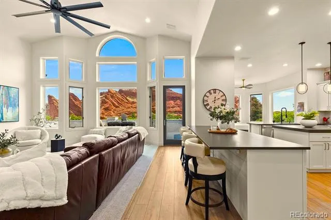
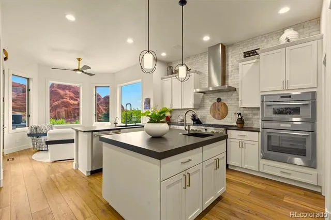
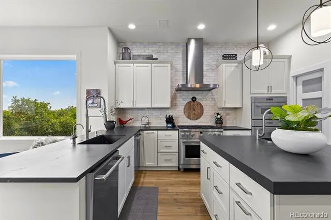
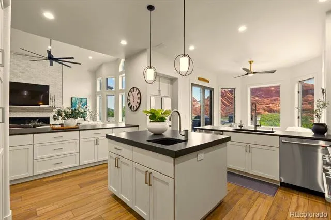
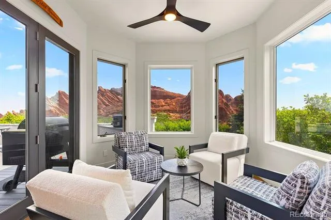
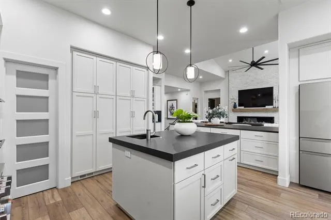
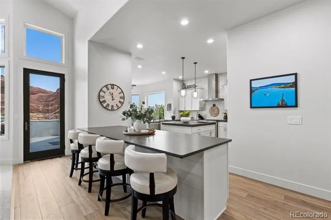
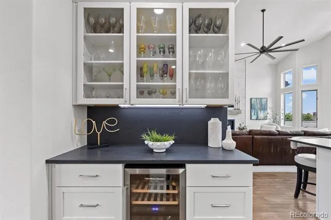
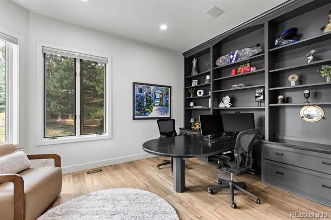
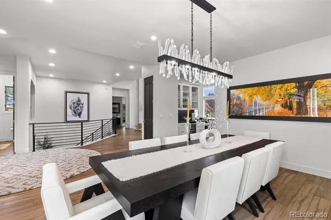
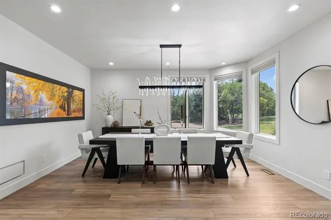
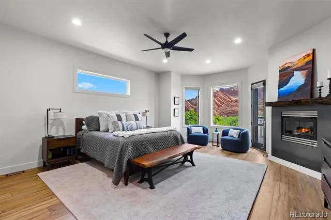
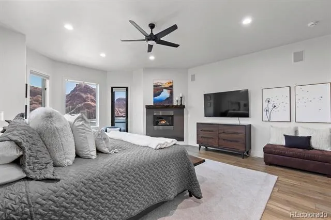
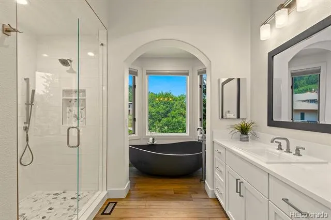
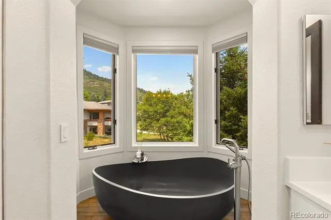
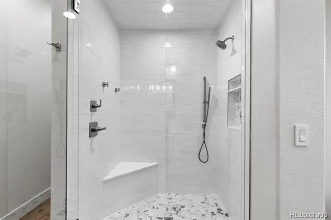
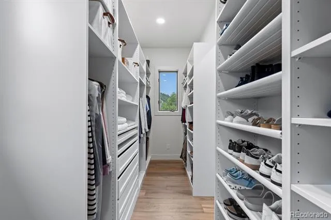
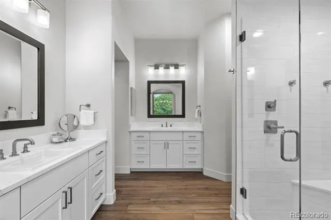
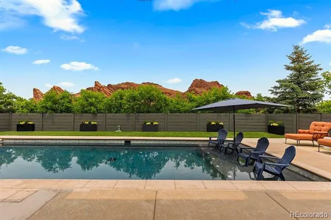
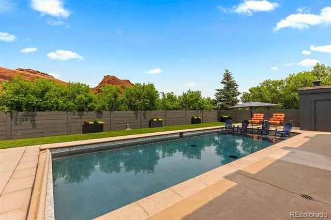
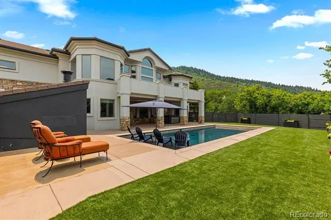
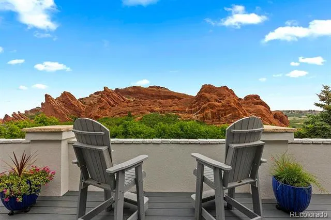
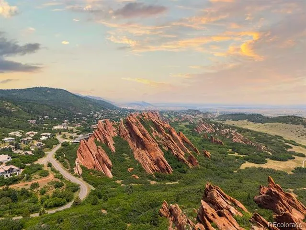
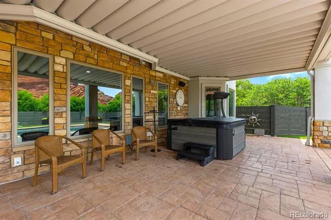
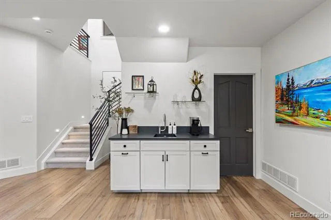
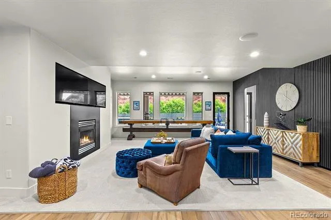
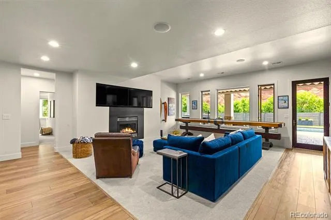
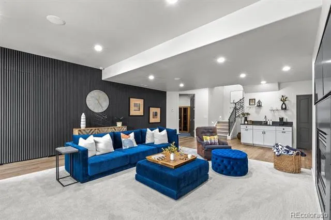
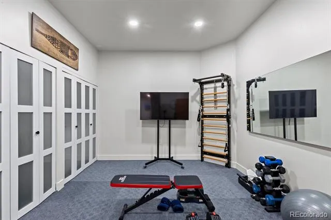
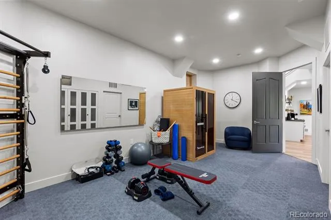
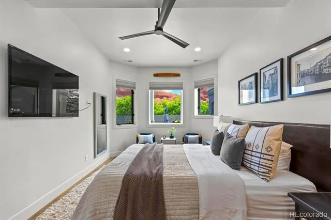
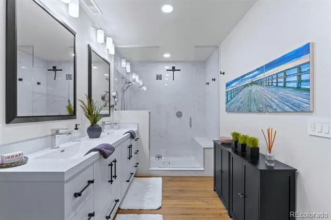
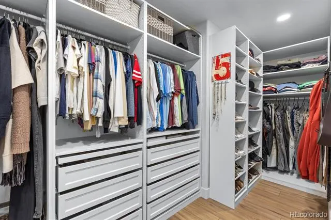
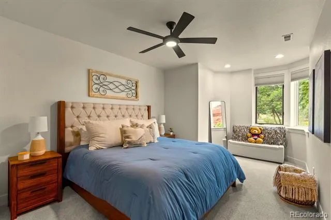
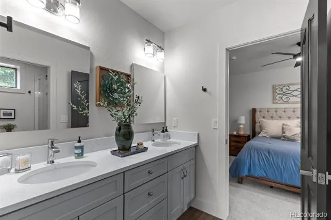
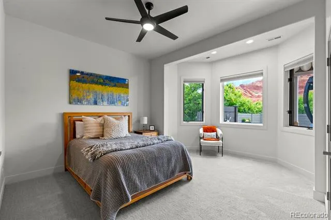
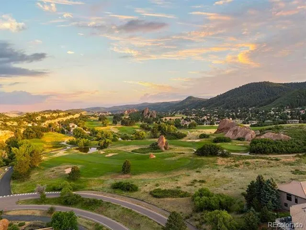
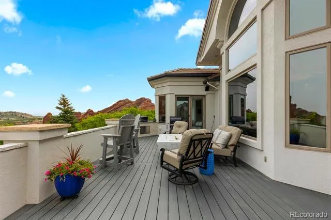
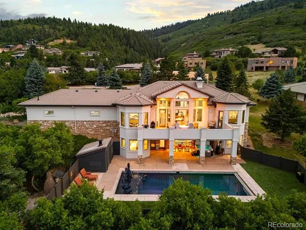
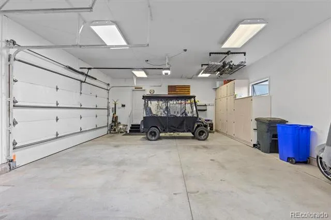
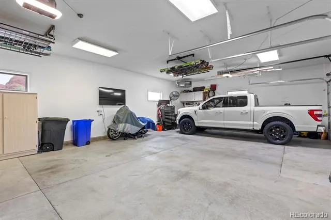
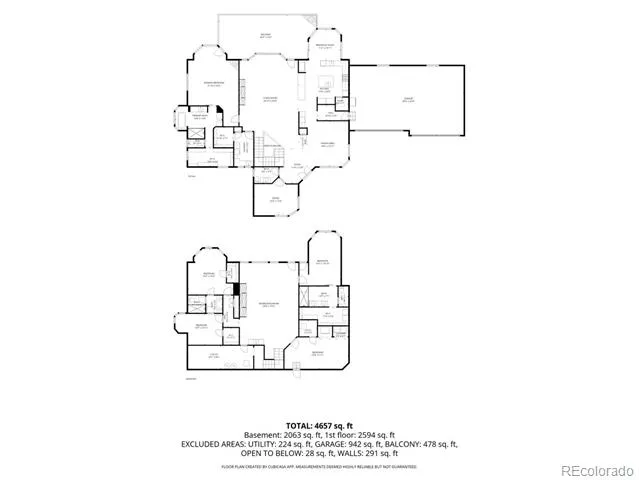
Nestled against its own dramatic sweep of crimson outcroppings, The Red Rocks Retreat stands as a fully reimagined luxury haven—private, quiet, & crafted for those who desire resort-style living without compromise. Recently renovated from top to bottom and set on a .71-acre lot, the home blends modern sophistication w/ warm, livable elegance, all framed by 180-degree panoramic views where neighbors all but disappear from sight. Minutes from the Ravenna Country Club and Arrowhead Golf Course, residents enjoy easy access to world-class golf, dining, & social amenities—an extension of the elevated lifestyle this property provides. Expansive windows in nearly every room frame dramatic vistas. The main level chef’s kitchen, great room with stunning floor to ceiling fireplace, & primary suite all open to these views, blending everyday living w/ the calm of nature. This level also offers a spacious office, laundry/storage room, & mudroom. The walk-out level transforms the outdoors into your own secluded oasis. A heated saltwater pool w/ beach entry, stamped-concrete decking, covered 2025 Aspen Spa, exterior speakers, raised flower beds, & year-round green turf lawn w/ sprinklers for pets make this space ideal for unwinding after a round of golf, a hike, or hosting unforgettable gatherings. This level also provides a spacious rec room w/ double in-wall TV’s, fireplace and wet bar, a 2nd luxury primary suite with second laundry, two add’l bedrooms with shared bath, and a custom gym w/ red-light sauna brings wellness home. The oversized rare 4-car garage—heated & extra deep bay—supports an active Colorado lifestyle, offering space for golf carts, adventure gear, or workshop needs. Just minutes away from three state parks, Chatfield Reservoir, Waterton Canyon, and Roxborough State Park, this is an exclusive opportunity for your dream come true, move in ready Colorado home. Don’t miss the custom homesite: https://www.tourbuzz.net/public/vtour/display/2393571#!/
Property Details
- Interior
- Breakfast Nook, Built-in Features, Ceiling Fan(s), Eat-in Kitchen, Entrance Foyer, Five Piece Bath, High Ceilings, High Speed In
- Fireplaces
- 3
- Cooling
- Central Air
- Heating
- Forced Air, Natural Gas
- Cooling Features
- Central Air
- Bedrooms
- 4
- Bathrooms
- 3.25
- Full Baths
- 2
- Half Baths
- 1
- 3/4 Baths
- 1
- View
- City,Mountain(s)
- Lot Features
- Irrigated, Landscaped, Level, Many Trees, Secluded, Sloped, Sprinklers In Front, Sprinklers In Rear
- Stories
- 1
- Lot Description
- Irrigated, Landscaped, Level, Many Trees, Secluded, Sloped, Sprinklers In Front, Sprinklers In Rear
- Pool
- 1
- Pool Description
- Outdoor Pool, Private
- Pool Features
- Outdoor Pool, Private
- Exterior Features
- Balcony, Fire Pit, Gas Valve, Lighting, Private Yard
- Exterior Materials
- Balcony, Fire Pit, Gas Valve, Lighting, Private Yard
- Acres
- 0.77
- Square Feet
- 5278
- Lot Size (sqft)
- 33541.0
- Parking Features
- Concrete, Finished, Heated Garage, Oversized
- Parking Spaces
- 4
- Parking Type
- Garage
- Parking Garage Spaces
- 4
- Property Type
- Purchase
- Style
- Contemporary
- Basement
- 1
- Basement Description
- Finished, Full, Walk-Out Access
- Basement Finished
- 1
- Year Built
- 2002
- Foundation
- Slab
- Roof
- Concrete
- Sewer Information
- Public Sewer
- Utility Source
- Public
- Utility Features
- Cable Available, Electricity Connected, Natural Gas Connected
- Appliances
- Dishwasher, Disposal, Double Oven, Dryer, Gas Water Heater, Microwave, Oven, Range, Range Hood, Refrigerator, Washer, Wine Coole
- Subdivision
- Roxborough Park
- School District
- Douglas RE-1
- Elementary School
- Roxborough
- Middle School
- Ranch View
- High School
- Thunderridge
- County
- Douglas
- Region
- Littleton
- Zoning
- PDU
- Taxes Annual
- $8,987
- HOA
- 1
- HOA Fees
- 2888
Location
Legal
Based on information submitted to the MLS GRID as of 2026-09-01T17:41:03Z UTC. All data is obtained from various sources and may not have been verified by broker or MLS GRID. Supplied Open House information is subject to change without notice. All information should be independently reviewed and verified for accuracy. Properties may or may not be listed by the office/agent presenting the information.
Provided By
Listed by Amy Randolph (#b9258f89ceb48119c44fc39d89ff800b)
Listing Office: Compass - Denver
Legal Notice
This publication is designed to provide information with regard to the subject matter covered. It is displayed with the understanding that the publisher and authors are not engaged in rendering real estate, legal, accounting, tax, or other professional services and that the publisher and authors are not offering such advice in this publication. If real estate, legal, or other expert assistance is required, the services of a competent, professional person should be sought.
The information contained in this publication is subject to change without notice. METROLIST, INC., DBA RECOLORADO MAKES NO WARRANTY OF ANY KIND WITH REGARD TO THIS MATERIAL, INCLUDING, BUT NOT LIMITED TO, THE IMPLIED WARRANTIES OF MERCHANTABILITY AND FITNESS FOR A PARTICULAR PURPOSE. METROLIST, INC., DBA RECOLORADO SHALL NOT BE LIABLE FOR ERRORS CONTAINED HEREIN OR FOR ANY DAMAGES IN CONNECTION WITH THE FURNISHING, PERFORMANCE, OR USE OF THIS MATERIAL.
Buyer Agency Compensation
The listing broker’s offer of compensation is made only to participants of the MLS where the listing is filed.