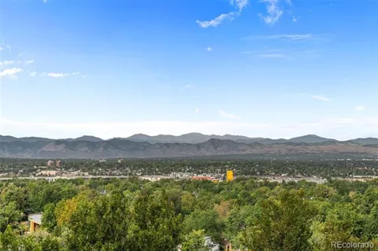
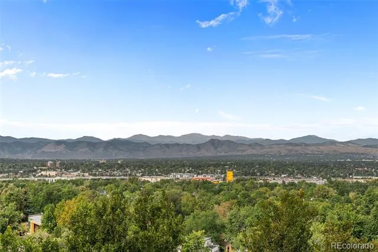
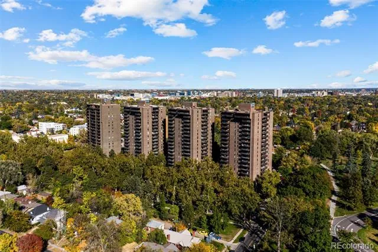
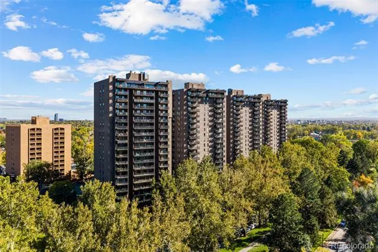
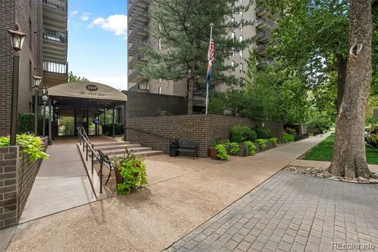
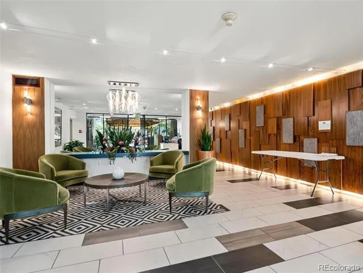
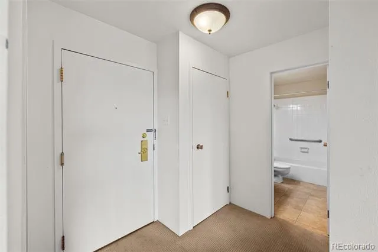
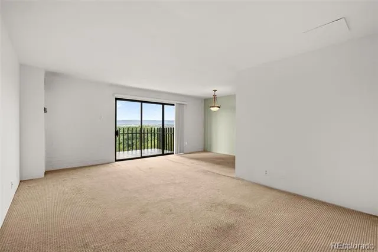
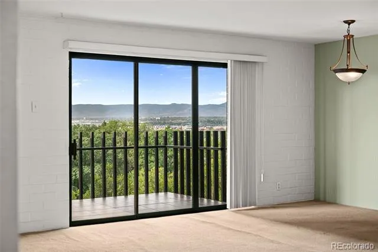
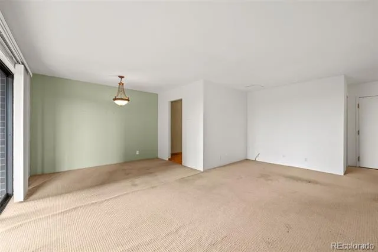
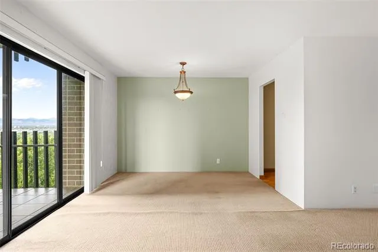
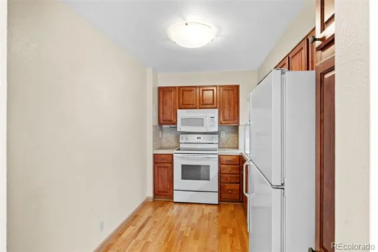
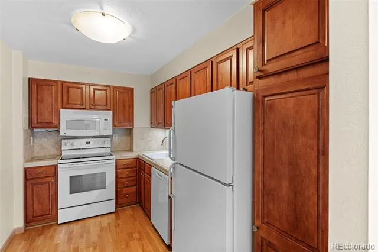
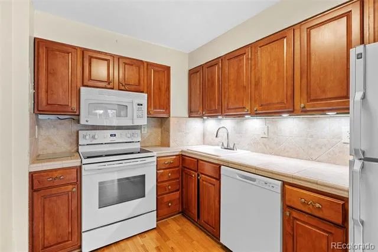
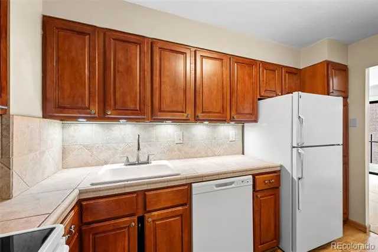
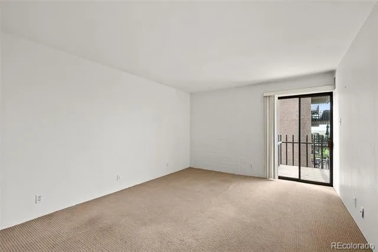
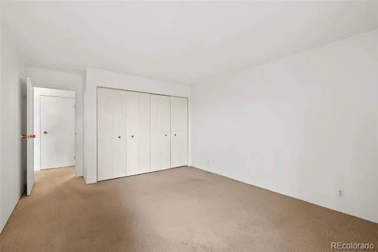
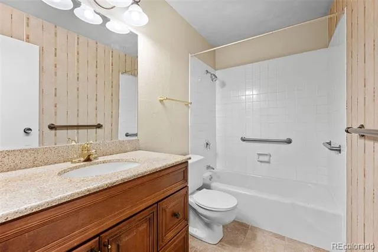
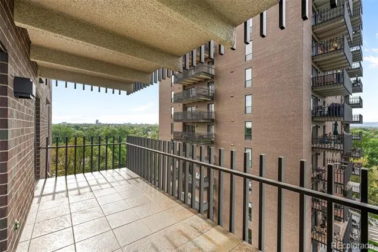
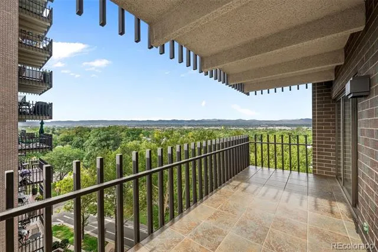
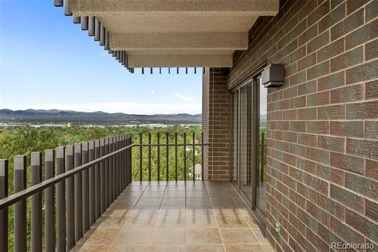
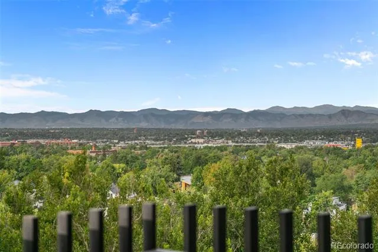
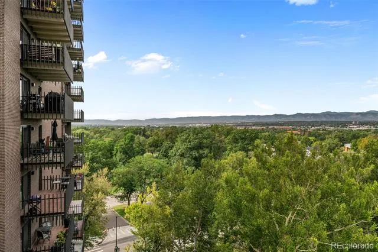
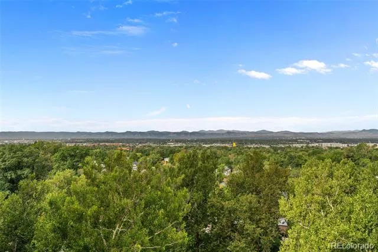
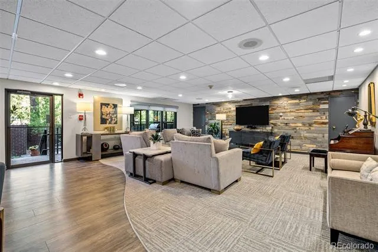
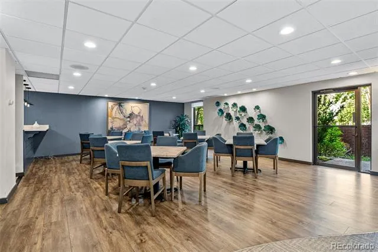
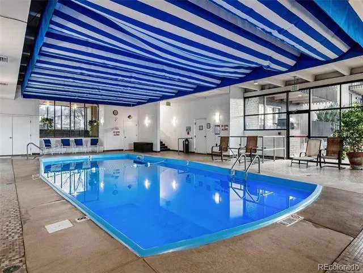
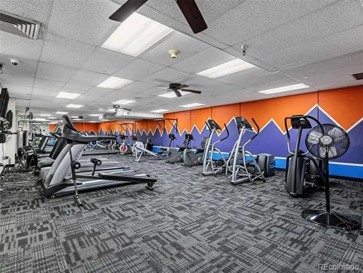
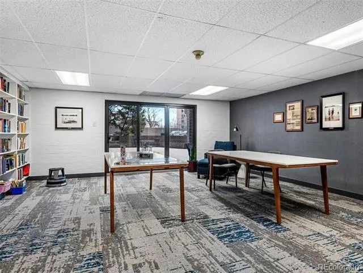
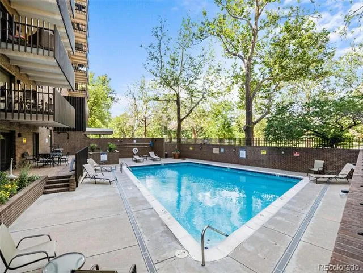
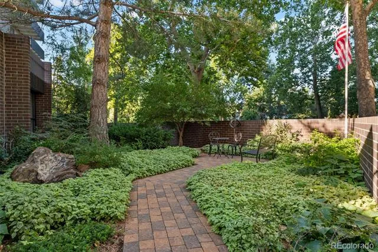
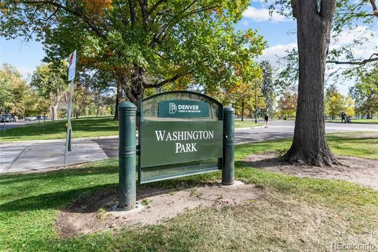
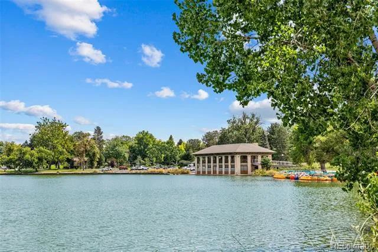
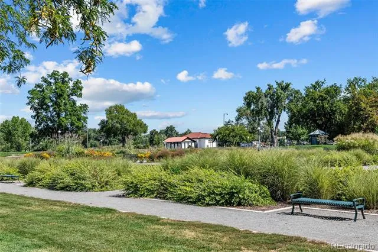
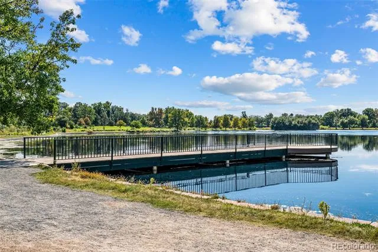
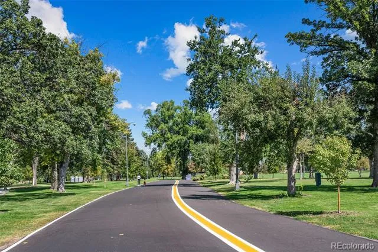
Welcome to Park Lane Condominiums, ideally located just north of Washington Park and less than two miles from Cherry Creek North, with an easy commute to Downtown Denver or the DTC. Perched on the 10th floor, this residence offers spectacular mountain views and 180 degree views of Washington Park from your private balcony with plenty of room for outdoor dining and entertaining. Featuring just under 800 square feet, the home includes a spacious bedroom, full bathroom, an extra large storage closet for added convenience, plus an open dining and living area filled with natural light. The kitchen has a new dishwasher and kitchen faucet and provides an excellent opportunity to personalize and add value through updates tailored to your style. This amenity-rich building elevates your lifestyle with an indoor pool and hot tub, a newly renovated state-of-the-art fitness center, a community kitchen with seating for large gatherings, TV and social lounge, pool tables, library, and a stunning lobby. Secure entry with 24-hour concierge provides peace of mind. HOA dues include water, sewer, heat, air conditioning, cable, and internet—making for truly hassle-free living. Underground garage parking or off-street parking is available for lease through the management company. Walk to Wash Park or hop on the Cherry Creek Bike Path for easy access to the Cherry Creek shopping district, coffee shops, and some of Denver’s finest restaurants. Enjoy the best of city living in a prime Denver location!
Property Details
- Interior
- Open Floorplan, Smoke Free
- Cooling
- Central Air
- Heating
- Baseboard, Hot Water
- Cooling Features
- Central Air
- Bedrooms
- 1
- Bathrooms
- 1.0
- Full Baths
- 1
- View
- Mountain(s)
- Lot Features
- Landscaped, Near Public Transit, Open Lot
- Stories
- 1
- Lot Description
- Landscaped, Near Public Transit, Open Lot
- Pool
- 1
- Pool Description
- Indoor, Outdoor Pool
- Pool Features
- Indoor, Outdoor Pool
- Exterior Features
- Balcony
- Exterior Materials
- Balcony
- Acres
- 2.739
- Square Feet
- 768
- Lot Size (sqft)
- 119296.0
- Parking Features
- Concrete, Electric Vehicle Charging Station(s), Heated Garage, Lighted, Underground
- Parking Spaces
- 1
- Parking Type
- Garage
- Parking Garage Spaces
- 1
- Property Type
- Purchase
- Year Built
- 1971
- Foundation
- Slab
- Roof
- Membrane
- Sewer Information
- Public Sewer
- Utility Source
- Public
- Utility Features
- Electricity Connected, Internet Access (Wired), Natural Gas Connected
- Appliances
- Dishwasher, Disposal, Microwave, Refrigerator, Self Cleaning Oven
- Subdivision
- Washington Park
- School District
- Denver 1
- Elementary School
- Steele
- Middle School
- Merrill
- High School
- South
- County
- DENVER
- Region
- Denver
- Zoning
- G-MU-20
- Taxes Annual
- $1,708
- HOA
- 1
- HOA Fees
- 643.97
Location
Legal
Based on information submitted to the MLS GRID as of 2026-09-01T22:12:26Z UTC. All data is obtained from various sources and may not have been verified by broker or MLS GRID. Supplied Open House information is subject to change without notice. All information should be independently reviewed and verified for accuracy. Properties may or may not be listed by the office/agent presenting the information.
Provided By
Listed by Amy Kissinger (#30eae4542c6e061358f5e5f9b268b242)
Listing Office: Compass - Denver
Legal Notice
This publication is designed to provide information with regard to the subject matter covered. It is displayed with the understanding that the publisher and authors are not engaged in rendering real estate, legal, accounting, tax, or other professional services and that the publisher and authors are not offering such advice in this publication. If real estate, legal, or other expert assistance is required, the services of a competent, professional person should be sought.
The information contained in this publication is subject to change without notice. METROLIST, INC., DBA RECOLORADO MAKES NO WARRANTY OF ANY KIND WITH REGARD TO THIS MATERIAL, INCLUDING, BUT NOT LIMITED TO, THE IMPLIED WARRANTIES OF MERCHANTABILITY AND FITNESS FOR A PARTICULAR PURPOSE. METROLIST, INC., DBA RECOLORADO SHALL NOT BE LIABLE FOR ERRORS CONTAINED HEREIN OR FOR ANY DAMAGES IN CONNECTION WITH THE FURNISHING, PERFORMANCE, OR USE OF THIS MATERIAL.
Buyer Agency Compensation
The listing broker’s offer of compensation is made only to participants of the MLS where the listing is filed.