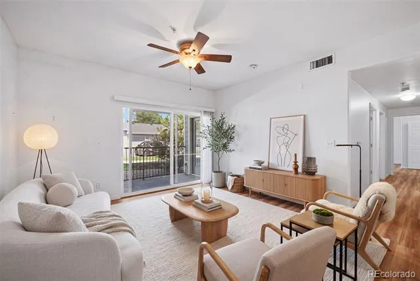
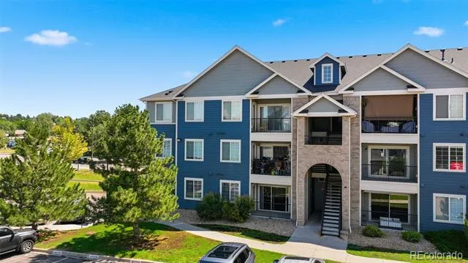
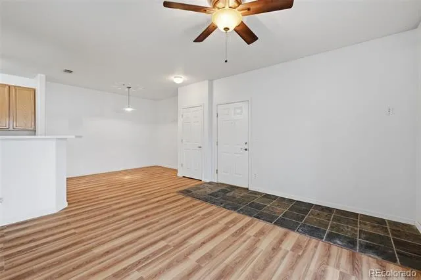
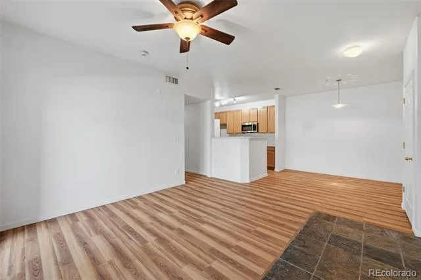
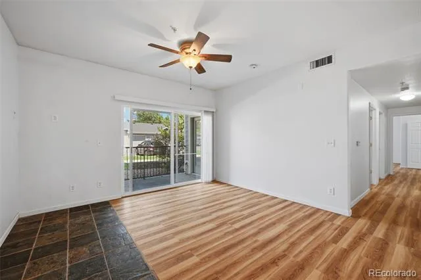
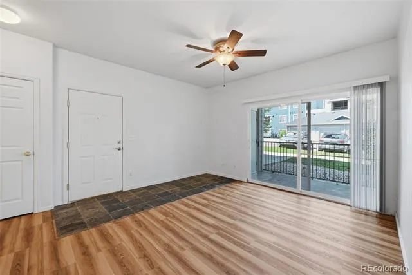
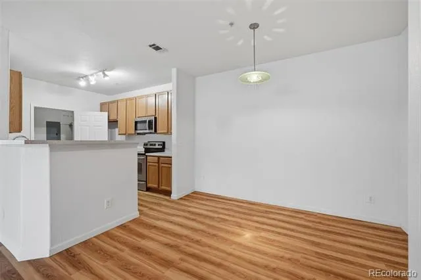
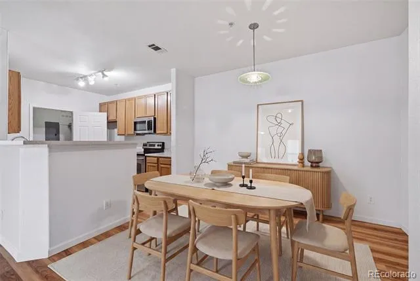
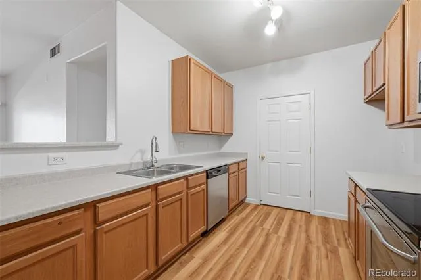
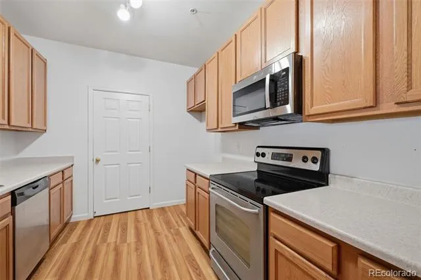
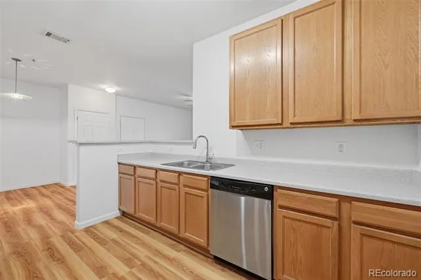
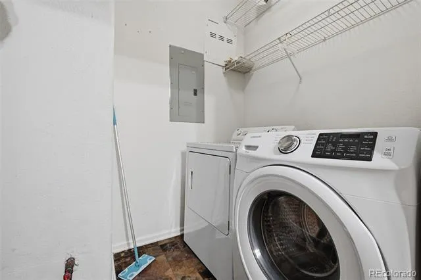
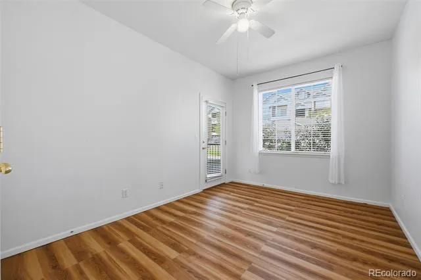
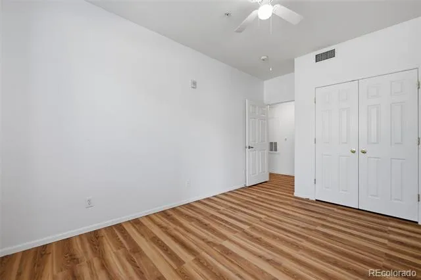
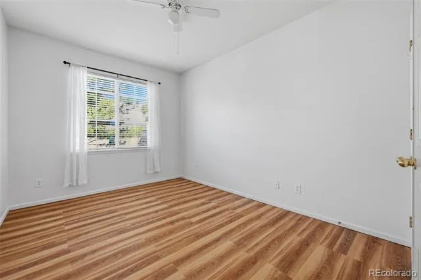
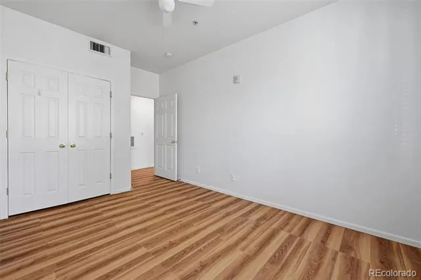
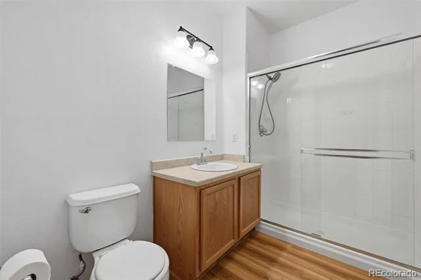
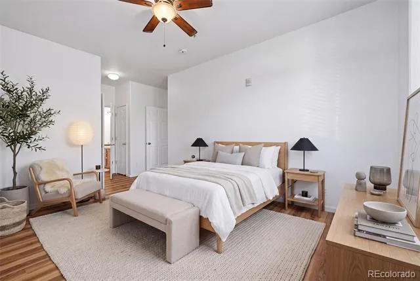
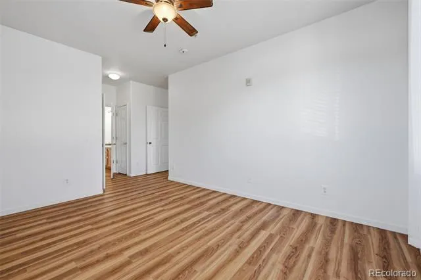
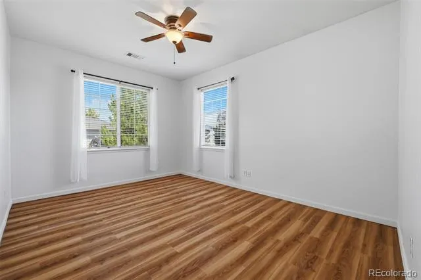
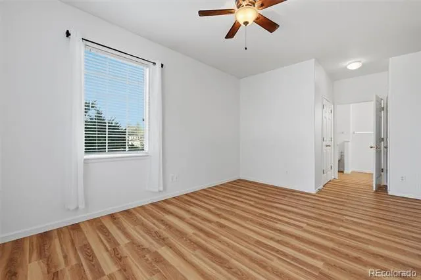
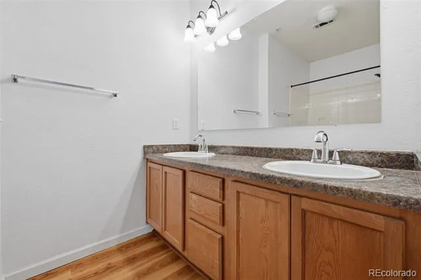
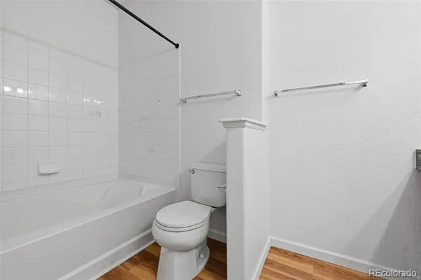
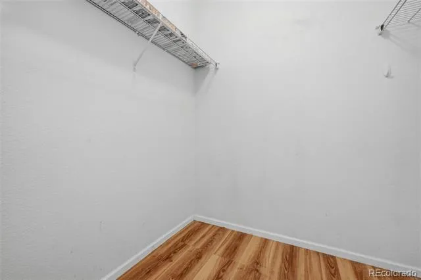
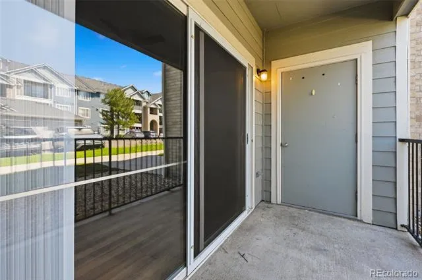
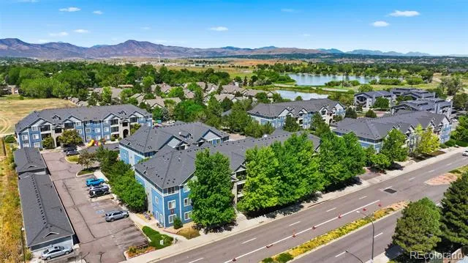
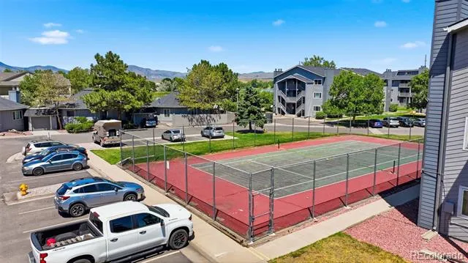
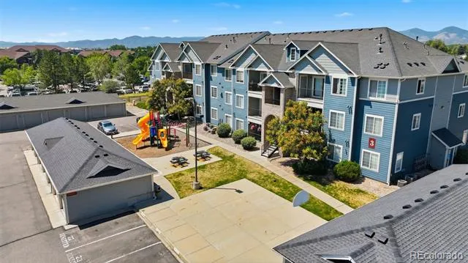
MOVE-IN READY! Extremely spacious, private, completely updated first-floor condo with 1,245 square feet, exclusive parking and reasonable HOA! This single-level condo has many accessible-friendly features and reserved, exclusive parking. Entrance is in center of the building on first floor, through a private foyer, with your front door conveniently leading to the OPEN FLOORPLAN living area, dining area and kitchen. This unit has been FRESHLY PAINTED, with stone flooring at the entryway and NEW LVP FLOORING throughout! The living room opens to a private patio complete with locked storage and side door giving bedroom access. Back inside, the kitchen includes a NEW MICROWAVE and NEW FAUCET / SINK! Large cabinets offer more than enough storage, along with a spacious laundry / utility room off the kitchen. Plus the NEWER WATER HEATER is less than two years old! Three bedrooms are complemented by two extremely spacious bathrooms. One of these bathrooms is off the main corridor and accessible to the two bedrooms, and it includes a walk-in shower with no lip to step over. The two bedrooms in the corridor include large closets, windows and lots of NATURAL LIGHT! The bedroom closest to the patio has a private door leading to the patio. The primary suite includes the third bedroom and comes complete with a large walk-in closet, en-suite bathroom (with DOUBLE SINKS) and SOAKING TUB / shower combo. Central air is complemented by ceiling fans throughout and INCLUDED WINDOW COVERINGS / SHADES to keep you cool all summer. Keep an eye out for the GAS VALVE ON PATIO, perfect for entertaining and your grilling and gatherings! This is right next to the private, locked storage on the patio. Located in complex next to Costco, and extremely close to Wadsworth, 285, shopping, hiking, attractions and more. HOA is reasonably priced at $300 / month and covers many amenities. Approved for FHA & VA loans! This one definitely shines and won't last long - see it today!
Property Details
- Interior
- Ceiling Fan(s), High Speed Internet, No Stairs, Open Floorplan, Primary Suite, Smoke Free, Walk-In Closet(s)
- Cooling
- Central Air
- Heating
- Forced Air
- Cooling Features
- Central Air
- Bedrooms
- 3
- Bathrooms
- 1.75
- Full Baths
- 1
- 3/4 Baths
- 1
- Stories
- 1
- Exterior Features
- Gas Valve
- Exterior Materials
- Gas Valve
- Square Feet
- 1245
- Parking Features
- Asphalt
- Property Type
- Purchase
- Style
- Urban Contemporary
- Year Built
- 2005
- Roof
- Composition
- Sewer Information
- Public Sewer
- Utility Source
- Public
- Utility Features
- Electricity Connected, Internet Access (Wired), Phone Connected
- Appliances
- Dishwasher, Disposal, Dryer, Microwave, Oven, Washer
- Subdivision
- Lake Chalet
- School District
- Denver 1
- Elementary School
- Grant Ranch E-8
- Middle School
- Grant Ranch E-8
- High School
- John F. Kennedy
- County
- DENVER
- Region
- Littleton
- Zoning
- R-2-A
- Taxes Annual
- $1,945
- HOA
- 1
- HOA Fees
- 300
Location
Legal
Based on information submitted to the MLS GRID as of 2026-08-29T18:04:23Z UTC. All data is obtained from various sources and may not have been verified by broker or MLS GRID. Supplied Open House information is subject to change without notice. All information should be independently reviewed and verified for accuracy. Properties may or may not be listed by the office/agent presenting the information.
Provided By
Listed by Beth Anne Demeter
Listing Office: Navigate Realty
Legal Notice
This publication is designed to provide information with regard to the subject matter covered. It is displayed with the understanding that the publisher and authors are not engaged in rendering real estate, legal, accounting, tax, or other professional services and that the publisher and authors are not offering such advice in this publication. If real estate, legal, or other expert assistance is required, the services of a competent, professional person should be sought.
The information contained in this publication is subject to change without notice. METROLIST, INC., DBA RECOLORADO MAKES NO WARRANTY OF ANY KIND WITH REGARD TO THIS MATERIAL, INCLUDING, BUT NOT LIMITED TO, THE IMPLIED WARRANTIES OF MERCHANTABILITY AND FITNESS FOR A PARTICULAR PURPOSE. METROLIST, INC., DBA RECOLORADO SHALL NOT BE LIABLE FOR ERRORS CONTAINED HEREIN OR FOR ANY DAMAGES IN CONNECTION WITH THE FURNISHING, PERFORMANCE, OR USE OF THIS MATERIAL.
Buyer Agency Compensation
The listing broker’s offer of compensation is made only to participants of the MLS where the listing is filed.