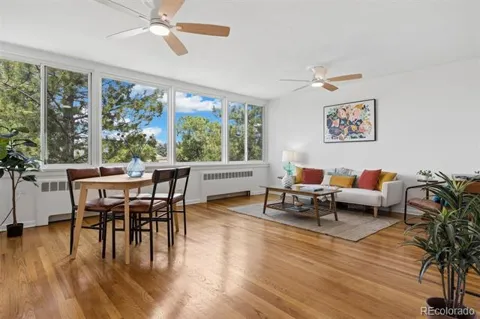
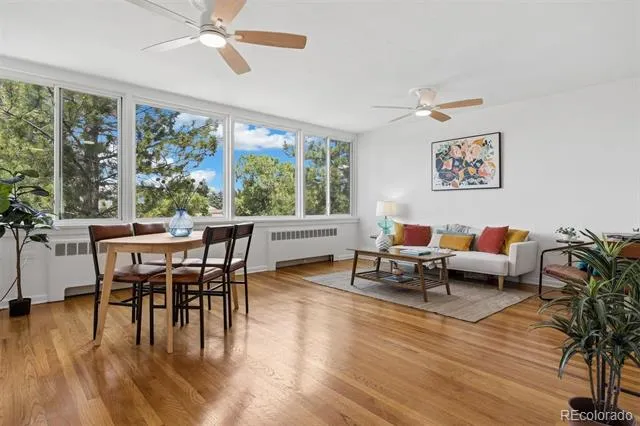
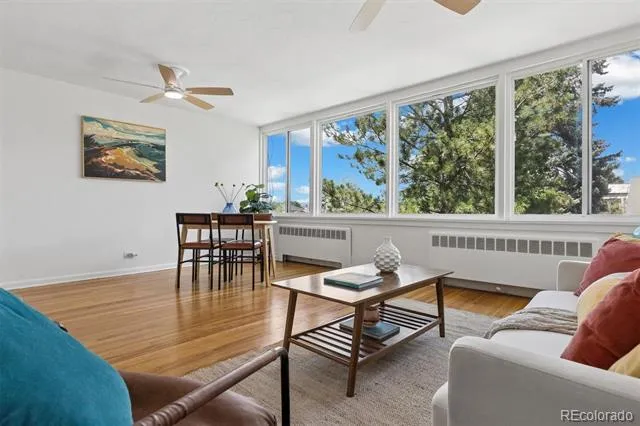
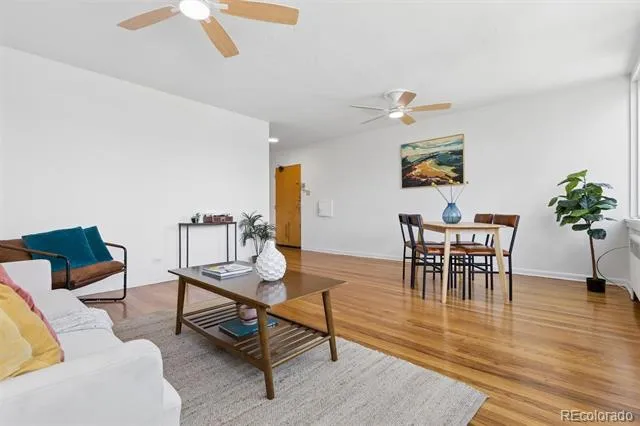
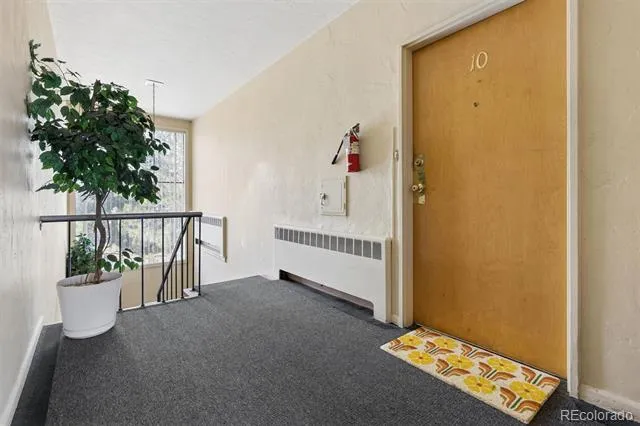
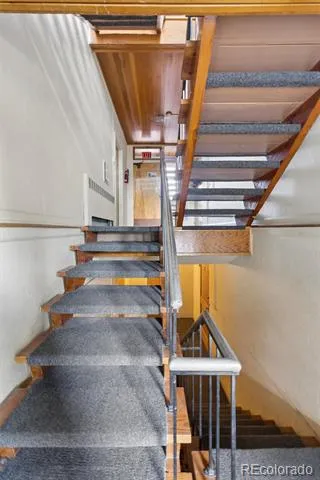
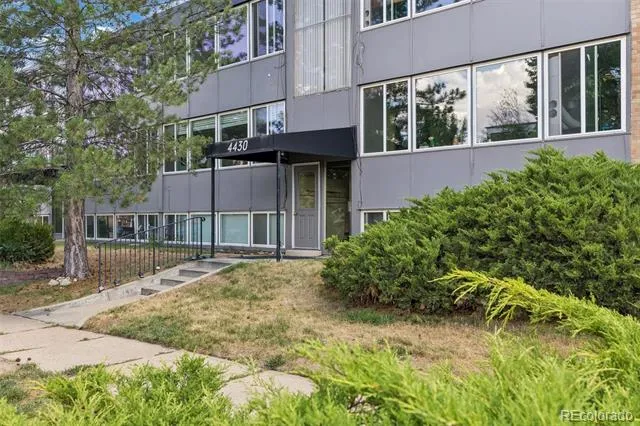
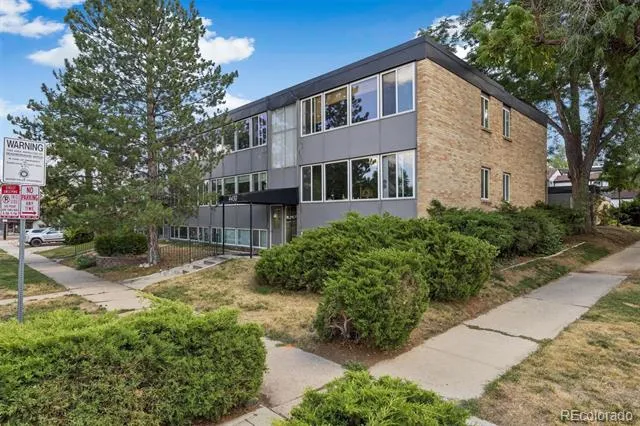
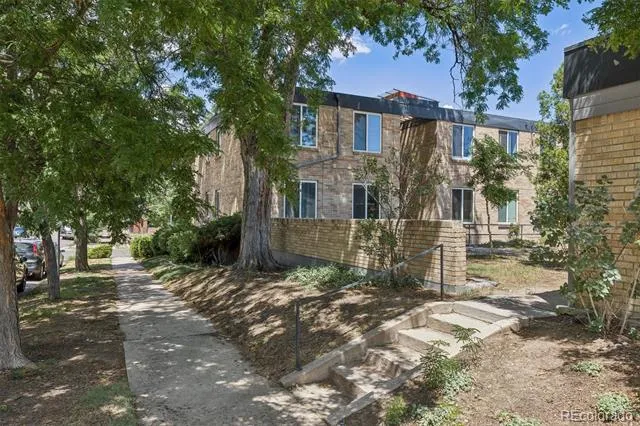
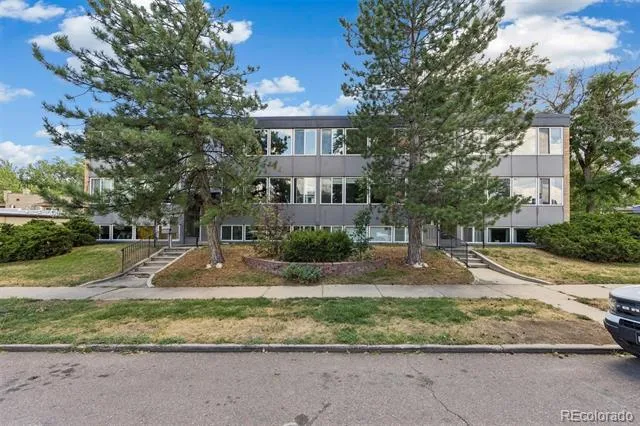
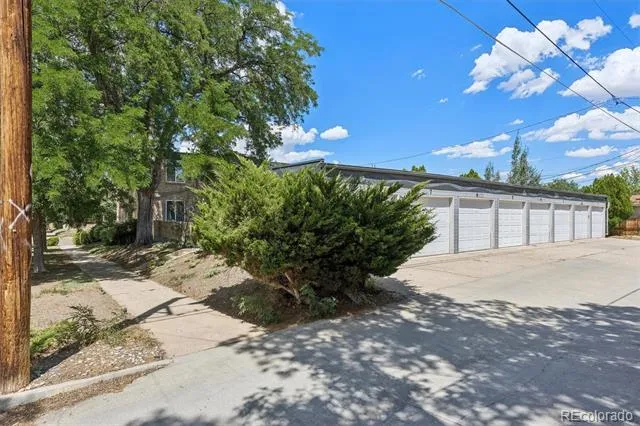
Perched atop a classic mid-century modern building in the heart of West Highland, this rare top-floor residence offers timeless architecture, exceptional natural light, and sweeping Front Range views that are becoming increasingly rare to find. Perfectly positioned on a quiet, tree-lined street, 4430 W. 35th Avenue, Unit 10 blends peaceful neighborhood living with effortless access to some of Denver's most celebrated destinations.
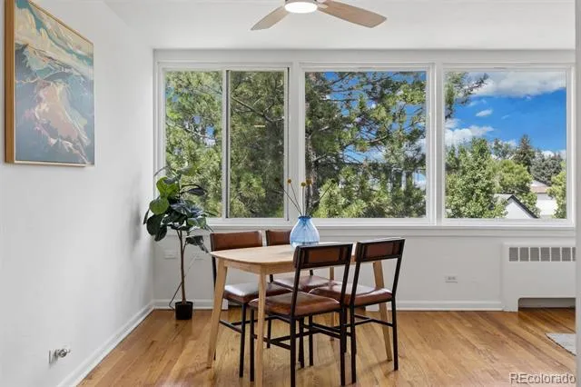
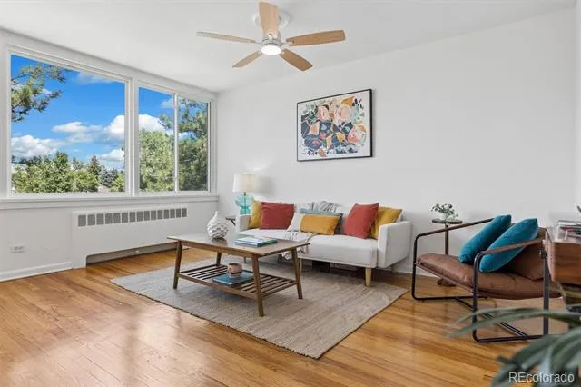
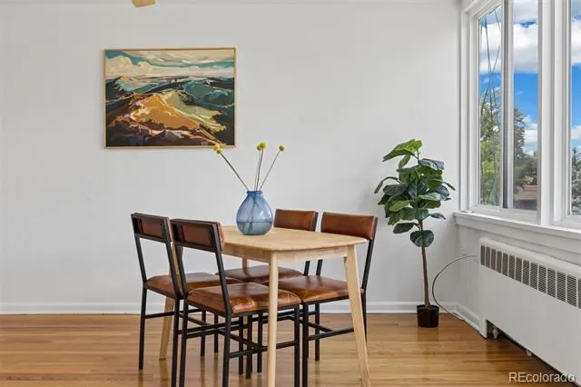
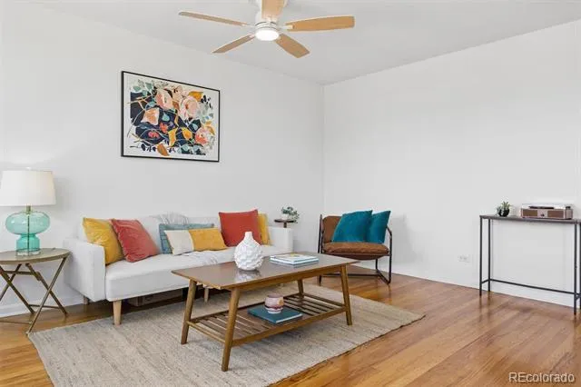
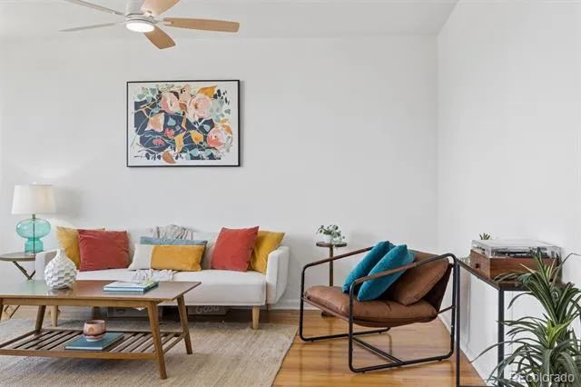
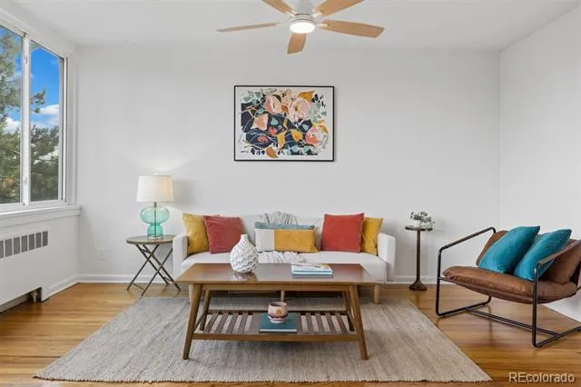
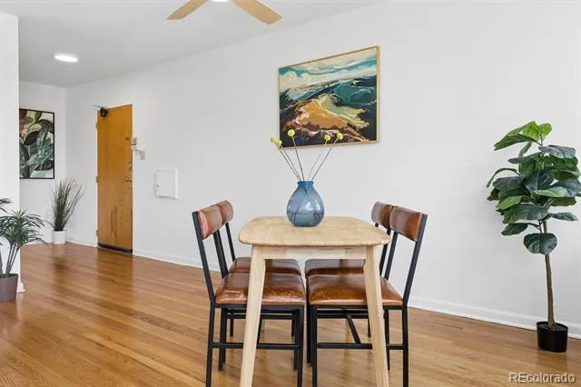
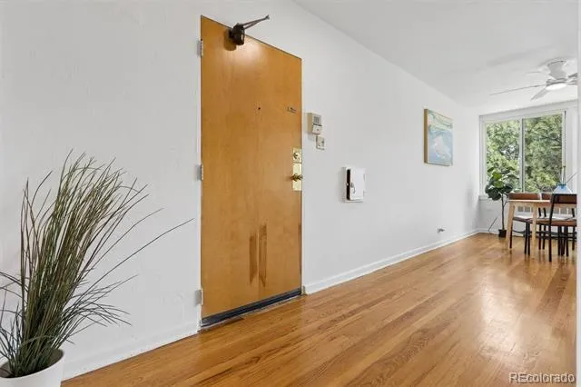
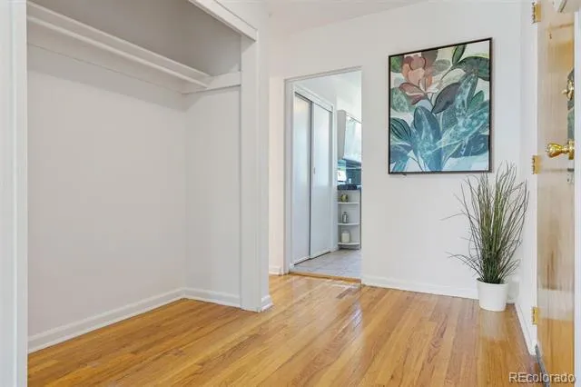
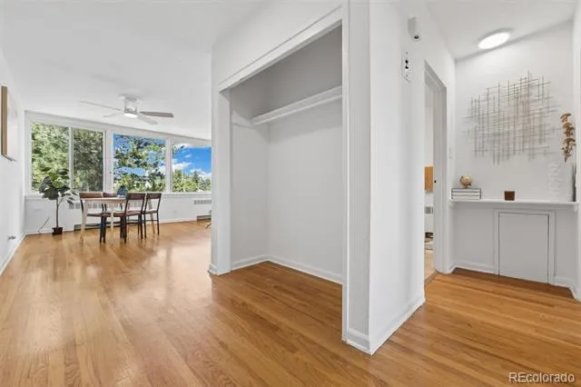
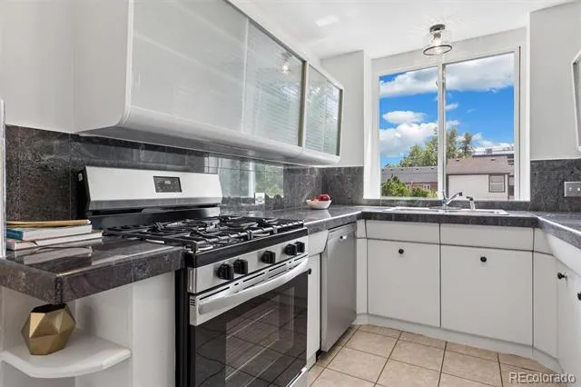
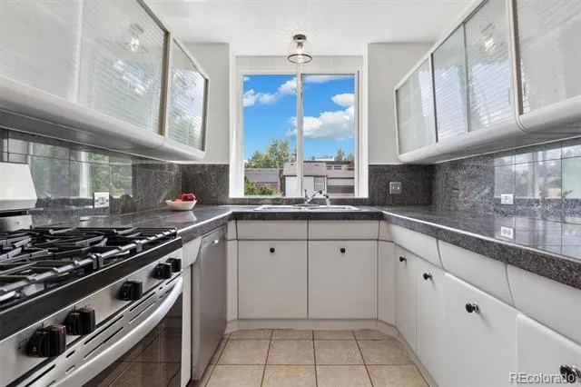
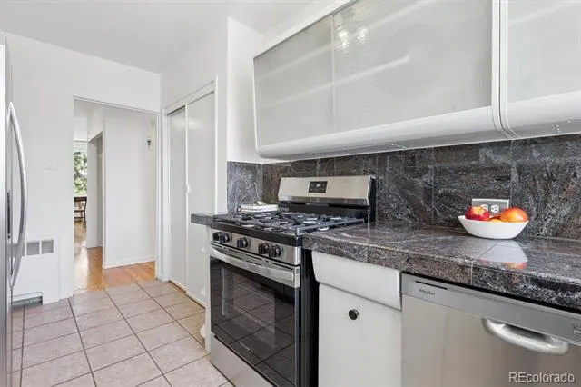
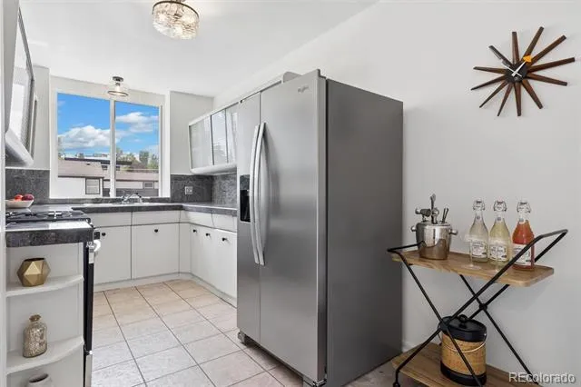
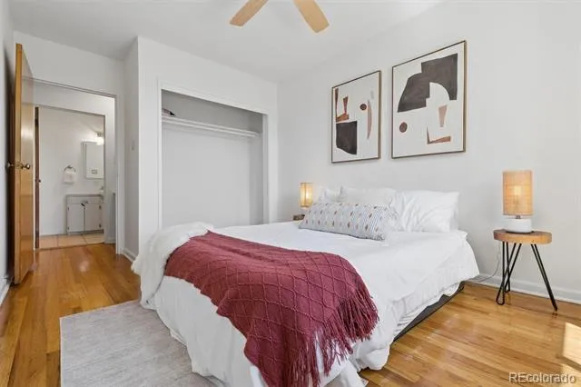
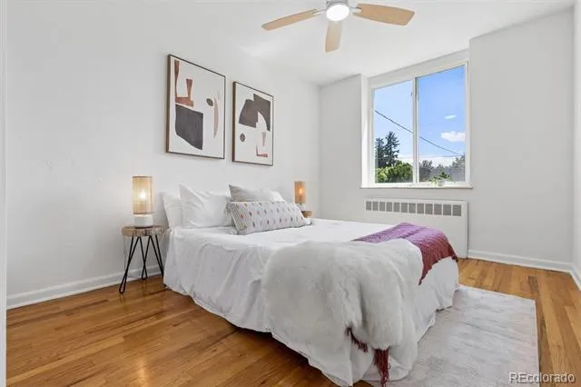
Inside, authentic mid-century modern design creates a warm, inviting atmosphere, where clean architectural lines and expansive windows frame picturesque views while filling the home with abundant natural light throughout the day. Thoughtfully refreshed, the residence features fresh interior paint, stylish new light fixtures, and a complete suite of new stainless steel appliances, offering the perfect blend of classic character and modern convenience. From sunrise to sunset, elevated vistas stretch across the surrounding neighborhood to the Rocky Mountains, providing an inspiring backdrop
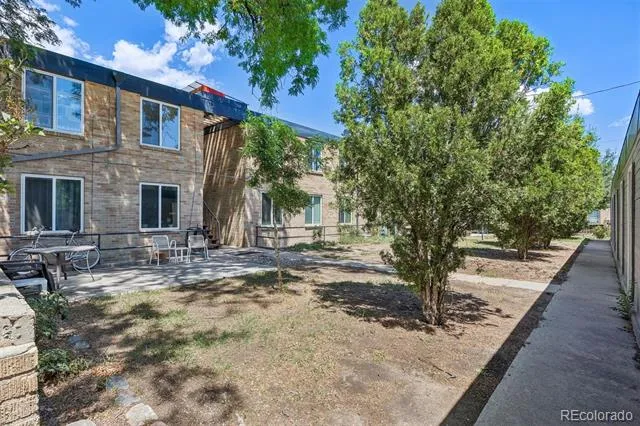
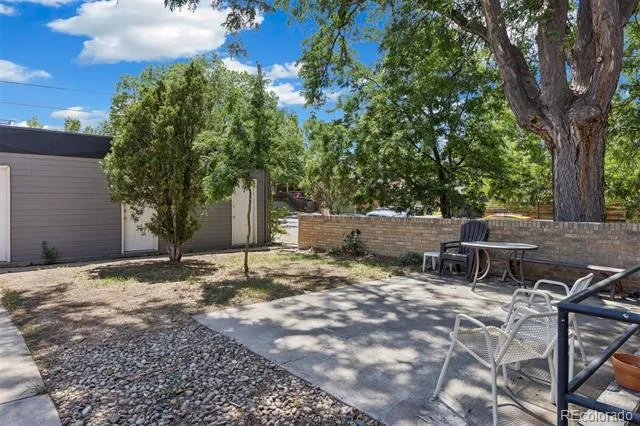
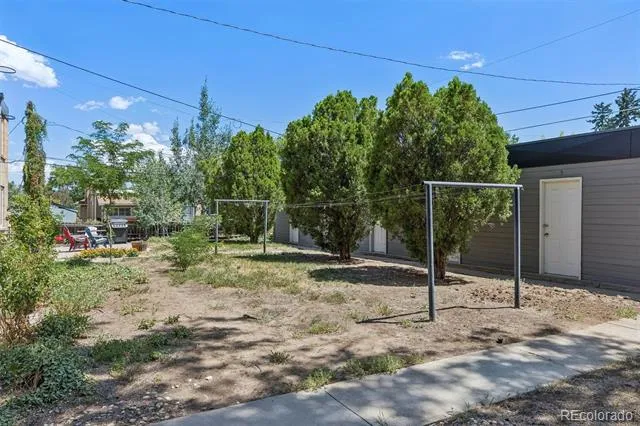
Designed for comfortable everyday living, the efficient floor plan maximizes both space and functionality. A private one-car garage—an exceptional rarity in West Highland—adds valuable convenience, security, and storage, while the beautifully maintained community outdoor spaces provide the perfect setting to relax, gather with friends, or simply enjoy Colorado's renowned sunshine.
Just blocks away, Highlands Square offers an exceptional collection of award-winning restaurants, charming cafés, boutique shopping, and year-round community events. Nearby Tennyson Street further enhances the lifestyle with its vibrant mix of art galleries, breweries, coffee shops, and neighborhood favorites. Despite being moments from the energy of these beloved districts, the home enjoys the tranquility of a mature, tree-lined residential setting that defines one of Denver's most sought-after neighborhoods. Sgoqings begin 8/6/26
Property Details
- Cooling
- Air Conditioning-Room
- Heating
- Radiant
- Cooling Features
- Air Conditioning-Room
- Bedrooms
- 1
- Bathrooms
- 1
- 3/4 Baths
- 1
- View
- Mountain(s)
- Lot Features
- Corner Lot
- Stories
- 1
- Lot Description
- Corner Lot
- Exterior Features
- Garden
- Exterior Materials
- Garden
- Square Feet
- 677
- Parking Spaces
- 1
- Parking Type
- Garage
- Parking Garage Spaces
- 1
- Property Type
- Purchase
- Style
- Mid-Century Modern
- Year Built
- 1952
- Roof
- Composition
- Sewer Information
- Public Sewer
- Utility Features
- Cable Available, Electricity Connected, Natural Gas Connected
- Appliances
- Dishwasher, Range, Refrigerator
- Subdivision
- Cottage Hill
- School District
- Denver 1
- Elementary School
- Edison
- Middle School
- Skinner
- High School
- North
- County
- DENVER
- Region
- Denver
- Zoning
- U-SU-B
- Taxes Annual
- $1,417
- HOA
- 1
- HOA Fees
- 350
Location
Legal
Based on information submitted to the MLS GRID as of 2026-08-24T16:13:13Z UTC. All data is obtained from various sources and may not have been verified by broker or MLS GRID. Supplied Open House information is subject to change without notice. All information should be independently reviewed and verified for accuracy. Properties may or may not be listed by the office/agent presenting the information.
Provided By
Listed by Chase Huddleston (#6a7e34c46cf69e98bddf30d805d51dc8)
Listing Office: LIV Sotheby's International Realty
Legal Notice
This publication is designed to provide information with regard to the subject matter covered. It is displayed with the understanding that the publisher and authors are not engaged in rendering real estate, legal, accounting, tax, or other professional services and that the publisher and authors are not offering such advice in this publication. If real estate, legal, or other expert assistance is required, the services of a competent, professional person should be sought.
The information contained in this publication is subject to change without notice. METROLIST, INC., DBA RECOLORADO MAKES NO WARRANTY OF ANY KIND WITH REGARD TO THIS MATERIAL, INCLUDING, BUT NOT LIMITED TO, THE IMPLIED WARRANTIES OF MERCHANTABILITY AND FITNESS FOR A PARTICULAR PURPOSE. METROLIST, INC., DBA RECOLORADO SHALL NOT BE LIABLE FOR ERRORS CONTAINED HEREIN OR FOR ANY DAMAGES IN CONNECTION WITH THE FURNISHING, PERFORMANCE, OR USE OF THIS MATERIAL.
Buyer Agency Compensation
The listing broker’s offer of compensation is made only to participants of the MLS where the listing is filed.