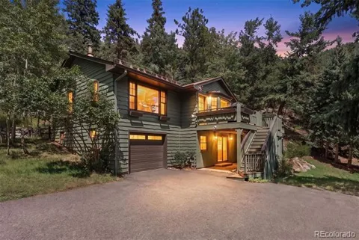
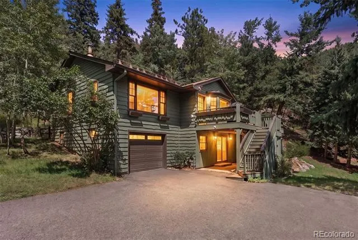
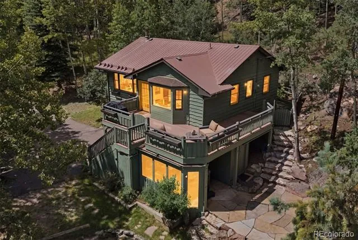
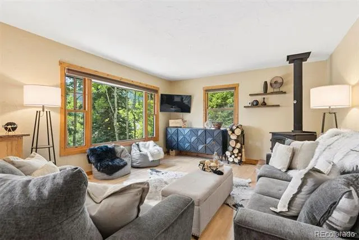
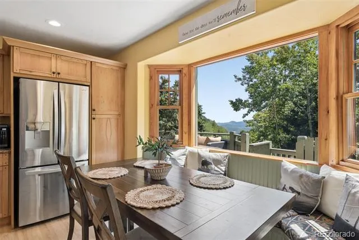
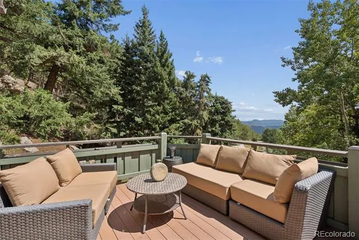
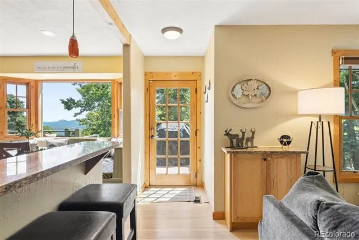
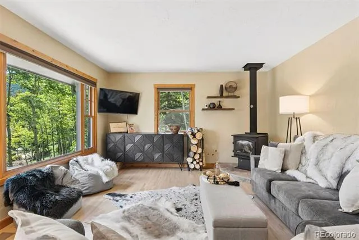
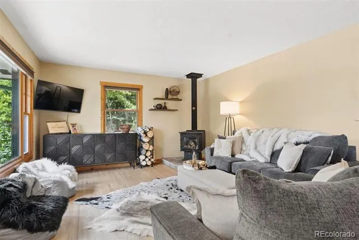
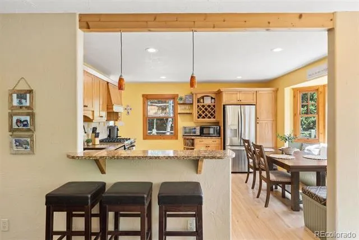
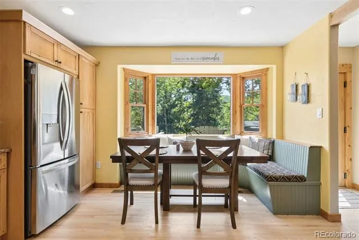
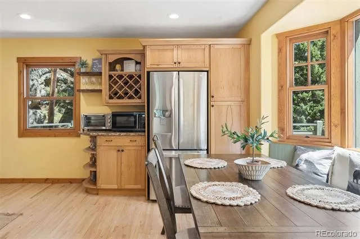
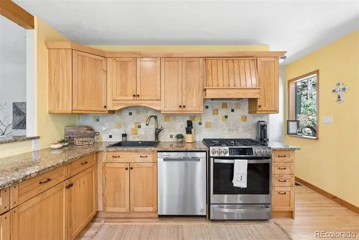
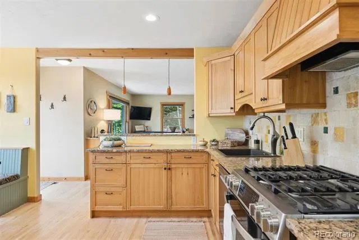
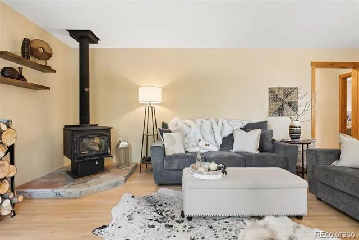
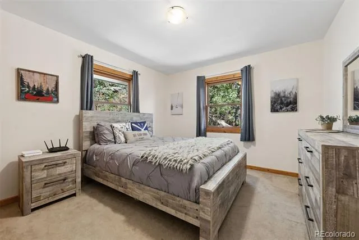
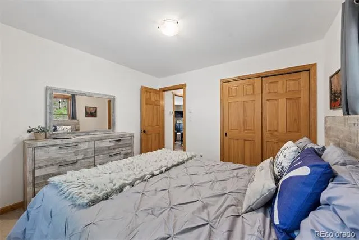
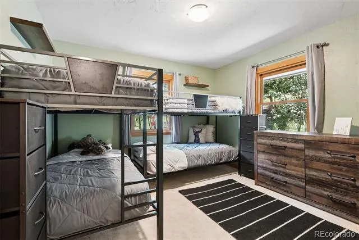
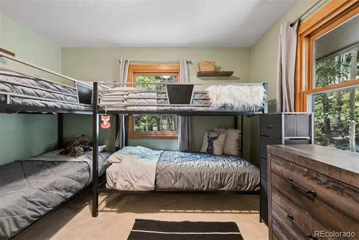
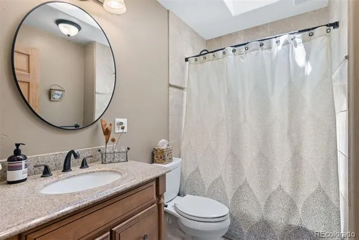
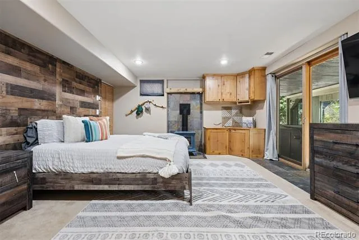
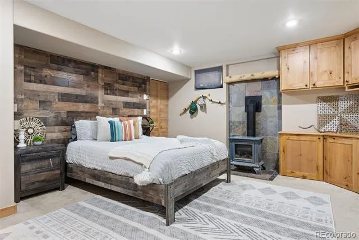
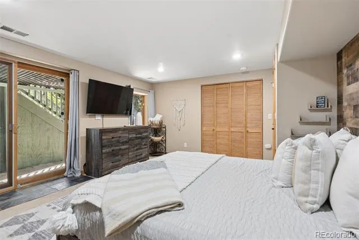
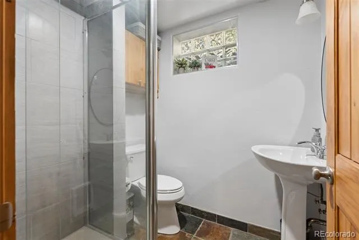
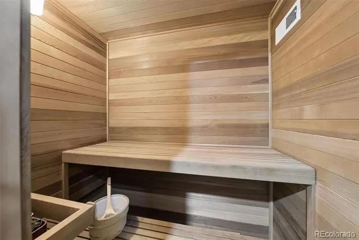
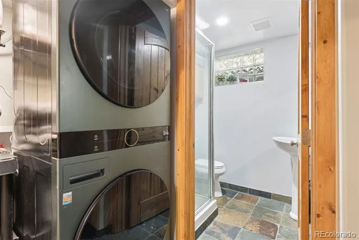
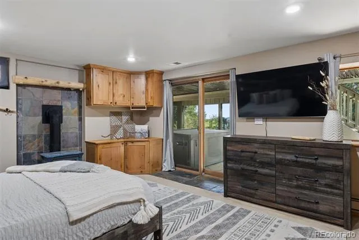
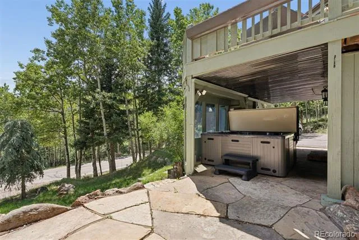
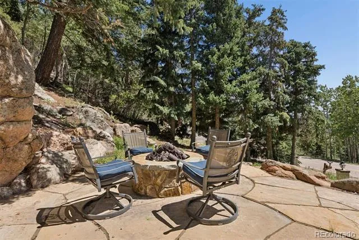
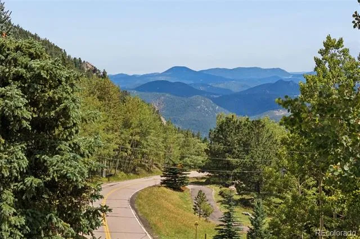
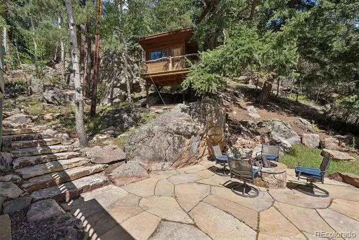
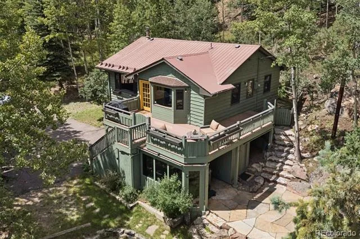
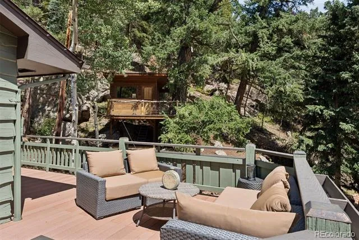
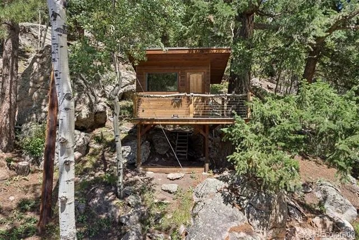
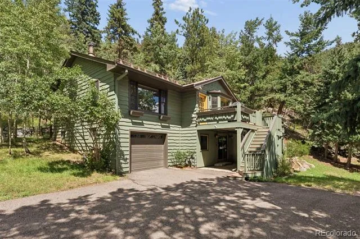
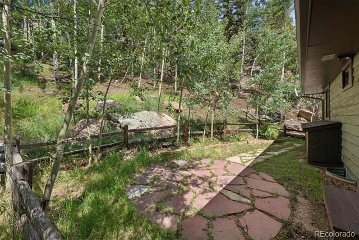
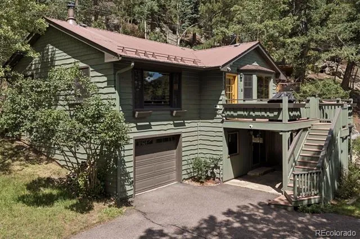
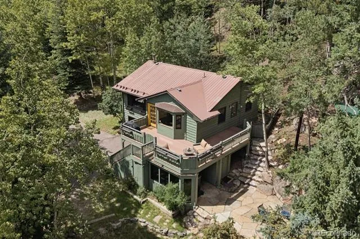
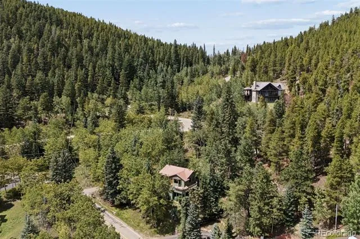
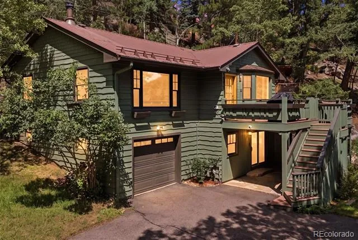
Embrace the best of Colorado mountain living in this charming retreat, where inviting indoor spaces flow seamlessly into an exceptional outdoor setting. Designed for both everyday living and effortless entertaining, the home offers multiple spaces to gather, relax, and take in the surrounding mountain landscape. Inside, the updated and versatile floor plan offers an open-concept upper level with a kitchen, eat-in nook with vista views, raised counter bar seating, two bedrooms, and a full bath. Direct access to the expansive deck makes it easy to appreciate the beautiful mountain landscape. The lower level offers an additional bathroom with a bonus dry sauna, along with a third bedroom that presently serves as a primary suite (septic is 2 bed/4 people full-time). The space can be reimagined as a recreation room, guest space, office, or whatever best suits your lifestyle. It’s a home that adapts as your needs do. Step outside and the lifestyle truly comes alive. An expansive upper deck captures engaging vista views and dramatic rock formations, while a lower covered patio, with a new hot tub, creates the perfect place to unwind in any season. A flagstone patio with a fire pit offers another inviting gathering space, ideal for crisp mountain evenings beneath the stars. An endearing, whimsical treehouse perched above a rock outcropping, bonus storage, a flat, fenced-in backyard, and extra parking slots are all added features. For outdoor enthusiasts, adventure is close at hand with its convenient proximity to the nearby trailhead for Hicks Mountain Overlook and Beaver Brook watershed. Echo Mountain Ski Resort is just 15 minutes away, historic downtown Evergreen and Bergen Park’s retail conveniences are approximately 20 minutes away, and I-70 is only 22 minutes from home. Charming, versatile, and unmistakably Colorado—this is mountain living made for enjoying the outdoors, gathering with friends, and simply slowing down to take it all in.
Property Details
- Interior
- Breakfast Nook, Built-in Features, Granite Counters, High Speed Internet, Spa/Hot Tub
- Fireplaces
- 2
- Heating
- Forced Air, Natural Gas, Radiant
- Bedrooms
- 3
- Bathrooms
- 1.75
- Full Baths
- 1
- 3/4 Baths
- 1
- Lot Features
- Fire Mitigation, Landscaped, Near Ski Area, Rock Outcropping, Sloped
- Stories
- 2
- Lot Description
- Fire Mitigation, Landscaped, Near Ski Area, Rock Outcropping, Sloped
- Exterior Features
- Fire Pit, Private Yard, Spa/Hot Tub
- Exterior Materials
- Fire Pit, Private Yard, Spa/Hot Tub
- Acres
- 1.14
- Square Feet
- 1496
- Lot Size (sqft)
- 49658.0
- Parking Features
- Asphalt
- Parking Spaces
- 1
- Parking Type
- Garage
- Parking Garage Spaces
- 1
- Property Type
- Purchase
- Style
- Mountain Contemporary
- Year Built
- 1970
- Roof
- Metal
- Sewer Information
- Septic Tank
- Utility Source
- Well
- Utility Features
- Electricity Connected, Internet Access (Wired), Natural Gas Connected
- Appliances
- Cooktop, Dishwasher, Disposal, Dryer, Oven, Refrigerator, Self Cleaning Oven, Washer
- Subdivision
- Evergreen West
- School District
- Clear Creek RE-1
- Elementary School
- King Murphy
- Middle School
- Clear Creek
- High School
- Clear Creek
- County
- CLEAR CREEK
- Region
- Evergreen
- Zoning
- MR-1
Location
Legal
Based on information submitted to the MLS GRID as of 2026-08-27T19:38:36Z UTC. All data is obtained from various sources and may not have been verified by broker or MLS GRID. Supplied Open House information is subject to change without notice. All information should be independently reviewed and verified for accuracy. Properties may or may not be listed by the office/agent presenting the information.
Provided By
Listed by Deborah Simon (#275e2047b6bdc5ed3d631f3b4bed18c7)
Listing Office: LIV Sotheby's International Realty
Legal Notice
This publication is designed to provide information with regard to the subject matter covered. It is displayed with the understanding that the publisher and authors are not engaged in rendering real estate, legal, accounting, tax, or other professional services and that the publisher and authors are not offering such advice in this publication. If real estate, legal, or other expert assistance is required, the services of a competent, professional person should be sought.
The information contained in this publication is subject to change without notice. METROLIST, INC., DBA RECOLORADO MAKES NO WARRANTY OF ANY KIND WITH REGARD TO THIS MATERIAL, INCLUDING, BUT NOT LIMITED TO, THE IMPLIED WARRANTIES OF MERCHANTABILITY AND FITNESS FOR A PARTICULAR PURPOSE. METROLIST, INC., DBA RECOLORADO SHALL NOT BE LIABLE FOR ERRORS CONTAINED HEREIN OR FOR ANY DAMAGES IN CONNECTION WITH THE FURNISHING, PERFORMANCE, OR USE OF THIS MATERIAL.
Buyer Agency Compensation
The listing broker’s offer of compensation is made only to participants of the MLS where the listing is filed.