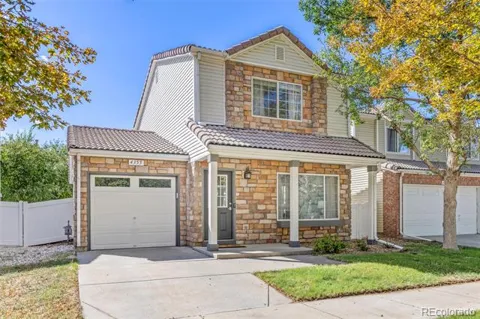
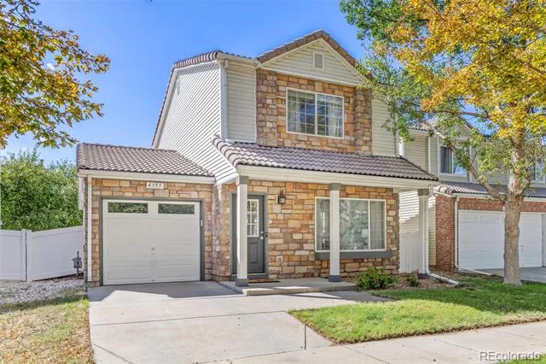
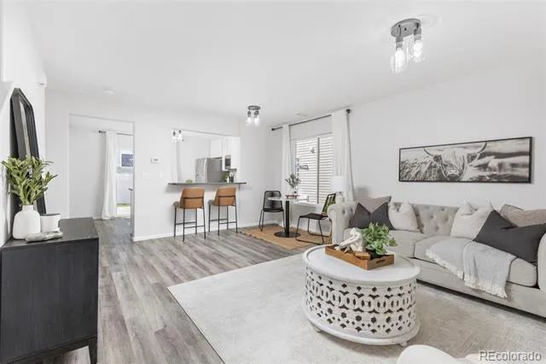
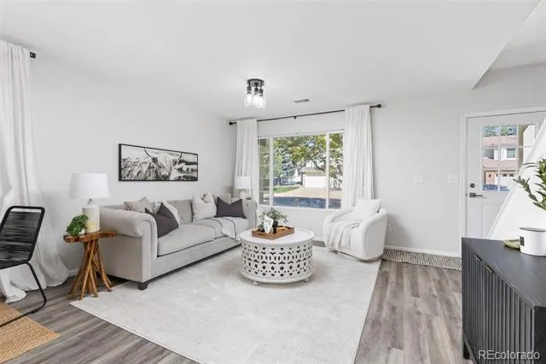
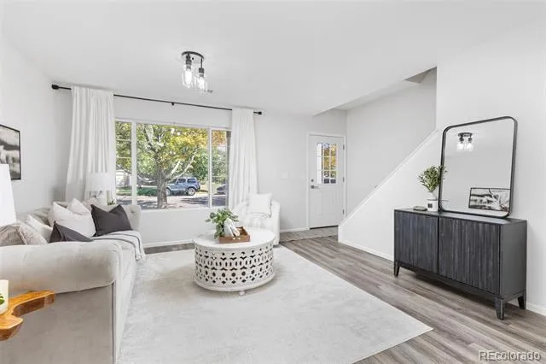
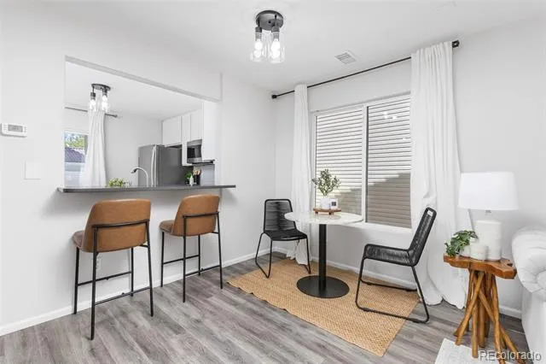
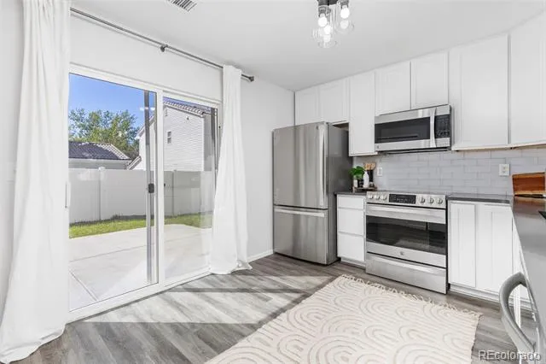
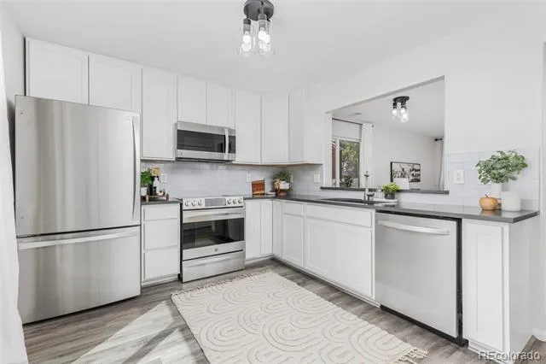
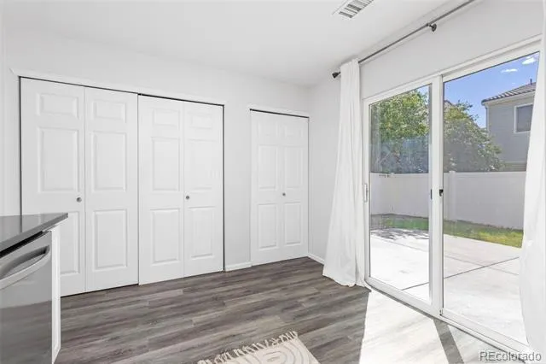
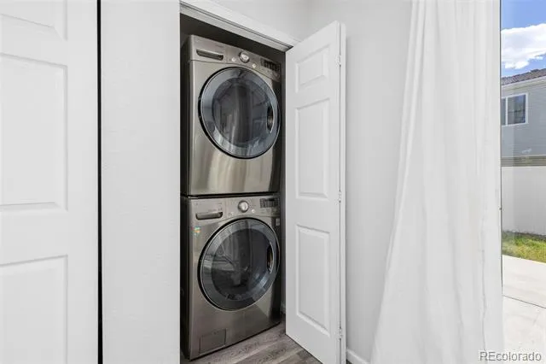
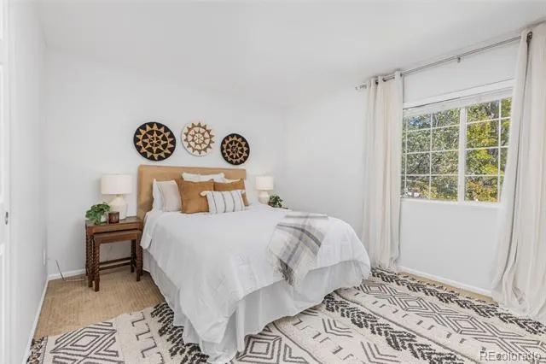
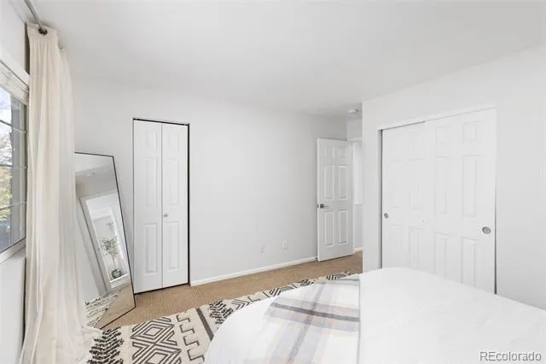
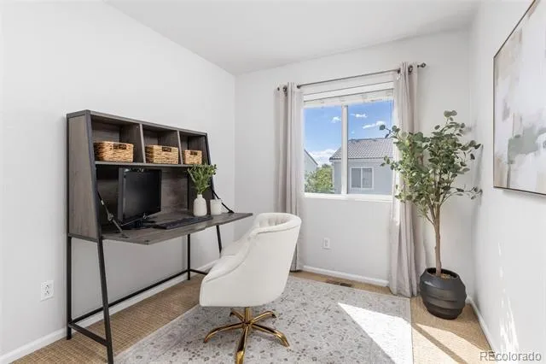
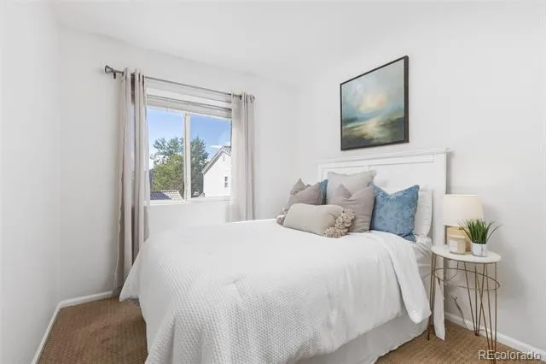
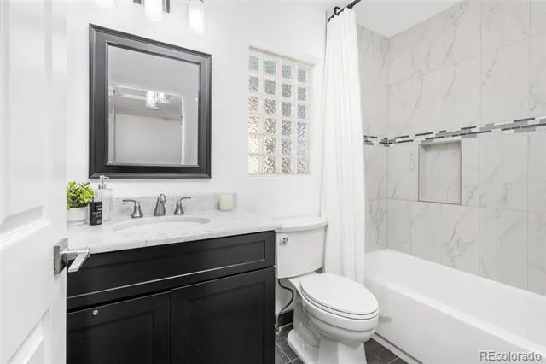
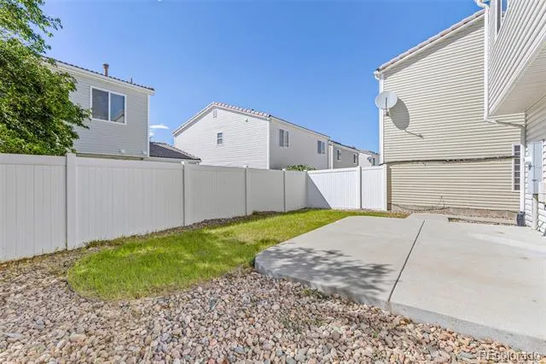
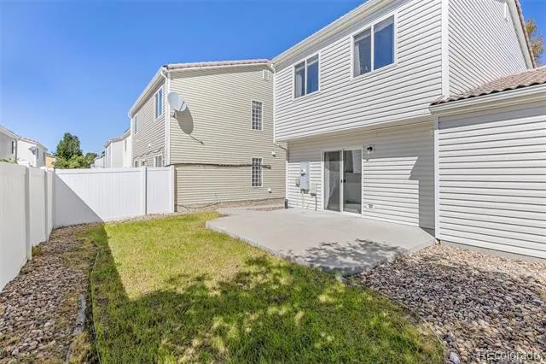
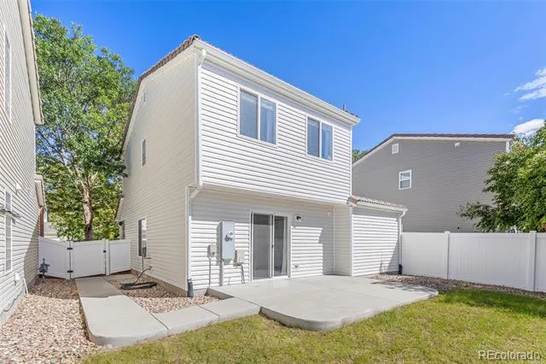
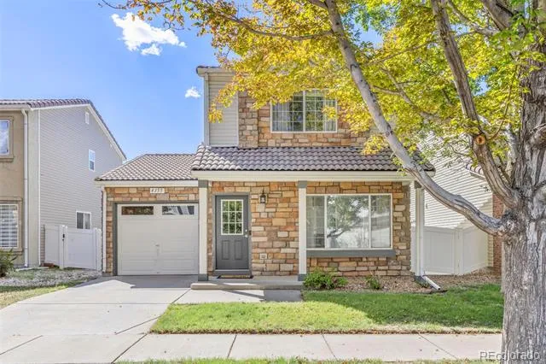
Impeccably maintained, beautifully upgraded and truly move-in ready, this Green Valley Ranch home makes every square foot count. A welcoming front porch opens to a bright, comfortable living room with an easy flow into the dining area and remodeled kitchen. Crisp white cabinetry, quartz countertops, generous storage and upgraded wood-look flooring create a clean, timeless space designed for everyday living and entertaining. Upstairs, you’ll find three bedrooms, including a comfortable primary bedroom with a walk-in closet, plus an updated full bath. Thoughtful built-ins and a convenient main-floor laundry and utility area add function without sacrificing style. Outside, enjoy a private, low-maintenance yard with front and rear sprinklers and a patio ready for morning coffee, summer dinners or quiet evenings outdoors. The oversized, drywalled and lighted attached garage provides valuable additional storage. Double-pane windows, a concrete tile roof, video doorbell and included washer and dryer add even more ease. Set within an established Green Valley Ranch neighborhood near parks, trails, schools, shopping and dining, with convenient access to DIA, I-70, Peña Boulevard and light rail. From the upgraded finishes to the exceptional condition, this is the rare home where the work has already been done—simply unpack and enjoy!
Property Details
- Interior
- Breakfast Nook, Built-in Features, Eat-in Kitchen, Open Floorplan, Quartz Counters, Walk-In Closet(s)
- Heating
- Forced Air
- Bedrooms
- 3
- Bathrooms
- 1.0
- Full Baths
- 1
- Lot Features
- Landscaped, Level, Master Planned, Sprinklers In Front, Sprinklers In Rear
- Stories
- 2
- Lot Description
- Landscaped, Level, Master Planned, Sprinklers In Front, Sprinklers In Rear
- Exterior Features
- Lighting, Private Yard
- Exterior Materials
- Lighting, Private Yard
- Acres
- 0.064
- Square Feet
- 1116
- Lot Size (sqft)
- 2800.0
- Parking Features
- Concrete, Dry Walled, Lighted, Oversized
- Parking Spaces
- 1
- Parking Type
- Garage
- Parking Garage Spaces
- 1
- Property Type
- Purchase
- Style
- Traditional
- Basement
- 1
- Basement Description
- Crawl Space
- Year Built
- 2002
- Foundation
- Slab
- Roof
- Spanish Tile
- Sewer Information
- Public Sewer
- Utility Source
- Public
- Appliances
- Dishwasher, Disposal, Dryer, Gas Water Heater, Microwave, Oven, Refrigerator, Washer
- Subdivision
- Green Valley Ranch
- School District
- Denver 1
- Elementary School
- Marrama
- Middle School
- Dr. Martin Luther King
- High School
- DSST: Green Valley Ranch
- County
- DENVER
- Region
- Denver
- Zoning
- R-2-A
- Taxes Annual
- $2,550
- HOA
- 1
Location
Legal
Based on information submitted to the MLS GRID as of 2026-09-06T21:06:07Z UTC. All data is obtained from various sources and may not have been verified by broker or MLS GRID. Supplied Open House information is subject to change without notice. All information should be independently reviewed and verified for accuracy. Properties may or may not be listed by the office/agent presenting the information.
Provided By
Listed by Ashley Faller (#19356426d9f22752e9c330c5aa8f2d96)
Listing Office: Compass - Denver
Legal Notice
This publication is designed to provide information with regard to the subject matter covered. It is displayed with the understanding that the publisher and authors are not engaged in rendering real estate, legal, accounting, tax, or other professional services and that the publisher and authors are not offering such advice in this publication. If real estate, legal, or other expert assistance is required, the services of a competent, professional person should be sought.
The information contained in this publication is subject to change without notice. METROLIST, INC., DBA RECOLORADO MAKES NO WARRANTY OF ANY KIND WITH REGARD TO THIS MATERIAL, INCLUDING, BUT NOT LIMITED TO, THE IMPLIED WARRANTIES OF MERCHANTABILITY AND FITNESS FOR A PARTICULAR PURPOSE. METROLIST, INC., DBA RECOLORADO SHALL NOT BE LIABLE FOR ERRORS CONTAINED HEREIN OR FOR ANY DAMAGES IN CONNECTION WITH THE FURNISHING, PERFORMANCE, OR USE OF THIS MATERIAL.
Buyer Agency Compensation
The listing broker’s offer of compensation is made only to participants of the MLS where the listing is filed.