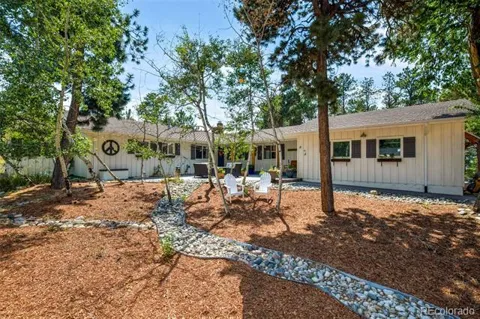
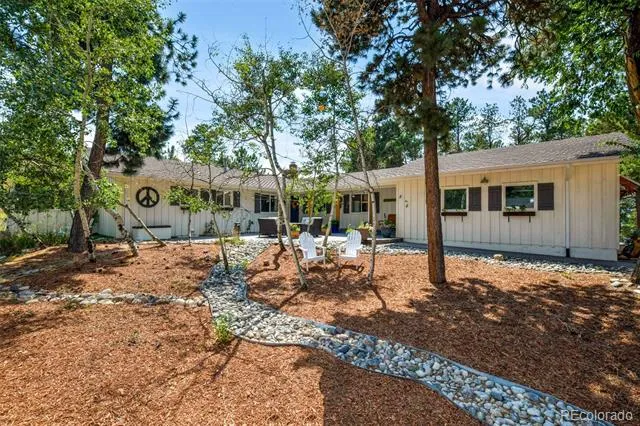
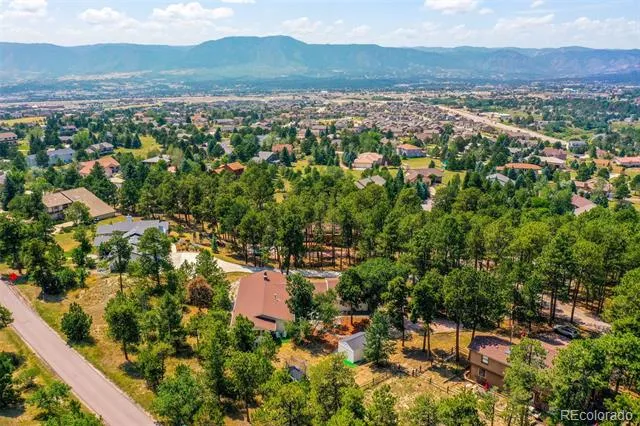
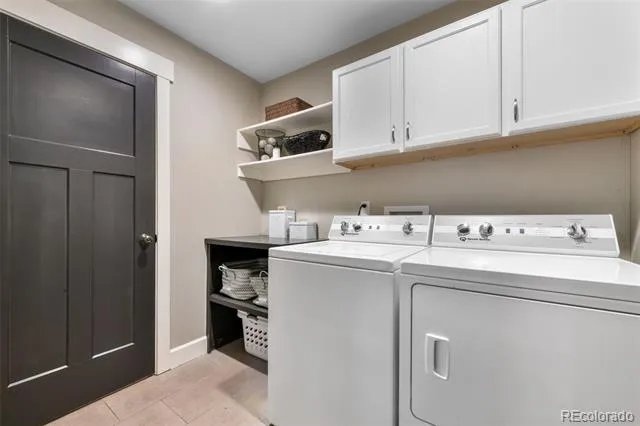
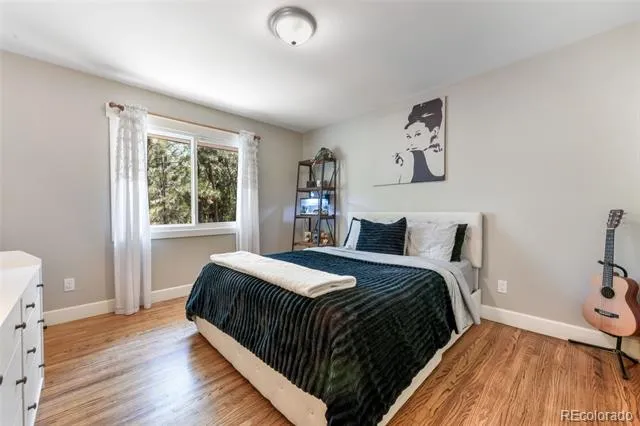
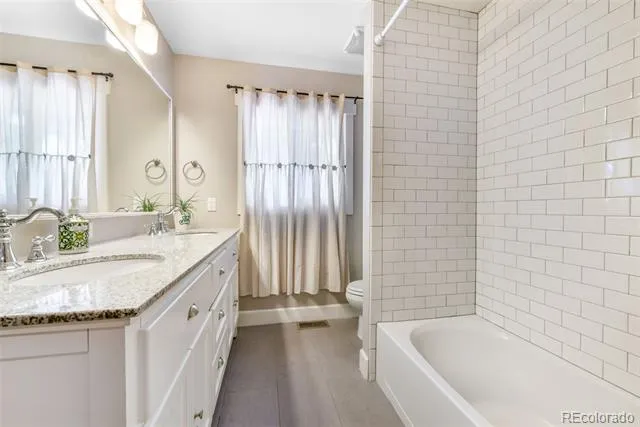
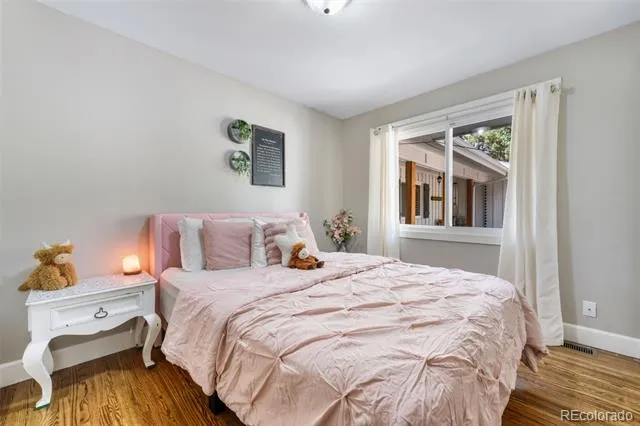
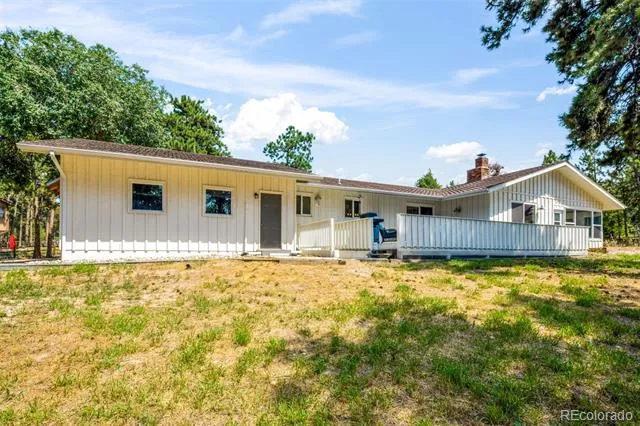
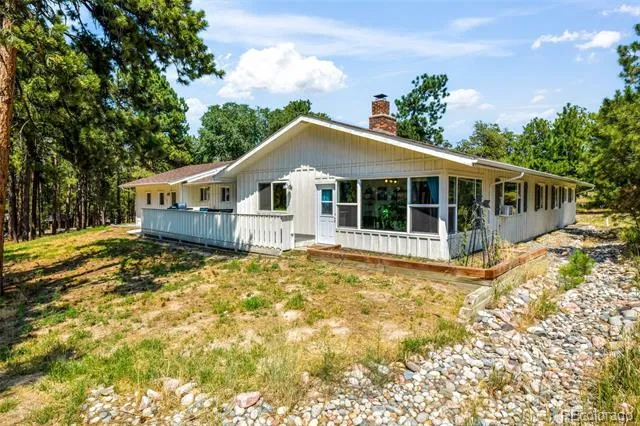
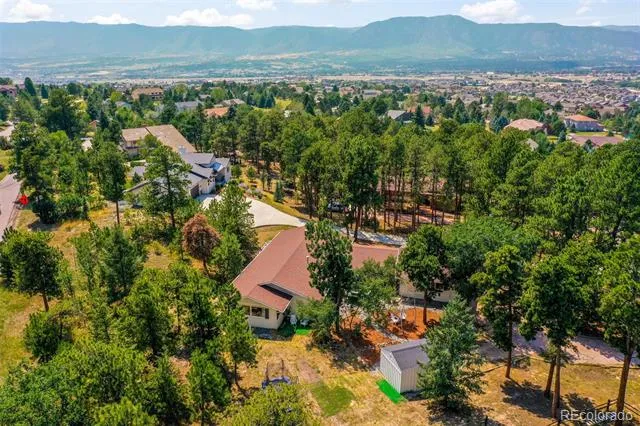
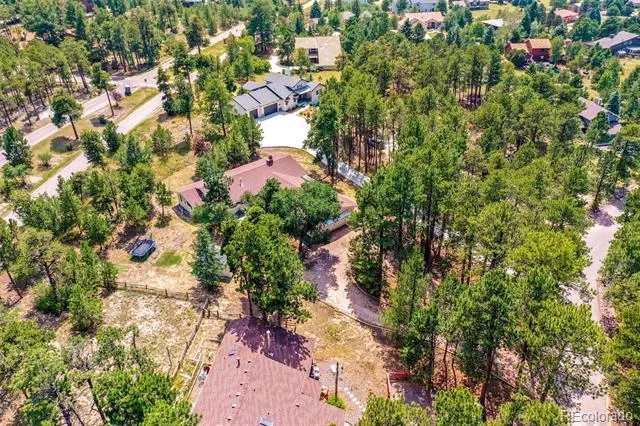
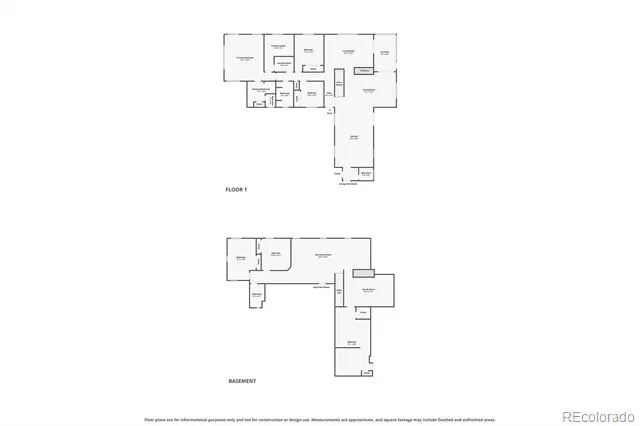
Tucked on a private, tree-studded 0.65-acre lot in a quiet cul-de-sac, this beautifully updated ranch-style home in Woodmoor offers the rare combo of space, privacy, and true move-in-ready style. With 4,628 total square feet, 6 bedrooms, 4 bathrooms, and a fully finished basement, there’s room here for everyone.
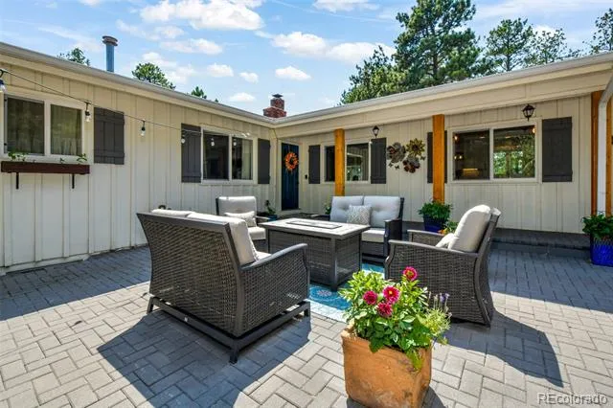
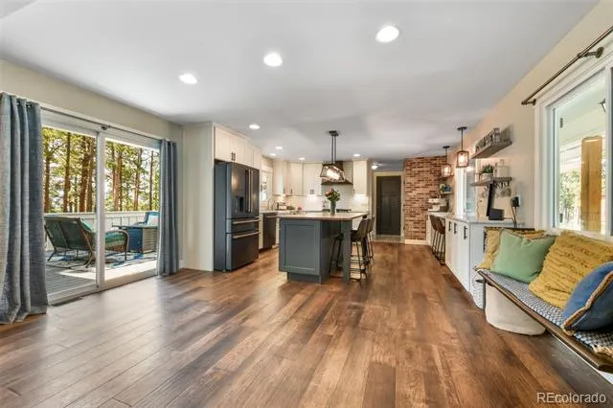
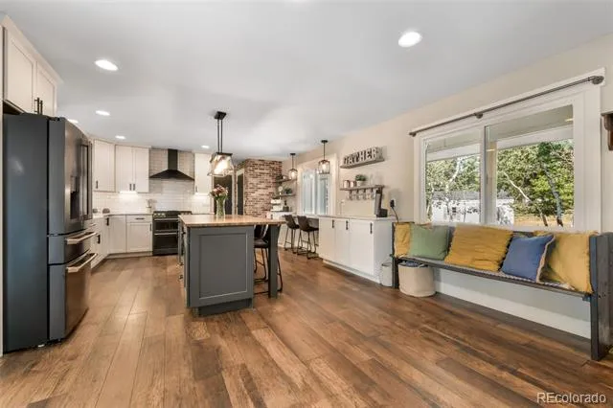
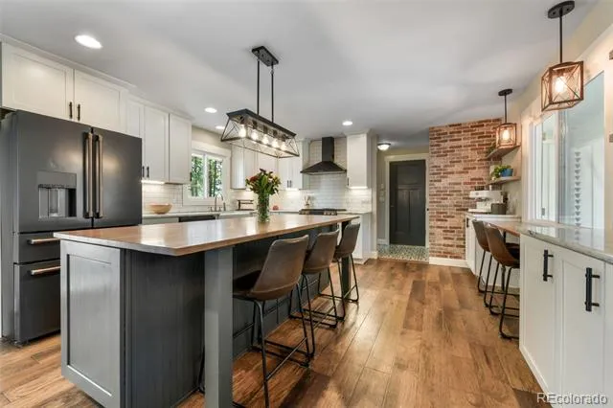
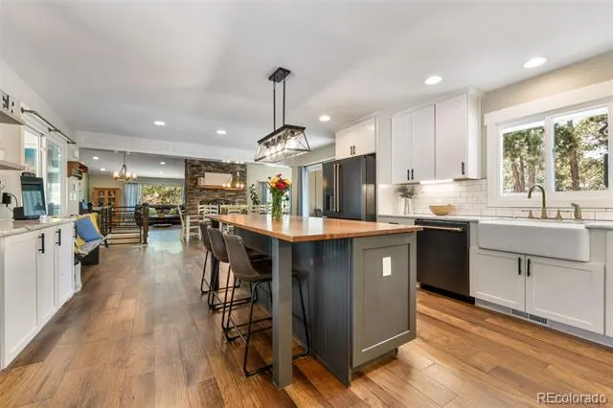
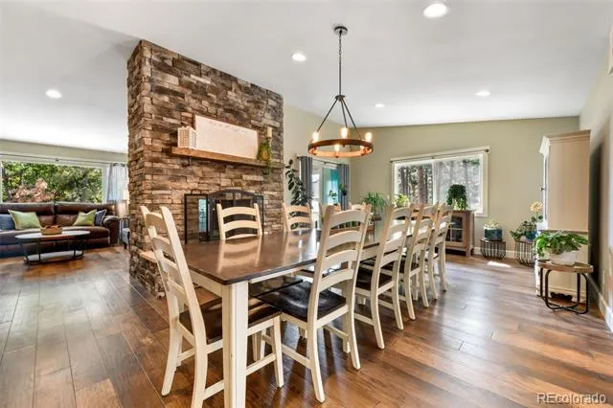
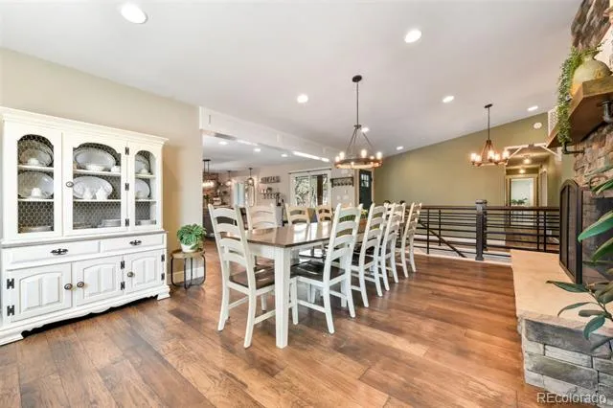
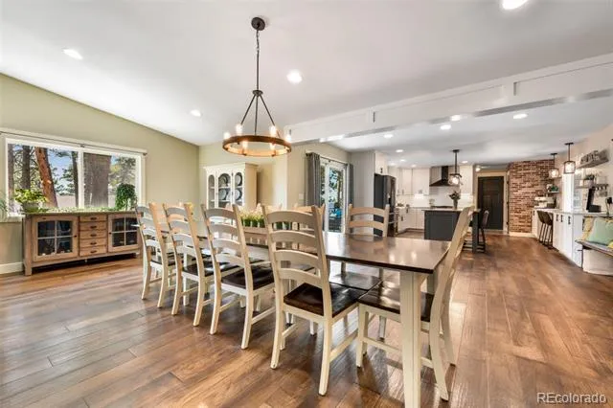
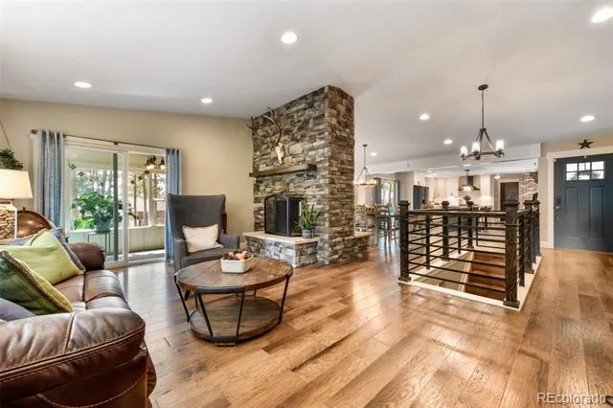
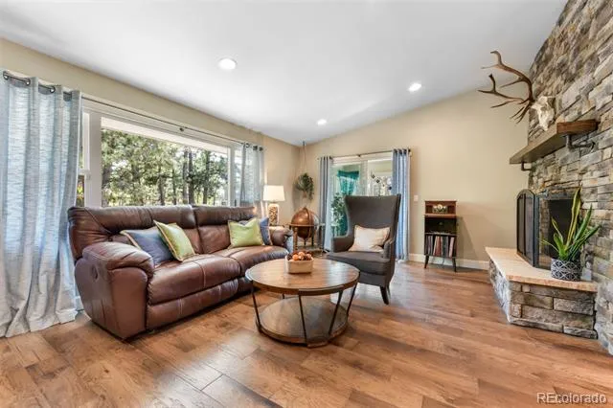
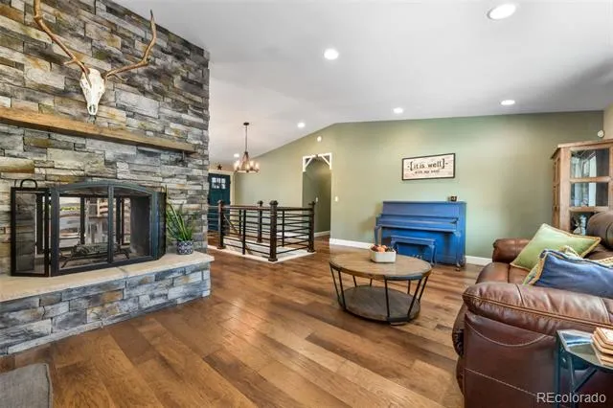
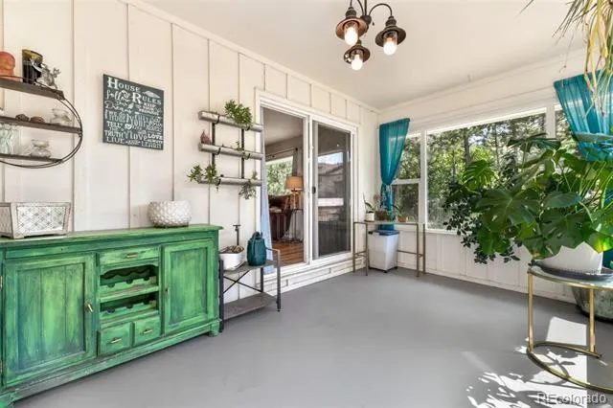
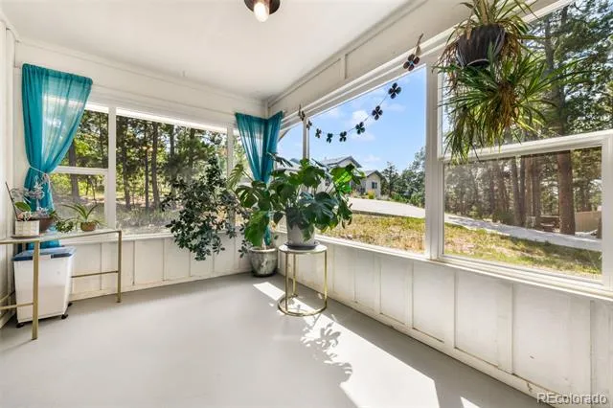
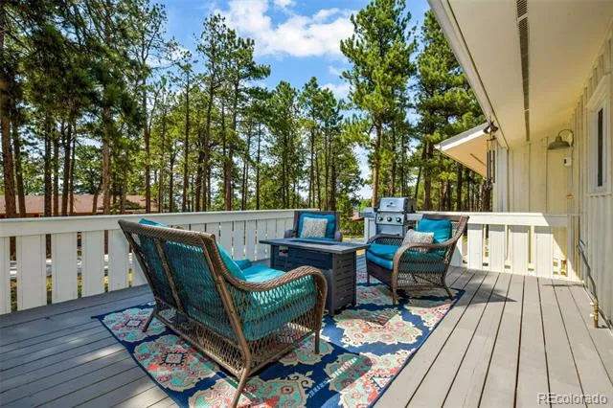
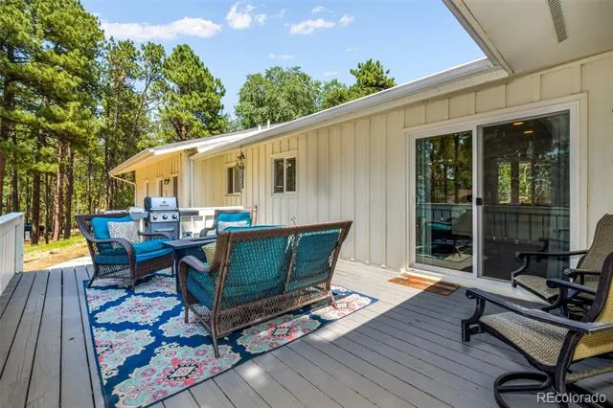
Step inside to a light-filled main level where wood floors, 9-foot ceilings, and an open, flowing layout set the tone. The gourmet kitchen is the heart of the home, featuring quartz countertops, a large island, and a breakfast bar, opening onto a striking stacked-stone, double-sided fireplace shared between the living room and dining room. The dining room walks out to the wood deck, surrounded by mature trees for a peaceful, private setting and a beautiful full window sun-room.
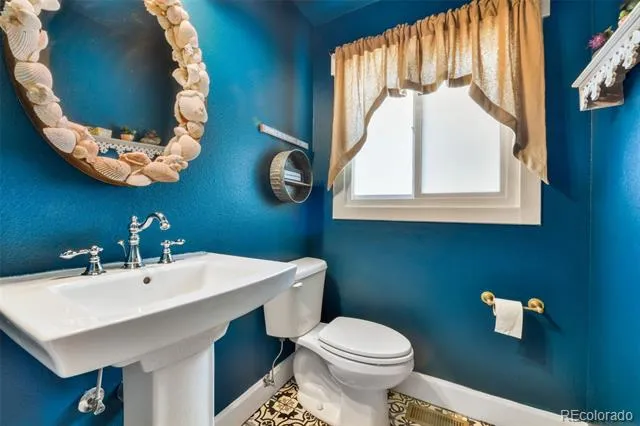
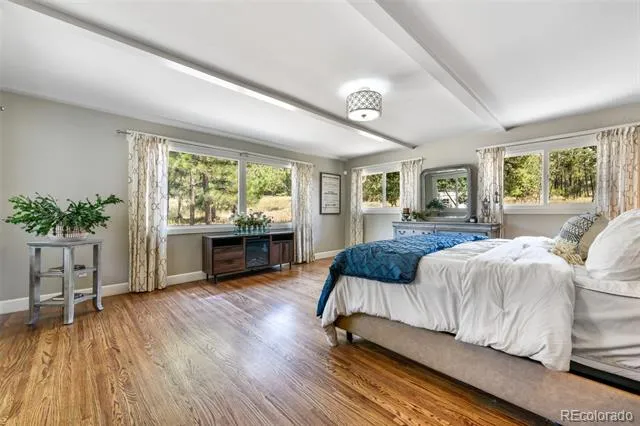
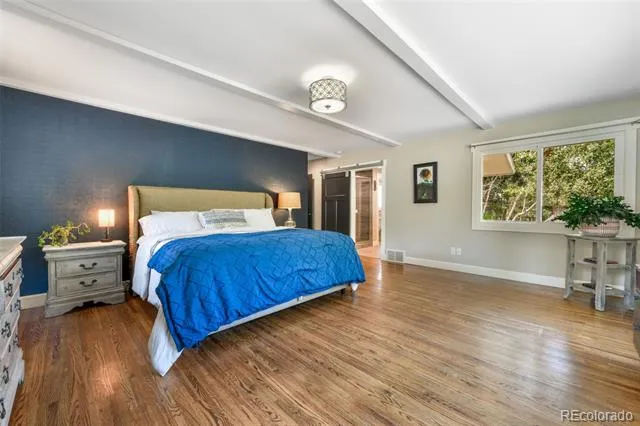
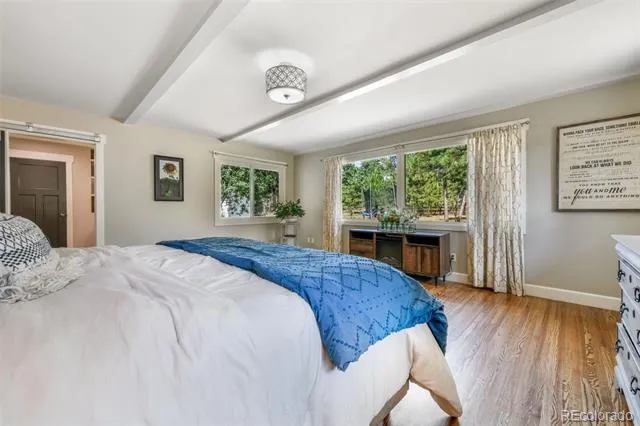
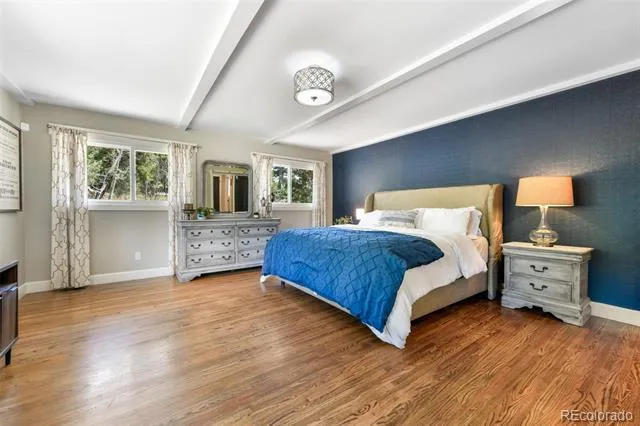
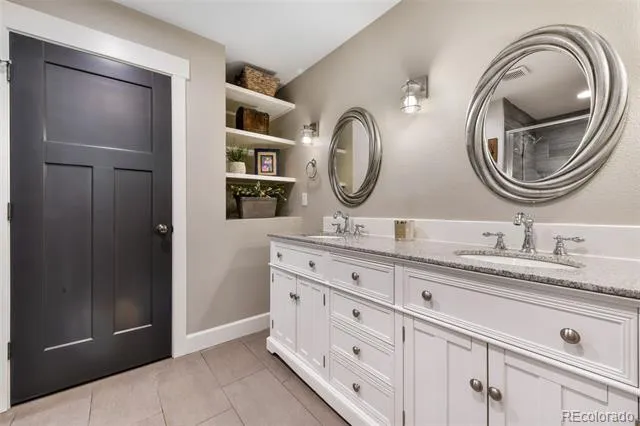
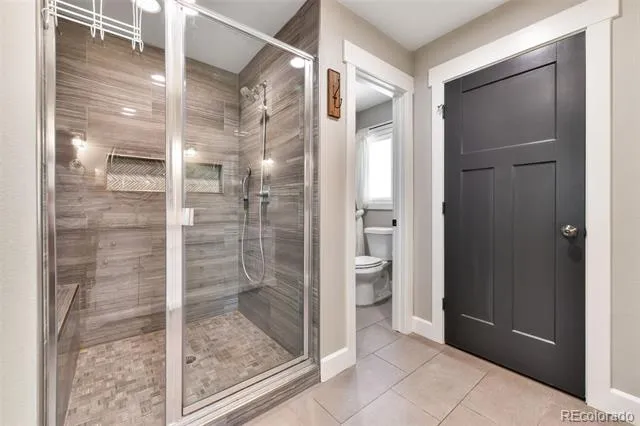
The main-level primary suite is a true retreat, with a spacious walk-in closet and en-suite bath featuring a double vanity and free-standing shower. Two additional main-level bedrooms share their own full bathroom, and a convenient half bath sits just off the kitchen.
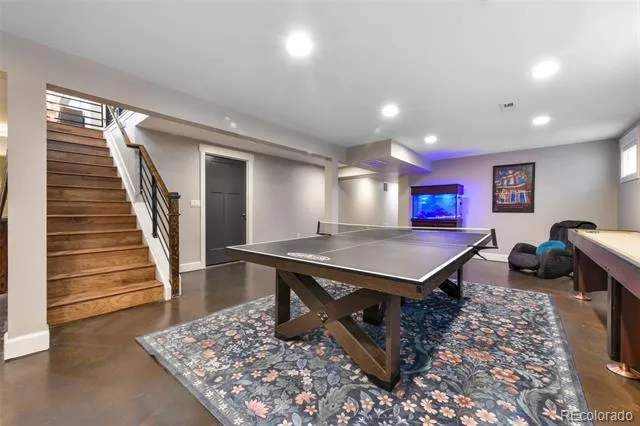
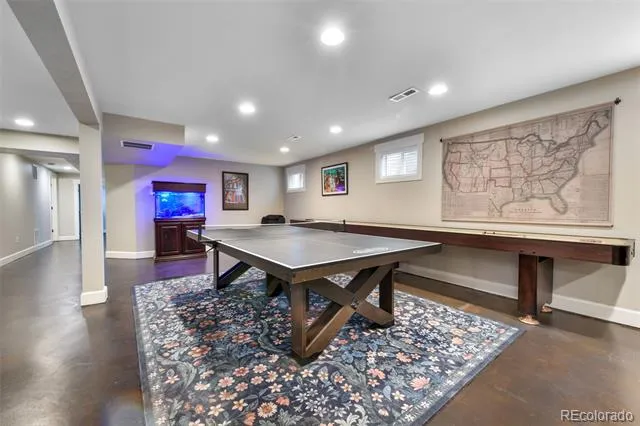
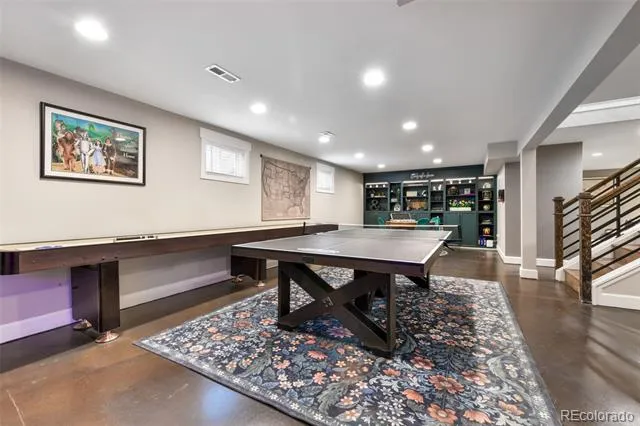
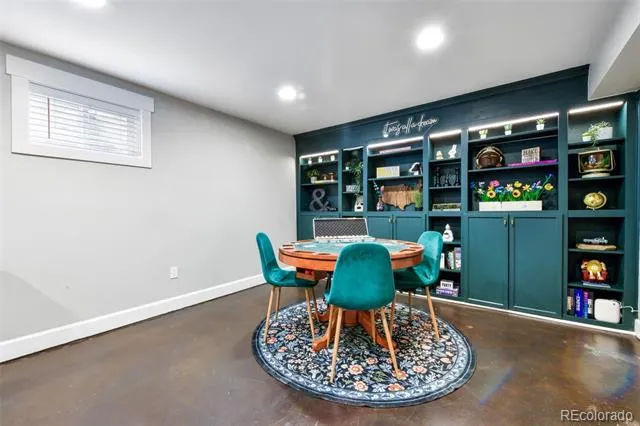
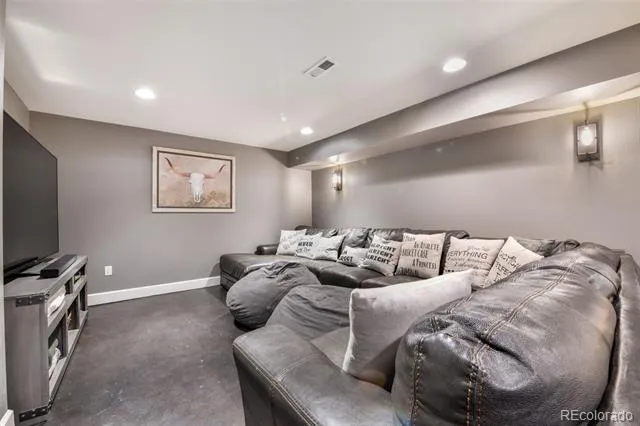
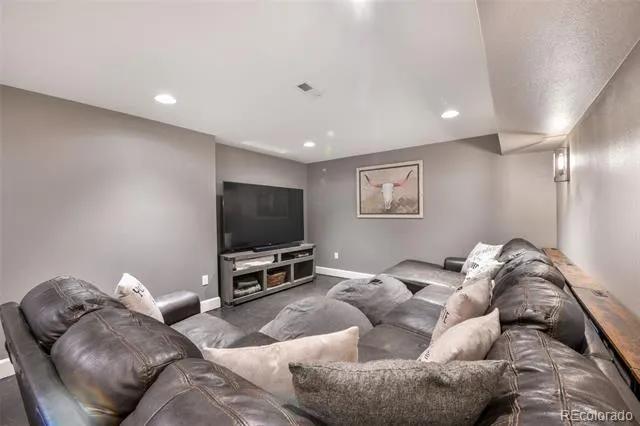
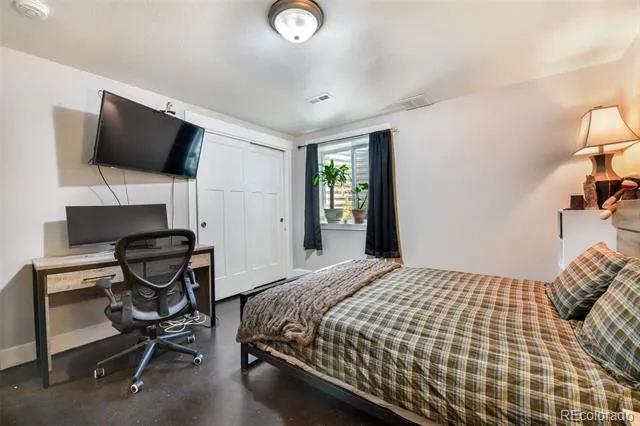
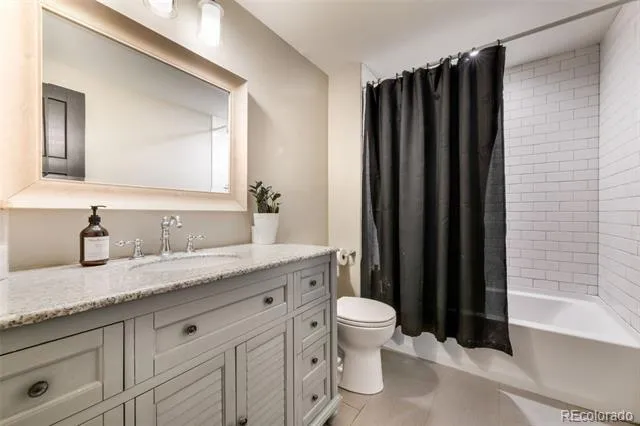
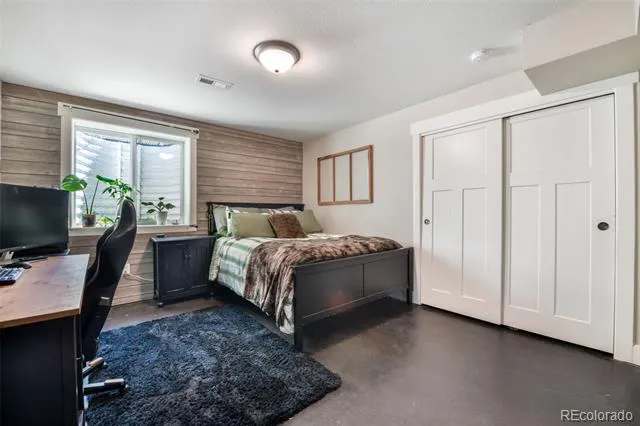
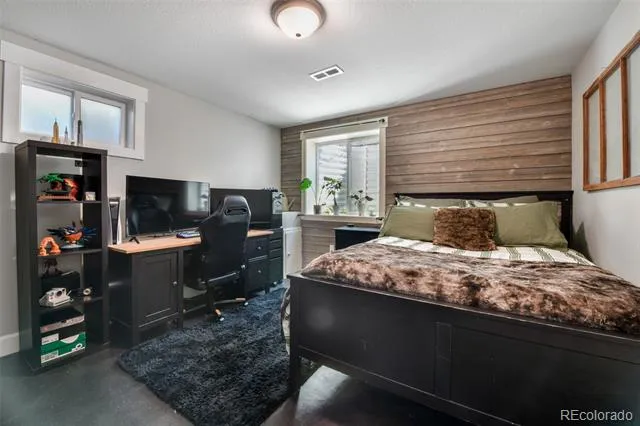
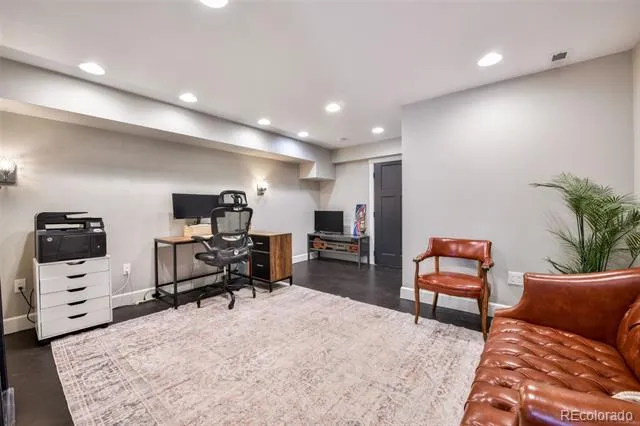
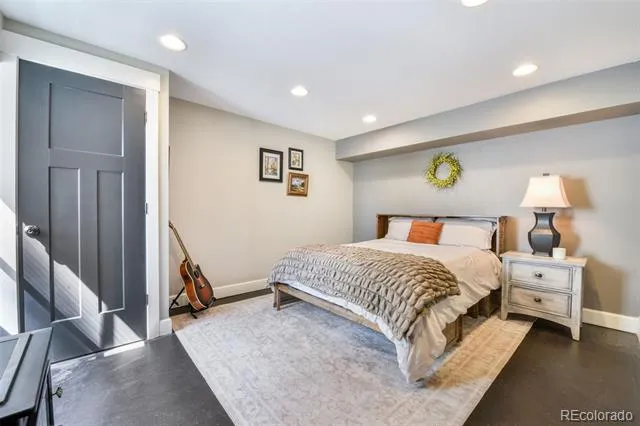
Downstairs, the finished basement expands the home’s possibilities even further: a large family room with built-in bookcases, two additional bedrooms sharing a full bathroom, and a dedicated media/home theater room. There’s also a unique two-room bedroom suite. One side for sleeping, the other an open flex space perfect as an office or sitting area, or turn the entire thing into a gym, craft room, homeschool room -the possibilities are endless.
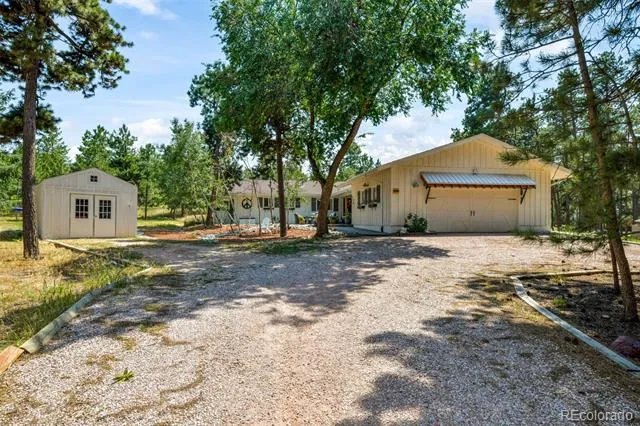
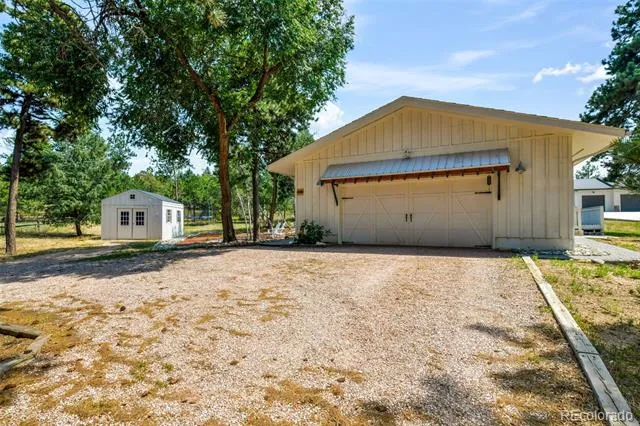
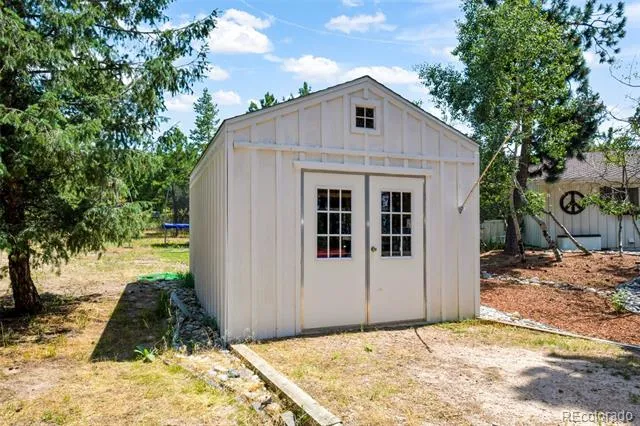
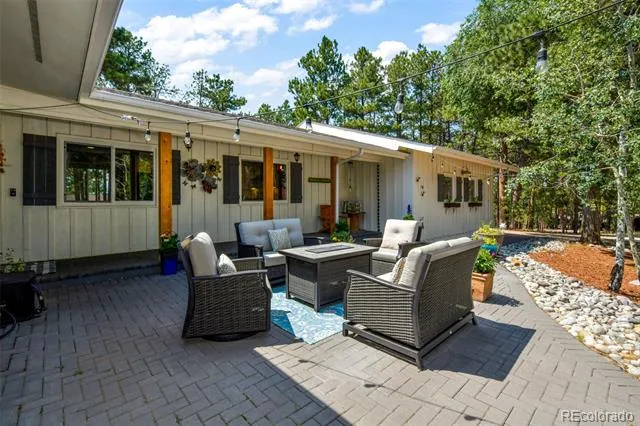
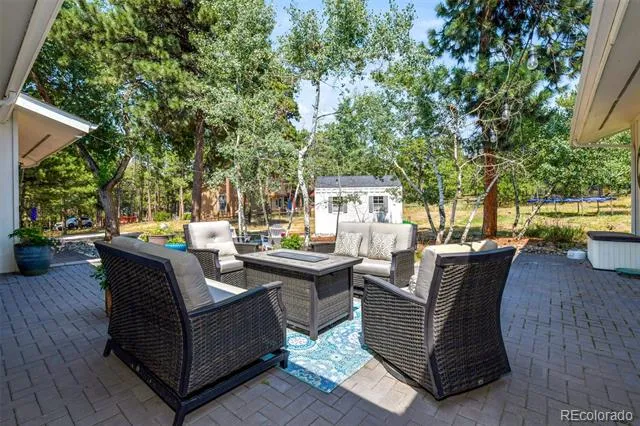
Outside, the property truly shines. A large two car oversized garage with exterior access and large shed offers excellent additional storage. A circular driveway provides plenty of parking for family and guests alike, all set on a level, forested lot just minutes from hiking trails, parks, shopping, and Lewis Palmer schools.
This is more than a house, it’s a home that’s been lovingly lived in and thoughtfully maintained, ready for its next chapter.
Property Details
- Interior
- Breakfast Nook, Ceiling Fan(s), Eat-in Kitchen, High Ceilings, High Speed Internet, Kitchen Island, Open Floorplan, Pantry, Prim
- Fireplaces
- 1
- Cooling
- Other
- Heating
- Forced Air
- Cooling Features
- Other
- Bedrooms
- 6
- Lot Features
- Corner Lot, Cul-De-Sac, Landscaped, Level, Many Trees
- Stories
- 1
- Lot Description
- Corner Lot, Cul-De-Sac, Landscaped, Level, Many Trees
- Exterior Features
- Balcony, Private Yard
- Exterior Materials
- Balcony, Private Yard
- Acres
- 0.645
- Square Feet
- 4512
- Lot Size (sqft)
- 28100.0
- Parking Features
- Circular Driveway, Driveway-Gravel
- Parking Spaces
- 2
- Parking Type
- Driveway
- Parking Garage Spaces
- 2
- Property Type
- Purchase
- Basement
- 1
- Basement Description
- Finished
- Basement Finished
- 1
- Year Built
- 1972
- Roof
- Composition
- Sewer Information
- Public Sewer
- Utility Source
- Public
- Utility Features
- Cable Available, Electricity Connected, Natural Gas Connected
- Appliances
- Dishwasher, Disposal, Double Oven, Gas Water Heater, Humidifier, Range, Range Hood, Refrigerator, Self Cleaning Oven, Smart Appl
- Subdivision
- Woodmoor Lode
- School District
- Lewis-Palmer 38
- Elementary School
- Bear Creek
- Middle School
- Lewis-Palmer
- High School
- Lewis-Palmer
- County
- El Paso
- Region
- Monument
- Zoning
- RS-20000
- Taxes Annual
- $3,508
- HOA
- 1
- HOA Fees
- 248
Location
Legal
Based on information submitted to the MLS GRID as of 2026-08-18T03:12:10Z UTC. All data is obtained from various sources and may not have been verified by broker or MLS GRID. Supplied Open House information is subject to change without notice. All information should be independently reviewed and verified for accuracy. Properties may or may not be listed by the office/agent presenting the information.
Provided By
Listed by Aimee Fletcher (#39b11c87bd03e811f32c33e7d8c318a8)
Listing Office: eXp Realty, LLC
Legal Notice
This publication is designed to provide information with regard to the subject matter covered. It is displayed with the understanding that the publisher and authors are not engaged in rendering real estate, legal, accounting, tax, or other professional services and that the publisher and authors are not offering such advice in this publication. If real estate, legal, or other expert assistance is required, the services of a competent, professional person should be sought.
The information contained in this publication is subject to change without notice. METROLIST, INC., DBA RECOLORADO MAKES NO WARRANTY OF ANY KIND WITH REGARD TO THIS MATERIAL, INCLUDING, BUT NOT LIMITED TO, THE IMPLIED WARRANTIES OF MERCHANTABILITY AND FITNESS FOR A PARTICULAR PURPOSE. METROLIST, INC., DBA RECOLORADO SHALL NOT BE LIABLE FOR ERRORS CONTAINED HEREIN OR FOR ANY DAMAGES IN CONNECTION WITH THE FURNISHING, PERFORMANCE, OR USE OF THIS MATERIAL.
Buyer Agency Compensation
The listing broker’s offer of compensation is made only to participants of the MLS where the listing is filed.