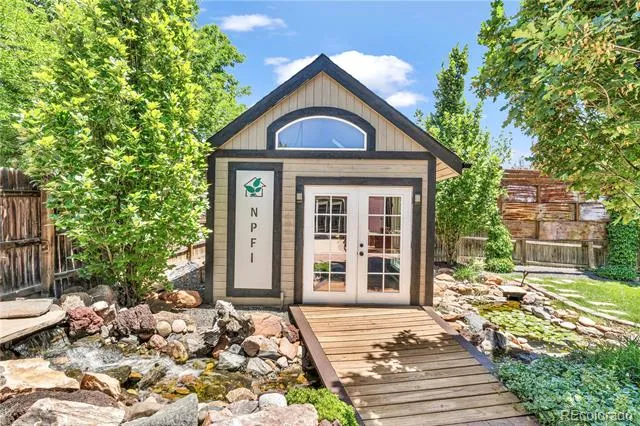
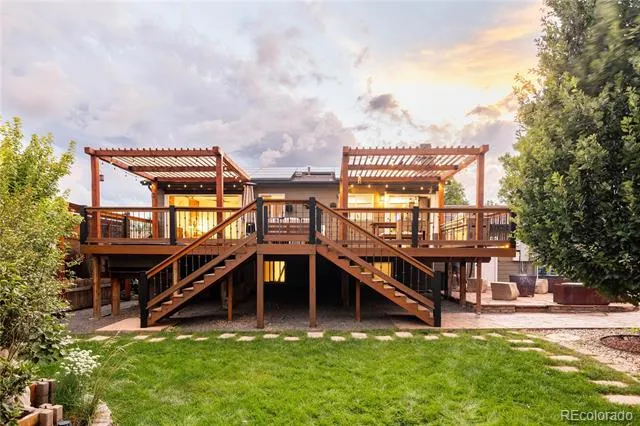
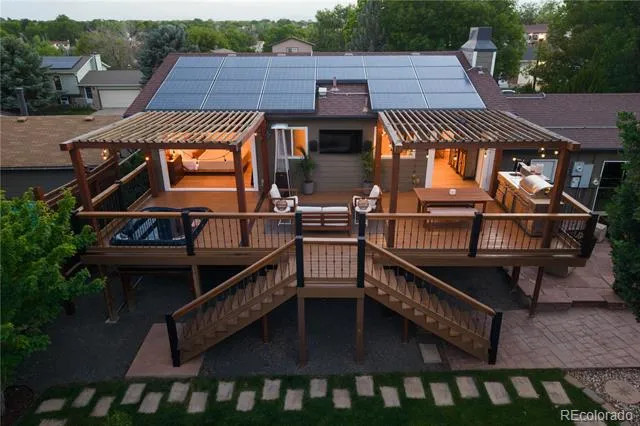
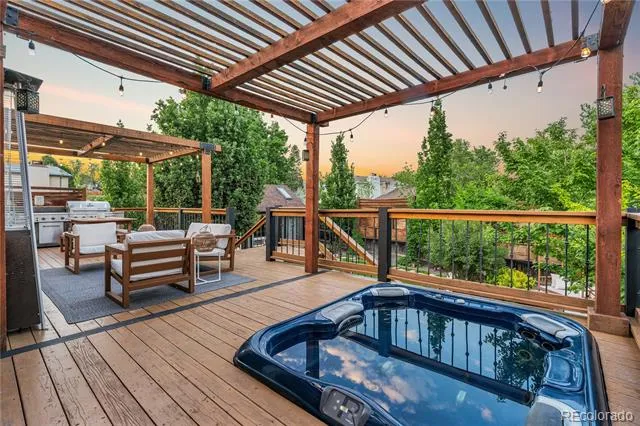
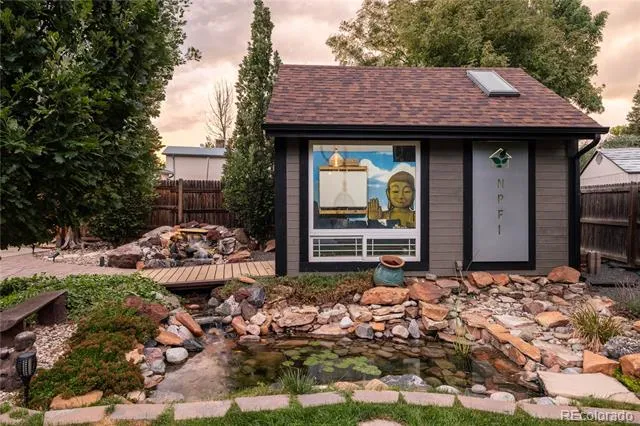
Private Retreat Featuring - Detached Office | 550 SF Entertaining Deck | Spa | Indoor-Outdoor Lifestyle | Zen Water Features
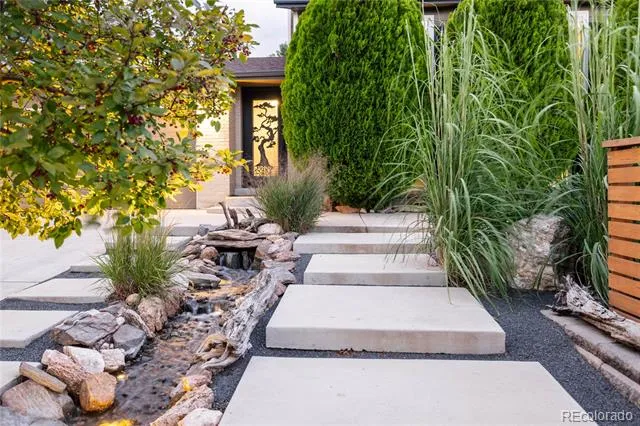
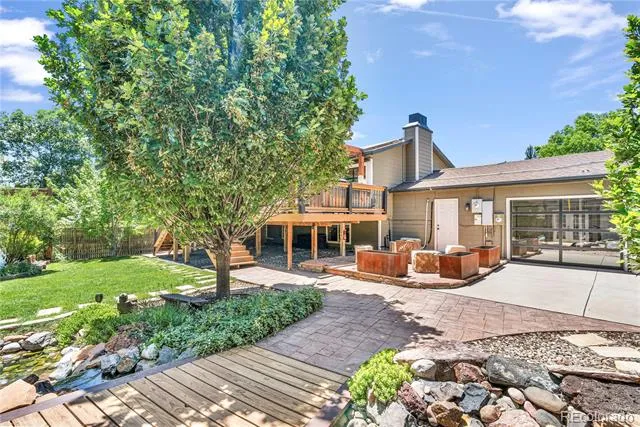
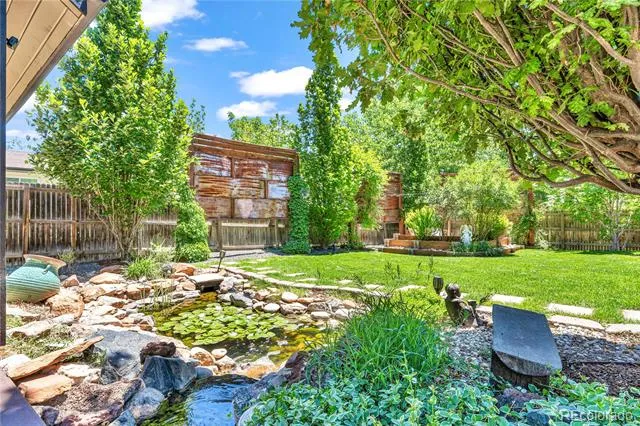
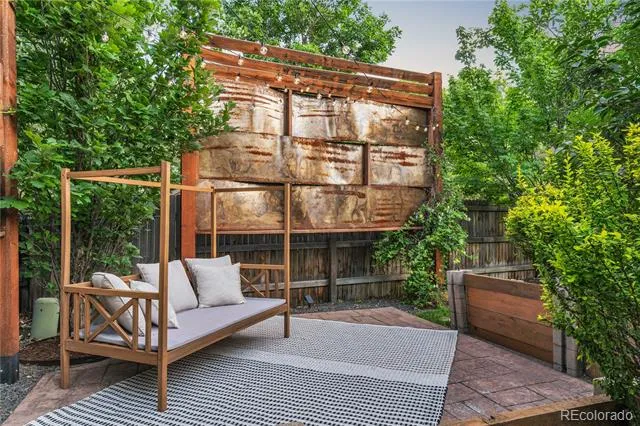
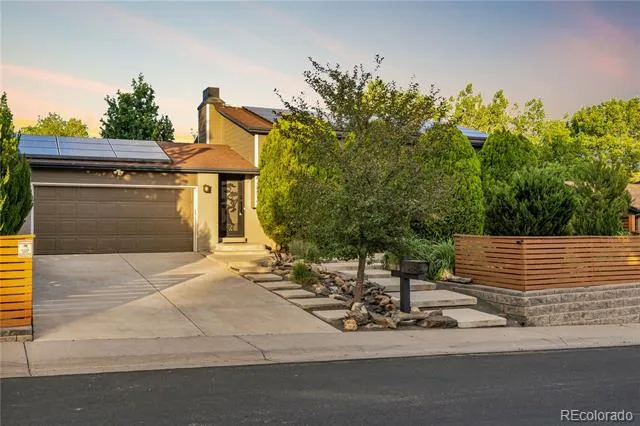
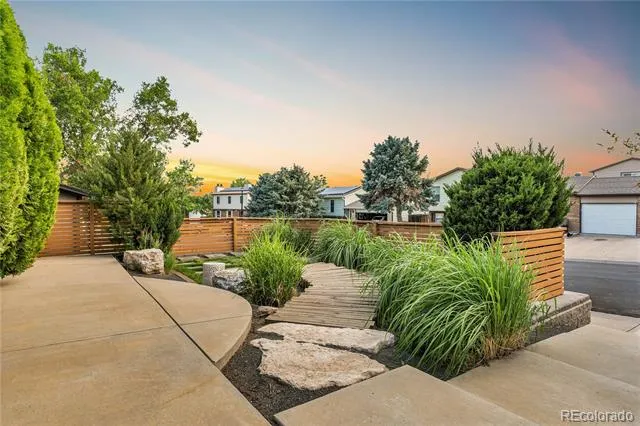
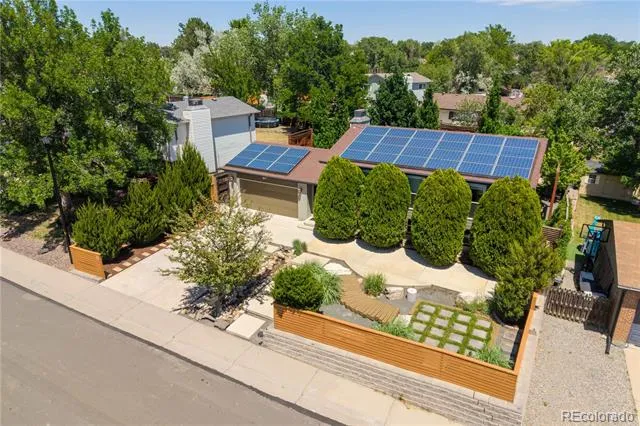
At a time when so many homes feel alike, this property stands in a category of its own. The experience begins the moment you arrive. A front stream, zen garden, and mature landscaping create a sense of calm that is rare to find and impossible to forget. The soothing sound of flowing water follows you throughout the property, transforming everyday life into something extraordinary.
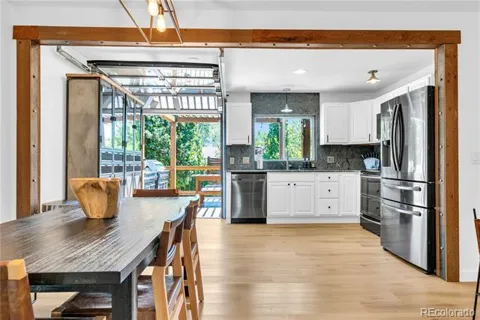
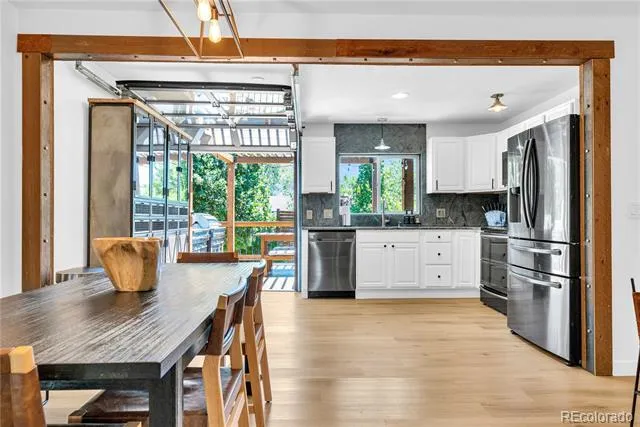
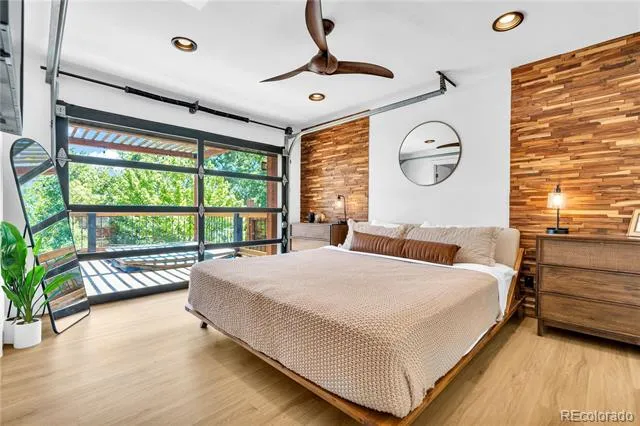
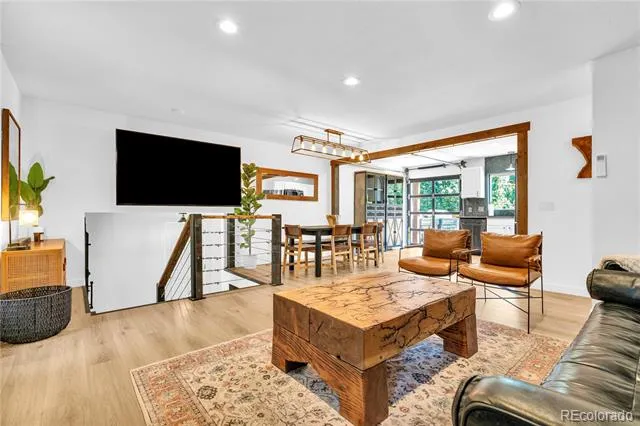
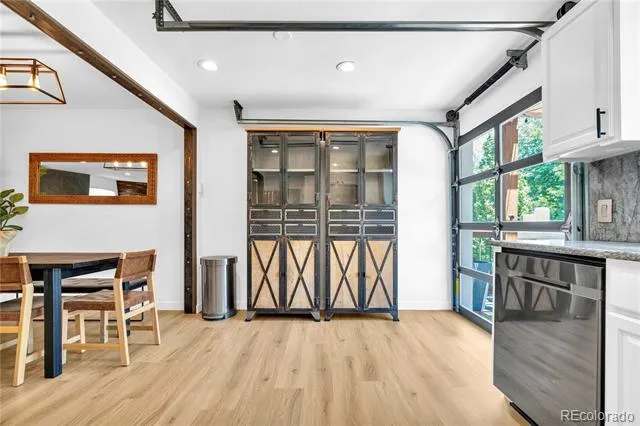
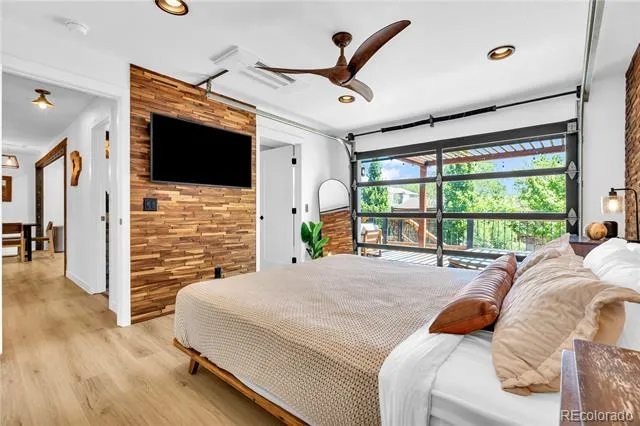
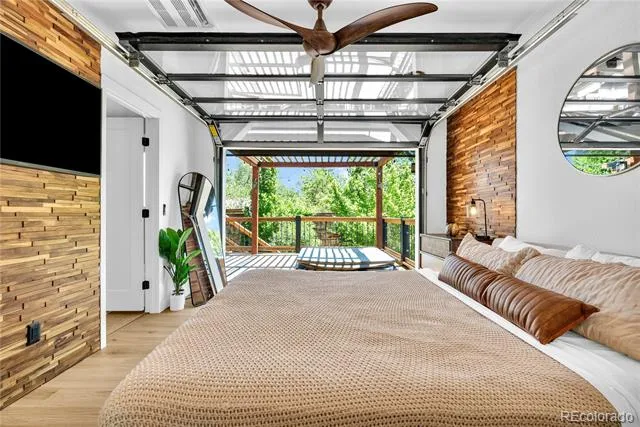
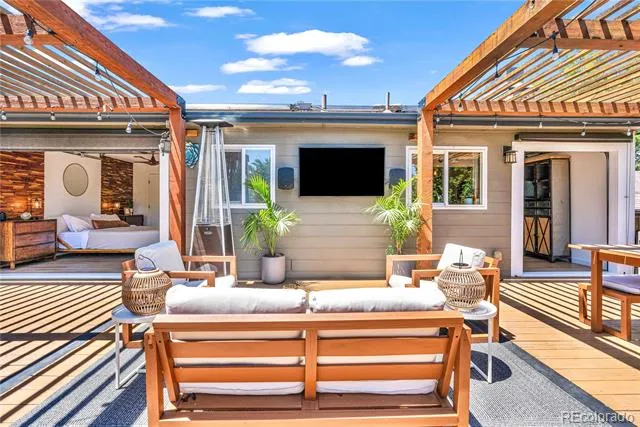
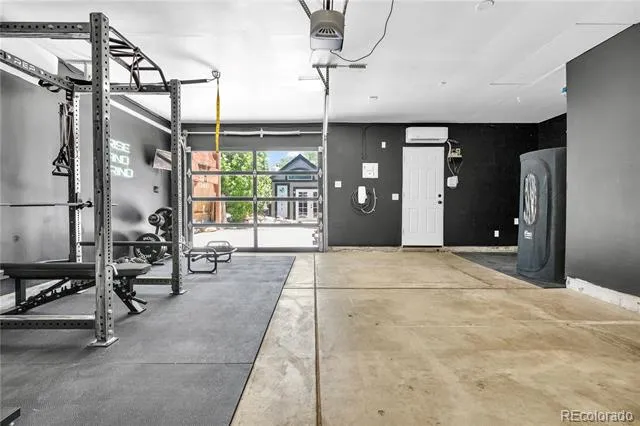
Designed to blur the lines between indoors and out, the home features expansive garage doors that open to create an incredible indoor-outdoor living experience. Whether you're hosting friends, enjoying a quiet morning coffee, or unwinding after a long day, every space feels connected to the outdoors.
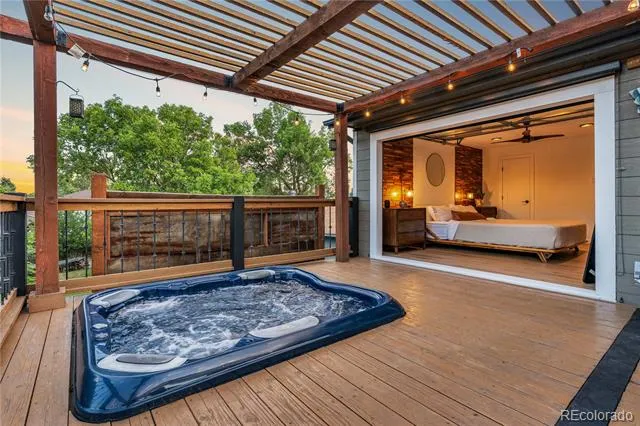
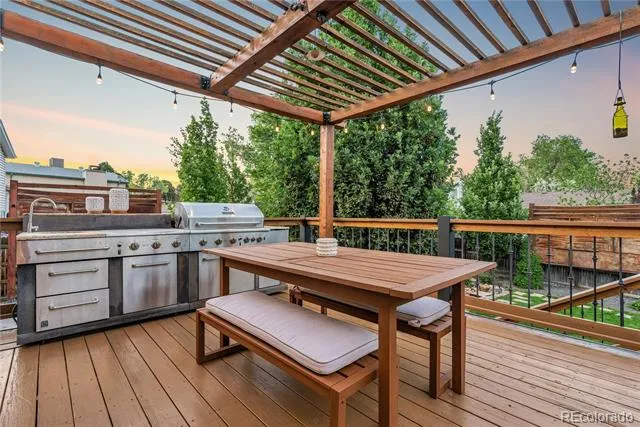
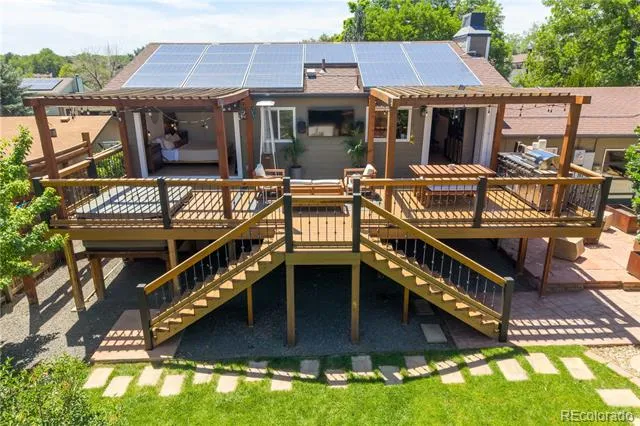
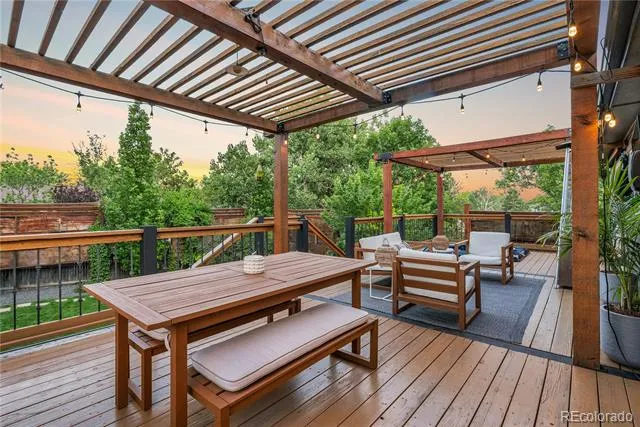
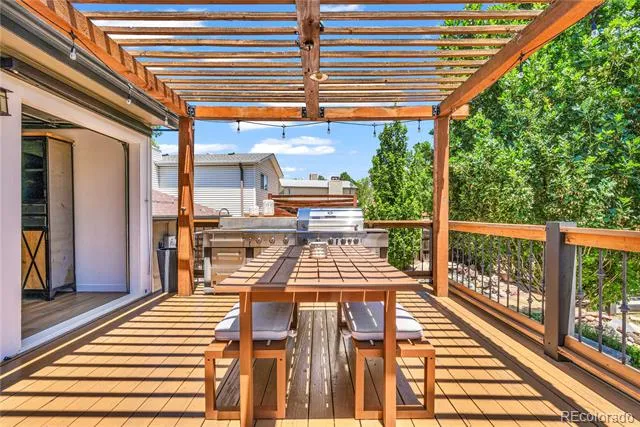
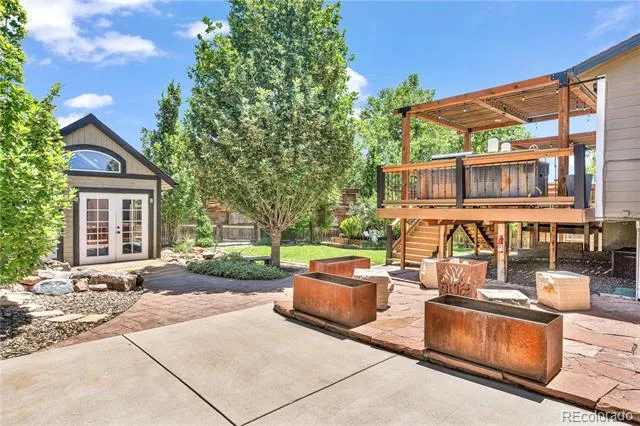
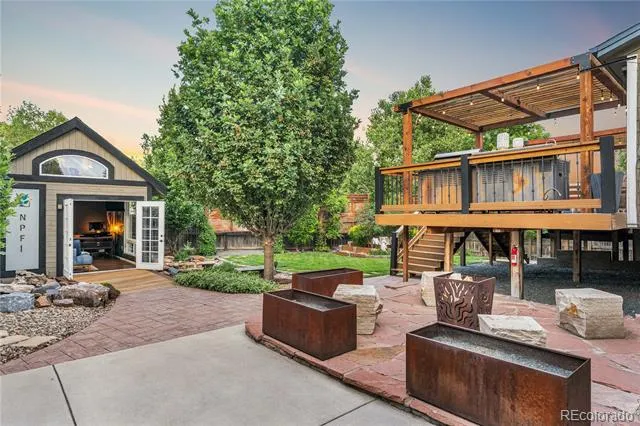
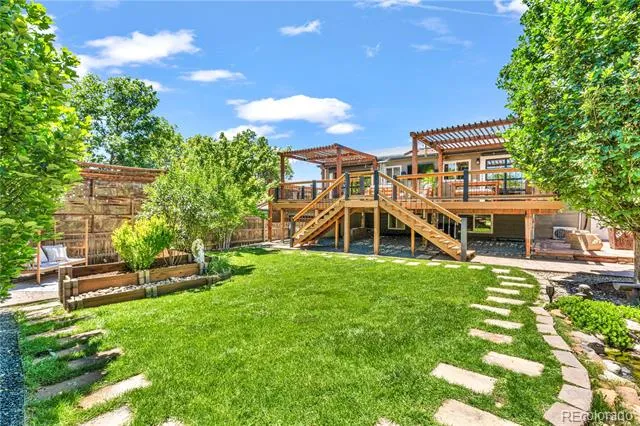
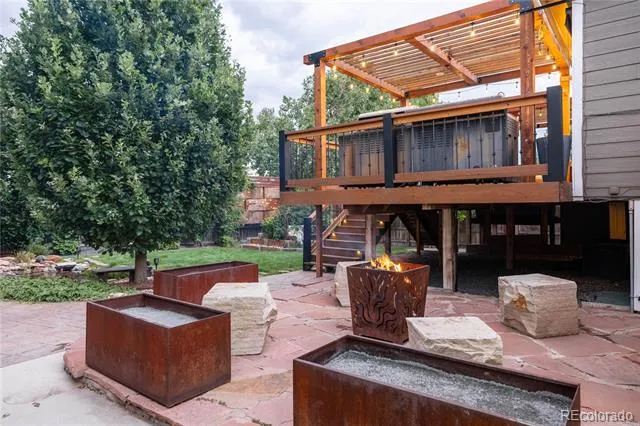
The 550-square-foot deck serves as the heart of the property. An exceptional space for entertaining, dining, gathering, and enjoying Colorado's beautiful seasons. Just steps from the primary suite, a built-in hot tub offers the perfect place to relax beneath the stars.
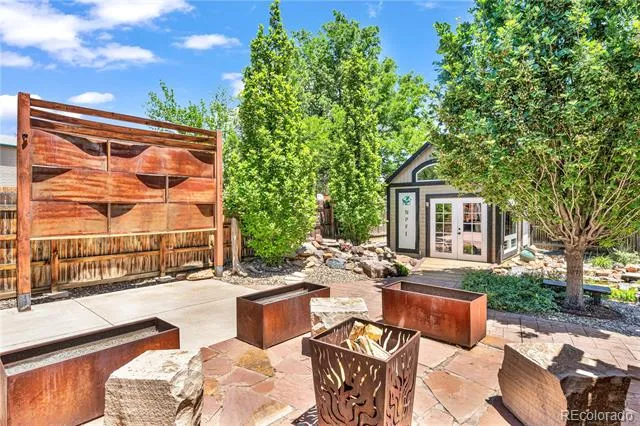
Surrounded by mature trees, lush landscaping, and the soothing sound of flowing water, the property offers an exceptional level of privacy that makes it easy to forget you're in the heart of Thornton.
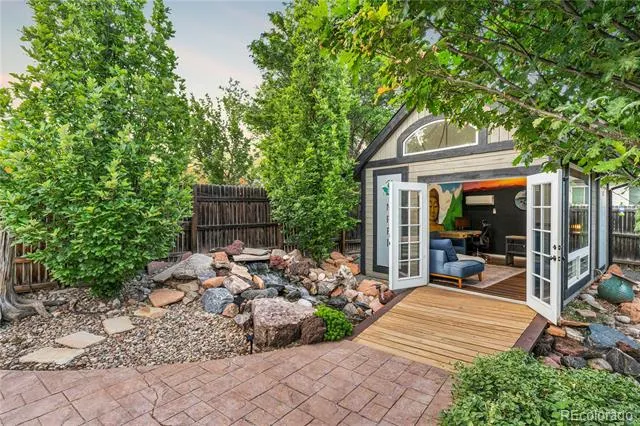
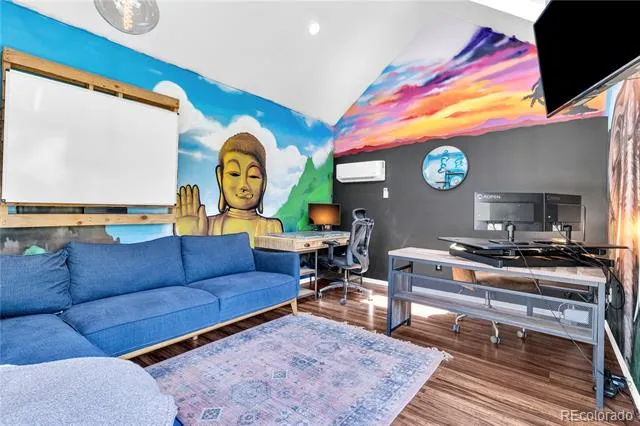
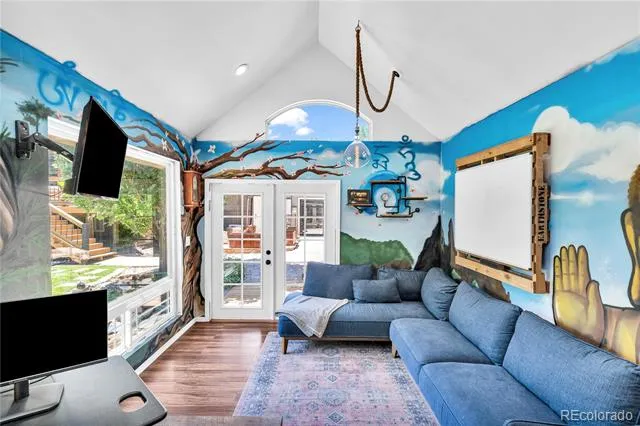
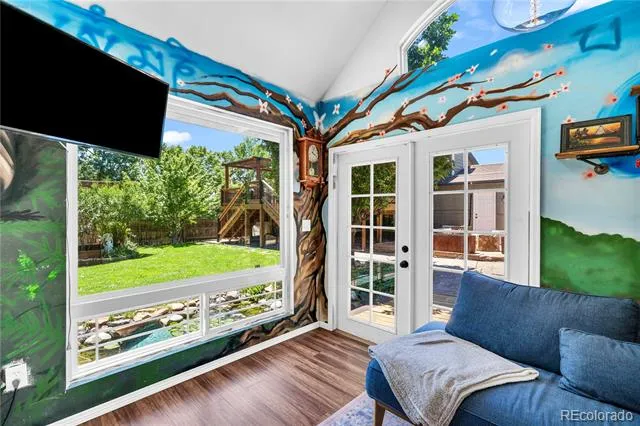
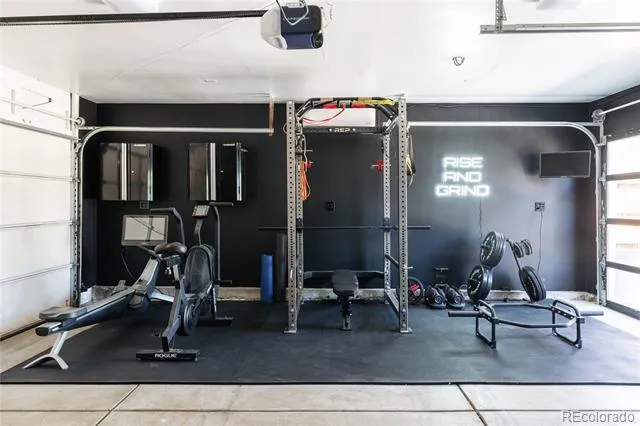
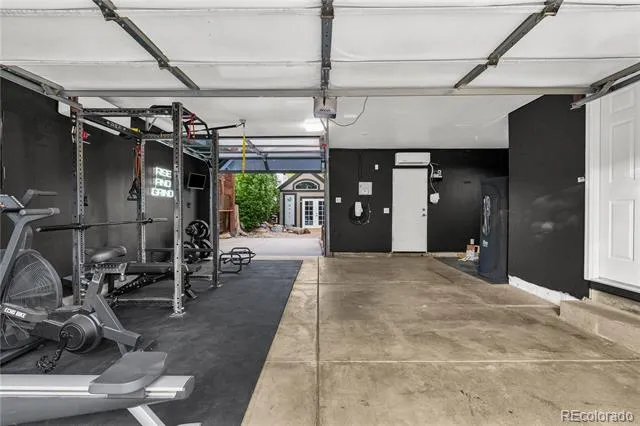
Beyond the main home, you'll find features rarely available in this market. The detached 233 Sqft heated and cooled office provides an ideal space for working from home, creative pursuits, or a private studio that gives you the space you need without sacrificing a bedroom or living area. The heated and cooled garage, currently used as a gym, adds over 500 Sqft of valuable year round flex space that can adapt to your lifestyle.
Agent/Owner.
Property Details
- Interior
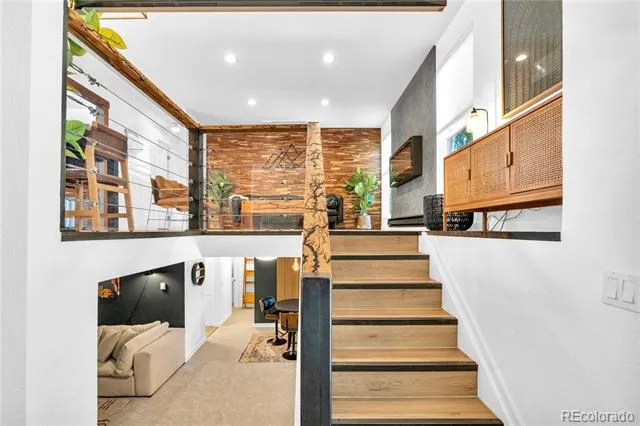
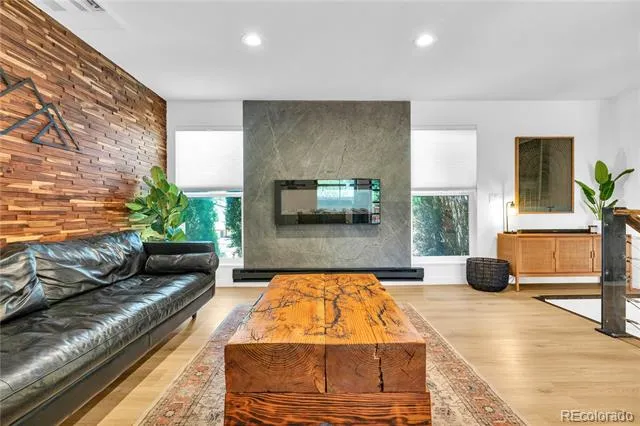
- Ceiling Fan(s), Open Floorplan, Smoke Free, Spa/Hot Tub, Stone Counters
- Fireplaces
- 2
- Cooling
- Other
- Heating
- Heat Pump
- Cooling Features
- Other
- Bedrooms
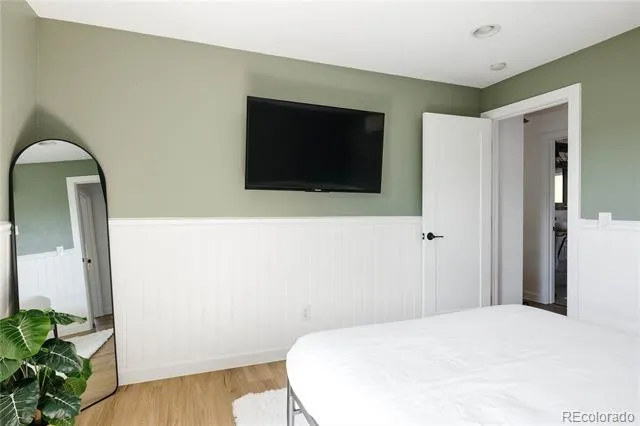
- 4
- Bathrooms
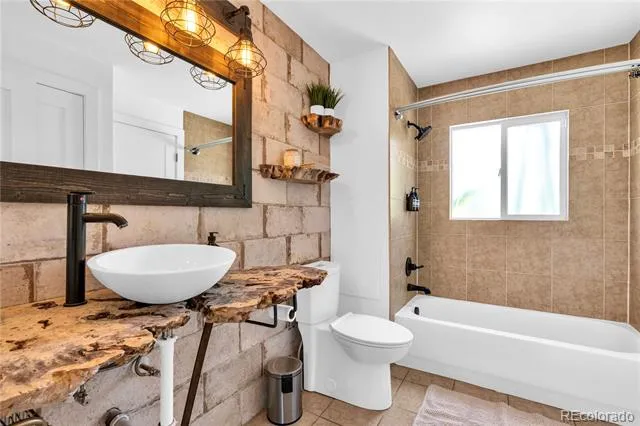
- 1.75
- Full Baths
- 1
- 3/4 Baths
- 1
- Lot Features
- Cul-De-Sac, Greenbelt, Landscaped, Many Trees, Sprinklers In Front, Sprinklers In Rear
- Stories
- Bi-Level
- Lot Description
- Cul-De-Sac, Greenbelt, Landscaped, Many Trees, Sprinklers In Front, Sprinklers In Rear
- Exterior Features
- Barbecue, Fire Pit, Garden, Gas Grill, Lighting, Private Yard, Rain Gutters, Smart Irrigation, Spa/Hot Tub, Water Feature
- Exterior Materials
- Barbecue, Fire Pit, Garden, Gas Grill, Lighting, Private Yard, Rain Gutters, Smart Irrigation, Spa/Hot Tub, Water Feature
- Acres
- 0.182
- Square Feet
- 1885
- Lot Size (sqft)
- 7910.0
- Parking Features
- 220 Volts, Concrete, Dry Walled, Electric Vehicle Charging Station(s), Exterior Access Door, Finished, Heated Garage, Ins
- Parking Spaces
- 2
- Parking Type
- Garage
- Parking Garage Spaces
- 2
- Property Type
- Purchase
- Basement
- 1
- Basement Description
- Finished
- Basement Finished
- 1
- Year Built
- 1978
- Foundation
- Slab
- Roof
- Composition
- Sewer Information
- Community
- Utility Source
- Public
- Appliances
- Dishwasher, Disposal, Dryer, Electric Water Heater, Freezer, Microwave, Oven, Range, Range Hood, Refrigerator, Self Cleaning Ove
- Subdivision
- Grange Creek
- School District
- Adams 12 5 Star Schl
- Elementary School
- Riverdale
- Middle School
- Shadow Ridge
- High School
- Thornton
- County
- Adams
- Region
- Denver
Location
Legal
Based on information submitted to the MLS GRID as of 2026-08-17T21:10:43Z UTC. All data is obtained from various sources and may not have been verified by broker or MLS GRID. Supplied Open House information is subject to change without notice. All information should be independently reviewed and verified for accuracy. Properties may or may not be listed by the office/agent presenting the information.
Provided By
Listed by Anissa Storey (#d8345b63c14bfe8f084c1987b9d025eb)
Listing Office: JPAR Modern Real Estate
Legal Notice
This publication is designed to provide information with regard to the subject matter covered. It is displayed with the understanding that the publisher and authors are not engaged in rendering real estate, legal, accounting, tax, or other professional services and that the publisher and authors are not offering such advice in this publication. If real estate, legal, or other expert assistance is required, the services of a competent, professional person should be sought.
The information contained in this publication is subject to change without notice. METROLIST, INC., DBA RECOLORADO MAKES NO WARRANTY OF ANY KIND WITH REGARD TO THIS MATERIAL, INCLUDING, BUT NOT LIMITED TO, THE IMPLIED WARRANTIES OF MERCHANTABILITY AND FITNESS FOR A PARTICULAR PURPOSE. METROLIST, INC., DBA RECOLORADO SHALL NOT BE LIABLE FOR ERRORS CONTAINED HEREIN OR FOR ANY DAMAGES IN CONNECTION WITH THE FURNISHING, PERFORMANCE, OR USE OF THIS MATERIAL.
Buyer Agency Compensation
The listing broker’s offer of compensation is made only to participants of the MLS where the listing is filed.