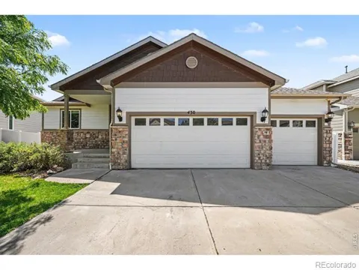
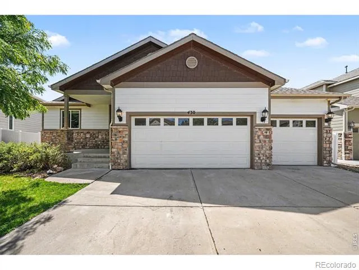
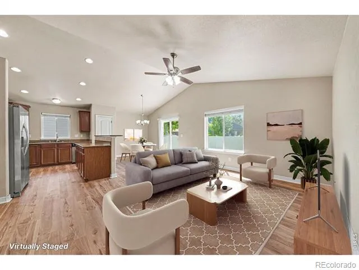
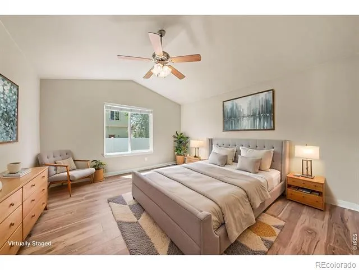
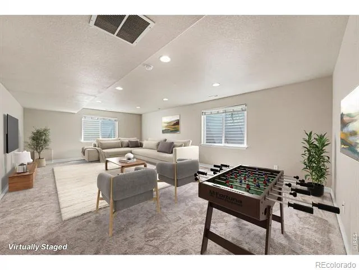
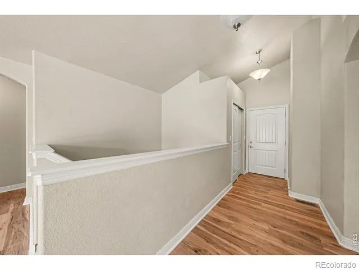
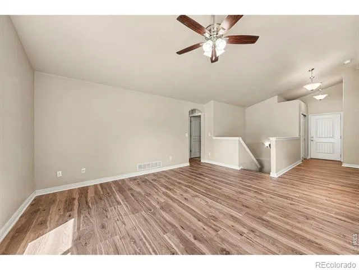
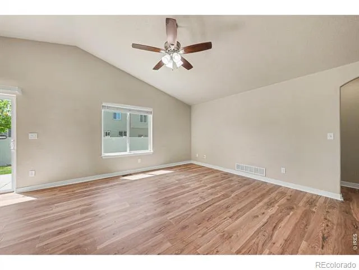
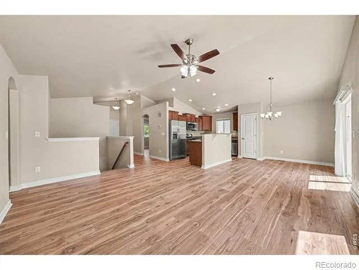
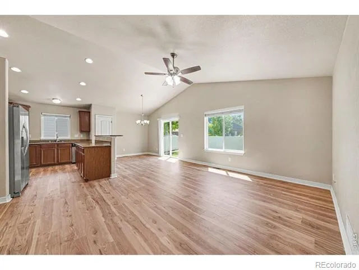
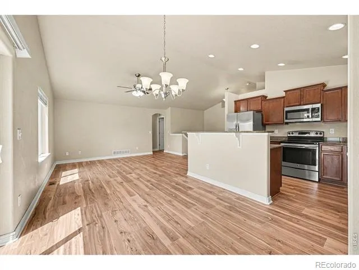
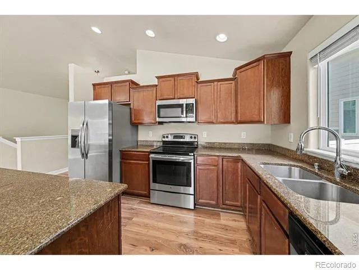
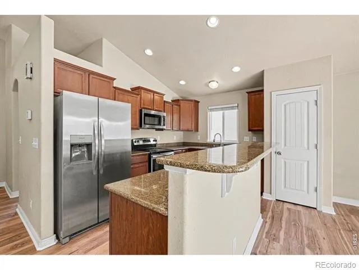
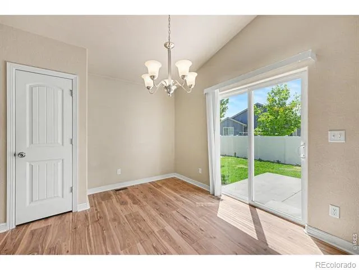
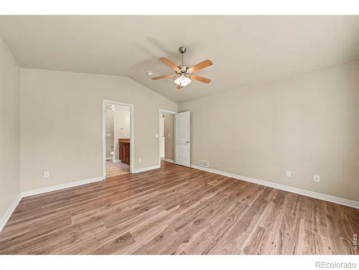
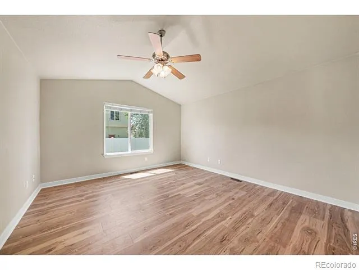
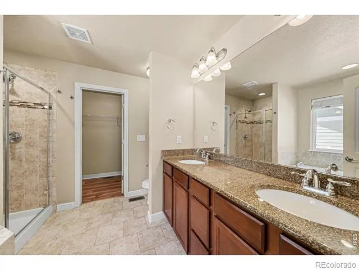
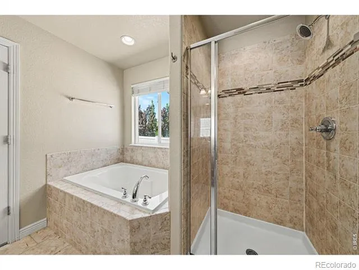
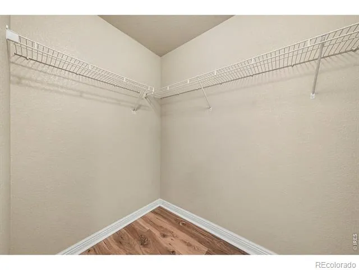
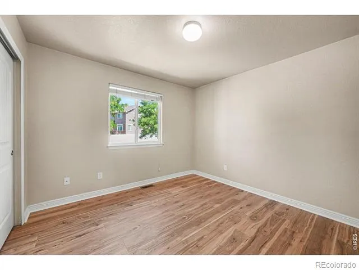
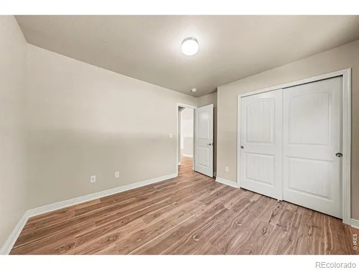
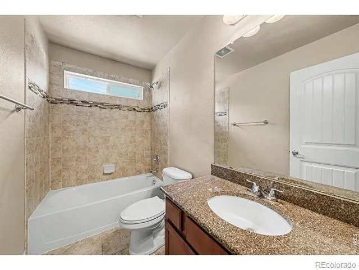
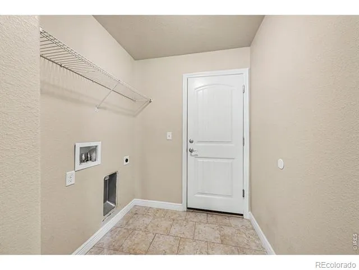
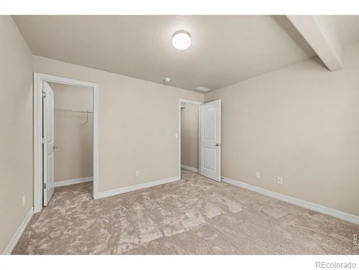
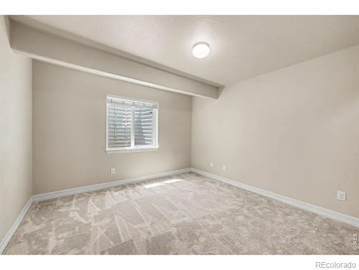
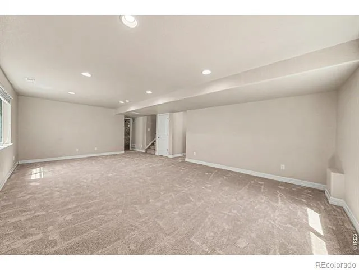
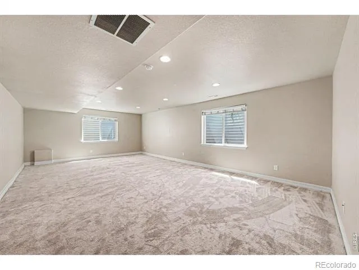
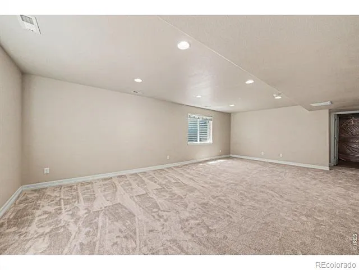
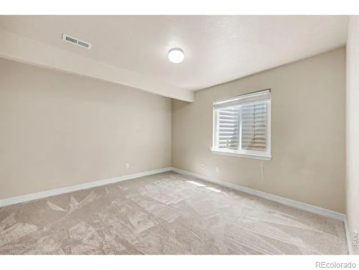
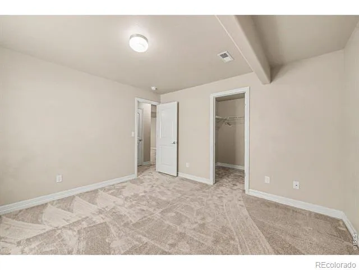
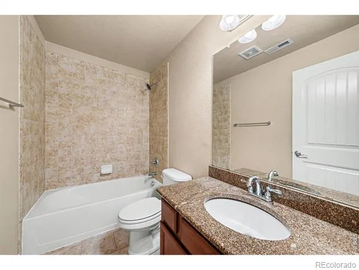
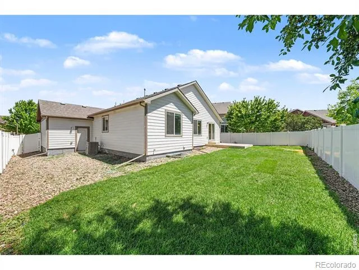
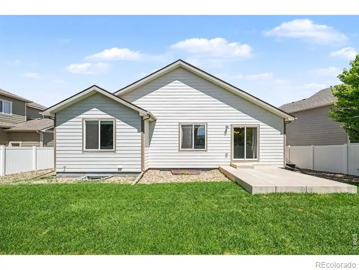
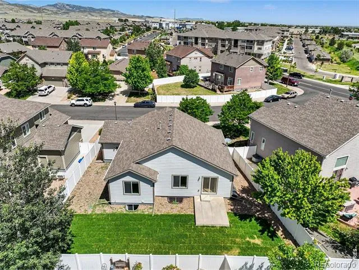
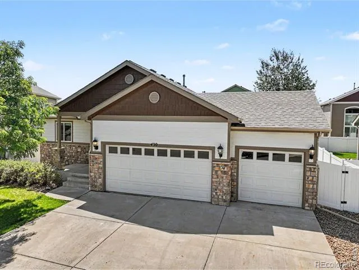
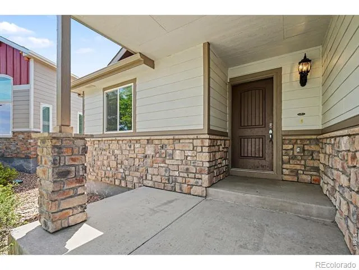
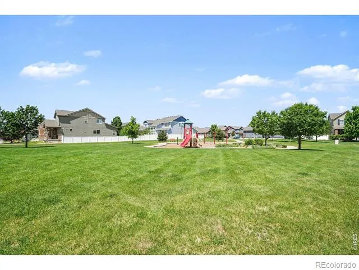
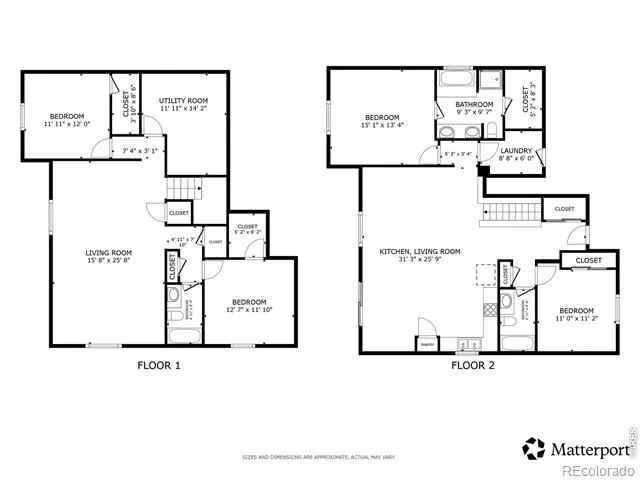
NEW Flooring throughout. Boasting beautiful curb appeal and the shade of a majestic mature tree, this gorgeous residence in Loveland's desirable Wintergreen neighborhood delivers the perfect blend of modern style, single-level accessibility, and expansive living space. Stepping through the front entryway, you are immediately greeted by an impressive open-concept main living arena under soaring vaulted ceilings. Brand-new flooring runs seamlessly throughout the entire home, tying together a spacious living area, a bright dining zone, and a chef-ready kitchen. The kitchen is beautifully appointed with granite countertops, premium stainless steel appliances, a central island, and a walk-in pantry. Just off the dining area, sliding glass doors open directly to the back patio, offering a fantastic indoor-outdoor flow for entertaining. The main-floor primary bedroom suite serves as a true private sanctuary, complete with dramatic vaulted ceilings, a generous walk-in closet, and a luxurious five-piece en-suite bathroom. A flexible second bedroom, an additional full bathroom, and a dedicated laundry room, providing direct access to the coveted attached 3-car garage, complete the main level layout. Downstairs, the fully finished basement expands your living footprint significantly, boasting a massive family room perfect for movie nights, game tables, or a home gym. Two more well-sized bedrooms and another full bathroom are also located on this lower level. The outdoor oasis features a fully fenced backyard with a sunny concrete patio that gives way to a lush, green lawn. Location is everything here-you are positioned just four doors down from the neighborhood park and playground, offering a quiet local setting while maintaining effortless access to shopping, dining, and commuting routes around Loveland.
Property Details
- Interior
- Eat-in Kitchen, Five Piece Bath, Kitchen Island, Open Floorplan, Pantry, Walk-In Closet(s)
- Cooling
- Central Air
- Heating
- Forced Air
- Cooling Features
- Central Air
- Bedrooms
- 4
- Bathrooms
- 3.0
- Full Baths
- 3
- Lot Features
- Level, Sprinklers In Front
- Stories
- 1
- Lot Description
- Level, Sprinklers In Front
- Acres
- 0.15
- Square Feet
- 2544
- Parking Spaces
- 3
- Parking Type
- Garage
- Parking Garage Spaces
- 3
- Property Type
- Purchase
- Year Built
- 2014
- Roof
- Composition
- Sewer Information
- Public Sewer
- Utility Source
- Public
- Utility Features
- Cable Available, Electricity Available, Internet Access (Wired), Natural Gas Available
- Appliances
- Dishwasher, Microwave, Oven, Refrigerator
- Subdivision
- Wintergreen Second Sub Lov
- School District
- Thompson R2-J
- Elementary School
- Laurene Edmondson
- Middle School
- Lucile Erwin
- High School
- Loveland
- County
- LARIMER
- Region
- Loveland
- Zoning
- P-65
- Taxes Annual
- $2,937
- HOA
- 1
- HOA Fees
- 58.75
Location
Legal
Based on information submitted to the MLS GRID as of 2026-08-31T18:23:45Z UTC. All data is obtained from various sources and may not have been verified by broker or MLS GRID. Supplied Open House information is subject to change without notice. All information should be independently reviewed and verified for accuracy. Properties may or may not be listed by the office/agent presenting the information.
Provided By
Listed by Matthew Purdy
Listing Office: Redfin Corporation
Legal Notice
This publication is designed to provide information with regard to the subject matter covered. It is displayed with the understanding that the publisher and authors are not engaged in rendering real estate, legal, accounting, tax, or other professional services and that the publisher and authors are not offering such advice in this publication. If real estate, legal, or other expert assistance is required, the services of a competent, professional person should be sought.
The information contained in this publication is subject to change without notice. METROLIST, INC., DBA RECOLORADO MAKES NO WARRANTY OF ANY KIND WITH REGARD TO THIS MATERIAL, INCLUDING, BUT NOT LIMITED TO, THE IMPLIED WARRANTIES OF MERCHANTABILITY AND FITNESS FOR A PARTICULAR PURPOSE. METROLIST, INC., DBA RECOLORADO SHALL NOT BE LIABLE FOR ERRORS CONTAINED HEREIN OR FOR ANY DAMAGES IN CONNECTION WITH THE FURNISHING, PERFORMANCE, OR USE OF THIS MATERIAL.
Buyer Agency Compensation
The listing broker’s offer of compensation is made only to participants of the MLS where the listing is filed.