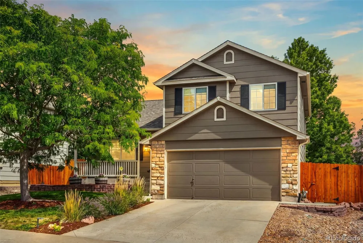
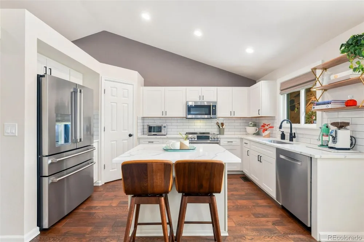
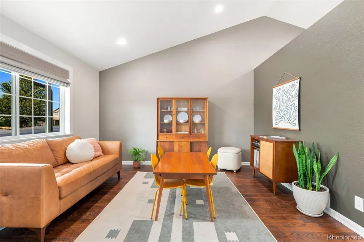
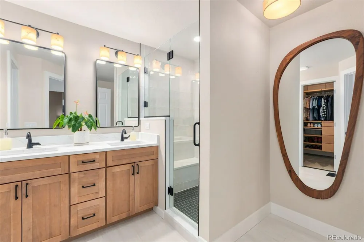
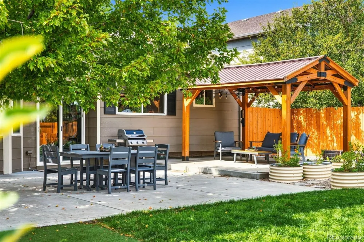
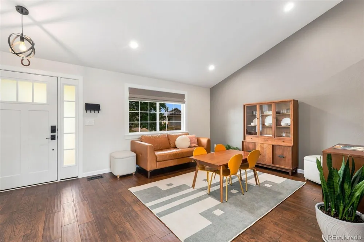
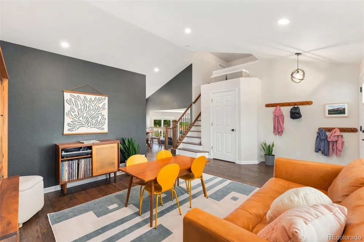
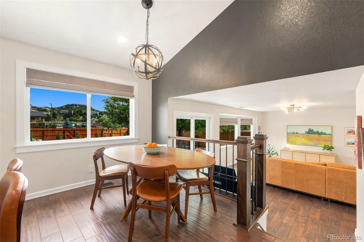
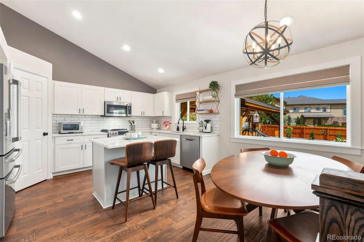
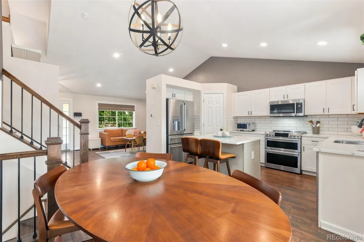
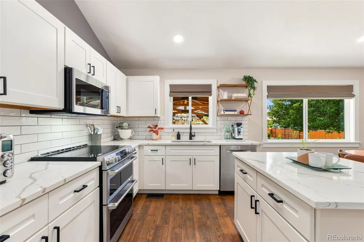
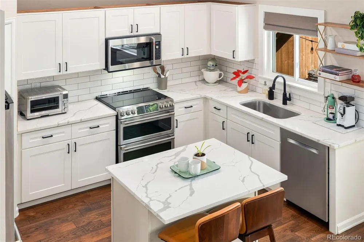
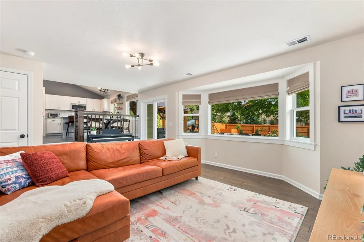
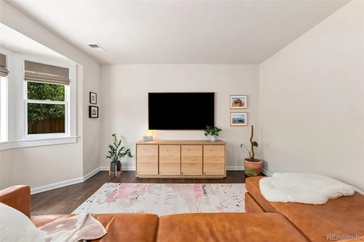
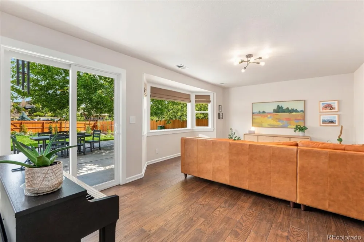
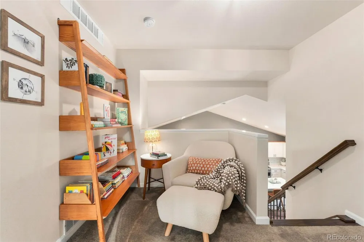
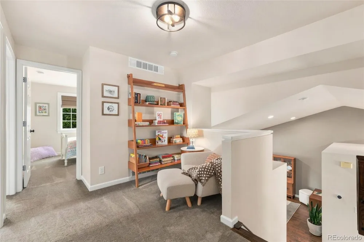
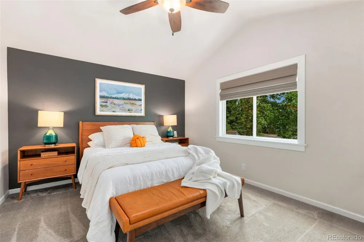
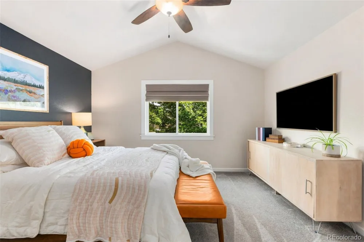
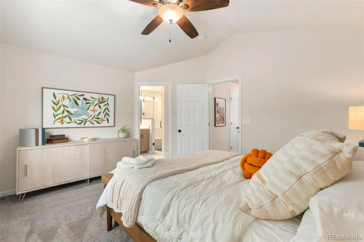
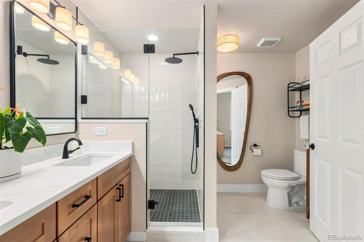
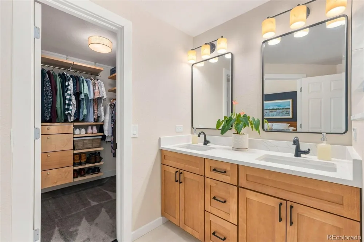
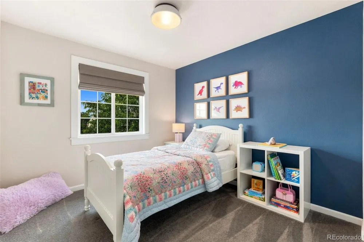
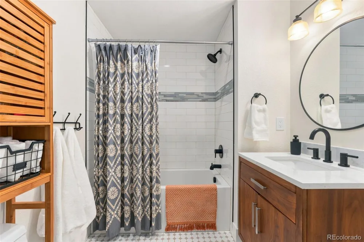
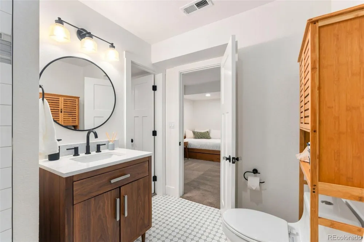
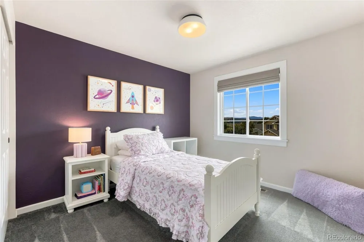
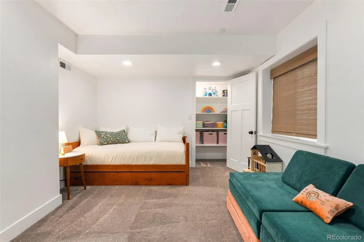
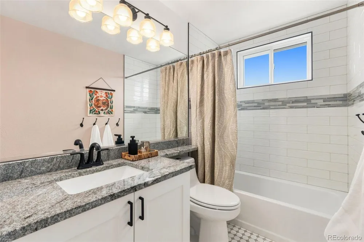
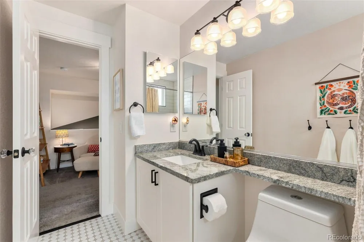
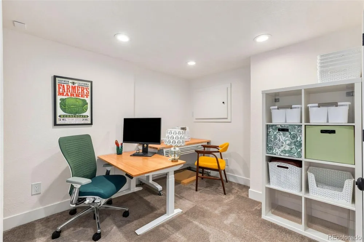
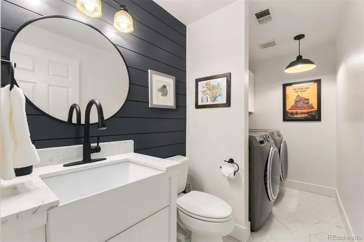
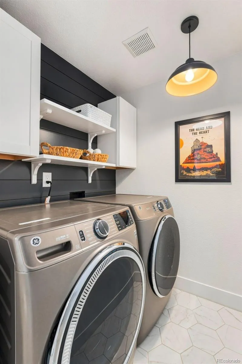
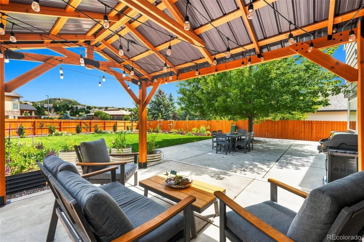
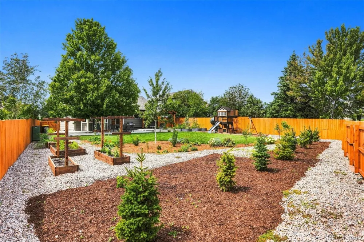
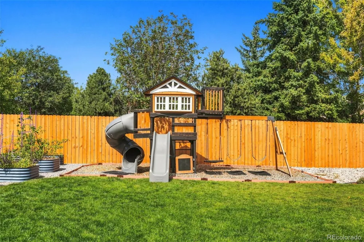
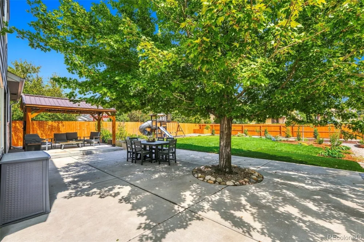
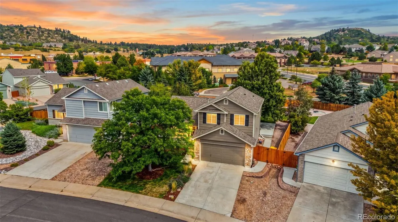
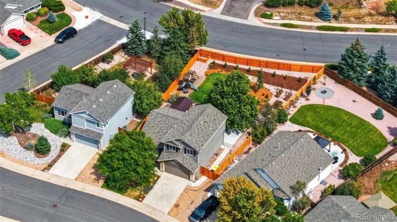
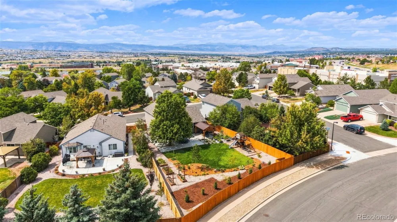
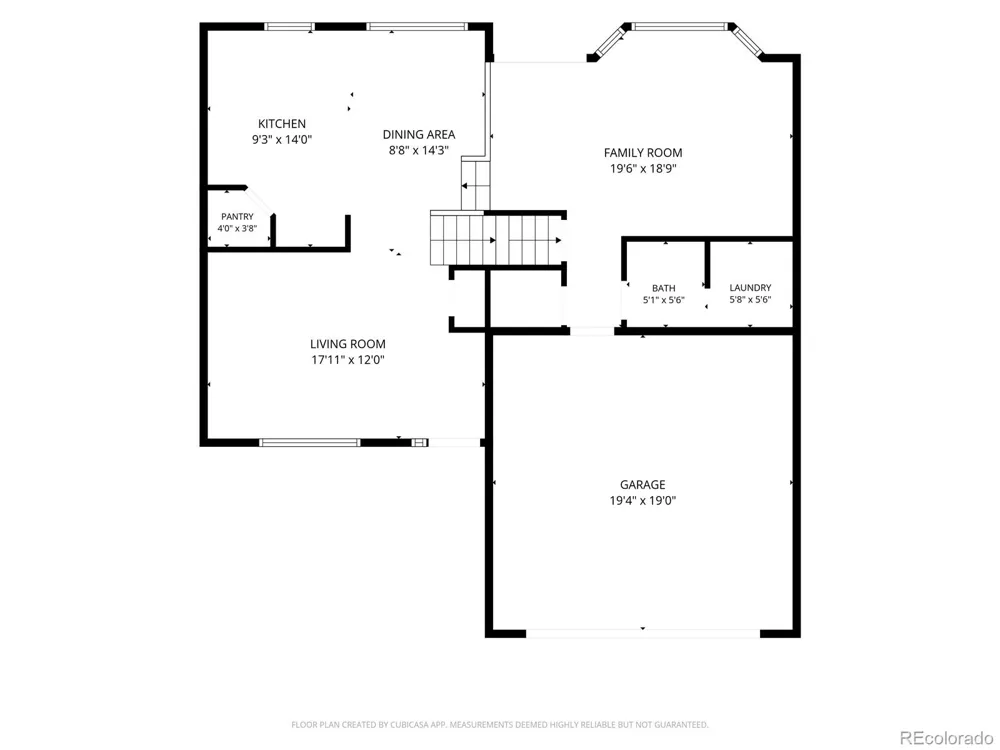
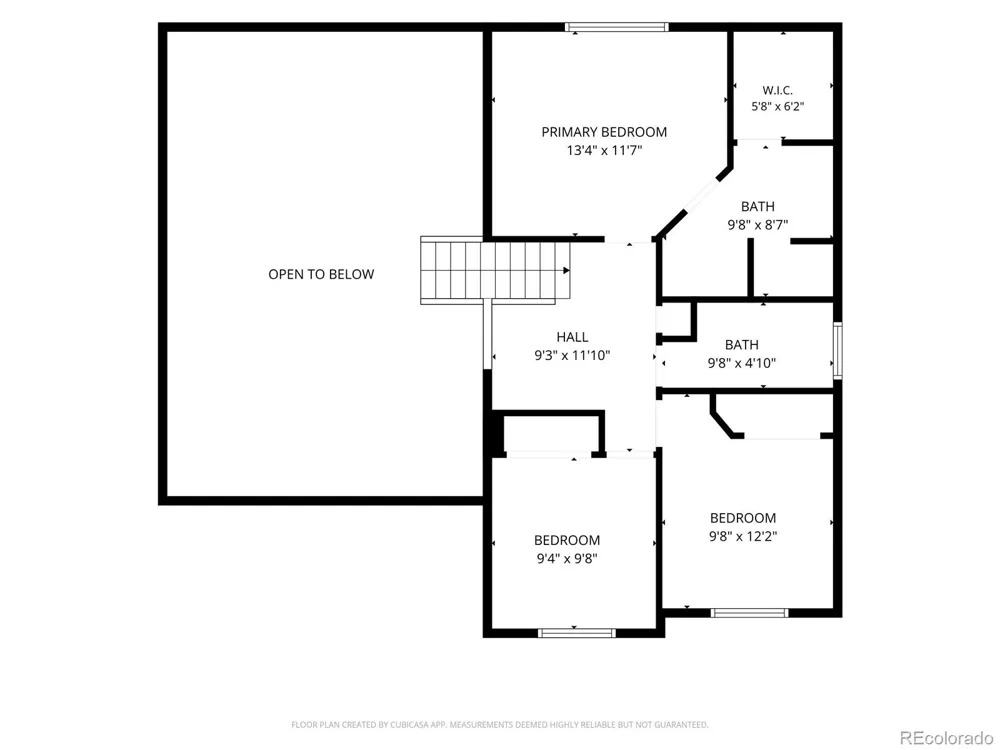
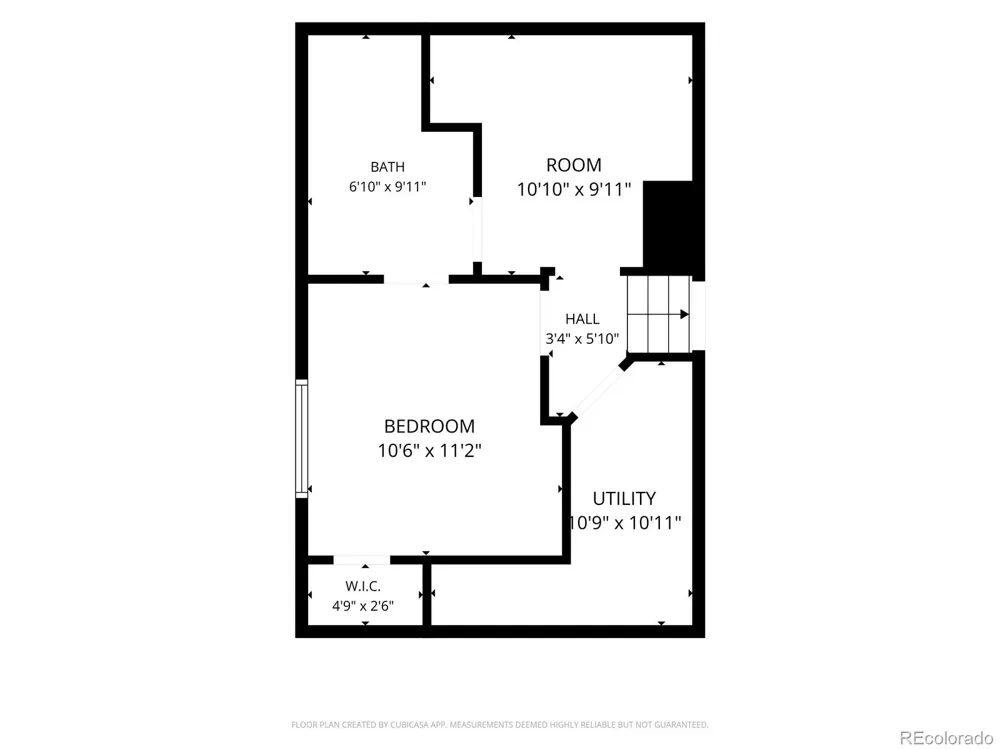
Truly one of a kind in Metzler Ranch! This turnkey home has been thoughtfully upgraded top to bottom with high-end finishes you won't find anywhere else in the neighborhood. The kitchen features quartz counters, an oversized island, a Bosch dishwasher, and a Cafe induction double oven with matching convection microwave. Every bathroom has been remodeled with full tile shower surrounds, new tubs, and new toilets including TOTO Drake in the primary bath, which also features solid wood cabinets and custom quartz. The fully finished, permitted basement offers a conforming bedroom, a full bath with a Signature Hardware Sitka soaking tub, and a flex room/office. Elfa closet systems and smart storage throughout, new plush carpet, and fresh Sherwin Williams Shoji White paint. Peace of mind comes standard: new roof (2023), new windows, front door and sliding door (2024), new HVAC with heat pump and UV-C air purification light (2022), new water heater (2025), instant hot water recirculation loop and whole-house water filtration with a water softener. Then step outside to the showstopper: a fifth-acre backyard oasis with a gazebo, patio, lush lawn, turf play area, drip-irrigated garden beds, cherry, plum and apple trees, perennials and evergreens for four-season color, and a new six-foot privacy fence. Southwest-facing driveway for easy winter melt. Just minutes to Target, shopping, dining, parks, and I-25. Move right in and enjoy!
Property Details
- Interior
- Ceiling Fan(s), Eat-in Kitchen, High Ceilings, High Speed Internet, Kitchen Island, Primary Suite, Quartz Counters, Smart Thermo
- Cooling
- Central Air
- Heating
- Forced Air, Heat Pump
- Cooling Features
- Central Air
- Bedrooms
- 4
- Bathrooms
- 3.25
- Full Baths
- 2
- Half Baths
- 1
- 3/4 Baths
- 1
- View
- Mountain(s)
- Lot Features
- Irrigated, Landscaped, Level, Near Public Transit, Sprinklers In Front, Sprinklers In Rear
- Stories
- Multi/Split
- Lot Description
- Irrigated, Landscaped, Level, Near Public Transit, Sprinklers In Front, Sprinklers In Rear
- Exterior Features
- Garden, Smart Irrigation
- Exterior Materials
- Garden, Smart Irrigation
- Acres
- 0.0
- Square Feet
- 2012
- Lot Size (sqft)
- 0.2
- Parking Features
- Concrete, Floor Coating
- Parking Spaces
- 2
- Parking Type
- Garage
- Parking Garage Spaces
- 2
- Property Type
- Purchase
- Style
- Contemporary
- Basement
- 1
- Basement Description
- Finished, Sump Pump
- Basement Finished
- 1
- Year Built
- 2000
- Foundation
- Slab
- Roof
- Composition
- Sewer Information
- Public Sewer
- Utility Source
- Public
- Utility Features
- Electricity Connected, Internet Access (Wired), Natural Gas Connected
- Appliances
- Dishwasher, Disposal, Dryer, Gas Water Heater, Microwave, Refrigerator, Self Cleaning Oven, Washer
- Subdivision
- Metzler Ranch
- School District
- Douglas RE-1
- Elementary School
- Castle Rock
- Middle School
- Mesa
- High School
- Douglas County
- County
- Douglas
- Region
- Castle Rock
- Taxes Annual
- $2,697
- HOA
- 1
- HOA Fees
- 176
Location
Legal
Based on information submitted to the MLS GRID as of 2026-09-12T16:54:01Z UTC. All data is obtained from various sources and may not have been verified by broker or MLS GRID. Supplied Open House information is subject to change without notice. All information should be independently reviewed and verified for accuracy. Properties may or may not be listed by the office/agent presenting the information.
Provided By
Listed by Joan Pratt (#f795da70de24c600a88e5761b65cd128)
Listing Office: RE/MAX Professionals
Legal Notice
This publication is designed to provide information with regard to the subject matter covered. It is displayed with the understanding that the publisher and authors are not engaged in rendering real estate, legal, accounting, tax, or other professional services and that the publisher and authors are not offering such advice in this publication. If real estate, legal, or other expert assistance is required, the services of a competent, professional person should be sought.
The information contained in this publication is subject to change without notice. METROLIST, INC., DBA RECOLORADO MAKES NO WARRANTY OF ANY KIND WITH REGARD TO THIS MATERIAL, INCLUDING, BUT NOT LIMITED TO, THE IMPLIED WARRANTIES OF MERCHANTABILITY AND FITNESS FOR A PARTICULAR PURPOSE. METROLIST, INC., DBA RECOLORADO SHALL NOT BE LIABLE FOR ERRORS CONTAINED HEREIN OR FOR ANY DAMAGES IN CONNECTION WITH THE FURNISHING, PERFORMANCE, OR USE OF THIS MATERIAL.
Buyer Agency Compensation
The listing broker’s offer of compensation is made only to participants of the MLS where the listing is filed.