(303) 995-2390 jack@torresgroup.net THE TORRES GROUP
    Traffic Dashboard
    Home
    • Search
    • Communities
    • Buying
      • Buying Info
      • Featured Listings
      • Search Homes
    • Selling
    • Recently Sold
    • About
      • Learn More
      • Meet Jack
      • Our Testimonials
    • Articles
    • Contact
    Traffic Dashboard
    Jack Torres
    (303) 995-2390 jack@torresgroup.net
    • Office
      8480 East Orchard Rd. Ste 1100
      Greenwood Village, Colorado 80111
    Explore
    • Property Search
    • Communities
    • Buying
    • Selling
    About
    • About
    • Contact Us
    • Testimonials
    • Home
    Local Guide
    • Search by City
    • Search by Subdivision
    • Search by Zip
    • Search by Area
    Legal
    • Privacy
    • Terms
    • DMCA
    • Accessibility
    • Fair Housing
    Account
    • Dashboard
    • Logout
    • Login
    Jack Torres | THE TORRES GROUP - Footer Logo
    ©2026 THE TORRES GROUP. All rights reserved.
    Website built by CloseHack.
    REcolorado
    Based on information submitted to the MLS GRID as of 2026-09-14 12:02:42 UTC. All data is obtained from various sources and may not have been verified by broker or MLS GRID. Supplied Open House information is subject to change without notice. All information should be independently reviewed and verified for accuracy. Properties may or may not be listed by the office/agent presenting the information.
    Return
    • All Types
    • House+2 more
    • Price
    • Bed/Bath
    • Size
    • Dates
    • Filters
    • Amenities
    • Save
    • Share
    Listings
    No results
    Sort
    Home / Littleton / 4268 E Maplewood Way
    4268 E Maplewood Way Littleton, CO 80121 4268 E Maplewood Way Littleton, CO 80121 4268 E Maplewood Way Littleton, CO 80121 4268 E Maplewood Way Littleton, CO 80121 4268 E Maplewood Way Littleton, CO 80121 4268 E Maplewood Way Littleton, CO 80121 4268 E Maplewood Way Littleton, CO 80121 4268 E Maplewood Way Littleton, CO 80121 4268 E Maplewood Way Littleton, CO 80121 4268 E Maplewood Way Littleton, CO 80121 4268 E Maplewood Way Littleton, CO 80121 4268 E Maplewood Way Littleton, CO 80121 4268 E Maplewood Way Littleton, CO 80121 4268 E Maplewood Way Littleton, CO 80121 4268 E Maplewood Way Littleton, CO 80121 4268 E Maplewood Way Littleton, CO 80121 4268 E Maplewood Way Littleton, CO 80121 4268 E Maplewood Way Littleton, CO 80121 4268 E Maplewood Way Littleton, CO 80121 4268 E Maplewood Way Littleton, CO 80121 4268 E Maplewood Way Littleton, CO 80121 4268 E Maplewood Way Littleton, CO 80121 4268 E Maplewood Way Littleton, CO 80121 4268 E Maplewood Way Littleton, CO 80121 4268 E Maplewood Way Littleton, CO 80121 4268 E Maplewood Way Littleton, CO 80121 4268 E Maplewood Way Littleton, CO 80121 4268 E Maplewood Way Littleton, CO 80121 4268 E Maplewood Way Littleton, CO 80121 4268 E Maplewood Way Littleton, CO 80121 4268 E Maplewood Way Littleton, CO 80121 4268 E Maplewood Way Littleton, CO 80121 4268 E Maplewood Way Littleton, CO 80121 4268 E Maplewood Way Littleton, CO 80121 4268 E Maplewood Way Littleton, CO 80121 4268 E Maplewood Way Littleton, CO 80121 4268 E Maplewood Way Littleton, CO 80121 4268 E Maplewood Way Littleton, CO 80121 4268 E Maplewood Way Littleton, CO 80121 4268 E Maplewood Way Littleton, CO 80121 4268 E Maplewood Way Littleton, CO 80121 4268 E Maplewood Way Littleton, CO 80121 4268 E Maplewood Way Littleton, CO 80121 4268 E Maplewood Way Littleton, CO 80121 4268 E Maplewood Way Littleton, CO 80121 4268 E Maplewood Way Littleton, CO 80121 4268 E Maplewood Way Littleton, CO 80121 4268 E Maplewood Way Littleton, CO 80121 4268 E Maplewood Way Littleton, CO 80121 4268 E Maplewood Way Littleton, CO 80121 View All Photos

    $380,000

    | Active

    4268 E Maplewood Way

    Littleton, CO 80121

    1,424
    Square Feet
    2
    Beds
    2.25
    Baths
    51
    Days on Market
    2264357
    MLS#
    Townhouse
    Structure
    Residential
    Zone
    Contact
    Listing OfficeCompass - Denver

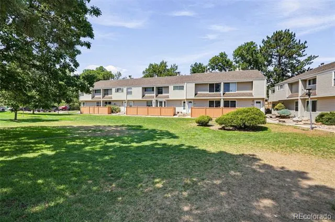
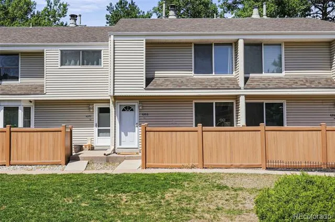
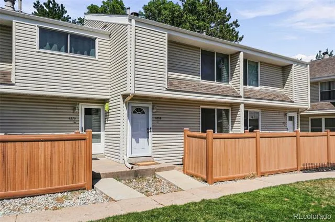
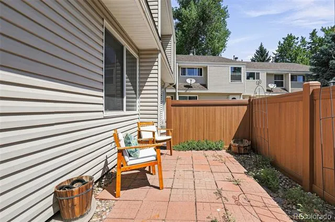
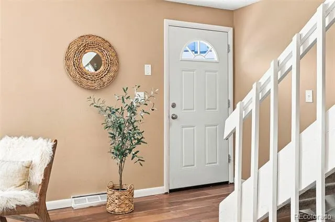
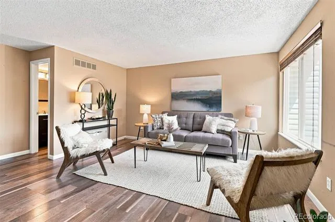
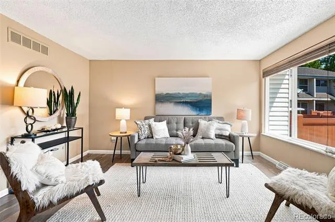
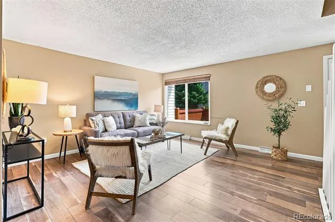
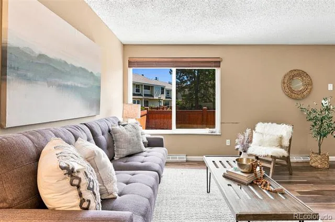
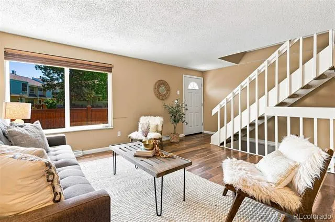
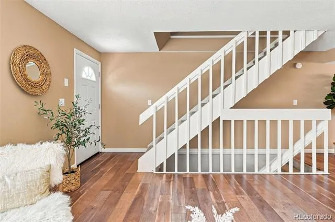
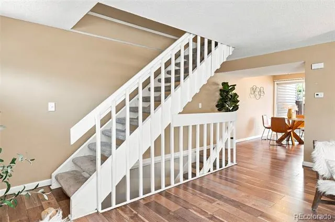
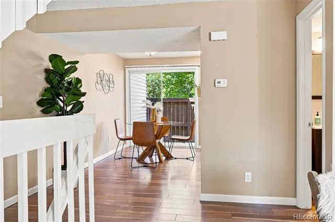
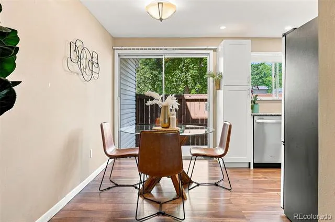
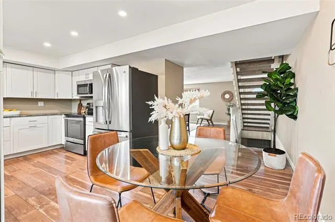
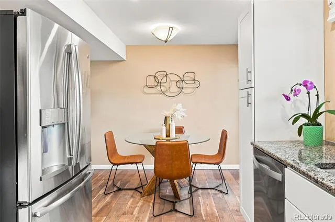
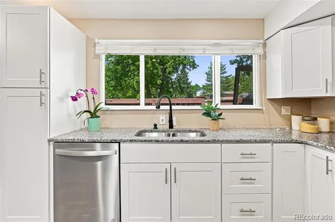
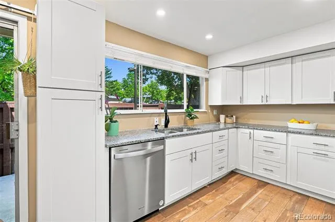
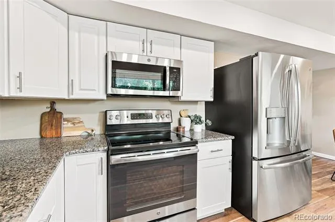
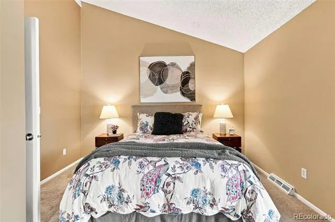
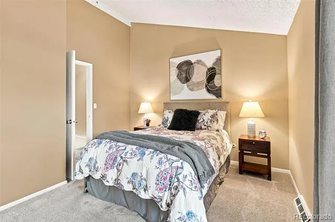
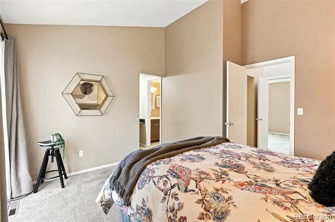
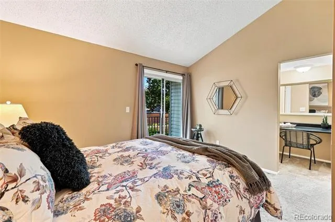
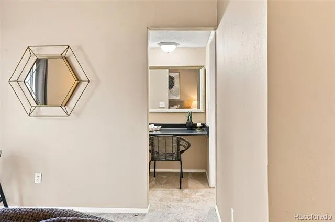
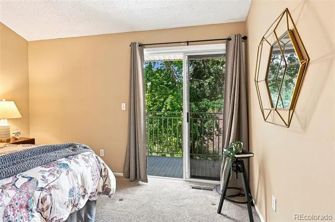
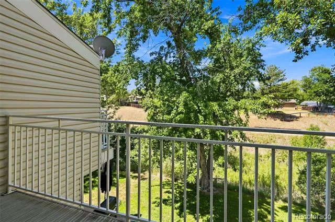
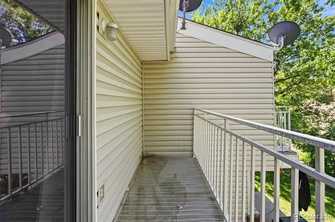
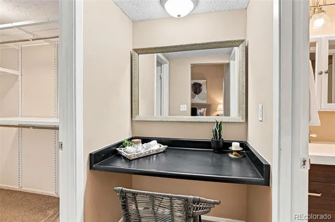
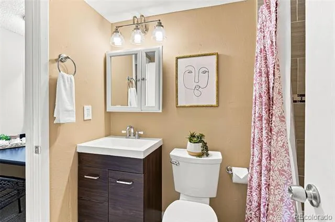
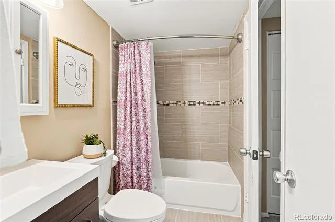
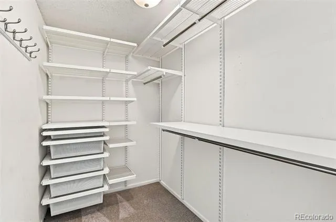
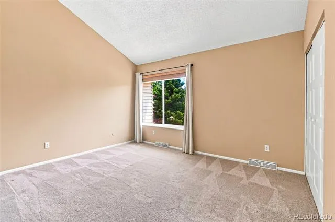
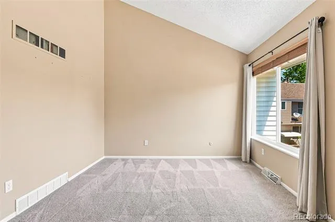
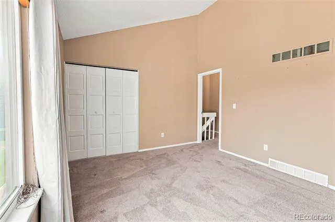
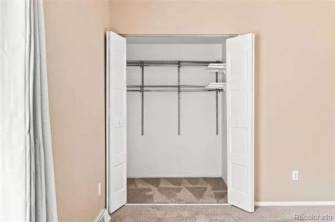
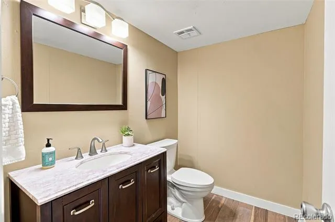
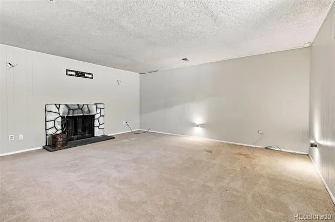
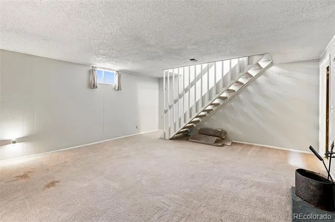
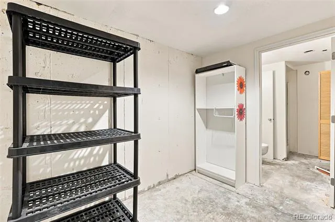
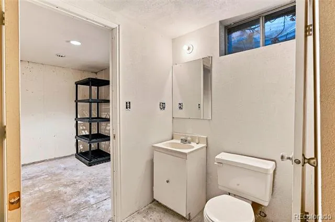
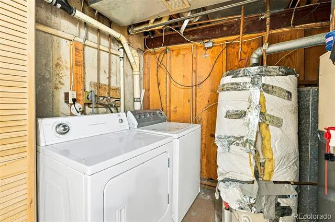
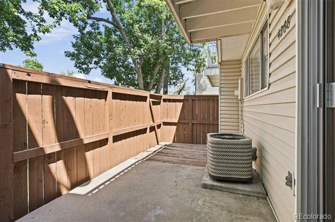
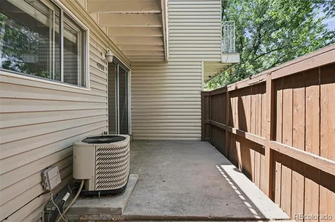
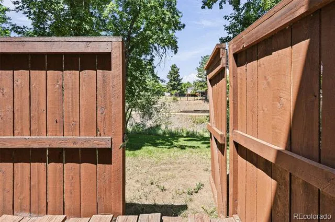
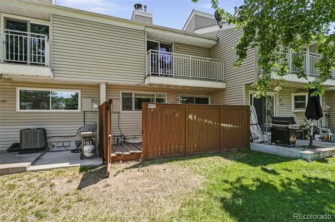
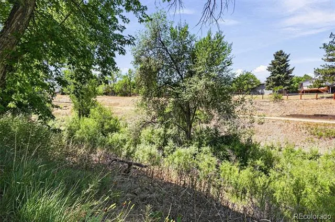
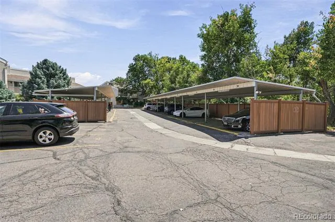
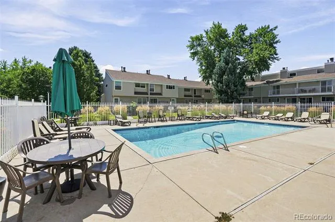
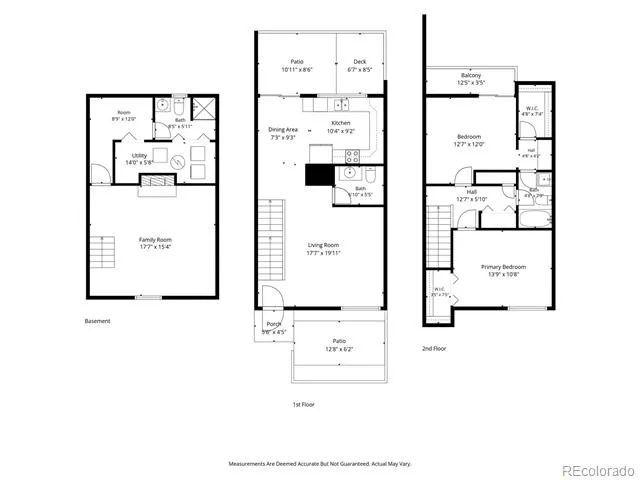
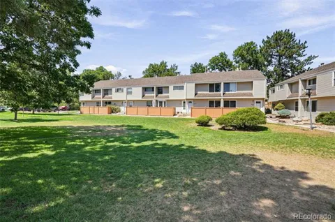
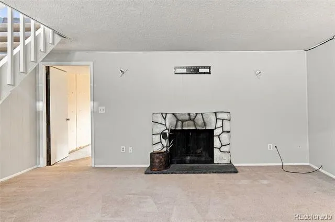
    Fall Special ~ One Year HOA FEES PAID AT CLOSING!! This two-bedroom, two-bath townhome backs up to an oasis of privacy, convenience, and comfort. The updated kitchen makes it a great setup for anyone who enjoys cooking at home. Both bedrooms, located upstairs, feature tall ceilings and plenty of natural light, presenting flexible potential for guests, family, or a home office, and a retreat from the main living area. Deck off of Primary looks to trails and vegetation. Pool, clubhouse, and beautiful space. Downstairs is ready for your touches and could add flexibility with a large family room anchored by a cozy fireplace - whether you're dreaming of a cozy movie lounge, home gym, or Diva Den or Man Cave. A laundry area, utility room, and extra storage make it a functional space. This townhome offers the perfect balance of privacy and convenience, surrounded by lush mature trees, green space, and steps away from the High Line Canal Trail. Two reserved parking spaces are easily accessible, and the front and rear patios invite morning coffee, evening relaxation, or casual get-togethers. Enjoy low-maintenance living with HOA-covered amenities including a pool, clubhouse, insurance, trash, water, and snow removal. All just minutes from the Denver Tech Center, Trader Joe's, King Soopers, the Streets of SouthGlenn, and local favorites for dining, coffee, and live music.

    Property Details
    Interior
    Ceiling Fan(s), High Ceilings, Jack & Jill Bath, Smoke Free, Vaulted Ceiling(s), Walk-In Closet(s)
    Fireplaces
    1
    Cooling
    Central Air
    Heating
    Forced Air
    Cooling Features
    Central Air
    Bedrooms
    2
    Bathrooms
    2.25
    Full Baths
    1
    Half Baths
    1
    3/4 Baths
    1
    Stories
    2
    Pool
    1
    Pool Description
    Outdoor Pool
    Pool Features
    Outdoor Pool
    Exterior Features
    Balcony
    Exterior Materials
    Balcony
    Pool Shared
    1
    Square Feet
    1424
    Parking Spaces
    1
    Parking Type
    Carport
    Parking Carport Spaces
    1
    Property Type
    Purchase
    Basement
    1
    Basement Description
    Full
    Year Built
    1974
    Roof
    Composition
    Sewer Information
    Public Sewer
    Utility Source
    Public
    Utility Features
    Cable Available, Electricity Available
    Appliances
    Dishwasher, Disposal, Oven, Range, Refrigerator
    Subdivision
    Rembrandt Place
    School District
    Littleton 6
    Elementary School
    Littleton Preparatory Charter
    Middle School
    Newton
    High School
    Littleton
    County
    ARAPAHOE
    Region
    Littleton
    Taxes Annual
    $3,089
    HOA
    1
    HOA Fees
    380
    MLS #
    2264357
    Location
    Legal

    Based on information submitted to the MLS GRID as of 2026-09-09T22:20:30Z UTC. All data is obtained from various sources and may not have been verified by broker or MLS GRID. Supplied Open House information is subject to change without notice. All information should be independently reviewed and verified for accuracy. Properties may or may not be listed by the office/agent presenting the information.

    Provided By
    Listed by Thaddeus Howells (#08092cf6e5514a23c28a3515969e1ec7)
    Listing Office: Compass - Denver

    Legal Notice

    This publication is designed to provide information with regard to the subject matter covered. It is displayed with the understanding that the publisher and authors are not engaged in rendering real estate, legal, accounting, tax, or other professional services and that the publisher and authors are not offering such advice in this publication. If real estate, legal, or other expert assistance is required, the services of a competent, professional person should be sought.

    The information contained in this publication is subject to change without notice. METROLIST, INC., DBA RECOLORADO MAKES NO WARRANTY OF ANY KIND WITH REGARD TO THIS MATERIAL, INCLUDING, BUT NOT LIMITED TO, THE IMPLIED WARRANTIES OF MERCHANTABILITY AND FITNESS FOR A PARTICULAR PURPOSE. METROLIST, INC., DBA RECOLORADO SHALL NOT BE LIABLE FOR ERRORS CONTAINED HEREIN OR FOR ANY DAMAGES IN CONNECTION WITH THE FURNISHING, PERFORMANCE, OR USE OF THIS MATERIAL.

    Buyer Agency Compensation

    The listing broker’s offer of compensation is made only to participants of the MLS where the listing is filed.

    Jack Torres | THE TORRES GROUP Have a question about this home?

    Interested in Purchasing 4268 E Maplewood Way?

    Get an estimate on monthly payments on this property.
    $
    years
    Down Payment
    $
    %
    Interest Rate
    %
    Tax Rate
    %
    $
    $annually
    $monthly
    Estimated Monthly Payment
    $0.00
    Loan Amount
    $0.00