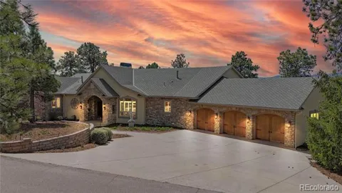
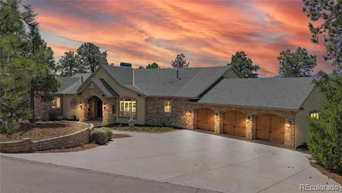
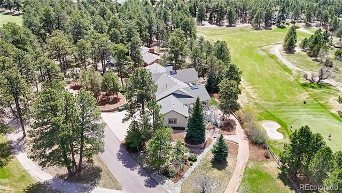
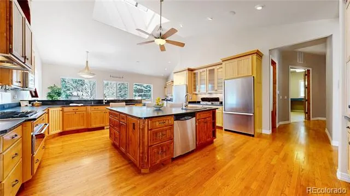
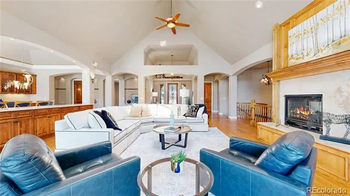
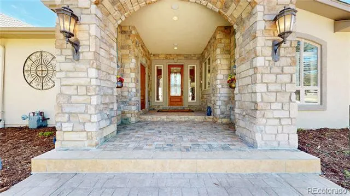
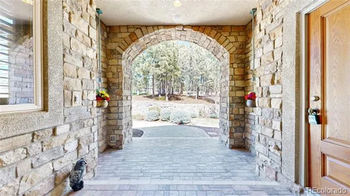
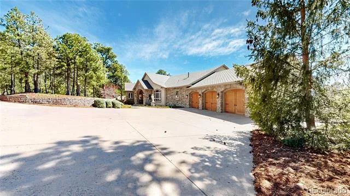
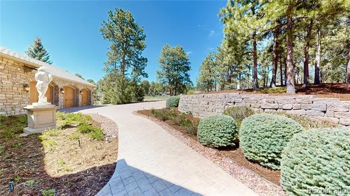
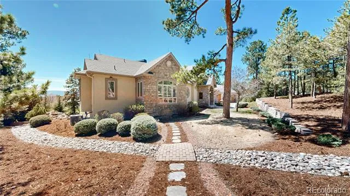
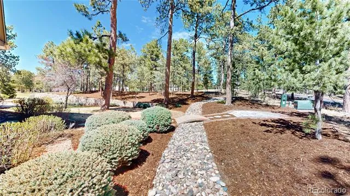
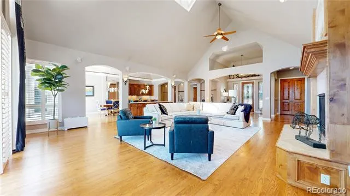
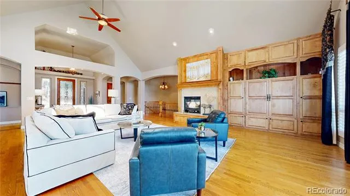
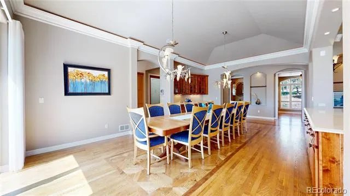
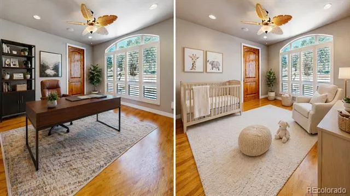
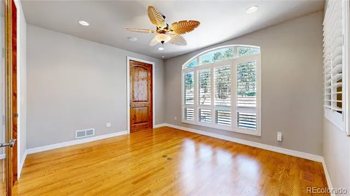
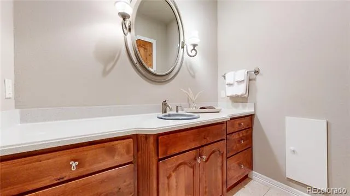
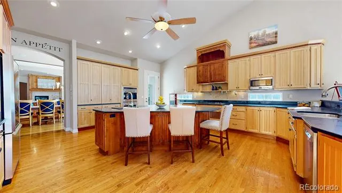
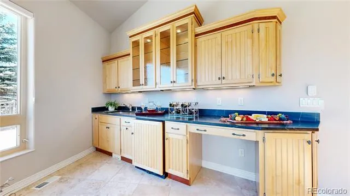
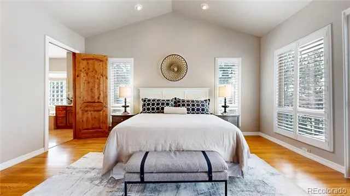
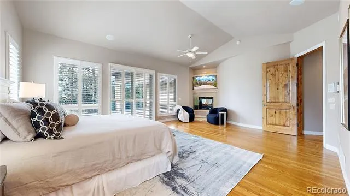
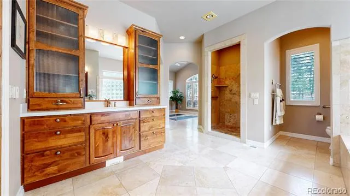
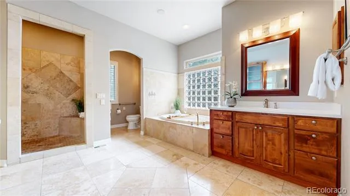
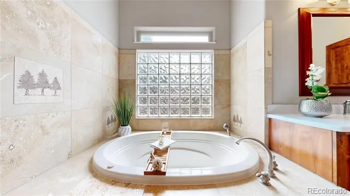
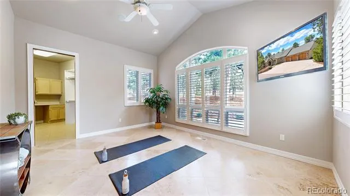
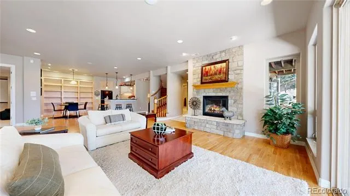
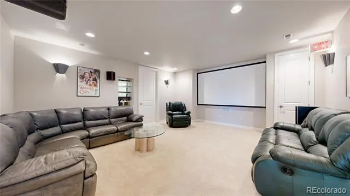
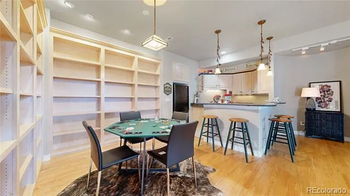
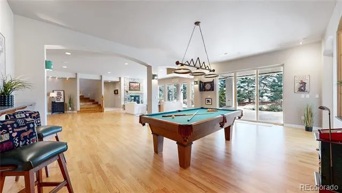
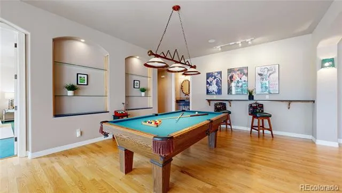
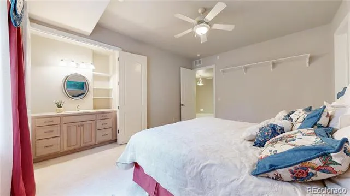
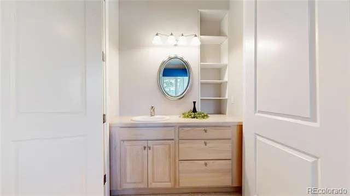
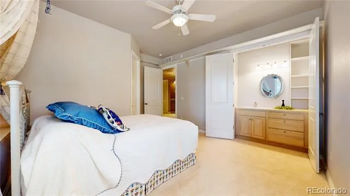
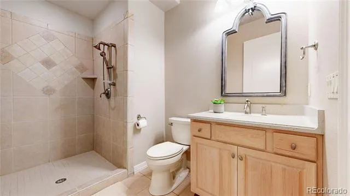
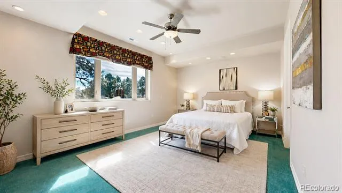
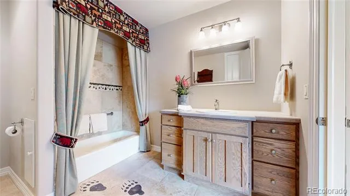
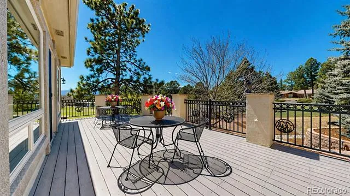
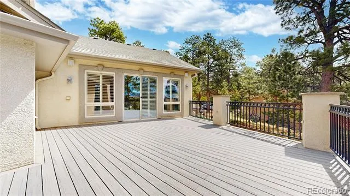
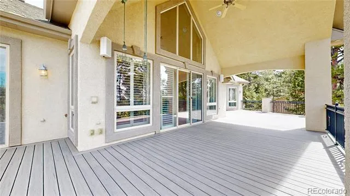
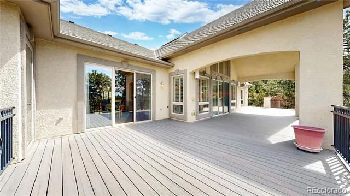
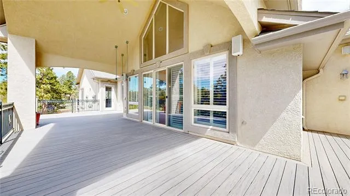
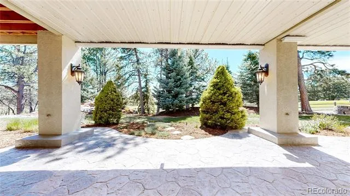
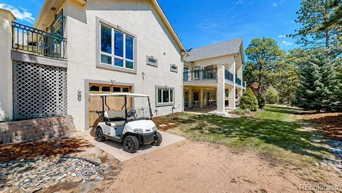
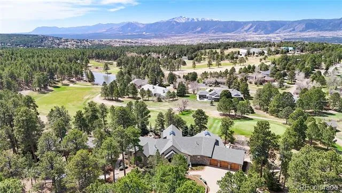
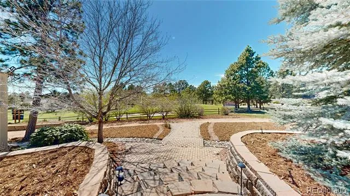
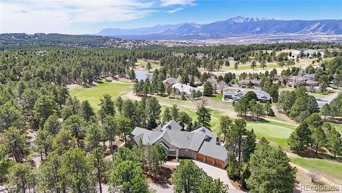
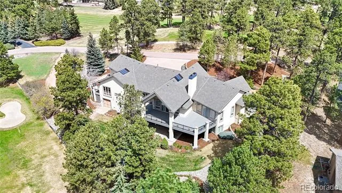
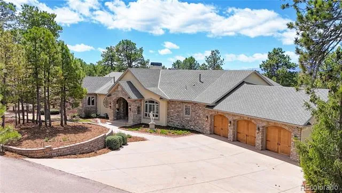
RECENT PRICE IMPROVEMENT - Tucked among towering pines on a private, nearly one-acre homesite in the coveted Woodmoor Community, this exceptional custom ranch-style residence offers a rare blend of tranquil living. Perfectly positioned along the golf course, the home captures breathtaking views of Pikes Peak, creating a serene, spa-like atmosphere where nature and refined design exist in perfect harmony. Spanning over 8,300 square feet, this thoughtfully designed home balances grandeur with comfort. Expansive windows flood the interiors with natural light while framing picturesque forest and mountain views. The main level flows effortlessly, anchored by a warm and inviting great room with a statement fireplace and a chef’s kitchen designed for both beauty and function. Featuring double ovens, two refrigerators, and an oversized walk-in pantry, the kitchen is ideal for both everyday living and entertaining. Multiple living spaces, enhanced by skylights and a sunroom, create peaceful retreats throughout the home—offering a sense of calm and relaxation reminiscent of a private mountain spa. Primary suite serves as a true sanctuary, while additional bedrooms and flexible spaces provide comfort and versatility for guests, work, or leisure. Lower level walkout extends the lifestyle appeal, featuring a private theater room, kitchenette, and expansive game and entertaining areas. Step outside to generous decking that spans the home, where you can unwind, entertain, or simply take in the sweeping golf course setting and iconic Pikes Peak views. Completing the home is a heated four-car garage, including a custom golf cart bay. Located at The Country Club at Woodmoor, this residence offers a vibrant, amenity-rich lifestyle with optional membership, including golf, tennis, pickleball, swimming, dining, and year-round recreation. This is more than a home it’s a private retreat designed for relaxation, connection, and unforgettable living. Virtual/Aerial tour at LIVEwoodmoor.com
Property Details
- Interior
- Ceiling Fan(s), Central Vacuum, Eat-in Kitchen, Entrance Foyer, Five Piece Bath, High Ceilings, Jet Action Tub, Kitchen Island,
- Fireplaces
- 2
- Cooling
- Central Air
- Heating
- Forced Air, Hot Water, Natural Gas
- Cooling Features
- Central Air
- Bedrooms
- 5
- Bathrooms
- 3.75
- Full Baths
- 2
- Half Baths
- 2
- 3/4 Baths
- 1
- View
- Golf Course,Mountain(s)
- Lot Features
- Irrigated, Landscaped, On Golf Course, Sprinklers In Front, Sprinklers In Rear
- Stories
- 2
- Lot Description
- Irrigated, Landscaped, On Golf Course, Sprinklers In Front, Sprinklers In Rear
- Exterior Features
- Balcony, Gas Valve, Lighting, Rain Gutters, Water Feature
- Exterior Materials
- Balcony, Gas Valve, Lighting, Rain Gutters, Water Feature
- Acres
- 0.0
- Square Feet
- 7822
- Lot Size (sqft)
- 0.9
- Parking Features
- Concrete, Driveway-Gravel, Floor Coating, Heated Garage, Lighted, Oversized, Storage
- Parking Spaces
- 4
- Parking Type
- Driveway
- Parking Garage Spaces
- 4
- Property Type
- Purchase
- Style
- Mountain Contemporary, Traditional
- Basement
- 1
- Basement Description
- Daylight, Finished, Full, Walk-Out Access
- Basement Finished
- 1
- Year Built
- 2004
- Roof
- Composition
- Sewer Information
- Public Sewer
- Utility Source
- Public
- Appliances
- Bar Fridge, Convection Oven, Dishwasher, Disposal, Double Oven, Dryer, Freezer, Microwave, Oven, Range, Refrigerator, Warming Dr
- Subdivision
- Woodmoor Country Club
- School District
- Lewis-Palmer 38
- Elementary School
- Lewis-Palmer
- Middle School
- Lewis-Palmer
- High School
- Palmer Ridge
- County
- El Paso
- Region
- Monument
- Taxes Annual
- $6,229
- HOA
- 1
- HOA Fees
- 308.5
Location
Legal
Based on information submitted to the MLS GRID as of 2026-09-04T17:08:37Z UTC. All data is obtained from various sources and may not have been verified by broker or MLS GRID. Supplied Open House information is subject to change without notice. All information should be independently reviewed and verified for accuracy. Properties may or may not be listed by the office/agent presenting the information.
Provided By
Listed by Kristen Stehli (#035ffafb05eaa80a64b251c58ed34f09)
Listing Office: Real Broker, LLC DBA Real
Legal Notice
This publication is designed to provide information with regard to the subject matter covered. It is displayed with the understanding that the publisher and authors are not engaged in rendering real estate, legal, accounting, tax, or other professional services and that the publisher and authors are not offering such advice in this publication. If real estate, legal, or other expert assistance is required, the services of a competent, professional person should be sought.
The information contained in this publication is subject to change without notice. METROLIST, INC., DBA RECOLORADO MAKES NO WARRANTY OF ANY KIND WITH REGARD TO THIS MATERIAL, INCLUDING, BUT NOT LIMITED TO, THE IMPLIED WARRANTIES OF MERCHANTABILITY AND FITNESS FOR A PARTICULAR PURPOSE. METROLIST, INC., DBA RECOLORADO SHALL NOT BE LIABLE FOR ERRORS CONTAINED HEREIN OR FOR ANY DAMAGES IN CONNECTION WITH THE FURNISHING, PERFORMANCE, OR USE OF THIS MATERIAL.
Buyer Agency Compensation
The listing broker’s offer of compensation is made only to participants of the MLS where the listing is filed.