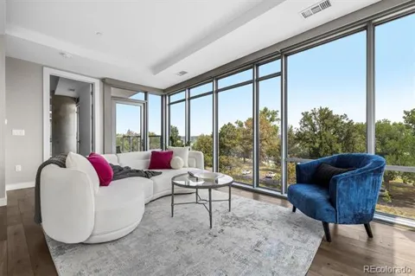
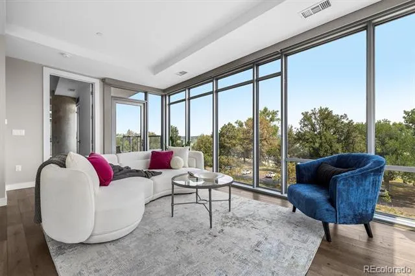
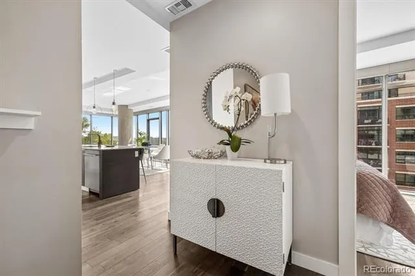
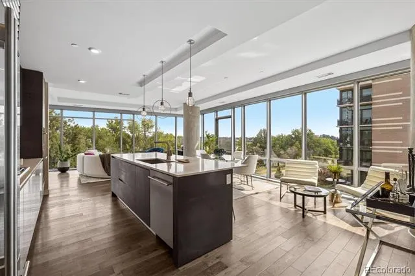
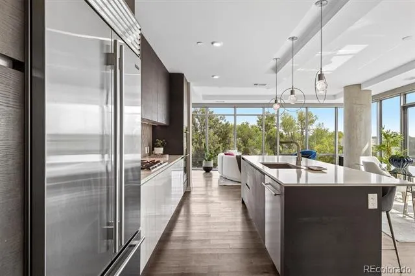
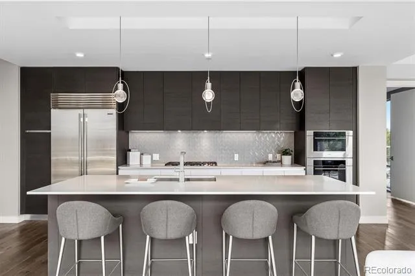
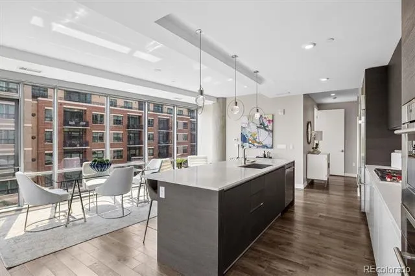
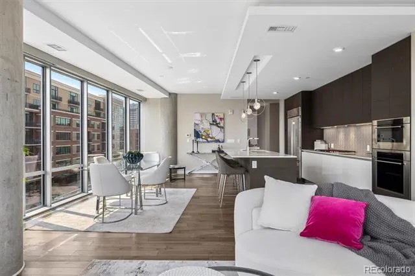
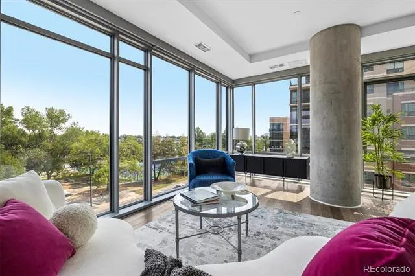
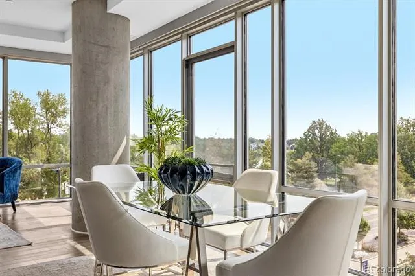
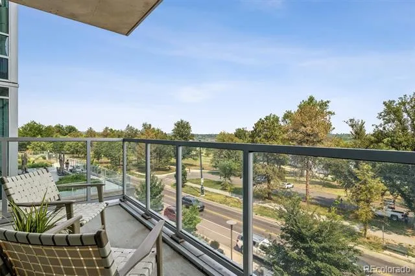
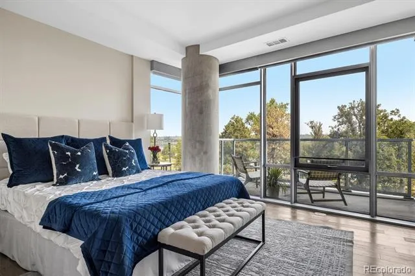
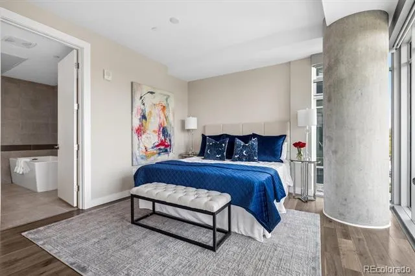
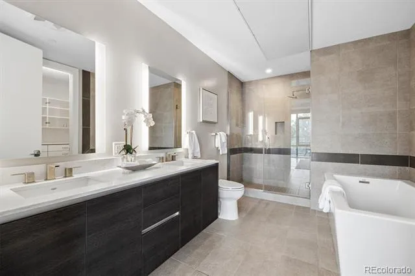
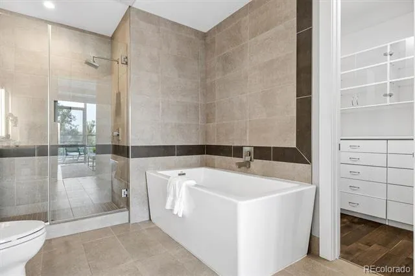
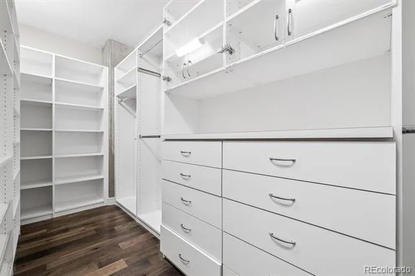
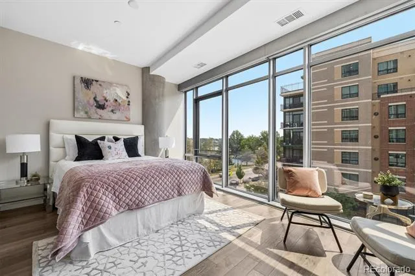
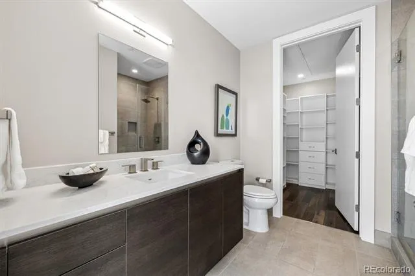
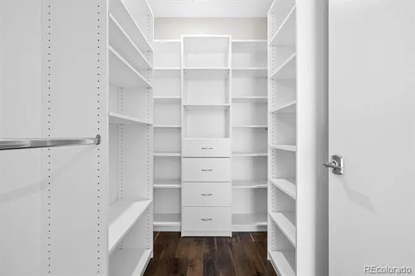
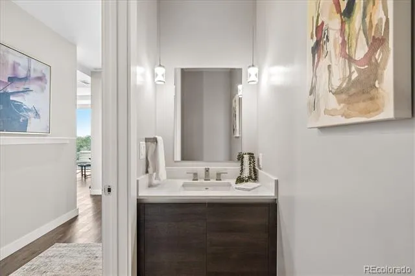
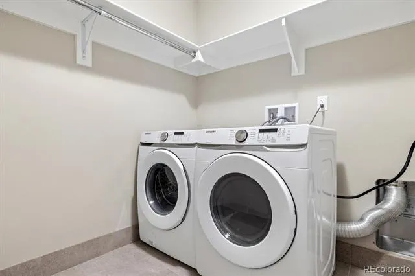
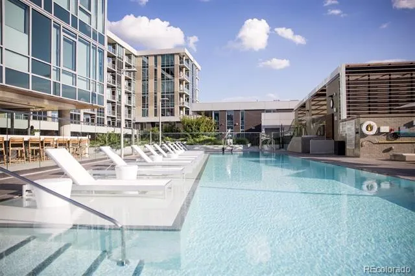
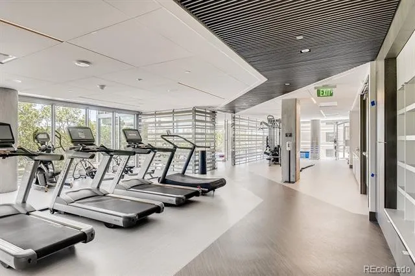
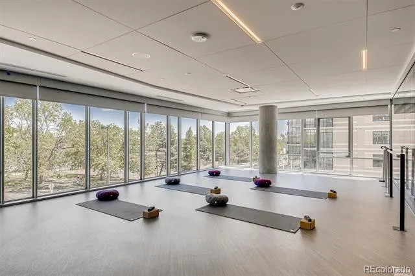
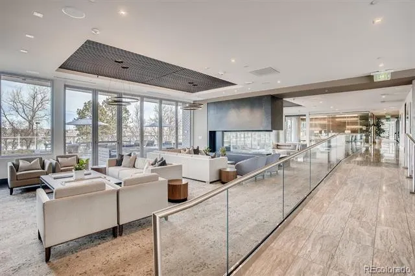
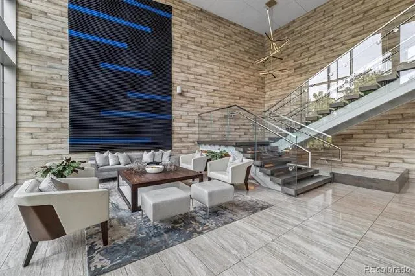
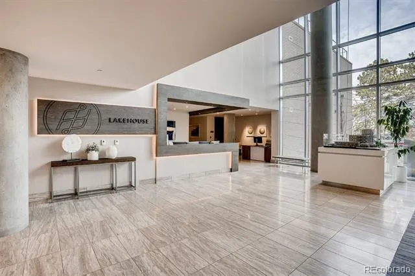
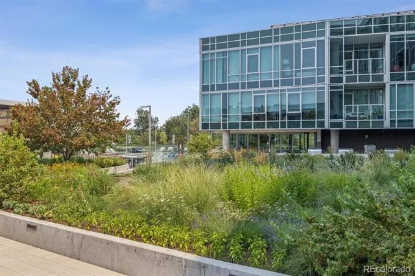
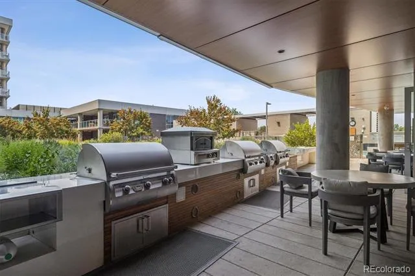
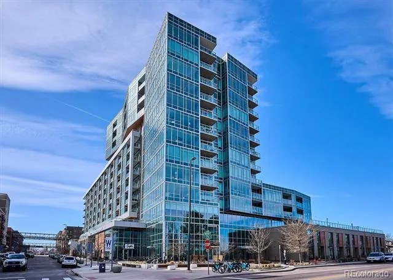
Welcome to one of the most coveted residences at The Lakehouse — a front-corner penthouse unit with lake and mountain views, an open floor plan, and exceptional natural light. Inside, it feels bright and open with walls of windows and plenty of space for easy furniture placement. The kitchen has upgraded appliances, glass mosaic tile backsplash, quartz counters, and an oversized island perfect for entertaining. The primary suite faces the lake and features a 5-piece bath. On the other side of the unit you'll find a second bedroom large enough for a queen-sized bed or generous office space, with its own en-suite bathroom. A powder room off the entry hall and a generous laundry room with extra storage round out the unit. Upgrades include automated shades throughout, custom-finished closets, and fresh paint. Two parking spaces are included, #1 & #295. — This is an opportunity to enjoy the lifestyle that comes with living in one of Denver's most amenity-rich buildings, including a 24-hour concierge, year-round heated pool and hot tub, a well-equipped fitness facility with ongoing classes, dog wash, garden area, guest suite, a large resident lounge, entertaining kitchen with grills and pizza oven, and an expansive patio with firepit and lake views. Pet owners will appreciate the convenience of elevator access or easy stair access directly to the amenities and outdoors. Dining and entertainment options abound; on the main floor are top restaurants Cholon and Gusto. Nearby, within a few blocks, you'll find many other spots, including Odell's, The Patio, and Alamo Drafthouse, and everything Sloan's Lake and the park have to offer. Come and take a look you will not regret it!!
Property Details
- Interior
- Five Piece Bath, High Ceilings, High Speed Internet, Kitchen Island, No Stairs, Open Floorplan, Primary Suite, Quartz Counters,
- Cooling
- Central Air
- Heating
- Forced Air, Heat Pump
- Cooling Features
- Central Air
- Bedrooms
- 2
- Bathrooms
- 2.25
- Full Baths
- 1
- Half Baths
- 1
- 3/4 Baths
- 1
- View
- Lake,Mountain(s)
- Stories
- 1
- Exterior Features
- Balcony
- Exterior Materials
- Balcony
- Square Feet
- 1625
- Parking Features
- Electric Vehicle Charging Station(s), Heated Garage, Lighted, Underground
- Parking Spaces
- 2
- Parking Type
- Garage
- Parking Garage Spaces
- 2
- Property Type
- Purchase
- Style
- Contemporary, Urban Contemporary
- Year Built
- 2017
- Roof
- Membrane
- Sewer Information
- Public Sewer
- Utility Source
- Public
- Utility Features
- Cable Available, Electricity Connected, Natural Gas Connected
- Appliances
- Convection Oven, Cooktop, Dishwasher, Disposal, Dryer, Microwave, Refrigerator, Washer
- Subdivision
- Sloan's Lake
- School District
- Denver 1
- Elementary School
- Colfax
- Middle School
- Lake
- High School
- North
- County
- DENVER
- Region
- Denver
- Zoning
- C-MX-12
- Taxes Annual
- $9,698
- HOA
- 1
- HOA Fees
- 1497.22
Location
Legal
Based on information submitted to the MLS GRID as of 2026-09-01T17:41:03Z UTC. All data is obtained from various sources and may not have been verified by broker or MLS GRID. Supplied Open House information is subject to change without notice. All information should be independently reviewed and verified for accuracy. Properties may or may not be listed by the office/agent presenting the information.
Provided By
Listed by Mary Kitchen (#31c4f80dc0dbfa5fd69af72727a52c85)
Listing Office: Camber Realty, LTD
Legal Notice
This publication is designed to provide information with regard to the subject matter covered. It is displayed with the understanding that the publisher and authors are not engaged in rendering real estate, legal, accounting, tax, or other professional services and that the publisher and authors are not offering such advice in this publication. If real estate, legal, or other expert assistance is required, the services of a competent, professional person should be sought.
The information contained in this publication is subject to change without notice. METROLIST, INC., DBA RECOLORADO MAKES NO WARRANTY OF ANY KIND WITH REGARD TO THIS MATERIAL, INCLUDING, BUT NOT LIMITED TO, THE IMPLIED WARRANTIES OF MERCHANTABILITY AND FITNESS FOR A PARTICULAR PURPOSE. METROLIST, INC., DBA RECOLORADO SHALL NOT BE LIABLE FOR ERRORS CONTAINED HEREIN OR FOR ANY DAMAGES IN CONNECTION WITH THE FURNISHING, PERFORMANCE, OR USE OF THIS MATERIAL.
Buyer Agency Compensation
The listing broker’s offer of compensation is made only to participants of the MLS where the listing is filed.