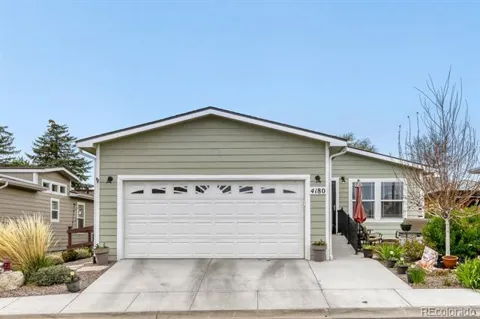
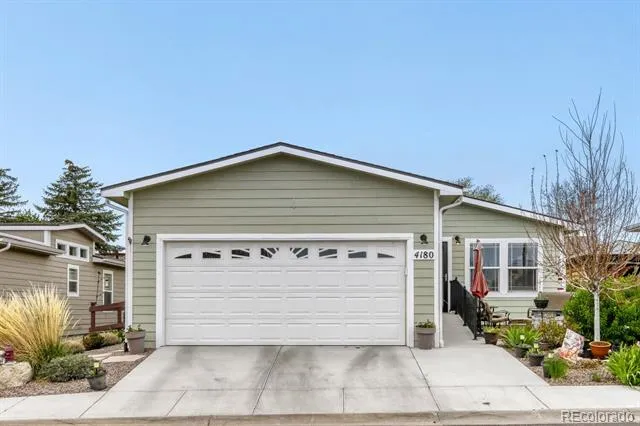
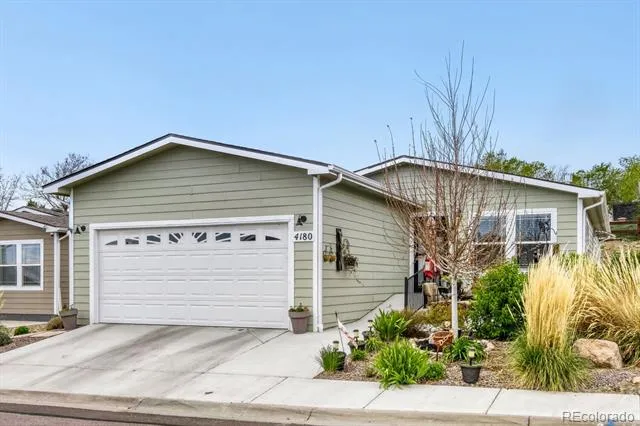
Welcome to 4180 Gray Fox Heights — a beautifully updated home in the charming community of Chateau at Antelope
Ridge, nestled in the heart of eastern Colorado Springs. Located near the Powers Corridor, you'll have easy access to
shopping, dining, entertainment and major military installations — with the stunning Rocky Mountains as your backdrop.
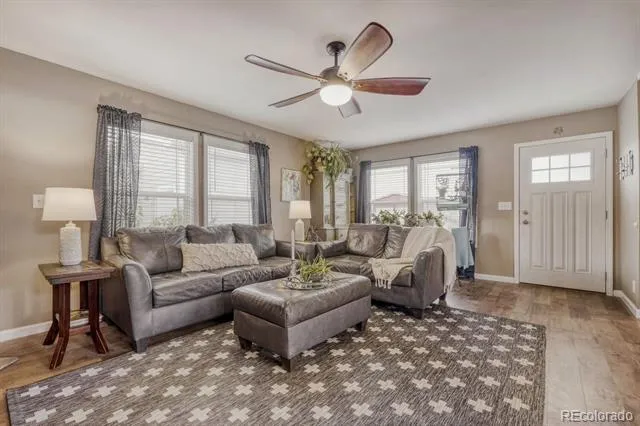
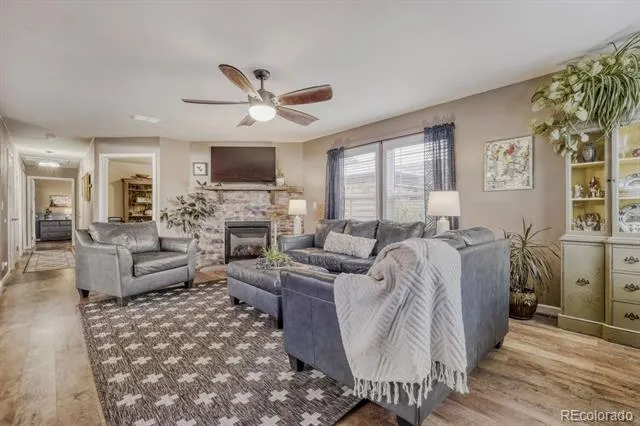
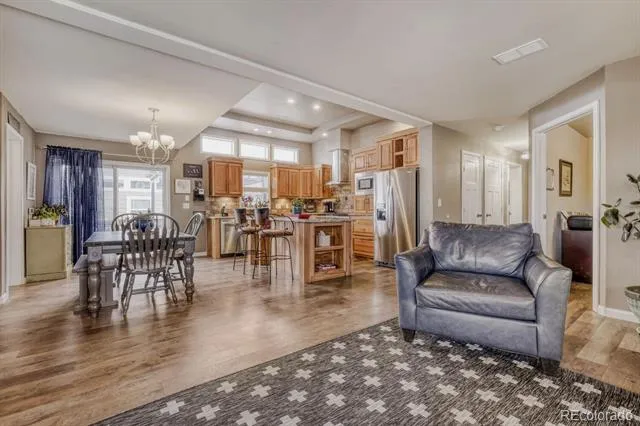
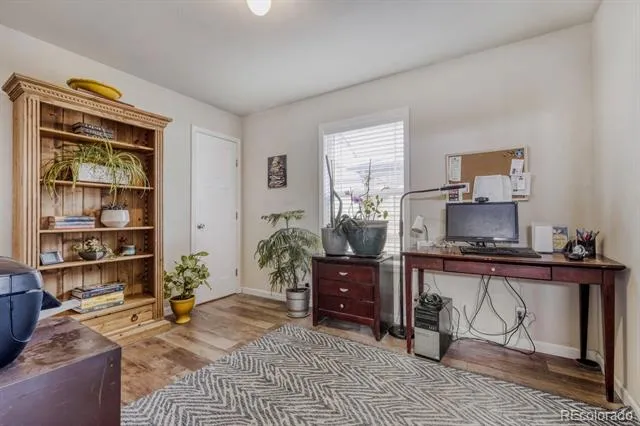
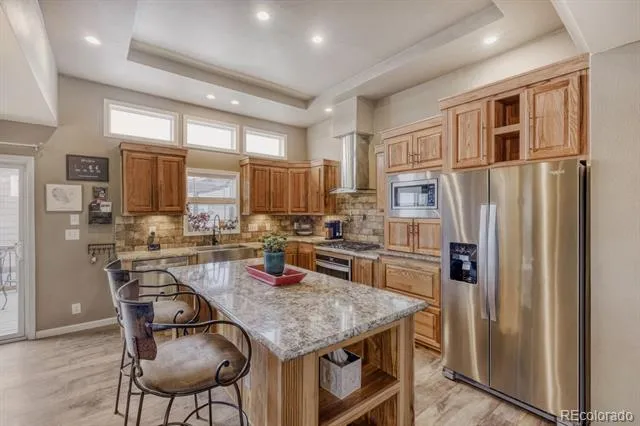
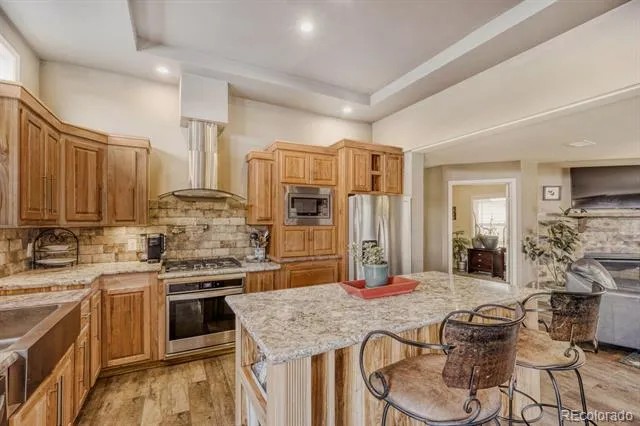
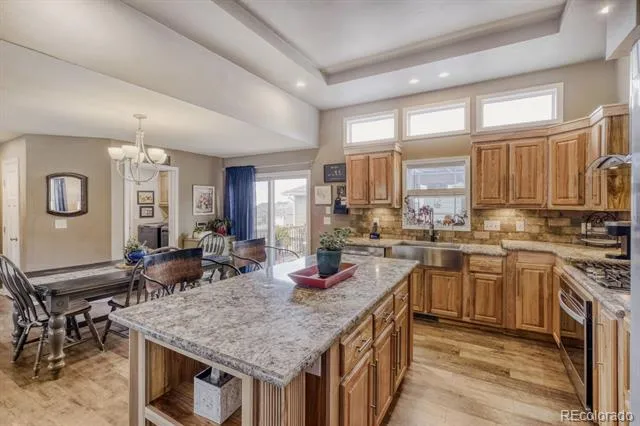
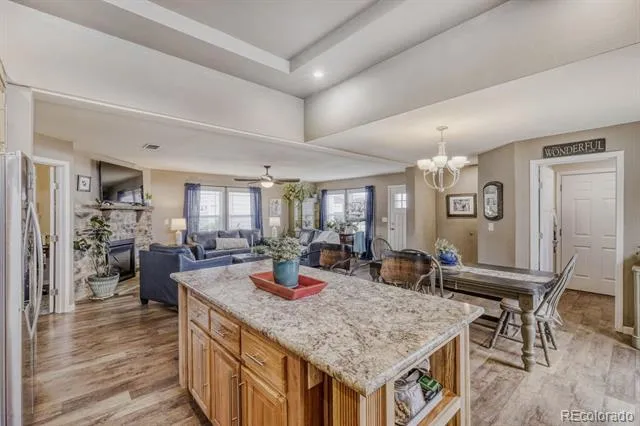
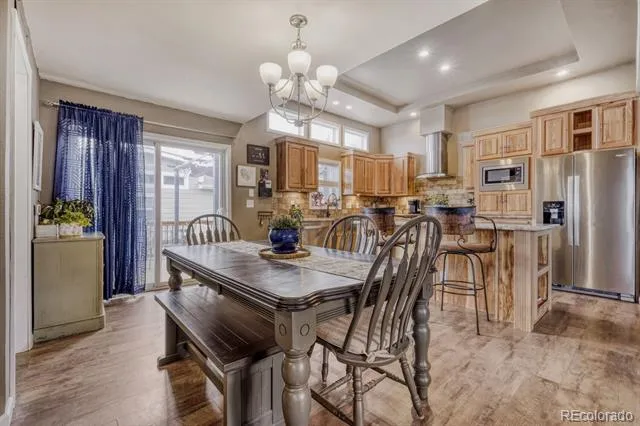
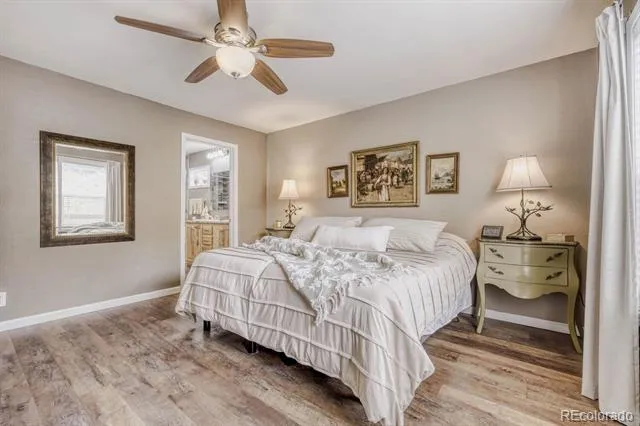
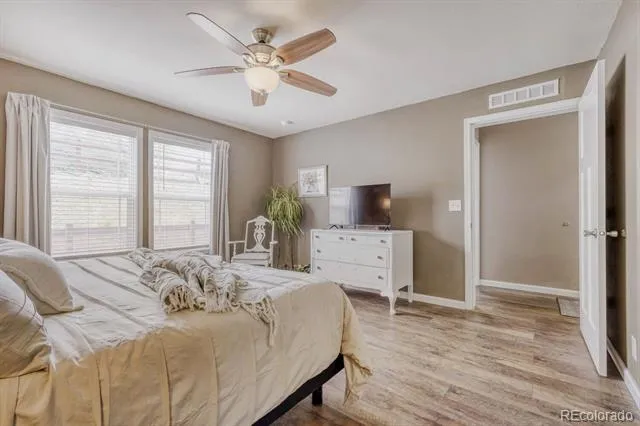
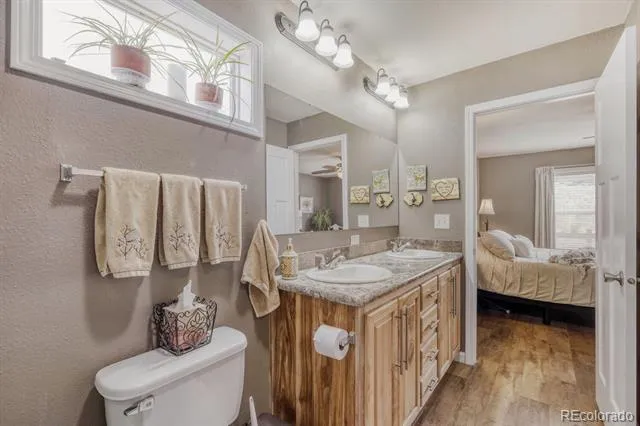
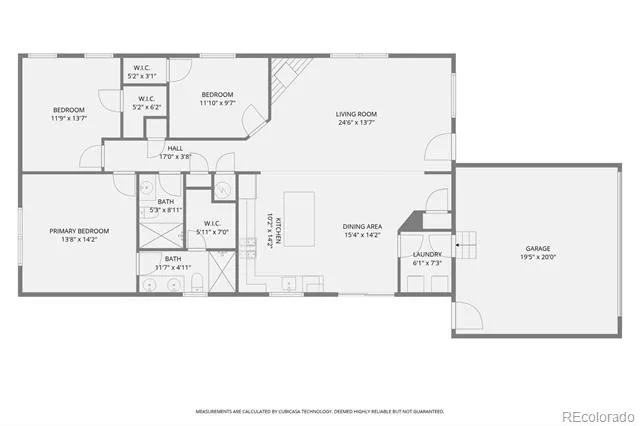
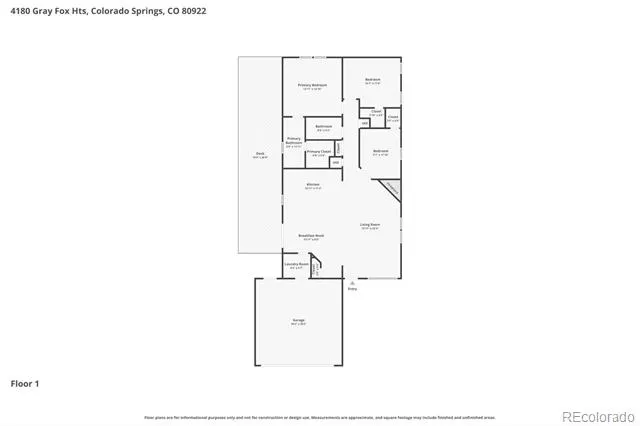
This move-in ready 3-bedroom, 2-bathroom ranch offers 1,508 sq. ft. of thoughtfully designed, single-level living.
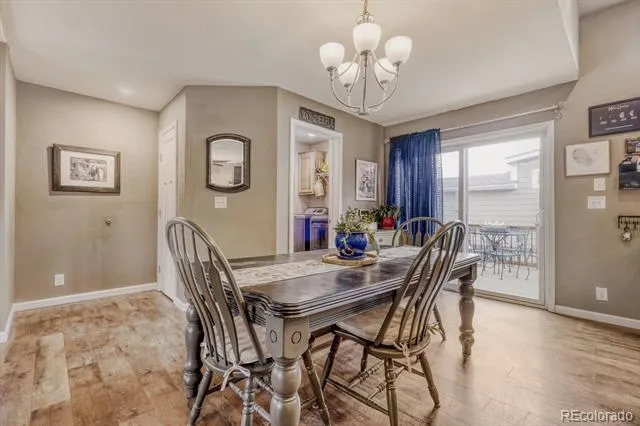
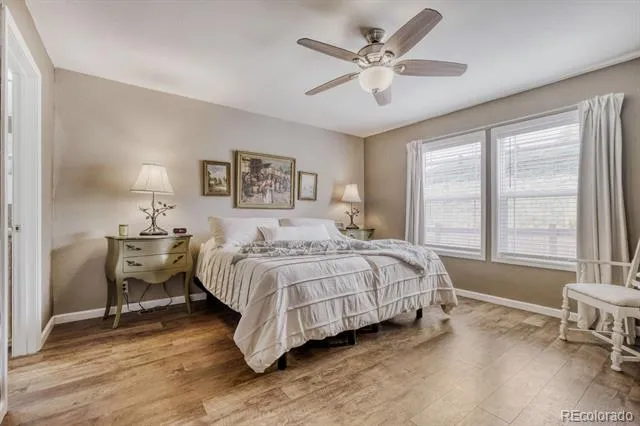
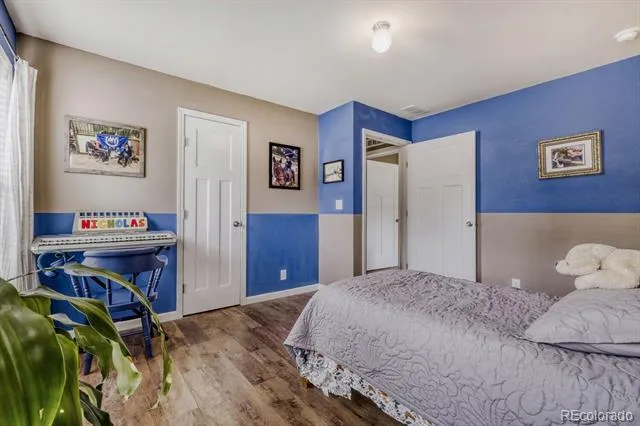
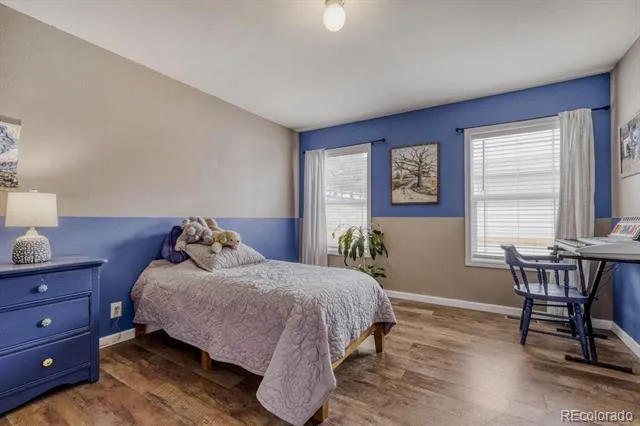
Brand-new luxury vinyl plank flooring flows throughout the entire home — sleek, modern, and built to last. The second
and third bedrooms feature added built-in shelving, perfect for staying organized without sacrificing space. A front entry
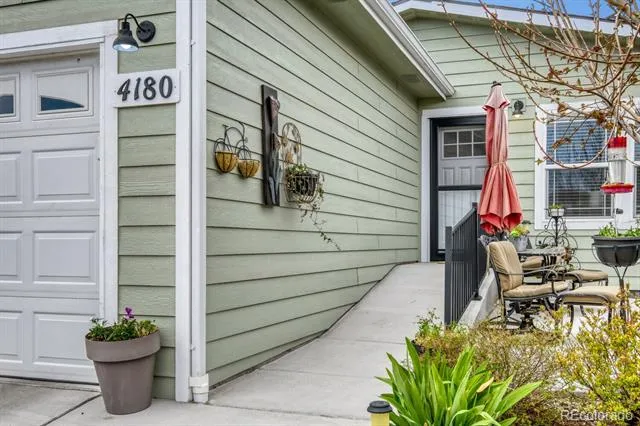
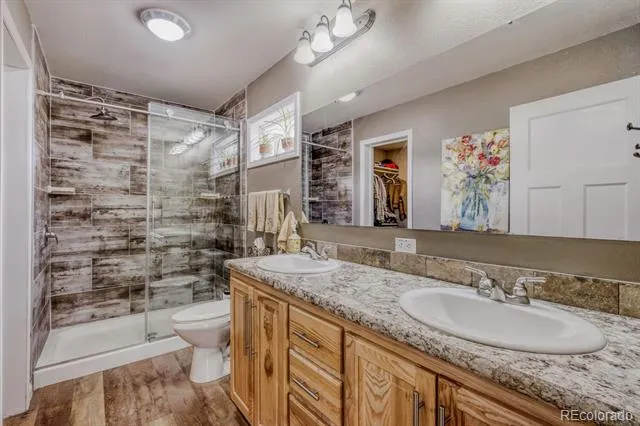
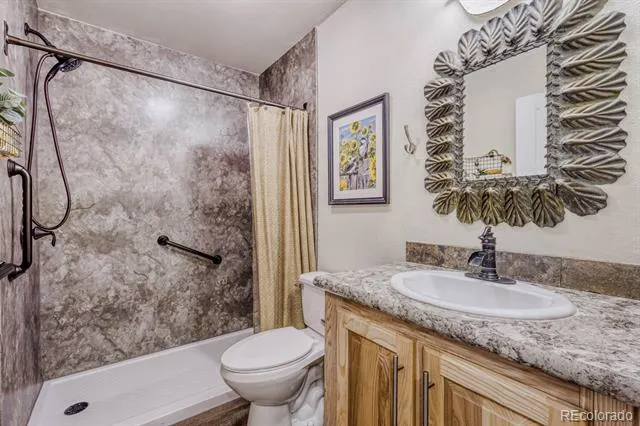
ramp and hallway bath converted to a walk-in shower with a built-in seat and grab bars offer convenient accessibility
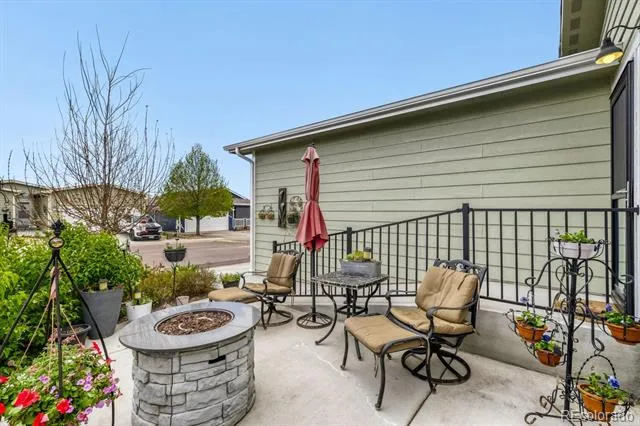
features for everyday comfort. From the moment you pull up, the gorgeous curb appeal and lush front garden stop you
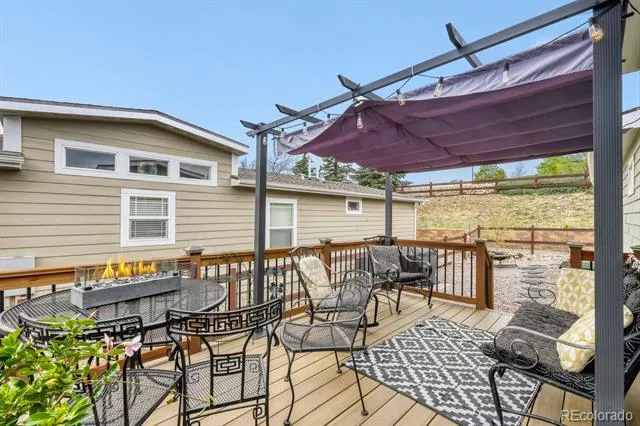
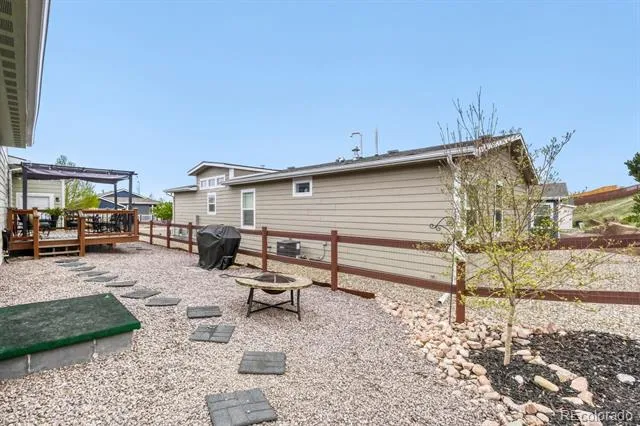
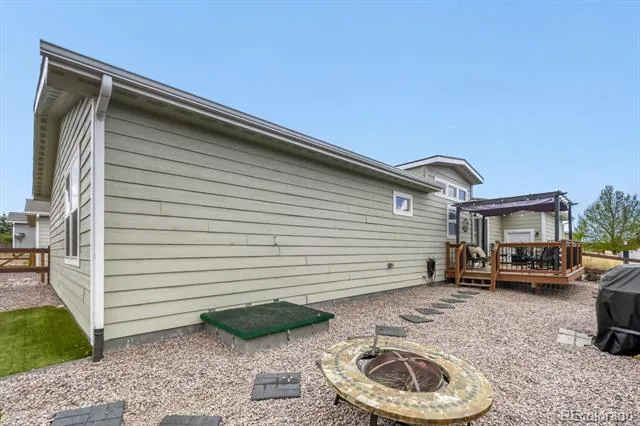
in your tracks — this home makes a statement before you even step inside. Around the side, a beautiful deck with a
pergola creates the perfect space to relax or entertain, overlooking a fully fenced and beautifully landscaped yard. The
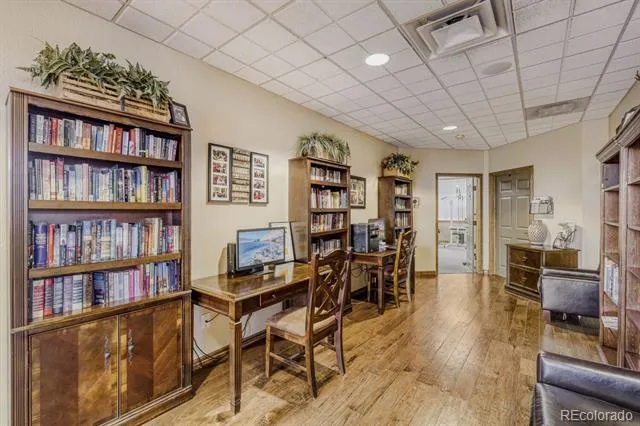
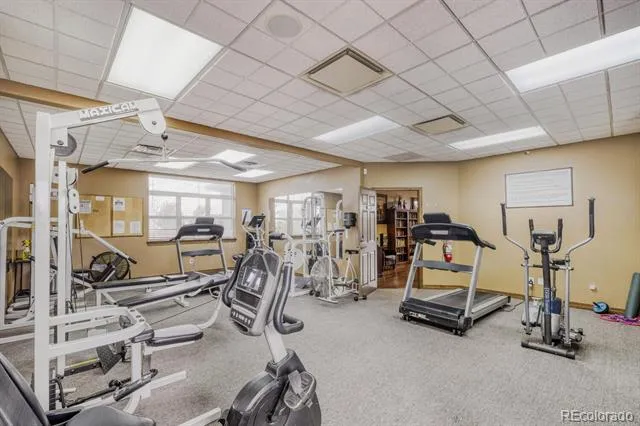
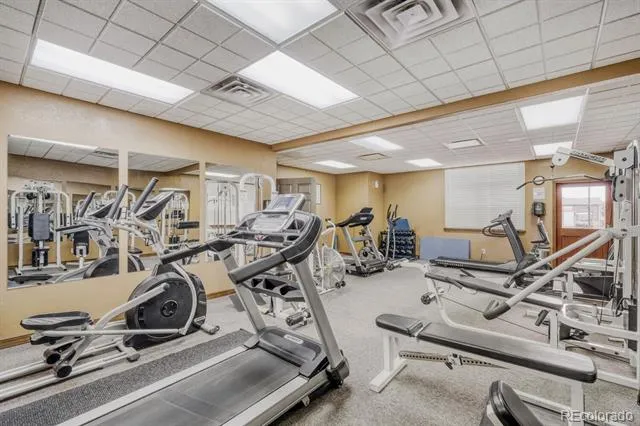
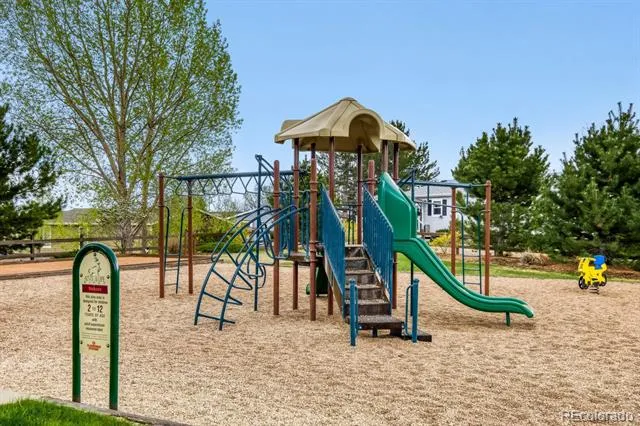
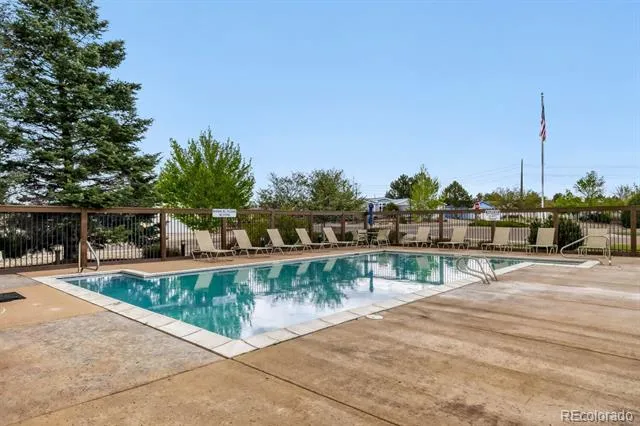
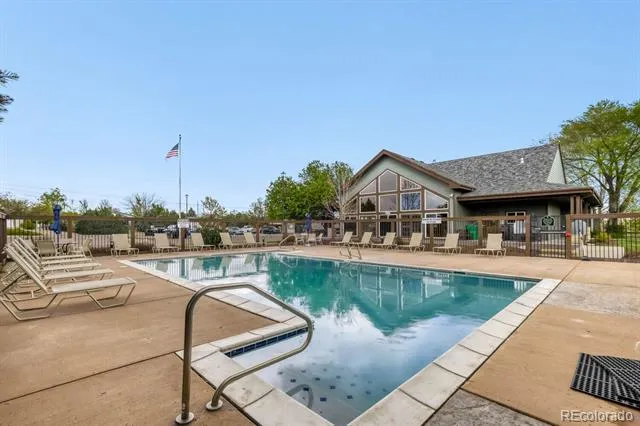
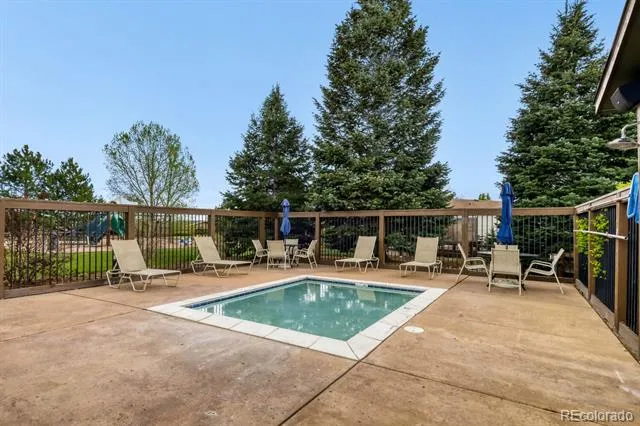
attached 2-car garage offers plenty of room for vehicles and storage. As a resident of Chateau at Antelope Ridge, you'll
enjoy resort-style community amenities including a clubhouse, fitness center and pool — all covered by the monthly land
lease and HOA fee. This is a land-lease community, meaning you own the home and lease the lot, which keeps purchase
prices competitive while still delivering the full neighborhood experience. Rocky Mountain Classical Academy, a highly
regarded K-8 charter school, is just minutes away. Well-kept streets, easy to get around, and a genuine sense of
community round out everything this neighborhood has to offer. Some homes just feel right — come see for yourself.
Property Details
- Interior
- Ceiling Fan(s), Kitchen Island, Laminate Counters, Open Floorplan, Primary Suite, Smoke Free, Walk-In Closet(s)
- Fireplaces
- 1
- Cooling
- Central Air, Other
- Heating
- Forced Air
- Cooling Features
- Central Air, Other
- Bedrooms
- 3
- Bathrooms
- 2
- 3/4 Baths
- 2
- Lot Features
- Landscaped, Level
- Stories
- 1
- Lot Description
- Landscaped, Level
- Exterior Features
- Garden, Private Yard
- Exterior Materials
- Garden, Private Yard
- Acres
- 0.09
- Square Feet
- 1508
- Lot Size (sqft)
- 3920.0
- Parking Features
- Concrete
- Parking Spaces
- 2
- Parking Type
- Garage
- Parking Garage Spaces
- 2
- Property Type
- Purchase
- Style
- Traditional
- Basement
- 1
- Basement Description
- Crawl Space
- Year Built
- 2021
- Roof
- Composition
- Sewer Information
- Public Sewer
- Utility Source
- Public
- Utility Features
- Electricity Connected, Natural Gas Connected
- Appliances
- Cooktop, Dishwasher, Disposal, Gas Water Heater, Microwave, Oven, Range Hood, Refrigerator, Sump Pump
- Subdivision
- Chateau at Antelope Ridge
- School District
- District 49
- Elementary School
- Springs Ranch
- Middle School
- Sky View
- High School
- Sand Creek
- County
- El Paso
- Region
- Colorado Springs
- Taxes Annual
- $987
- HOA
- 1
- HOA Fees
- 780
Location
Legal
Based on information submitted to the MLS GRID as of 2026-08-31T02:23:21Z UTC. All data is obtained from various sources and may not have been verified by broker or MLS GRID. Supplied Open House information is subject to change without notice. All information should be independently reviewed and verified for accuracy. Properties may or may not be listed by the office/agent presenting the information.
Provided By
Listed by Maria Victoria Opipari (#9eb5ecaacd28218a5c6d7a38737929a1)
Listing Office: West and Main Homes Inc
Legal Notice
This publication is designed to provide information with regard to the subject matter covered. It is displayed with the understanding that the publisher and authors are not engaged in rendering real estate, legal, accounting, tax, or other professional services and that the publisher and authors are not offering such advice in this publication. If real estate, legal, or other expert assistance is required, the services of a competent, professional person should be sought.
The information contained in this publication is subject to change without notice. METROLIST, INC., DBA RECOLORADO MAKES NO WARRANTY OF ANY KIND WITH REGARD TO THIS MATERIAL, INCLUDING, BUT NOT LIMITED TO, THE IMPLIED WARRANTIES OF MERCHANTABILITY AND FITNESS FOR A PARTICULAR PURPOSE. METROLIST, INC., DBA RECOLORADO SHALL NOT BE LIABLE FOR ERRORS CONTAINED HEREIN OR FOR ANY DAMAGES IN CONNECTION WITH THE FURNISHING, PERFORMANCE, OR USE OF THIS MATERIAL.
Buyer Agency Compensation
The listing broker’s offer of compensation is made only to participants of the MLS where the listing is filed.