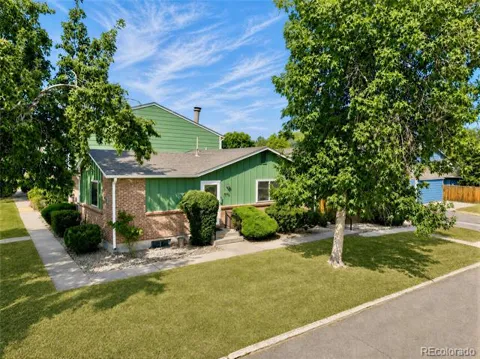
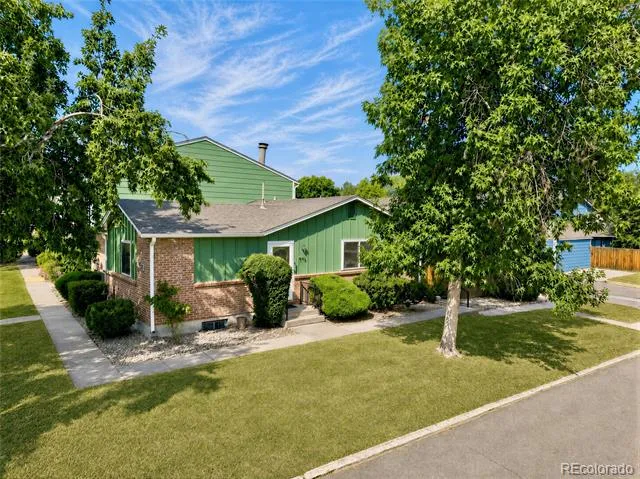
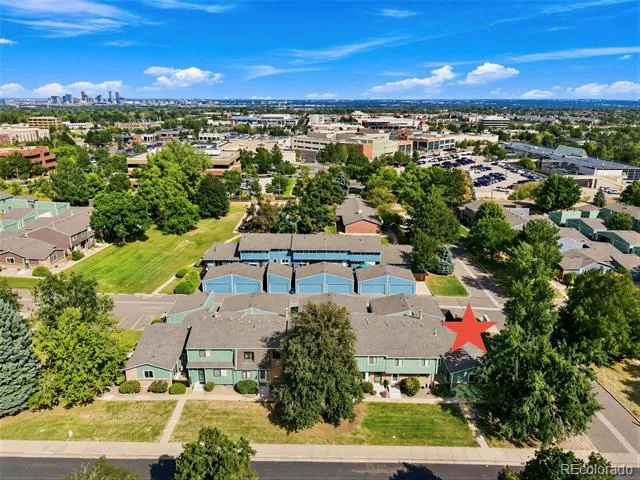
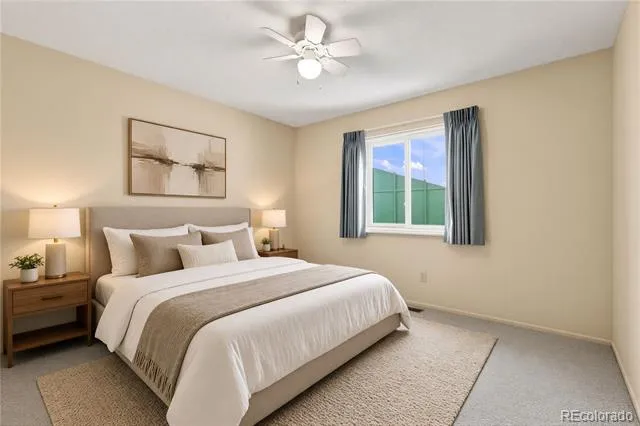
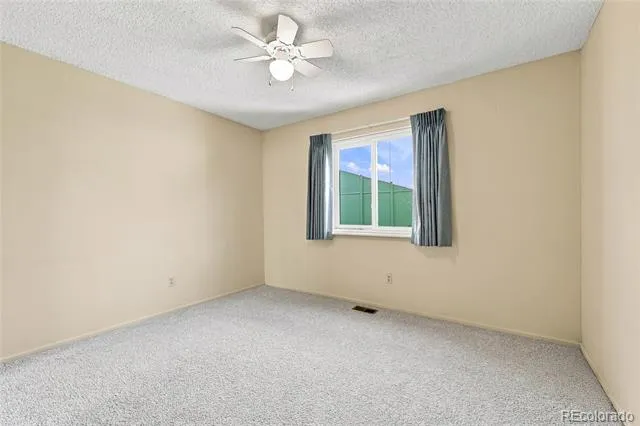
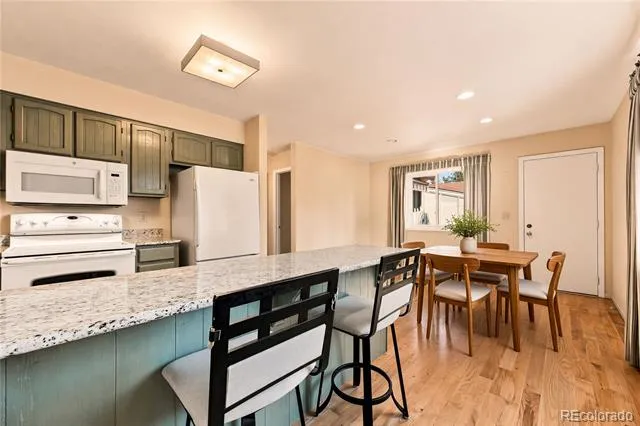
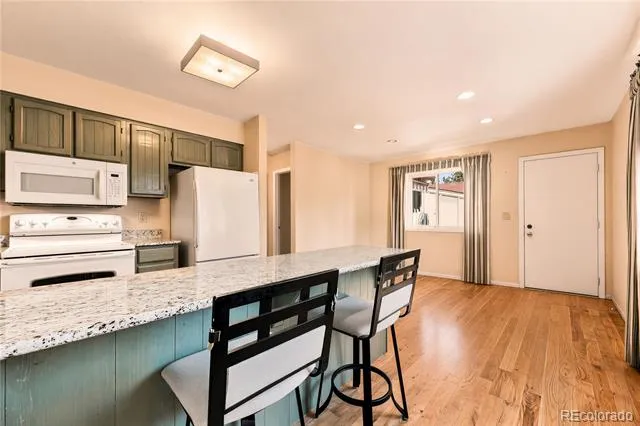
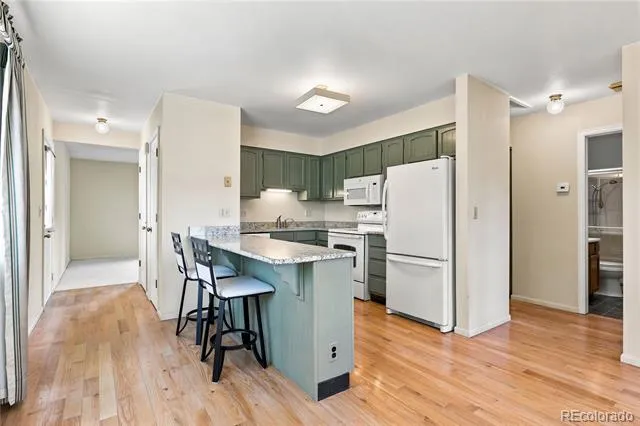
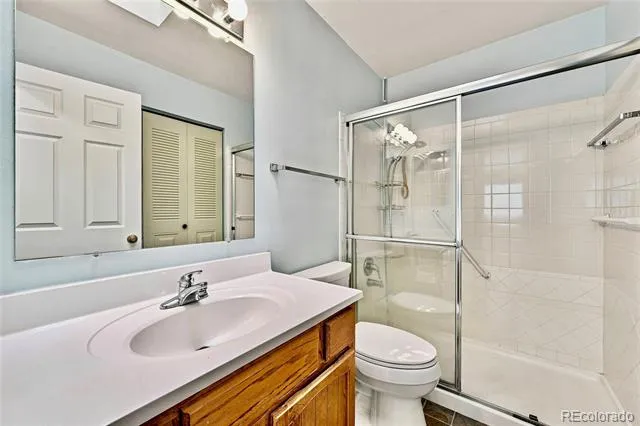
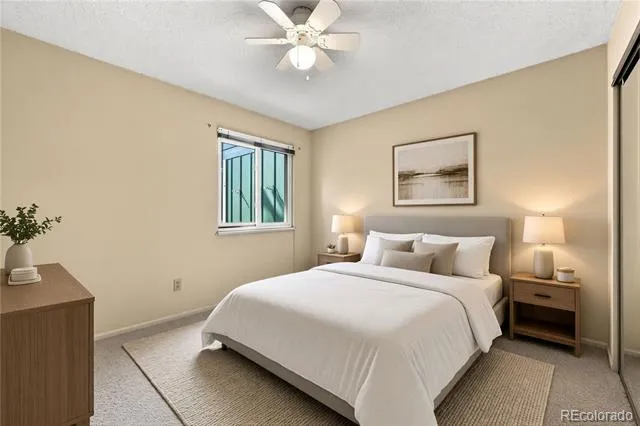
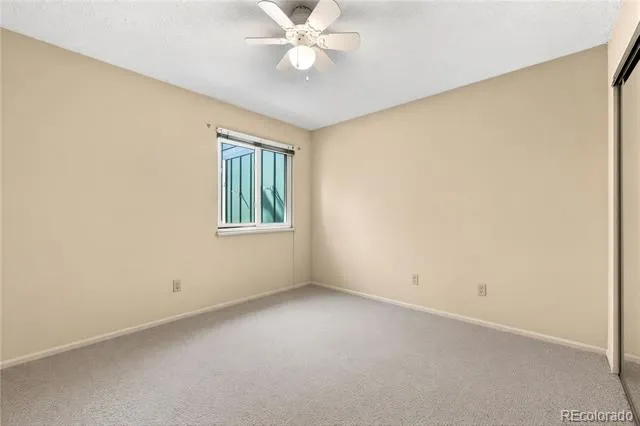
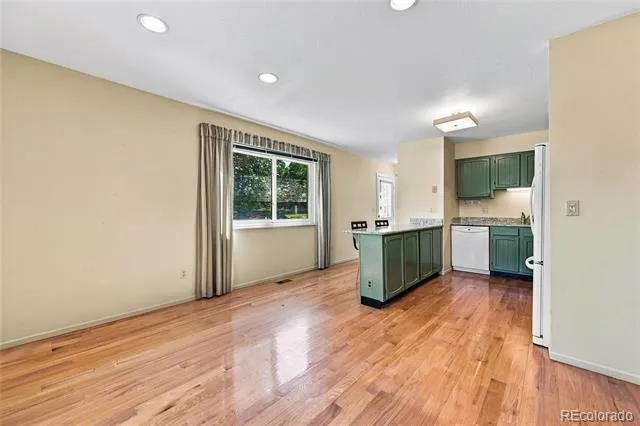
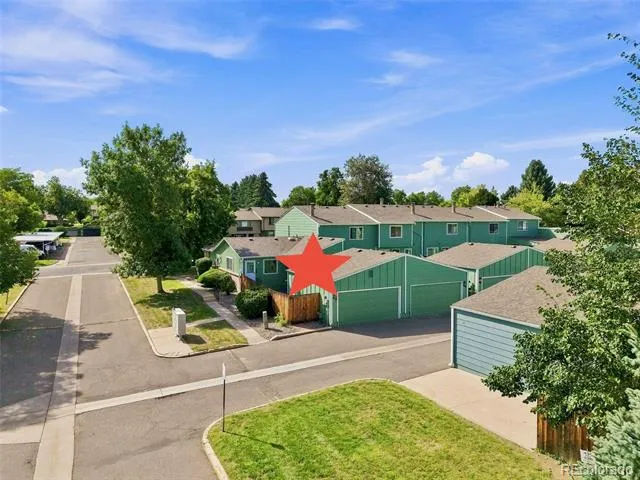
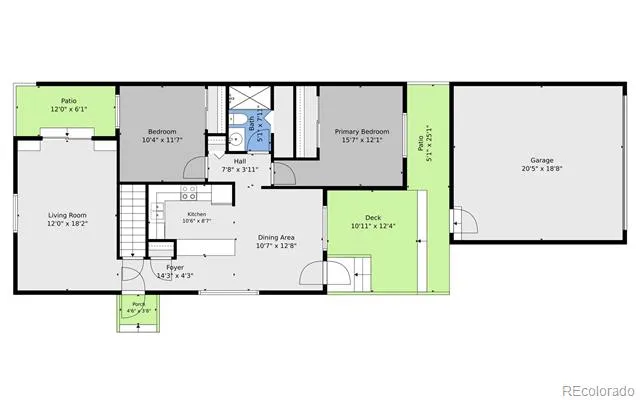
Welcome to this rare end-unit ranch townhome in the highly desirable Belmar area! Offering 3 bedrooms, 2 bathrooms, and a 2-car garage, this home combines comfortable living, flexible space, privacy, and an unbeatable location.
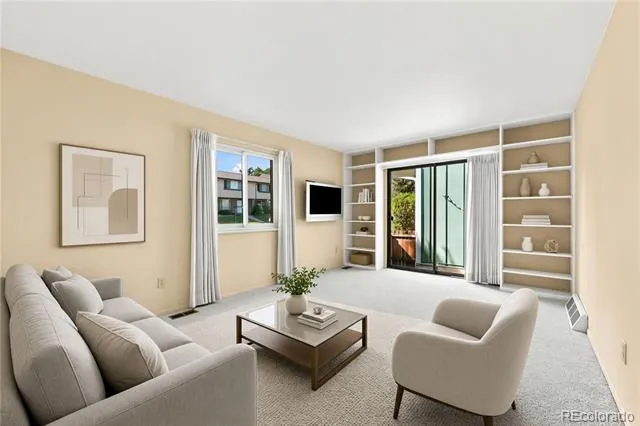
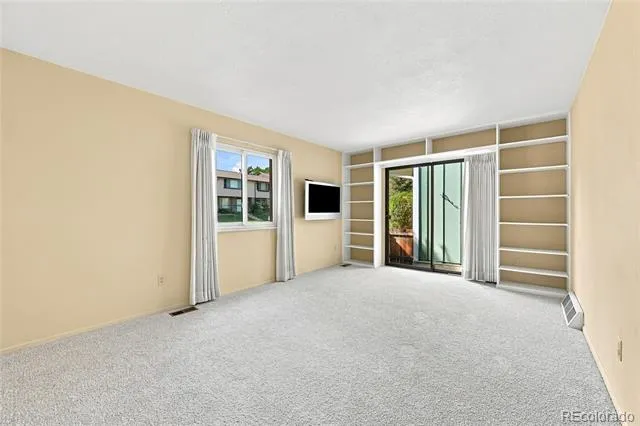
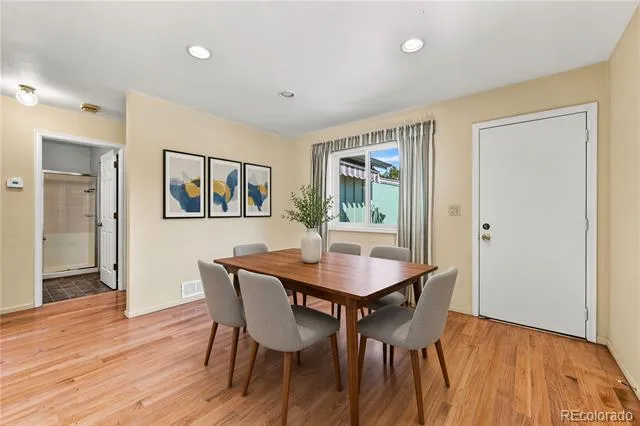
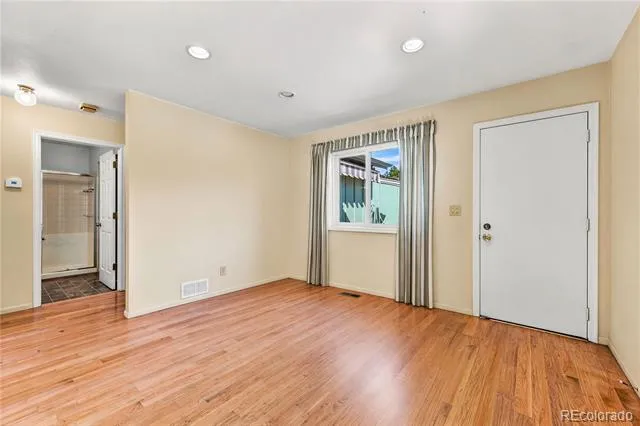
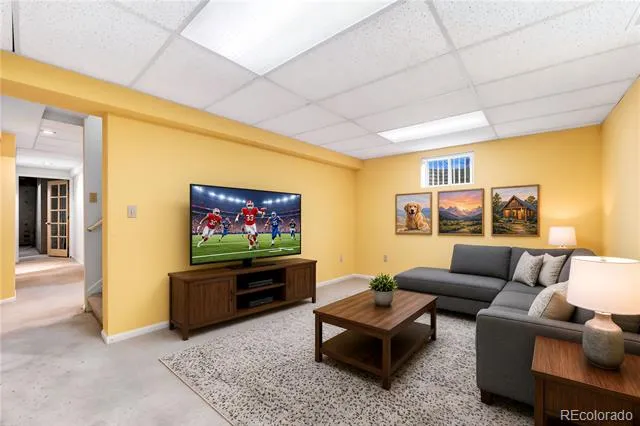
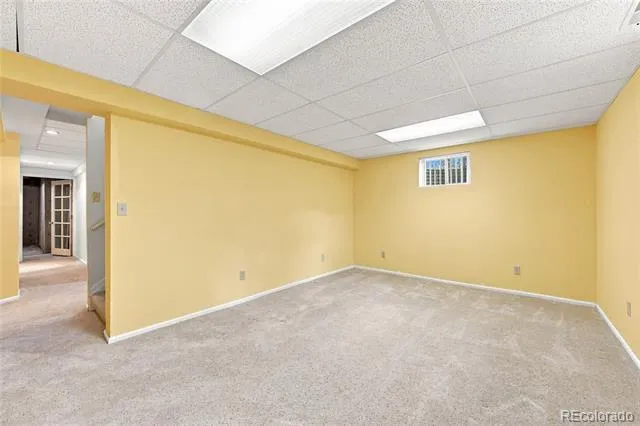
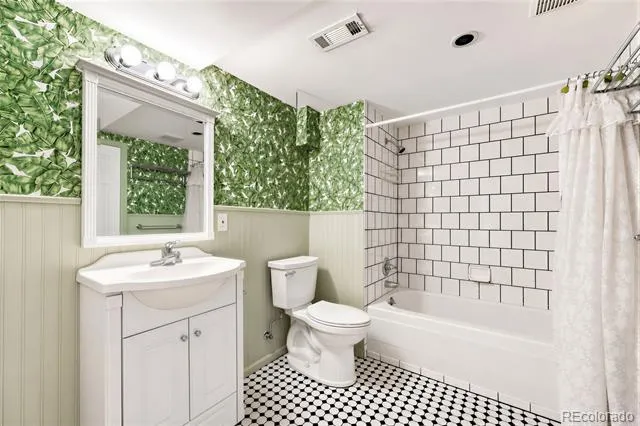
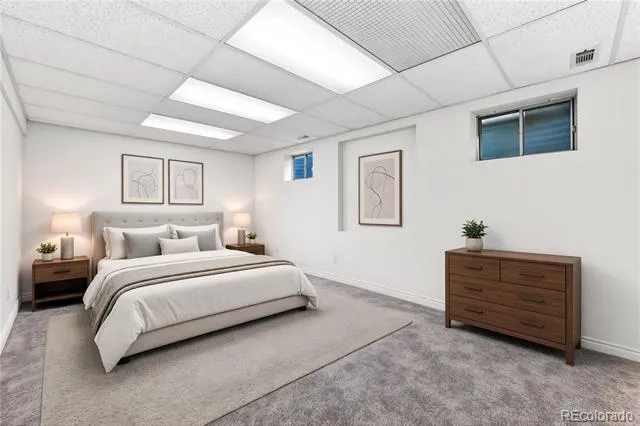
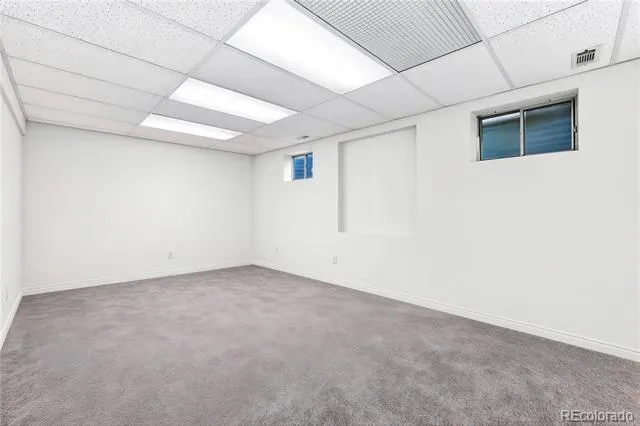
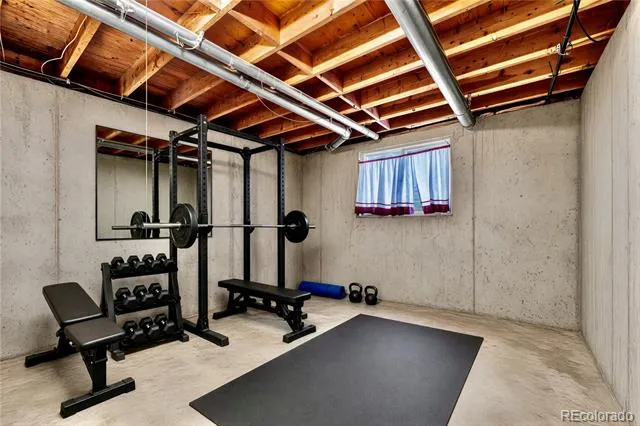
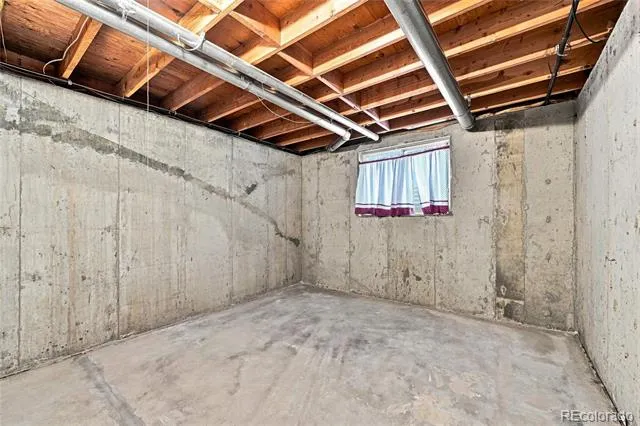
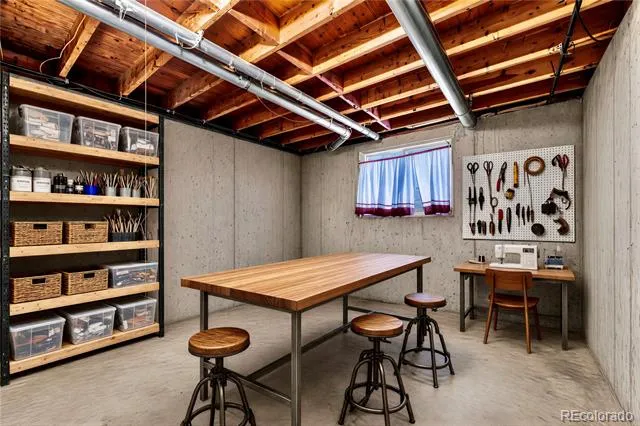
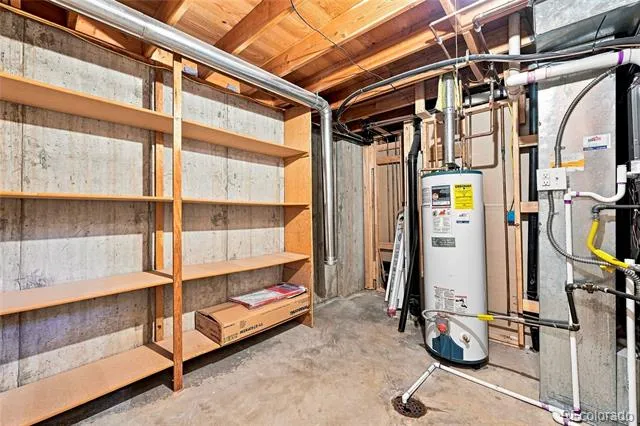
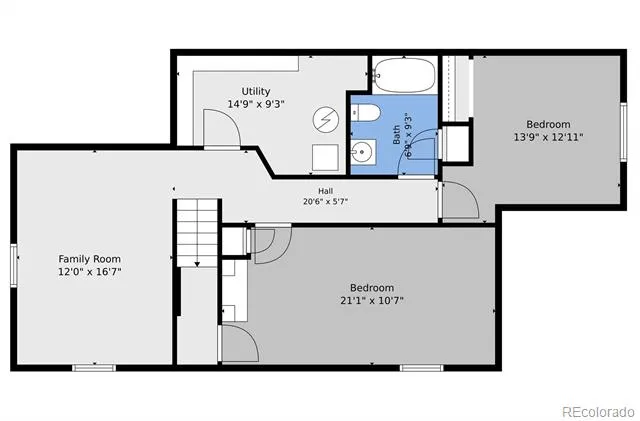
The main level features an inviting living area, main-level laundry, and brand-new carpet. The finished basement adds incredible flexibility, with a spacious third bedroom, a full bathroom, and a versatile flex/rec room that could also be used as a 4th bedroom, home office, or hobby space. There’s even a bright, unfinished bonus room—perfect for a home gym, storage, playroom, or whatever fits your lifestyle.
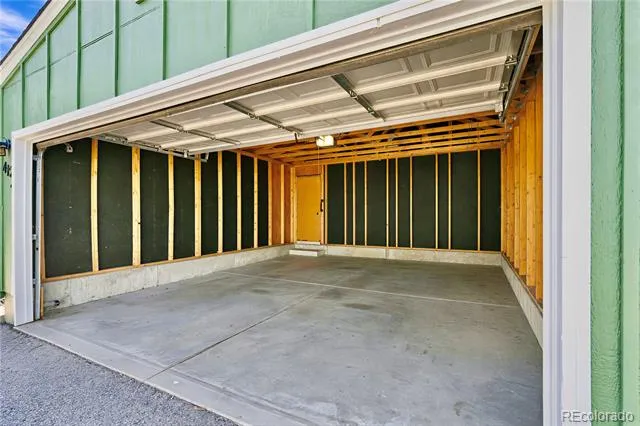
You’ll appreciate the spacious 2-car detached garage, with its high ceiling providing plenty of room for additional storage if desired.
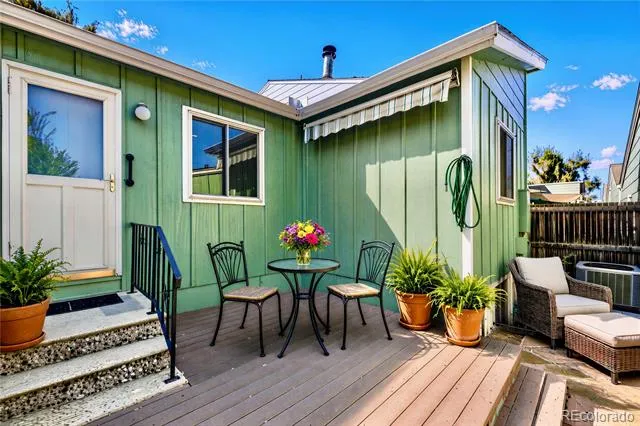
Step outside and enjoy two private outdoor living spaces. The fenced patio is especially appealing, offering wonderful privacy thanks to the home’s end-unit location, while a second patio just off the living room provides another spot to relax and enjoy the fresh air.
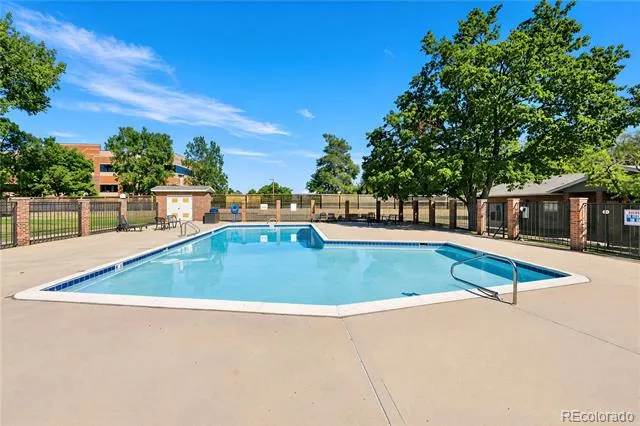
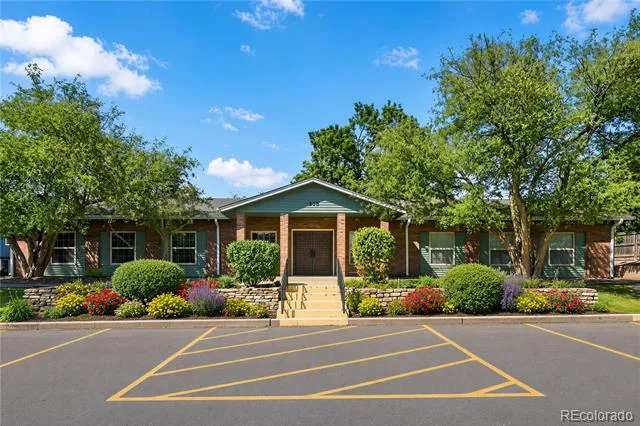
Recent updates include a newer furnace and A/C, along with brand-new carpet on the main level, making this home move-in ready. The HOA takes beautiful care of the grounds, and the community pool and clubhouse are conveniently located just around the corner.
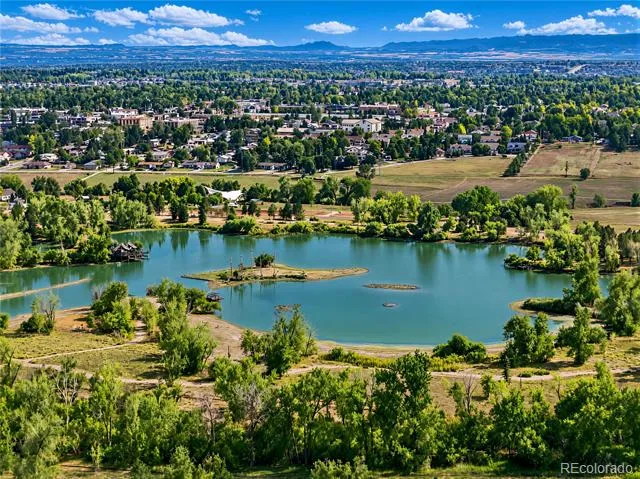
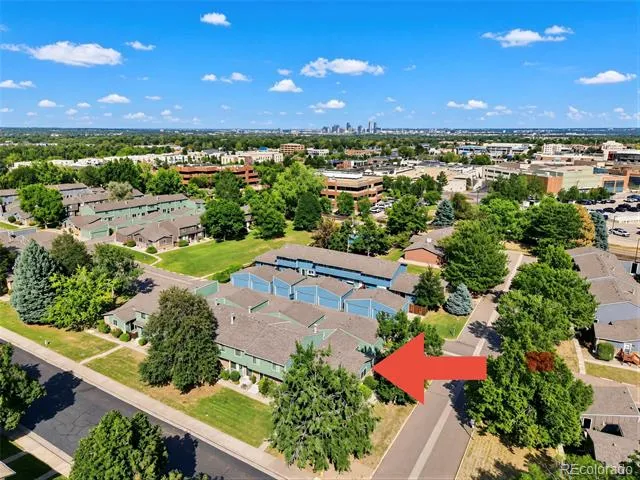
And then there’s the location! Belmar Park and Kountze Lake are just two blocks away, with beautiful walking paths and outdoor recreation close at hand. Belmar shopping, dining, and King Soopers are all within easy walking distance. You’ll also enjoy convenient access to get to Denver, and the mountains, and to close-by, quality, Jeffco schools.
Quiet, convenient, and surrounded by everything you need—this is Colorado living at its best.
Come check it out!
Property Details
- Interior
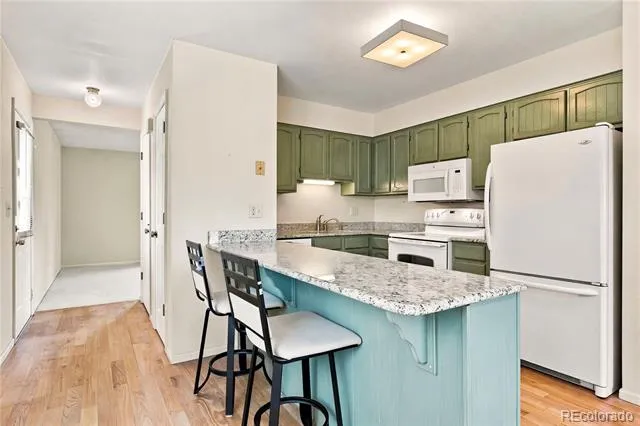
- Ceiling Fan(s), Eat-in Kitchen, Granite Counters, Pantry, Smart Thermostat, Smoke Free
- Cooling
- Central Air
- Heating
- Forced Air, Natural Gas
- Cooling Features
- Central Air
- Bedrooms
- 3
- Bathrooms
- 1.75
- Full Baths
- 1
- 3/4 Baths
- 1
- Stories
- 1
- Acres
- 0.05
- Square Feet
- 1700
- Lot Size (sqft)
- 2178.0
- Parking Spaces
- 2
- Parking Type
- Garage
- Parking Garage Spaces
- 2
- Property Type
- Purchase
- Style
- Contemporary
- Basement
- 1
- Basement Description
- Finished, Full, Unfinished
- Basement Finished
- 1
- Year Built
- 1984
- Foundation
- Concrete Perimeter
- Roof
- Composition
- Sewer Information
- Public Sewer
- Utility Source
- Public
- Utility Features
- Cable Available, Electricity Connected, Natural Gas Connected, Phone Available
- Appliances
- Dishwasher, Disposal, Dryer, Microwave, Oven, Range, Refrigerator, Washer
- Subdivision
- Villa West
- School District
- Jefferson County R-1
- Elementary School
- Belmar
- Middle School
- Creighton
- High School
- Lakewood
- County
- Jefferson
- Region
- Denver
- Taxes Annual
- $1,821
- HOA
- 1
- HOA Fees
- 381
Location
Legal
Based on information submitted to the MLS GRID as of 2026-09-07T22:58:04Z UTC. All data is obtained from various sources and may not have been verified by broker or MLS GRID. Supplied Open House information is subject to change without notice. All information should be independently reviewed and verified for accuracy. Properties may or may not be listed by the office/agent presenting the information.
Provided By
Listed by Bud Kinch (#80783685623c576cbf7c98cc6fb54a9b)
Listing Office: RE/MAX Professionals
Legal Notice
This publication is designed to provide information with regard to the subject matter covered. It is displayed with the understanding that the publisher and authors are not engaged in rendering real estate, legal, accounting, tax, or other professional services and that the publisher and authors are not offering such advice in this publication. If real estate, legal, or other expert assistance is required, the services of a competent, professional person should be sought.
The information contained in this publication is subject to change without notice. METROLIST, INC., DBA RECOLORADO MAKES NO WARRANTY OF ANY KIND WITH REGARD TO THIS MATERIAL, INCLUDING, BUT NOT LIMITED TO, THE IMPLIED WARRANTIES OF MERCHANTABILITY AND FITNESS FOR A PARTICULAR PURPOSE. METROLIST, INC., DBA RECOLORADO SHALL NOT BE LIABLE FOR ERRORS CONTAINED HEREIN OR FOR ANY DAMAGES IN CONNECTION WITH THE FURNISHING, PERFORMANCE, OR USE OF THIS MATERIAL.
Buyer Agency Compensation
The listing broker’s offer of compensation is made only to participants of the MLS where the listing is filed.