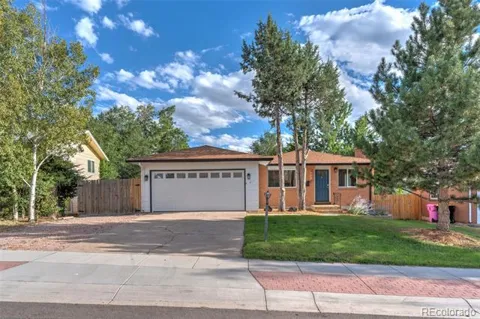
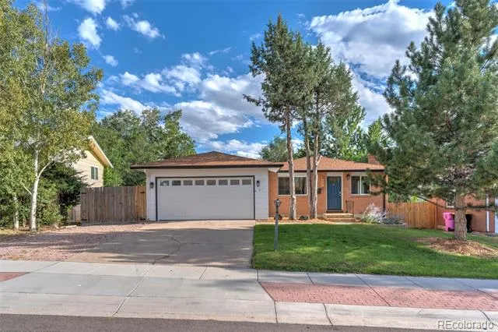
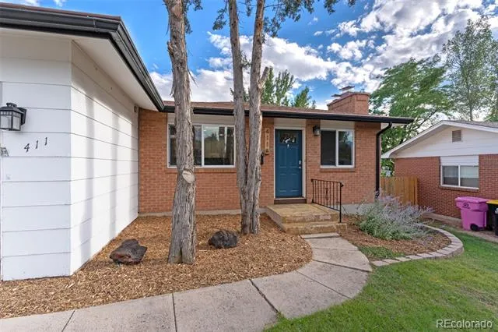
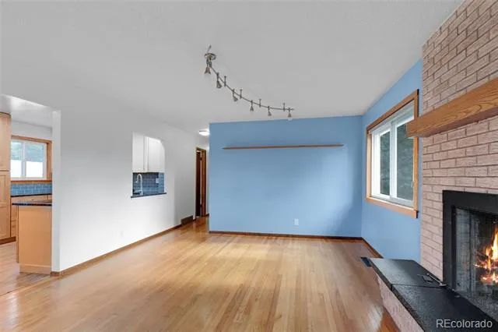
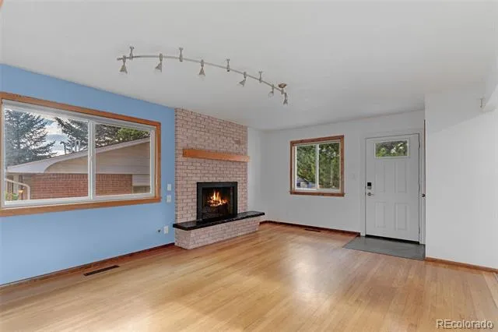
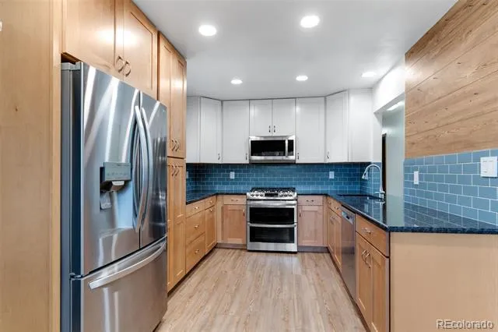
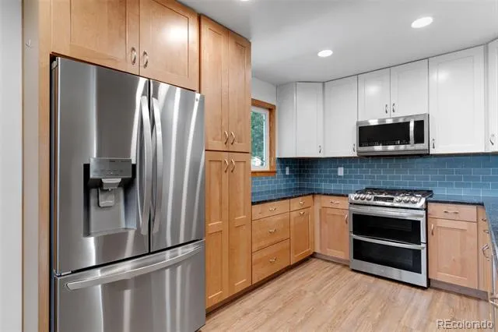
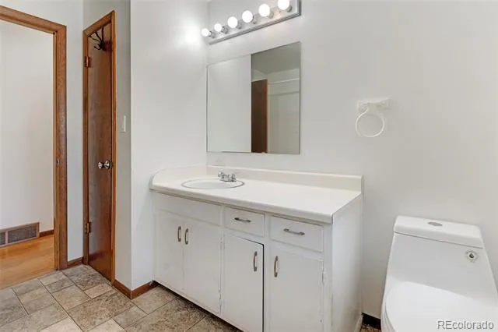
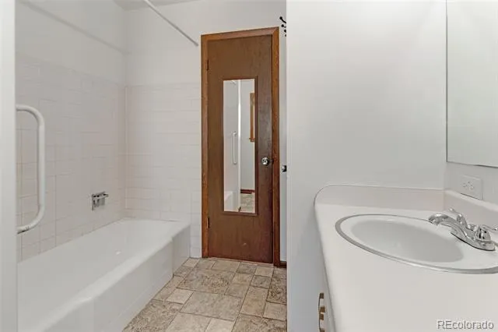
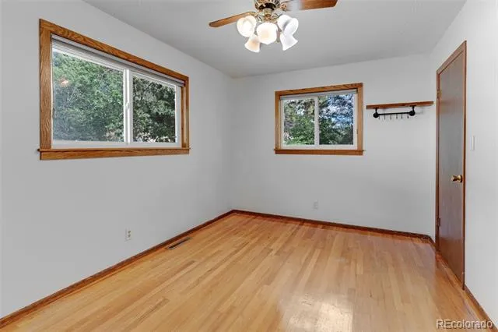
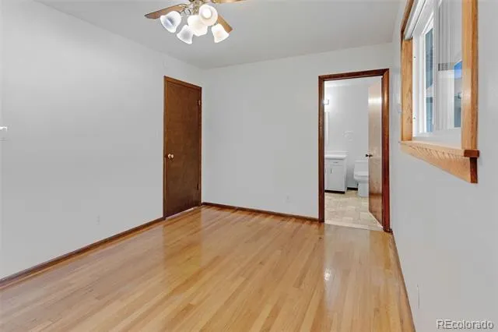
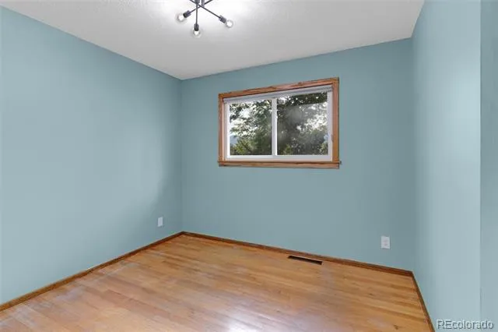
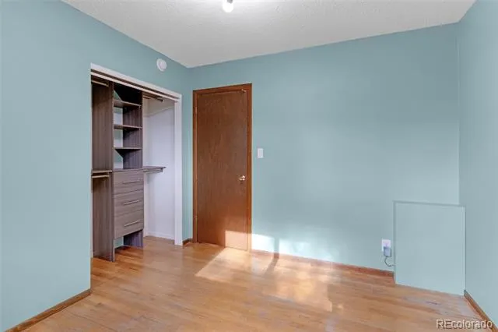
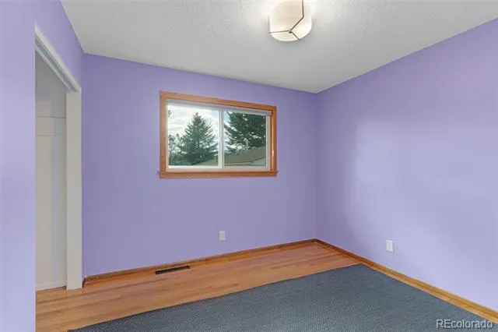
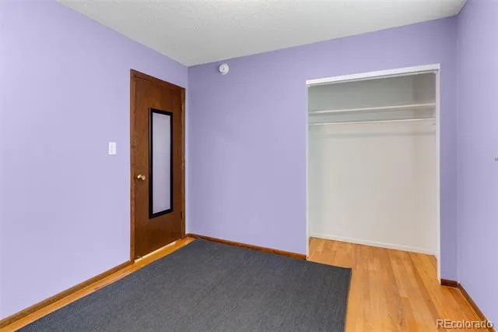
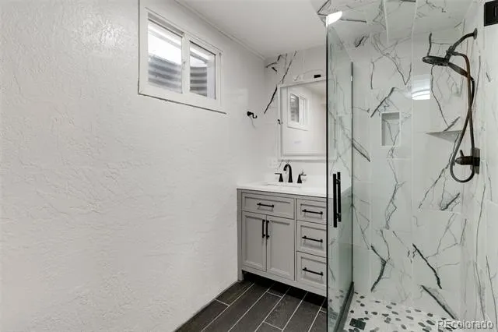
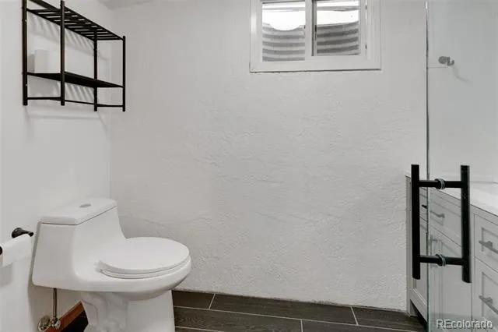
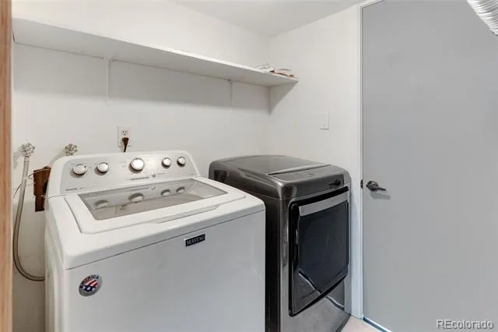
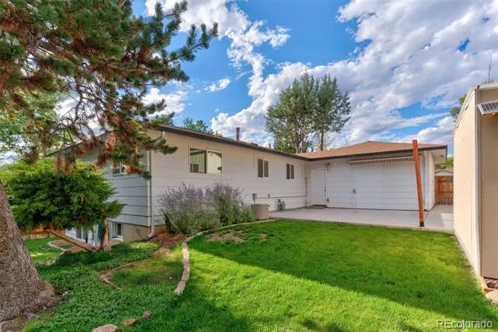
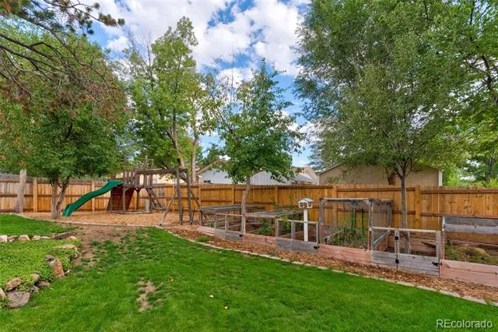
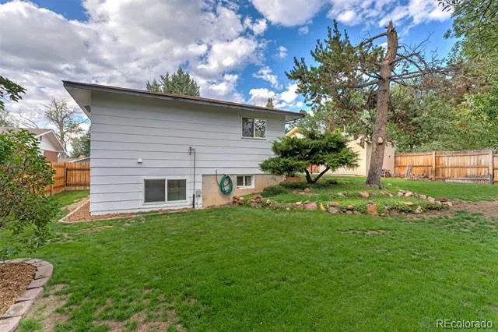
Nestled on a beautifully landscaped lot with mature trees and lush green grass, this spacious 3-bedroom, 2-bathroom rancher offers approximately 2,000 square feet of comfortable living space in the desirable Countryside Estates neighborhood.
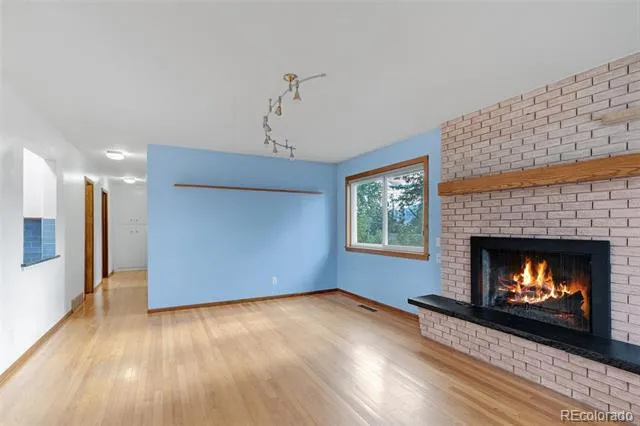
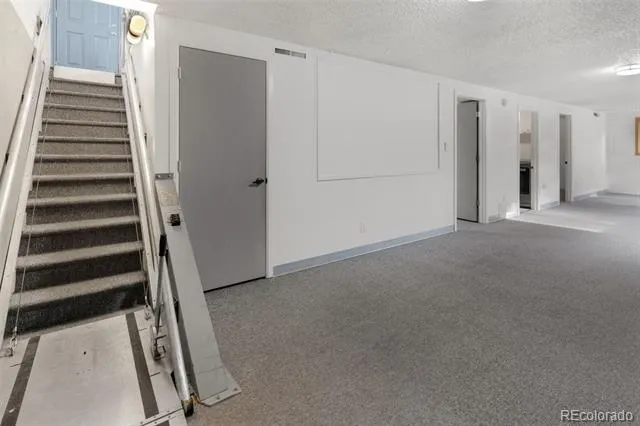
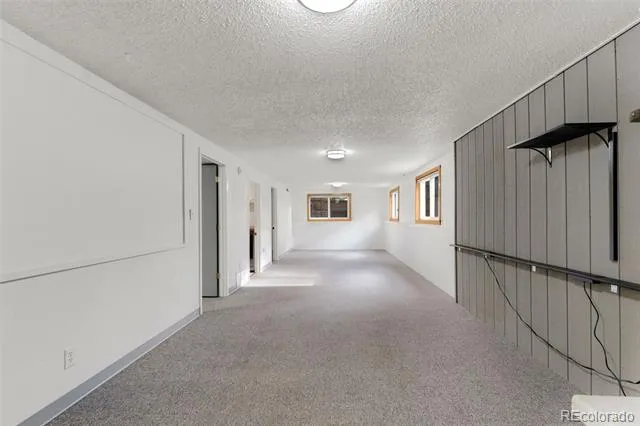
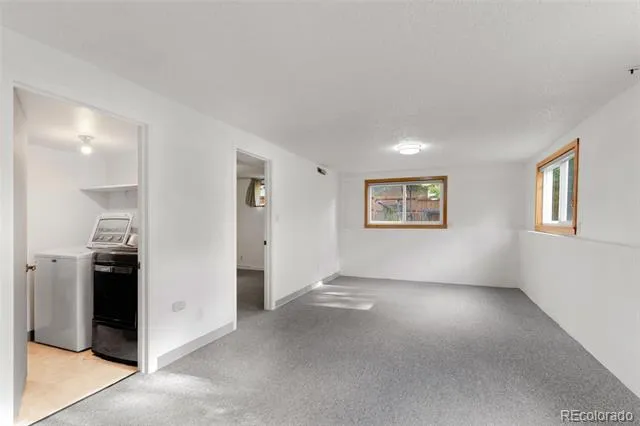
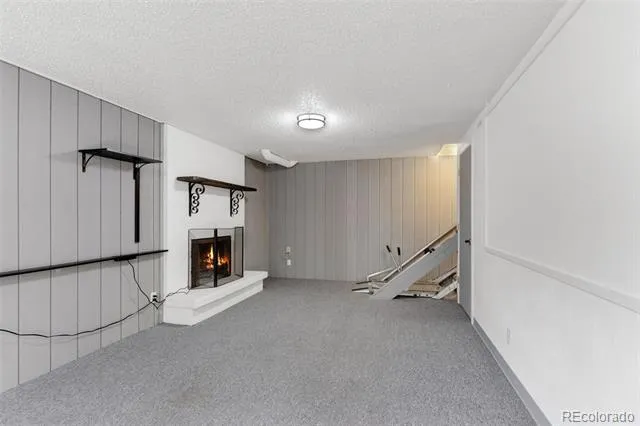
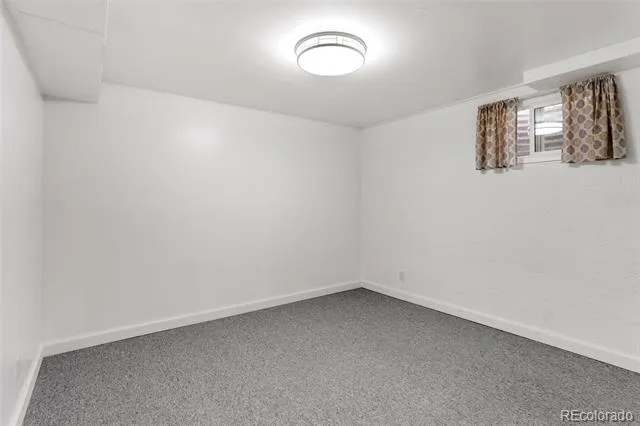
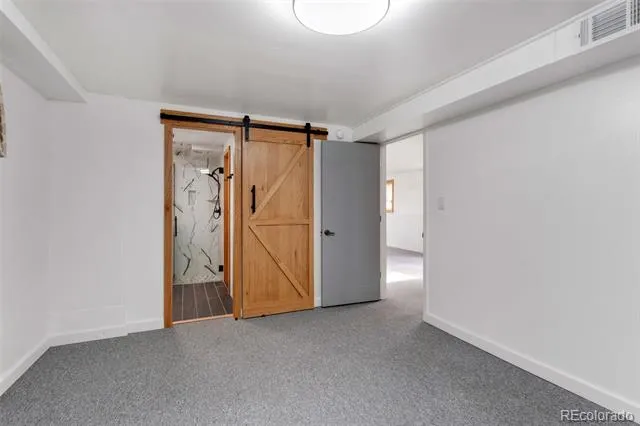
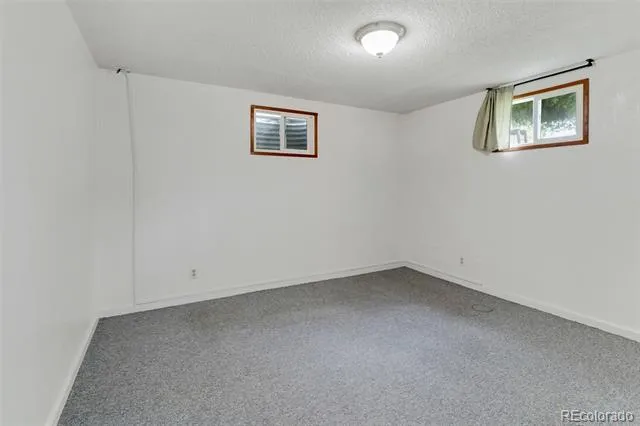
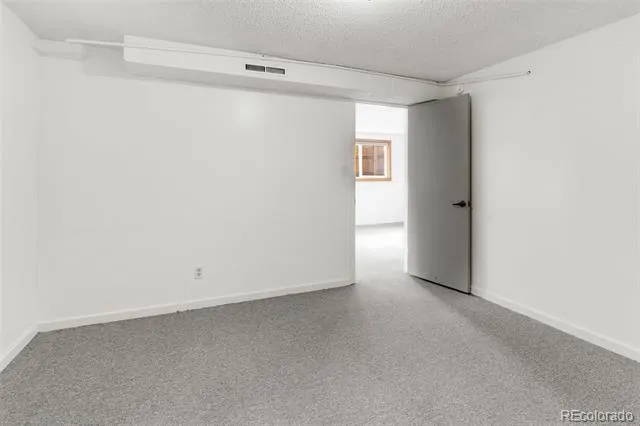
Inside, you'll find original hardwood floors throughout the main level, abundant natural light, and a versatile floor plan. The finished basement features a cozy second living area with a fireplace and a projector-ready wall, creating the perfect home theater for movie nights or game days. A second fireplace and two non-conforming rooms provide flexible space for guest rooms, a home office, gym, hobby room, or playroom.
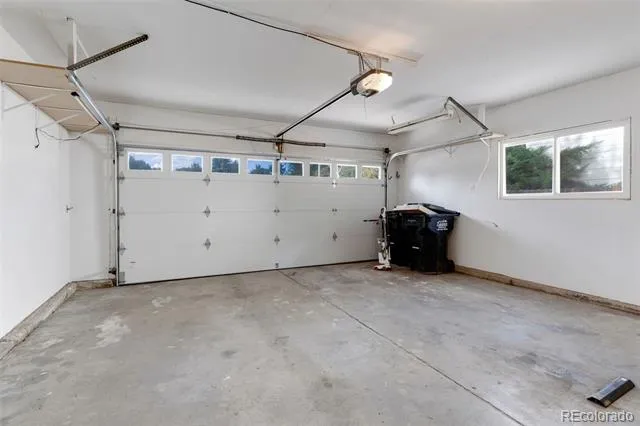
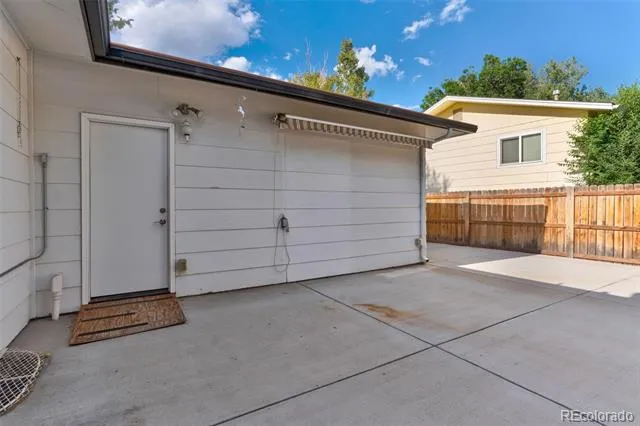
This home also includes mobility-friendly features, including a no-step entry from the attached garage, a wheelchair lift to the finished basement, and accessible main-level living with a full bathroom. Prospective tenants should verify the home meets their individual accessibility needs.
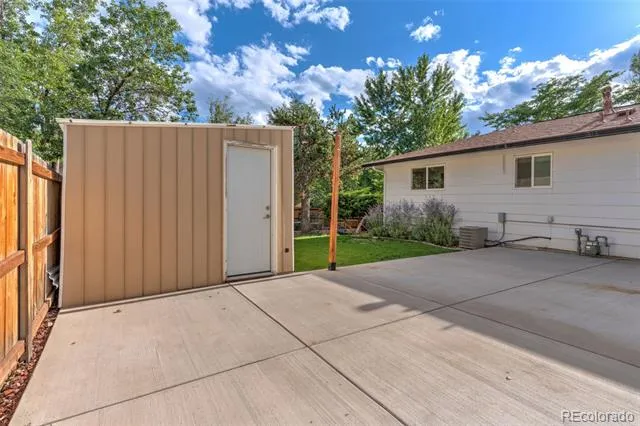
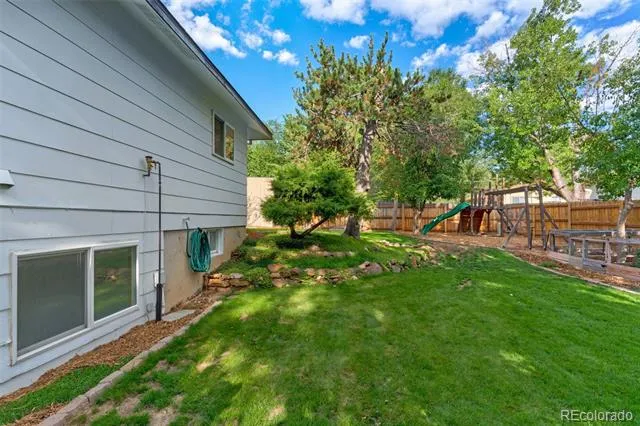
Step outside to enjoy a private backyard with mature shade trees, lush lawn, a storage shed, and playground equipment.
This home is exclusively managed by Kenney and Company a professional brokerage firm licensed by the state of Colorado.
Kenney and Company is a dedicated fair housing advocate and does not discriminate based on race, color, national origin, religion, sex, familial status or handicap (disability). ancestry, marital status or creed, sexual orientation or any other protected class defined by fair housing.
A prospective tenant has the right to provide to the landlord a portable tenant screening report, as defined in section 38-12-902(2.5), Colorado Revised Statutes; and 2. If a prospective tenant provides the landlord with a portable tenant screening report, the landlord is prohibited from: Charging the prospective tenant, a rental application fee; or Charging the prospective tenant, a fee for the landlord to access or use the portable tenant screening report.
Property Details
- Interior
- Ceiling Fan(s)
- Fireplaces
- 2
- Cooling
- Central Air
- Heating
- Forced Air
- Cooling Features
- Central Air
- Bedrooms
- 3
- Bathrooms
- 1.75
- Full Baths
- 1
- 3/4 Baths
- 1
- Lot Features
- Sprinklers In Front, Sprinklers In Rear
- Stories
- 2
- Lot Description
- Sprinklers In Front, Sprinklers In Rear
- Acres
- 0.177
- Square Feet
- 1996
- Lot Size (sqft)
- 7723.0
- Parking Features
- Storage
- Parking Spaces
- 1
- Parking Type
- Garage
- Parking Garage Spaces
- 1
- Property Type
- Rental
- Basement
- 1
- Basement Description
- Finished, Full
- Basement Finished
- 1
- Year Built
- 1964
- Appliances
- Dishwasher, Freezer, Microwave, Oven, Range, Refrigerator
- Subdivision
- Countryside Estates
- School District
- Colorado Springs 11
- Elementary School
- Edison
- Middle School
- Mann
- High School
- Coronado
- County
- El Paso
- Region
- Colorado Springs
Location
Legal
Based on information submitted to the MLS GRID as of 2026-09-04T02:05:53Z UTC. All data is obtained from various sources and may not have been verified by broker or MLS GRID. Supplied Open House information is subject to change without notice. All information should be independently reviewed and verified for accuracy. Properties may or may not be listed by the office/agent presenting the information.
Provided By
Listed by Asti Harris (#3a34b8f7067946465a407bccf432fef1)
Listing Office: Better Homes & Gardens Real Estate - Kenney & Co.
Legal Notice
This publication is designed to provide information with regard to the subject matter covered. It is displayed with the understanding that the publisher and authors are not engaged in rendering real estate, legal, accounting, tax, or other professional services and that the publisher and authors are not offering such advice in this publication. If real estate, legal, or other expert assistance is required, the services of a competent, professional person should be sought.
The information contained in this publication is subject to change without notice. METROLIST, INC., DBA RECOLORADO MAKES NO WARRANTY OF ANY KIND WITH REGARD TO THIS MATERIAL, INCLUDING, BUT NOT LIMITED TO, THE IMPLIED WARRANTIES OF MERCHANTABILITY AND FITNESS FOR A PARTICULAR PURPOSE. METROLIST, INC., DBA RECOLORADO SHALL NOT BE LIABLE FOR ERRORS CONTAINED HEREIN OR FOR ANY DAMAGES IN CONNECTION WITH THE FURNISHING, PERFORMANCE, OR USE OF THIS MATERIAL.
Buyer Agency Compensation
The listing broker’s offer of compensation is made only to participants of the MLS where the listing is filed.